
421 Rock Chapel Road Hamilton, Ontario L9H 5E2
$869,000
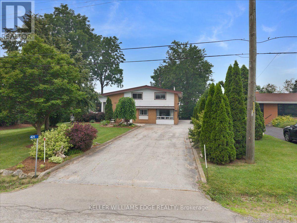
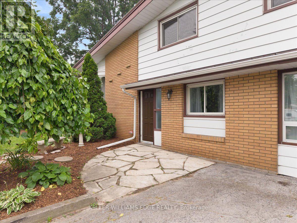
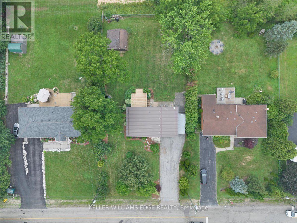
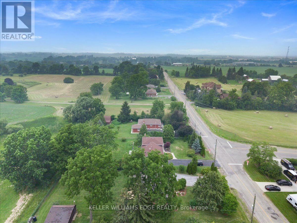
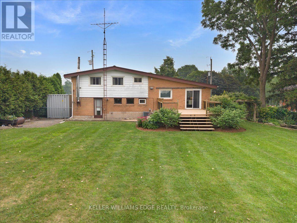
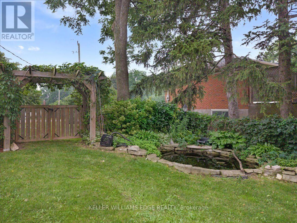
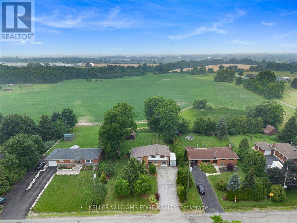
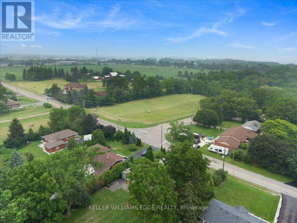
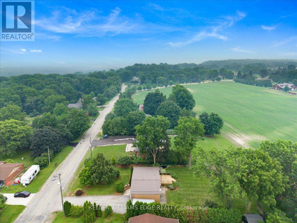
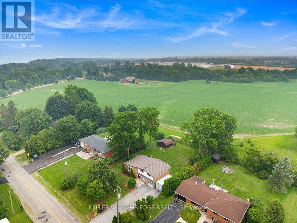
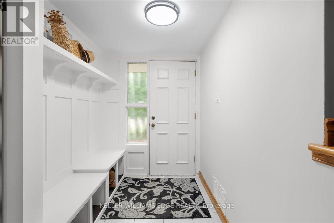
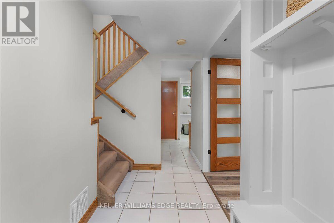
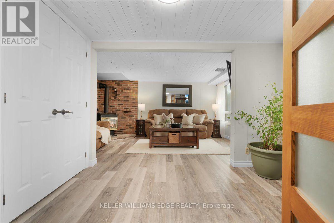
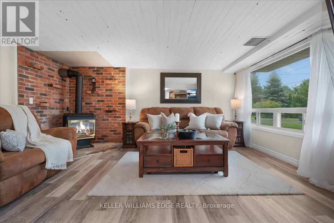
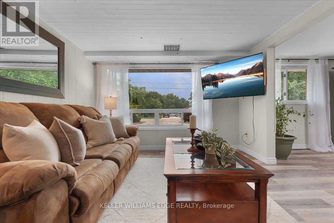
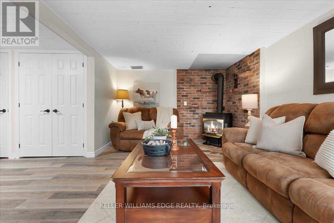
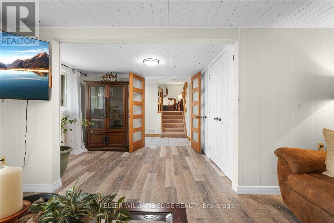
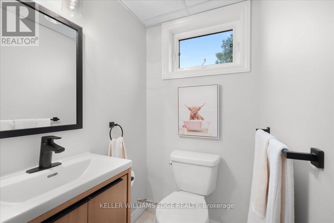
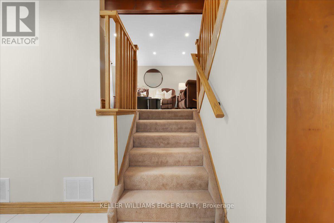
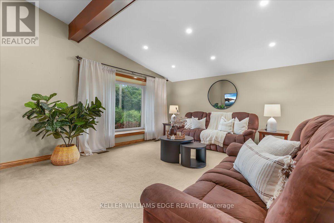
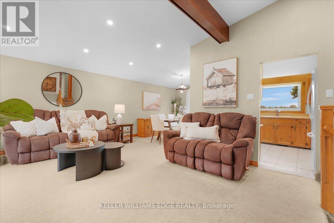
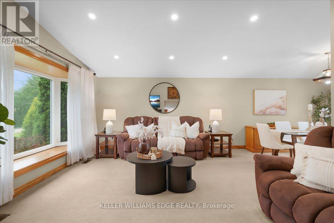
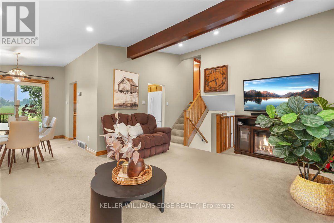
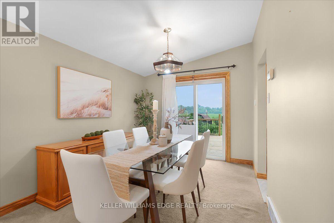
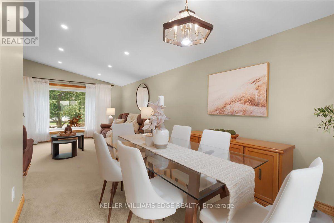
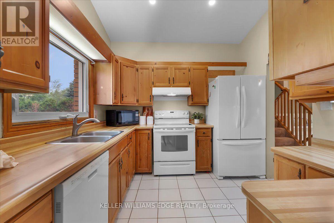
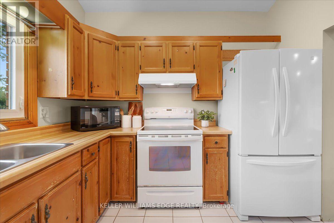
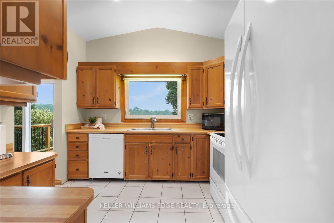
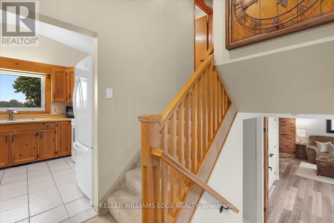
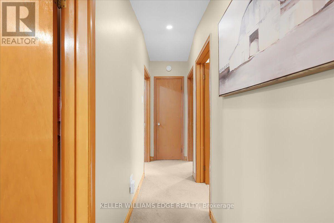
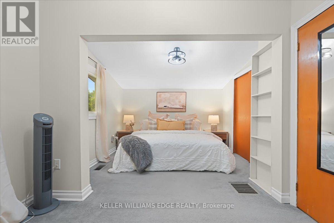
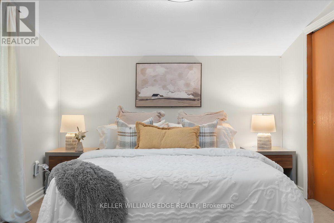
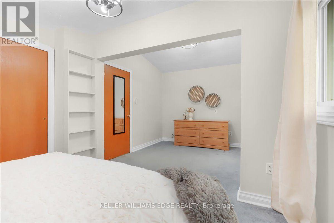
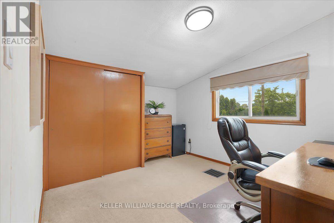
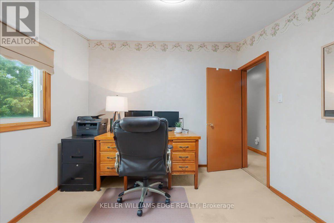
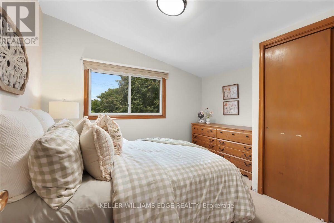
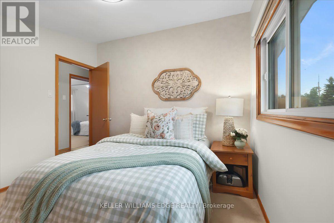
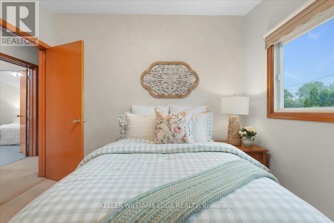
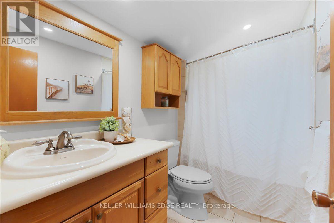
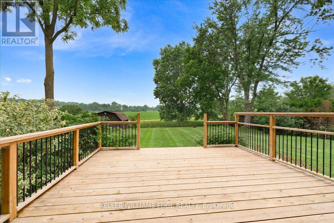
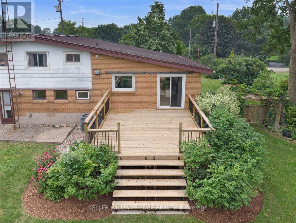
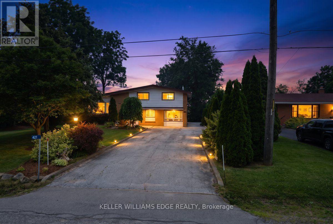
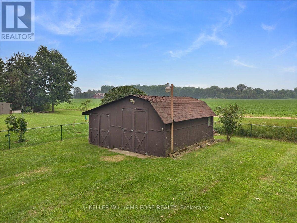
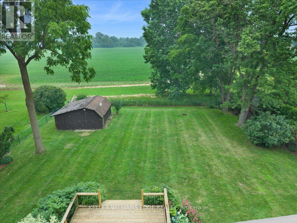
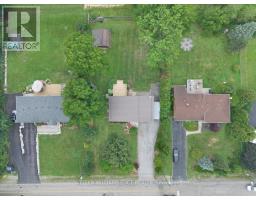
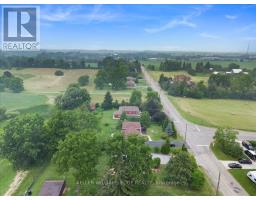
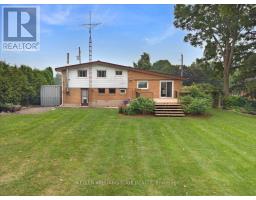
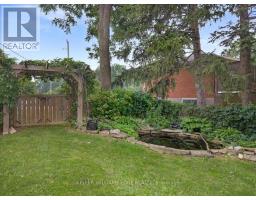
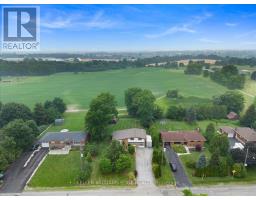
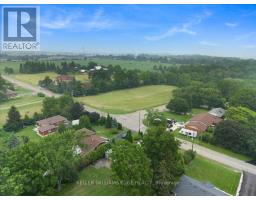
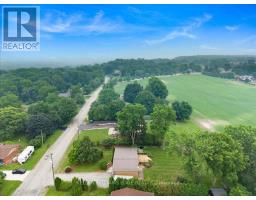
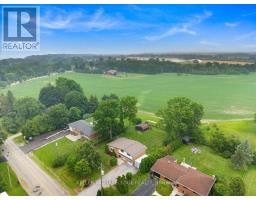
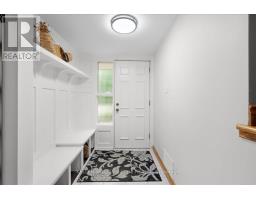
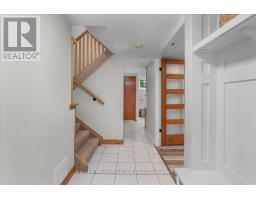
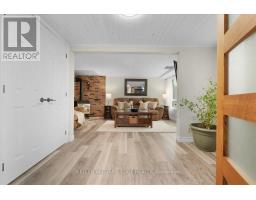
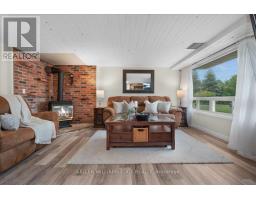
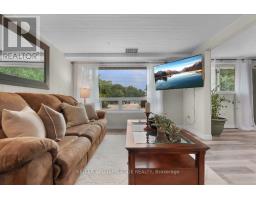
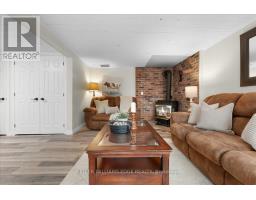
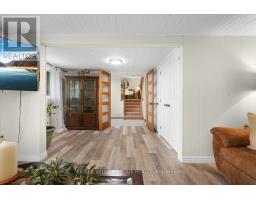
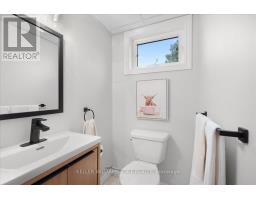
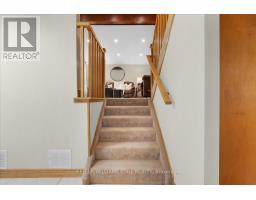
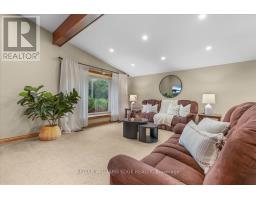
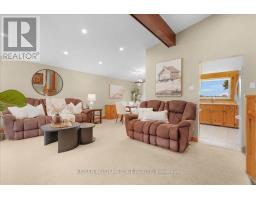
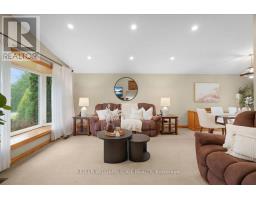
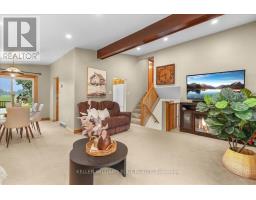
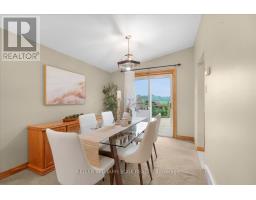
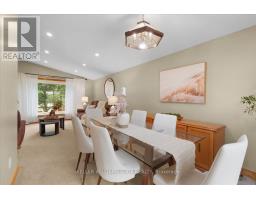
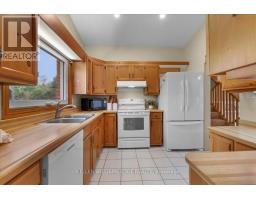
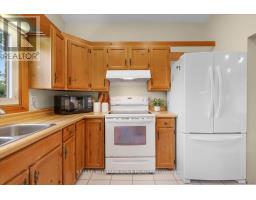
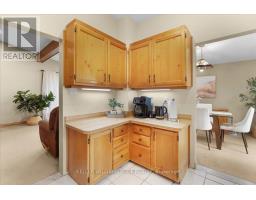
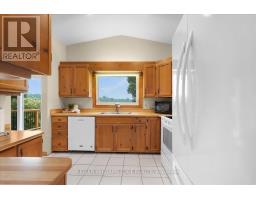
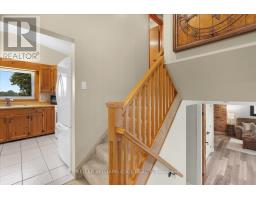
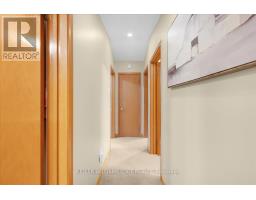
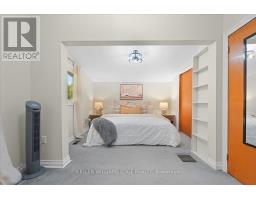
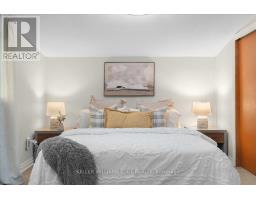
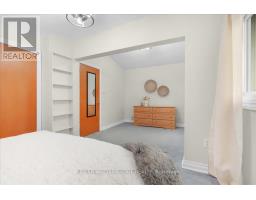
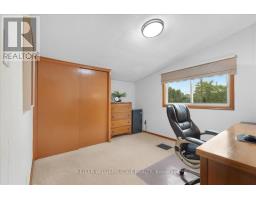
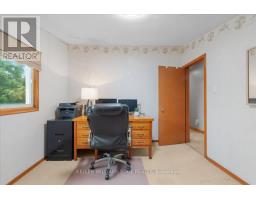
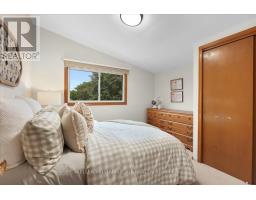
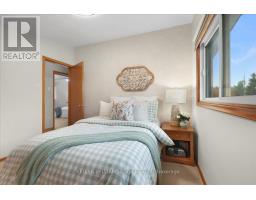
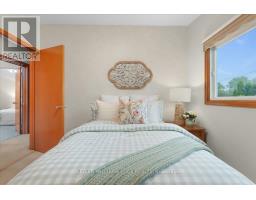
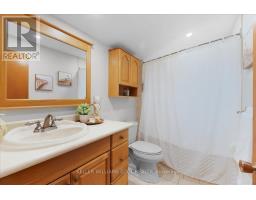
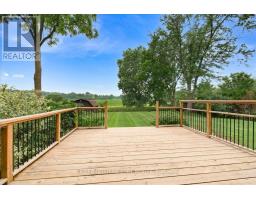
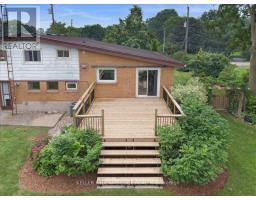
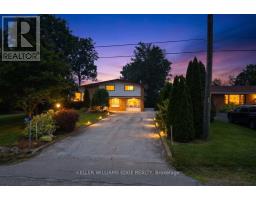
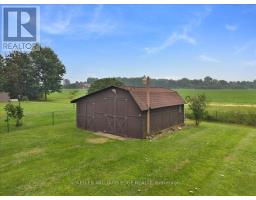
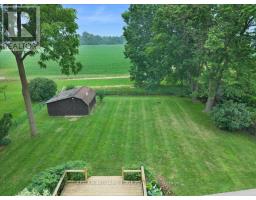
Enjoy the best of country living just minutes from city conveniences! Nestled on picturesque Rock Chapel Road in the heart of Flamborough, bordering Dundas. This charming 3-bedroom, 1.5-bath home offers privacy, nature, and an unbeatable location near Borer's falls, the Royal Botanical Gardens, scenic hiking trails, conservation areas, and easy access to Burlington, Hamilton, Waterdown, and major highways. Inside, you'll find a freshly painted interior featuring an updated bathroom, pot lights, a cozy gas fireplace, and a spacious mudroom with plenty of everyday functionality. Major updates include a durable metal roof, furnace and central air (2010), drilled well, septic system, and sump pump for added peace of mind. Step outside to a fully fenced yard-perfect for children, pets, or entertaining-and a large detached shed with hydro, ideal for a workshop, storage, or hobby space. A rare opportunity to enjoy peaceful rural living without sacrificing convenience. (id:63381)
Open House
This property has open houses!
2:00 pm
Ends at:4:00 pm
Property Details
| MLS® Number | X13578476 |
| Property Type | Single Family |
| Community Name | Rural Flamborough |
| Amenities Near By | Golf Nearby, Place Of Worship, Hospital |
| Equipment Type | Water Heater |
| Features | Flat Site, Conservation/green Belt, Sump Pump |
| Parking Space Total | 6 |
| Rental Equipment Type | Water Heater |
| Structure | Deck, Patio(s), Shed |
Building
| Bathroom Total | 2 |
| Bedrooms Above Ground | 3 |
| Bedrooms Total | 3 |
| Age | 51 To 99 Years |
| Amenities | Fireplace(s) |
| Appliances | Water Softener, Dishwasher, Dryer, Hood Fan, Stove, Washer, Window Coverings, Refrigerator |
| Basement Development | Unfinished |
| Basement Type | N/a (unfinished) |
| Construction Style Attachment | Detached |
| Construction Style Split Level | Sidesplit |
| Cooling Type | Central Air Conditioning |
| Exterior Finish | Brick, Aluminum Siding |
| Fireplace Present | Yes |
| Fireplace Total | 1 |
| Foundation Type | Block |
| Half Bath Total | 1 |
| Heating Fuel | Natural Gas |
| Heating Type | Forced Air |
| Size Interior | 1,500 - 2,000 Sqft |
| Type | House |
| Utility Water | Drilled Well |
Parking
| No Garage |
Land
| Acreage | No |
| Fence Type | Fenced Yard |
| Land Amenities | Golf Nearby, Place Of Worship, Hospital |
| Sewer | Septic System |
| Size Depth | 167 Ft |
| Size Frontage | 90 Ft |
| Size Irregular | 90 X 167 Ft |
| Size Total Text | 90 X 167 Ft |
| Surface Water | River/stream |
| Zoning Description | A2 |
Rooms
| Level | Type | Length | Width | Dimensions |
|---|---|---|---|---|
| Second Level | Living Room | 5.87 m | 4.78 m | 5.87 m x 4.78 m |
| Second Level | Dining Room | 2.64 m | 3.05 m | 2.64 m x 3.05 m |
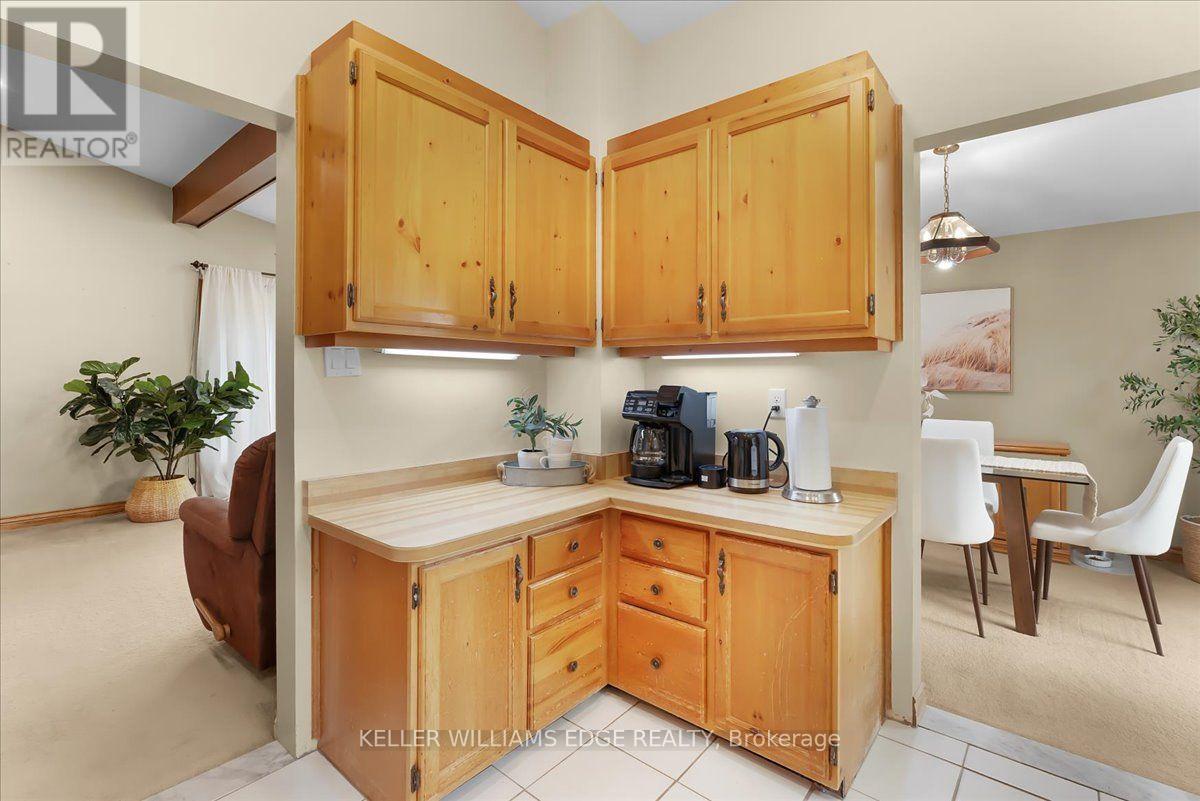
| Second Level | Kitchen | 3.05 m | 2.92 m | 3.05 m x 2.92 m |
| Third Level | Bedroom 2 | 3.33 m | 3.07 m | 3.33 m x 3.07 m |
| Third Level | Bedroom 3 | 3.99 m | 3.07 m | 3.99 m x 3.07 m |
| Third Level | Bathroom | 1.37 m | 2.34 m | 1.37 m x 2.34 m |
| Third Level | Bedroom | 5.71 m | 3.12 m | 5.71 m x 3.12 m |
| Basement | Workshop | 5.79 m | 4.95 m | 5.79 m x 4.95 m |
| Basement | Utility Room | 4.24 m | 3.1 m | 4.24 m x 3.1 m |
| Ground Level | Bathroom | 1.83 m | 1.83 m | 1.83 m x 1.83 m |
| Ground Level | Foyer | 1.14 m | 1.04 m | 1.14 m x 1.04 m |
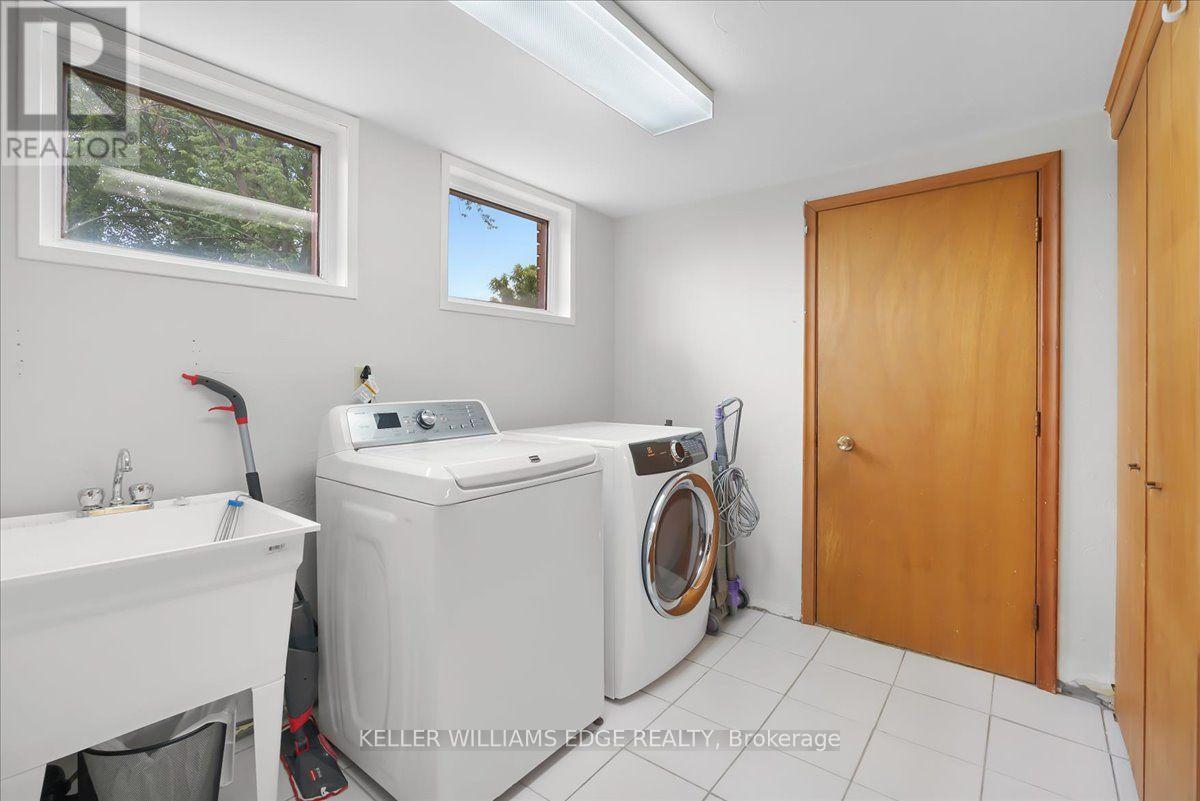
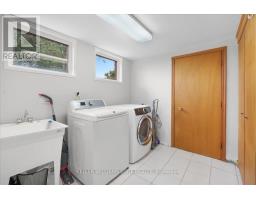
| Ground Level | Laundry Room | 3.45 m | 2.9 m | 3.45 m x 2.9 m |
| Ground Level | Mud Room | 3.4 m | 2.24 m | 3.4 m x 2.24 m |
| Ground Level | Family Room | 5.79 m | 4.09 m | 5.79 m x 4.09 m |
Contact Us
Contact us for more information

The trademarks REALTOR®, REALTORS®, and the REALTOR® logo are controlled by The Canadian Real Estate Association (CREA) and identify real estate professionals who are members of CREA. The trademarks MLS®, Multiple Listing Service® and the associated logos are owned by The Canadian Real Estate Association (CREA) and identify the quality of services provided by real estate professionals who are members of CREA. The trademark DDF® is owned by The Canadian Real Estate Association (CREA) and identifies CREA's Data Distribution Facility (DDF®)
July 18 2026 02:03:13
Toronto Regional Real Estate Board
Keller Williams Edge Realty