
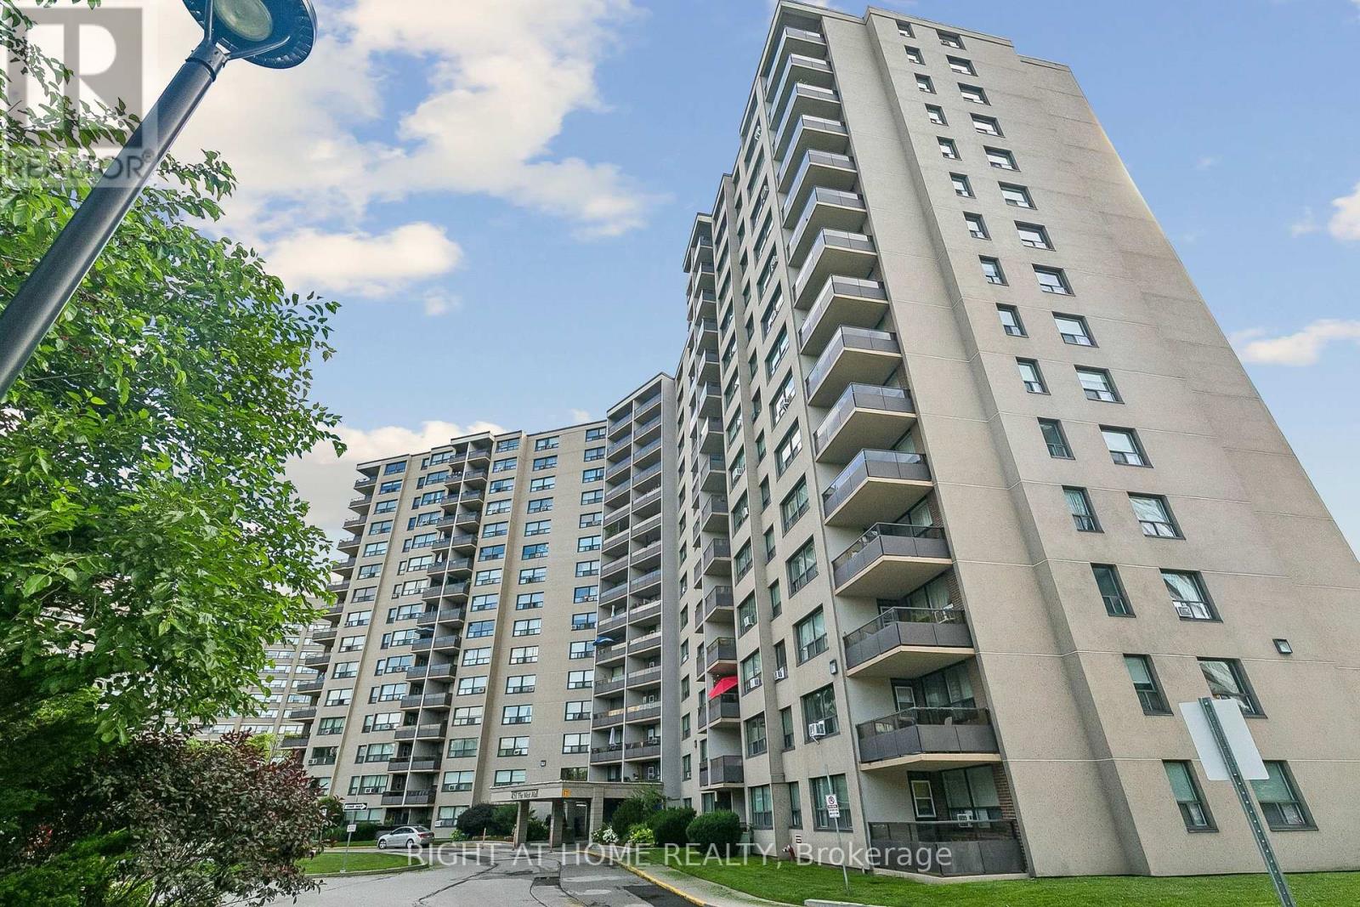
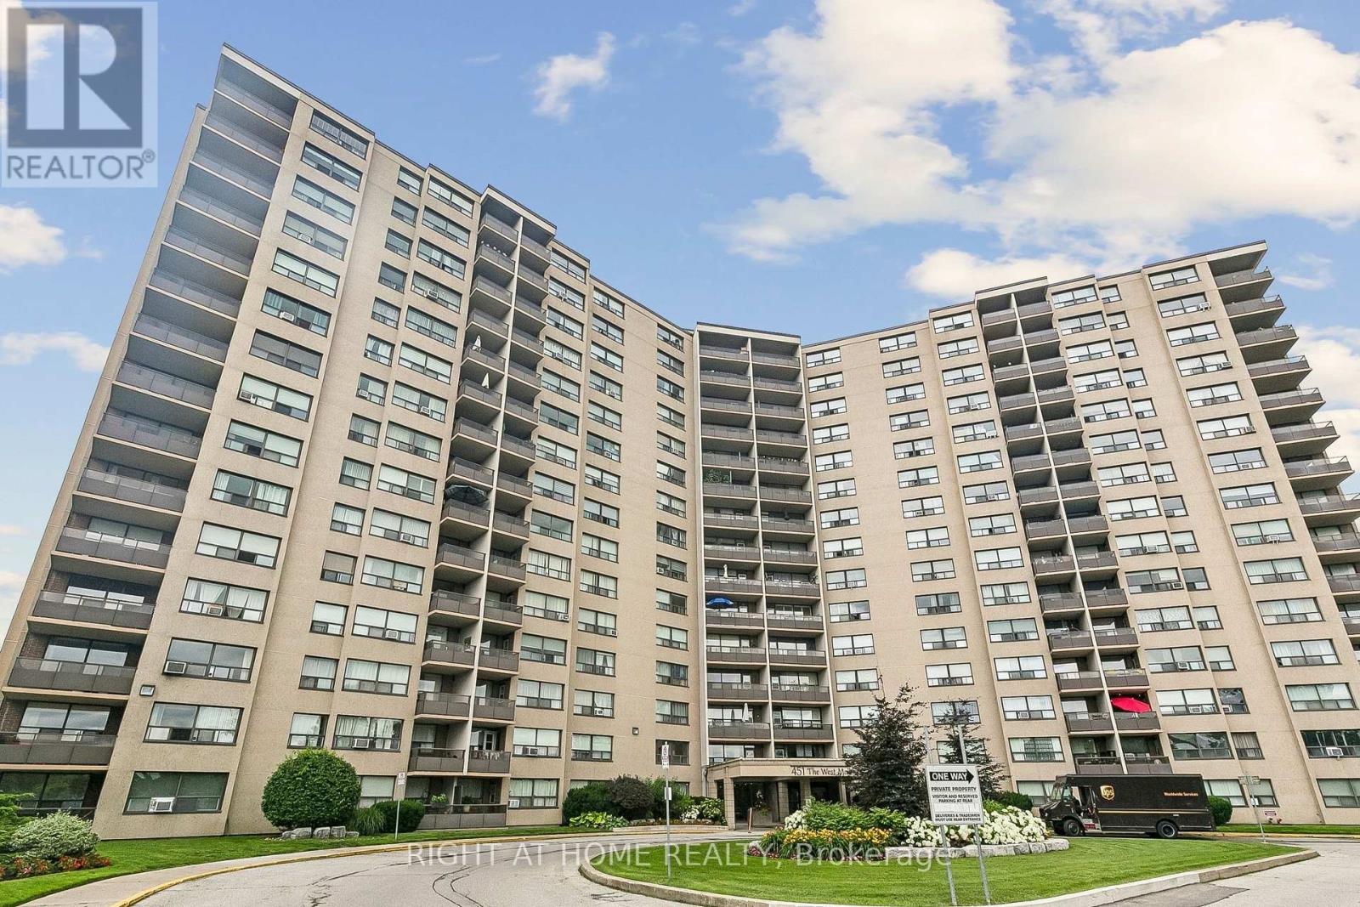
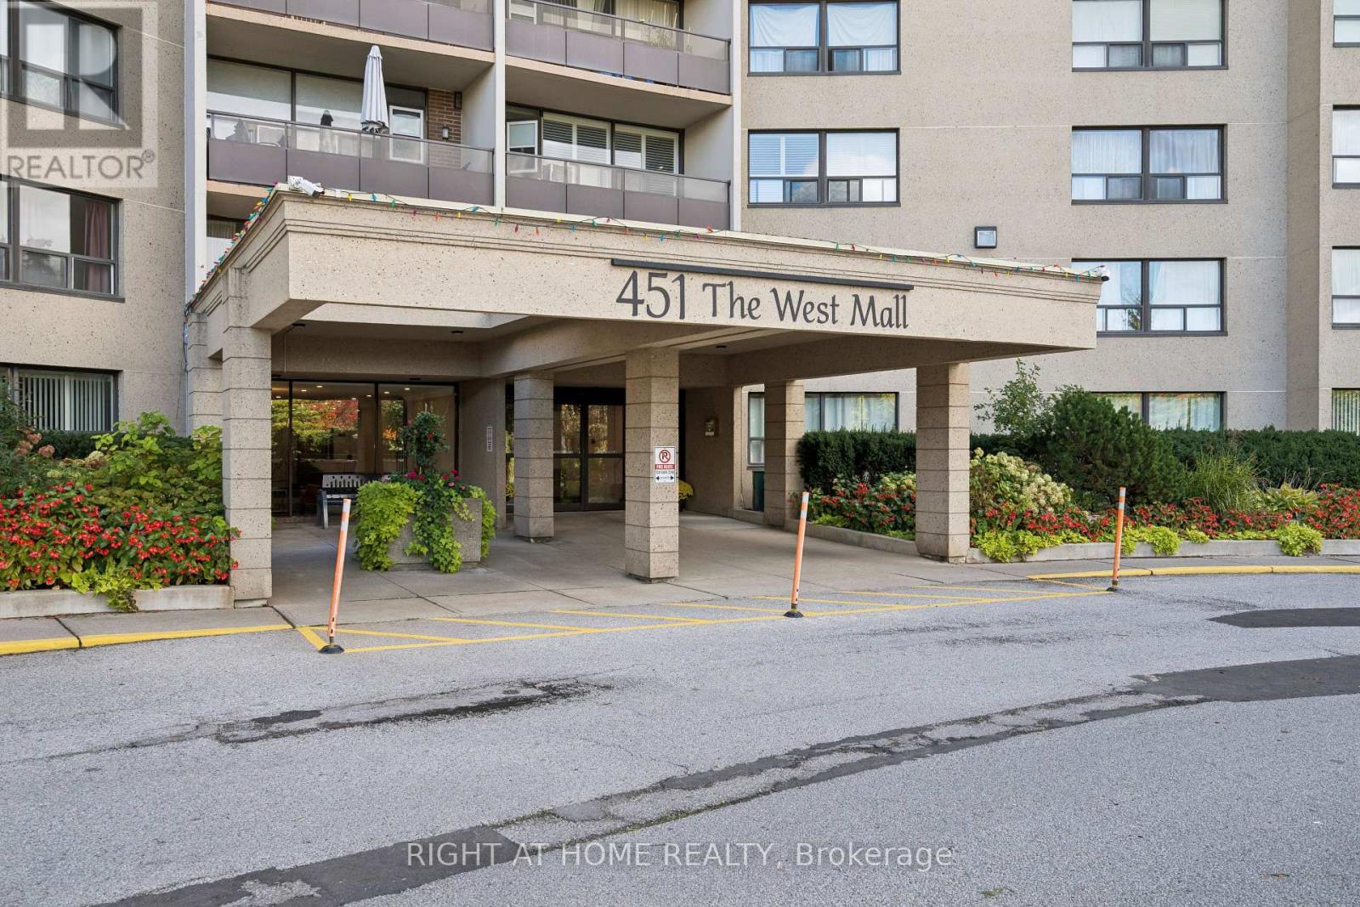
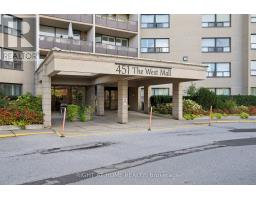
807 - 451 The West Mall Toronto, Ontario M9C 1G1
$650,500Maintenance, Heat, Water, Cable TV, Electricity, Common Area Maintenance, Parking, Insurance
$875.92 Monthly
Maintenance, Heat, Water, Cable TV, Electricity, Common Area Maintenance, Parking, Insurance
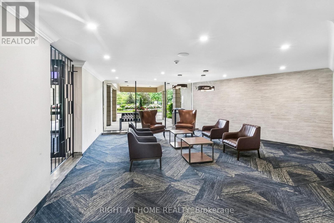
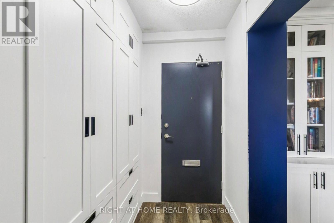
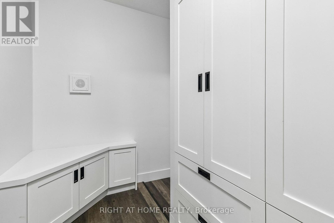
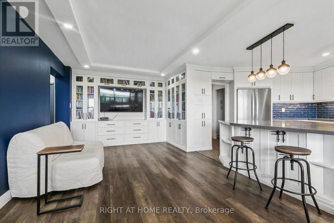
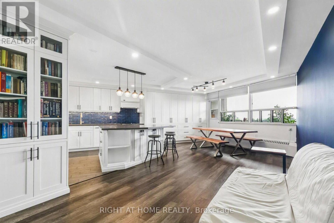
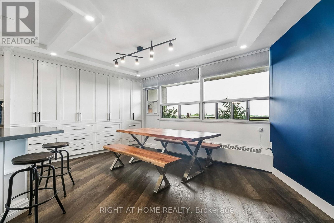
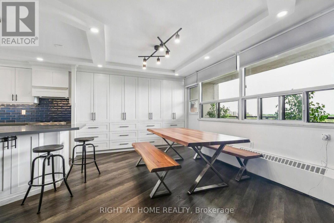
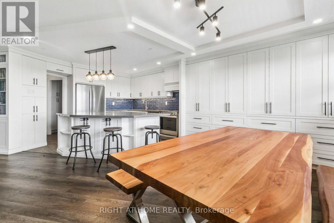
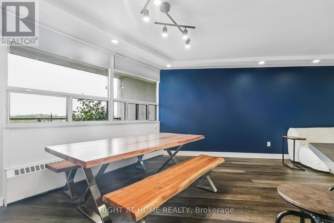
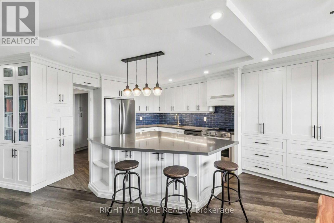
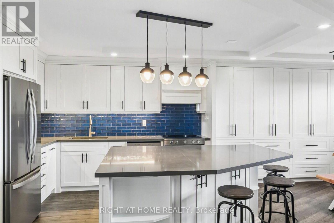
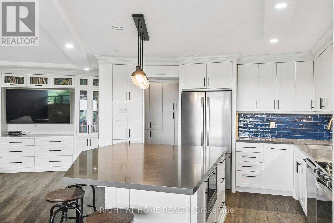
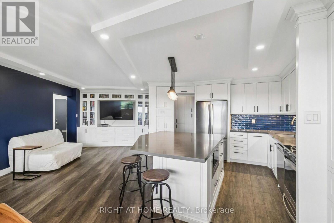
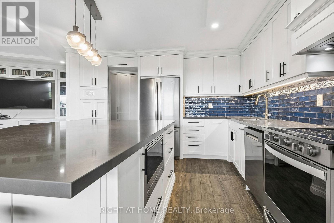
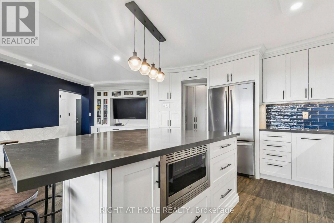
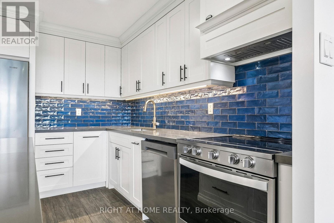
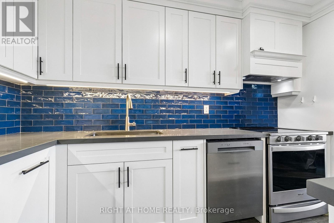
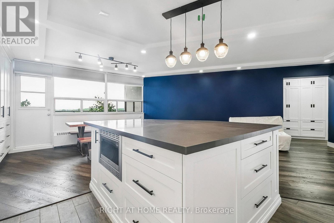
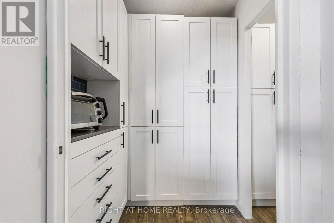
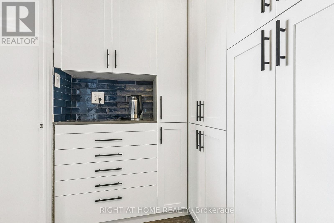
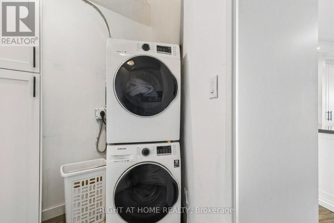
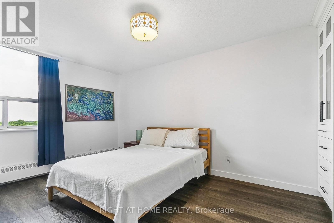
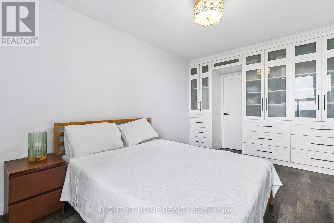
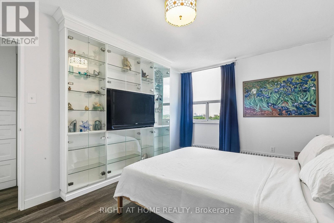
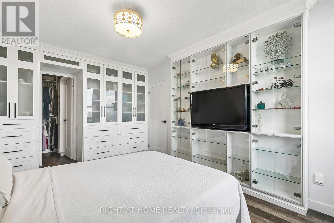
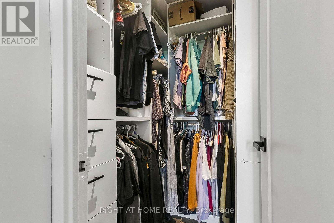
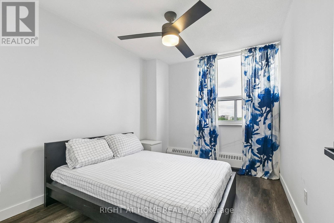
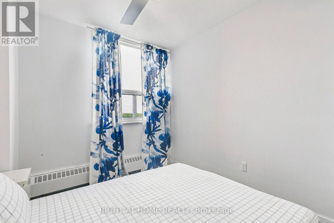
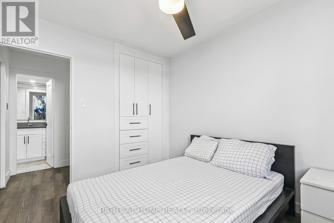
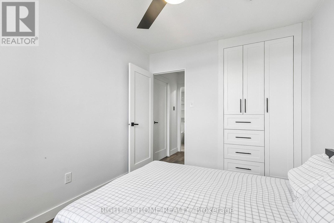
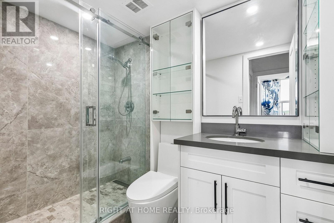
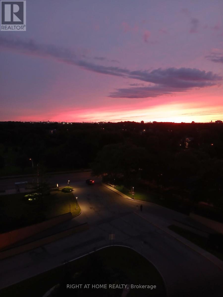
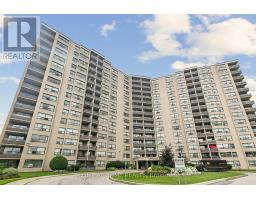
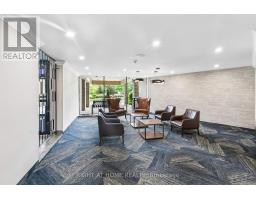
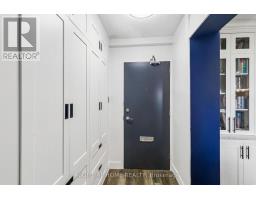
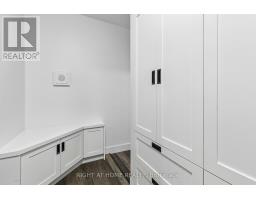
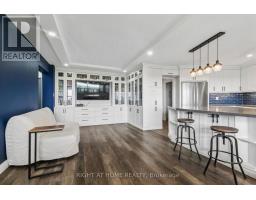
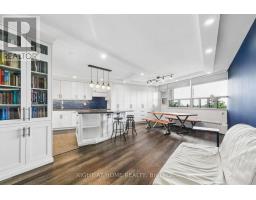
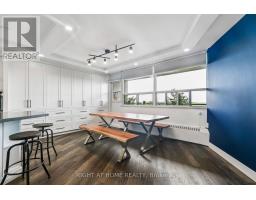
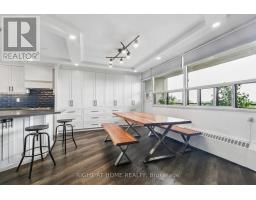
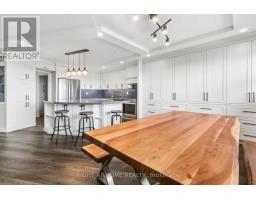
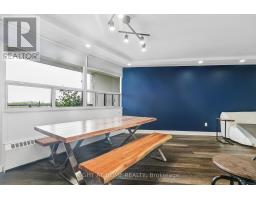
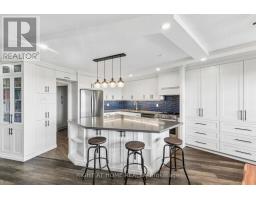
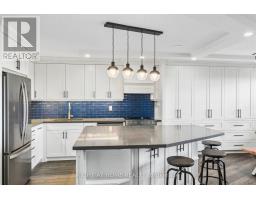
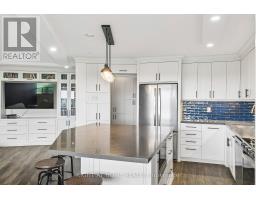
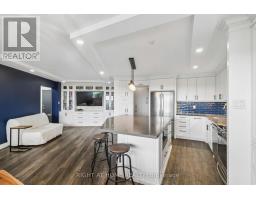
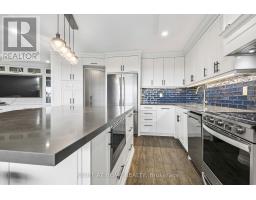
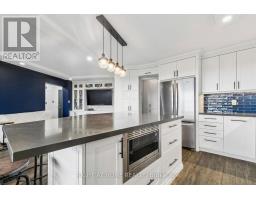
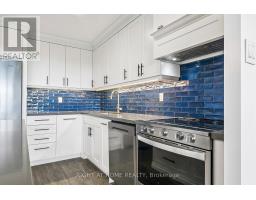
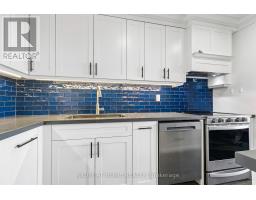
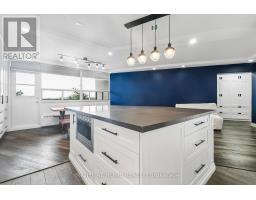
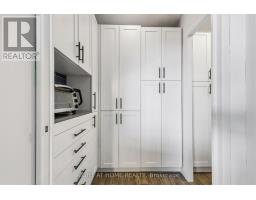
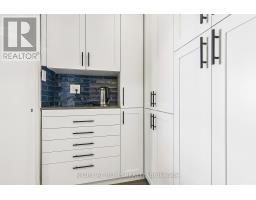
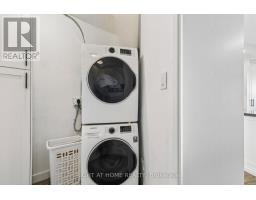
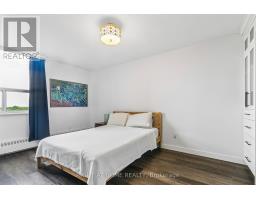
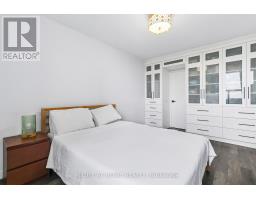
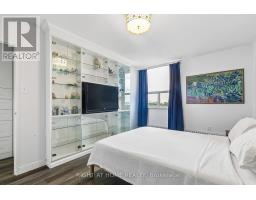
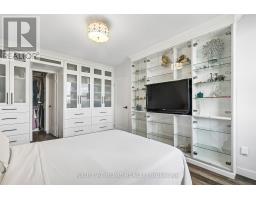
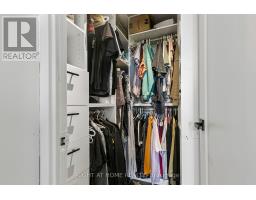
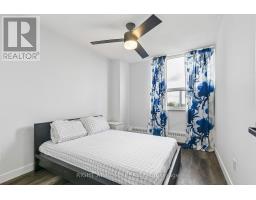
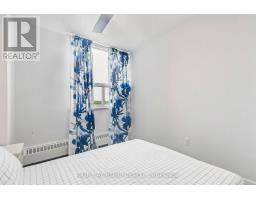
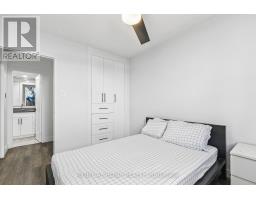
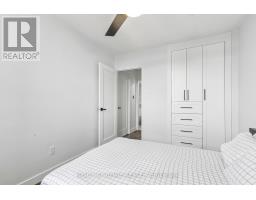
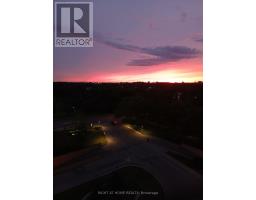
$875.92 MonthlyAn absolute MUST-SEE! Thoughtfully renovated, move in ready, spacious apartment in Etobicoke-West Mall area. Perfect oversized unit with endless upgrades! Stunning kitchen custom built with cabinets to ceiling, new appliances including Stove, Rangehood, Fridge and Dishwasher, the Butler's Pantry includes a built-in appliance nook. Ensuite laundry with Samsung Washer and Dryer. Wall-to-wall custom cabinetry in dining room and built-in tv-library unit with beautiful glass doors. Master Bedroom features a custom walk-in closet and european style built-in closets throughout the unit, new doors and trims. Balcony overlooking Broadacres Park, quieter exposure with amazing sunset views! Perfect location with easy access to Hwy 427, minutes to Hwy 401, Gardiner and QEW, Pearson Airport and 15 minutes to Downtown. TTC conveniently located in front of the building. Maintenance fees include heat, hot water, hydro, cable, internet, outdoor heated pool, tennis court, gym, car wash area, sauna, playground, and off-leash dog area. Includes 1 underground parking space. Pet friendly building with some restrictions. (id:63381)
Property Details
| MLS® Number | W13581228 |
| Property Type | Single Family |
| Neigbourhood | Etobicoke City Centre |
| Community Name | Etobicoke West Mall |
| Community Features | Pets Allowed With Restrictions |
| Features | Balcony, Carpet Free, In Suite Laundry |
| Parking Space Total | 1 |
Building
| Bathroom Total | 1 |
| Bedrooms Above Ground | 2 |
| Bedrooms Total | 2 |
| Appliances | Dryer, Stove, Washer, Window Coverings, Refrigerator |
| Basement Type | None |
| Cooling Type | Window Air Conditioner |
| Exterior Finish | Stucco |
| Flooring Type | Tile, Vinyl |
| Heating Fuel | Electric, Natural Gas |
| Heating Type | Baseboard Heaters |
| Size Interior | 1,000 - 1,199 Sqft |
| Type | Apartment |
Parking
| Underground | |
| Garage |
Land
| Acreage | No |
Rooms
| Level | Type | Length | Width | Dimensions |
|---|---|---|---|---|
| Flat | Kitchen | 3.45 m | 3.45 m | 3.45 m x 3.45 m |
| Flat | Pantry | 2.9 m | 1.91 m | 2.9 m x 1.91 m |
| Flat | Living Room | 5.33 m | 3.05 m | 5.33 m x 3.05 m |
| Flat | Dining Room | 3.4 m | 3.81 m | 3.4 m x 3.81 m |
| Flat | Bedroom | 5.21 m | 3.12 m | 5.21 m x 3.12 m |
| Flat | Bedroom 2 | 3.78 m | 2.74 m | 3.78 m x 2.74 m |
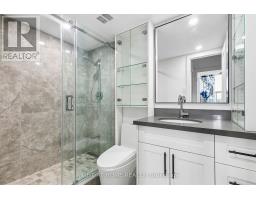
| Flat | Bathroom | 2.44 m | 1.52 m | 2.44 m x 1.52 m |
Contact Us
Contact us for more information

The trademarks REALTOR®, REALTORS®, and the REALTOR® logo are controlled by The Canadian Real Estate Association (CREA) and identify real estate professionals who are members of CREA. The trademarks MLS®, Multiple Listing Service® and the associated logos are owned by The Canadian Real Estate Association (CREA) and identify the quality of services provided by real estate professionals who are members of CREA. The trademark DDF® is owned by The Canadian Real Estate Association (CREA) and identifies CREA's Data Distribution Facility (DDF®)
July 19 2026 03:35:14
Toronto Regional Real Estate Board
Right At Home Realty