
5101 - 70 Annie Craig Drive Toronto, Ontario M8V 0G2
$475,000Maintenance, Heat, Water, Common Area Maintenance, Insurance, Parking
$423.90 Monthly
Maintenance, Heat, Water, Common Area Maintenance, Insurance, Parking
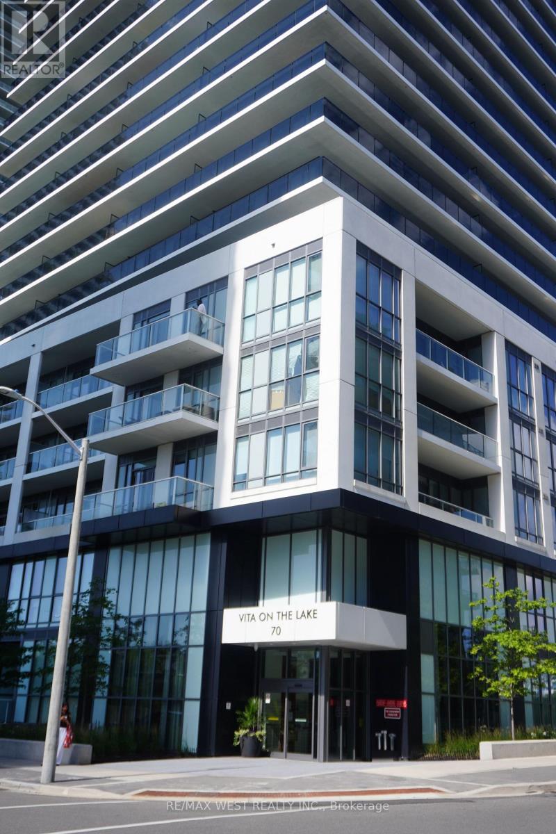
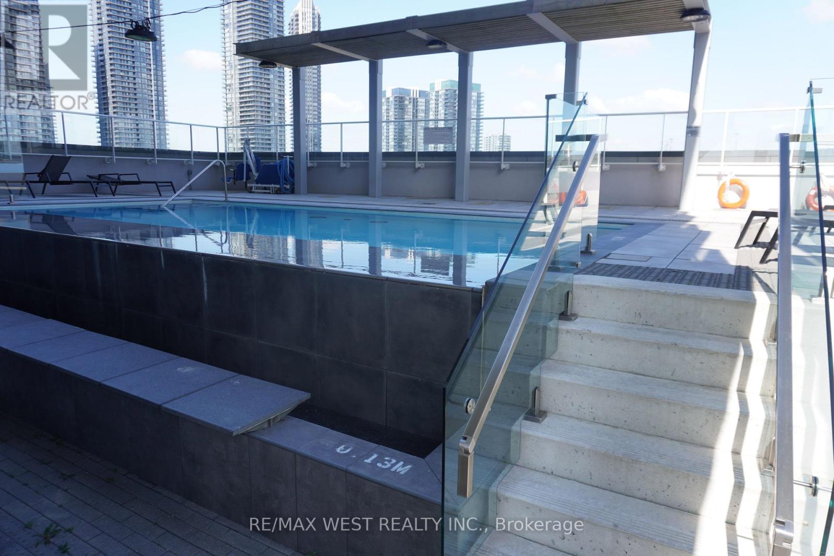
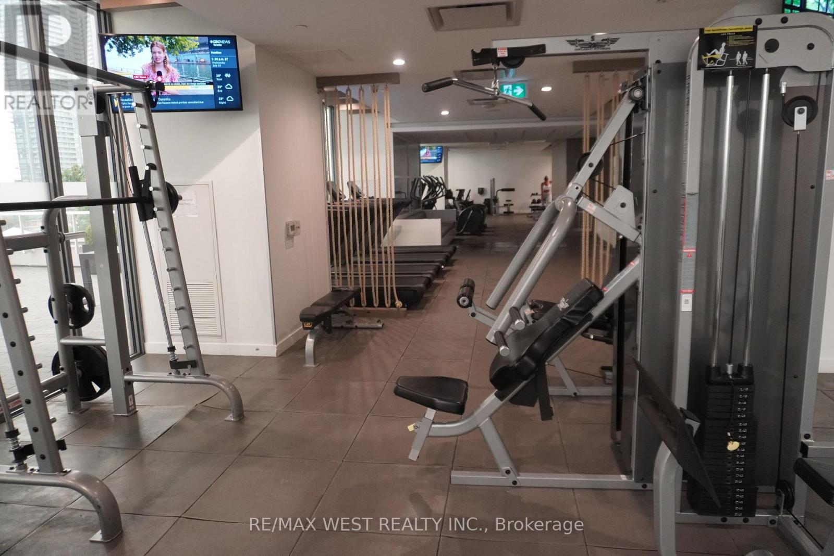
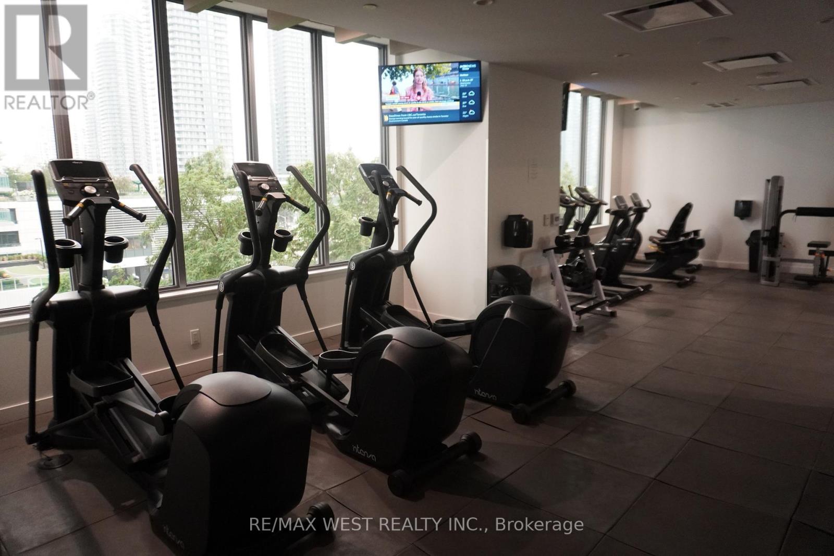
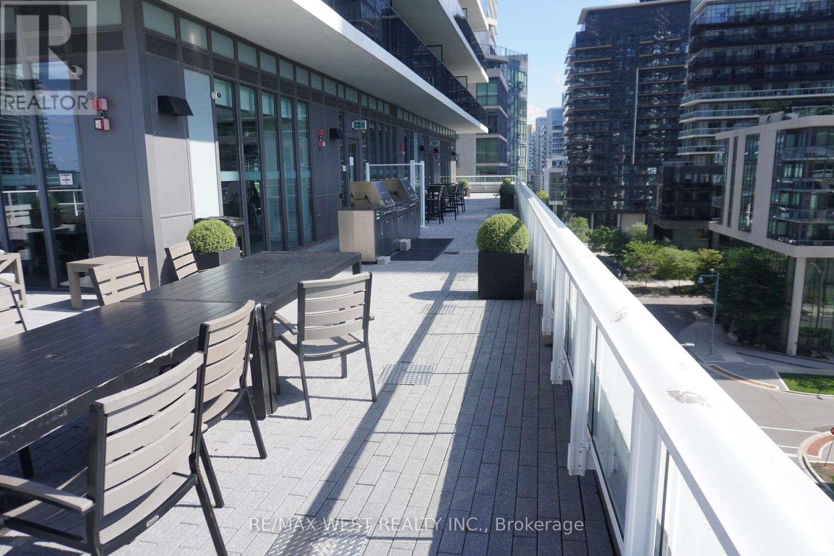
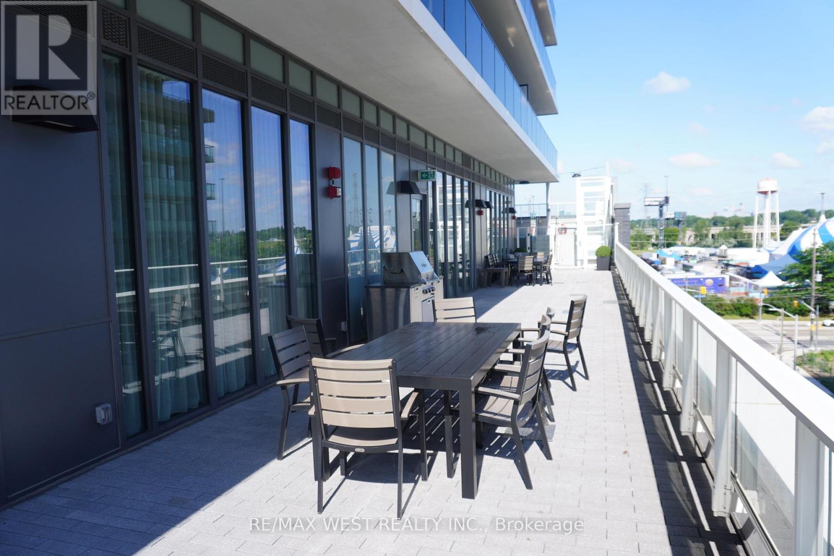
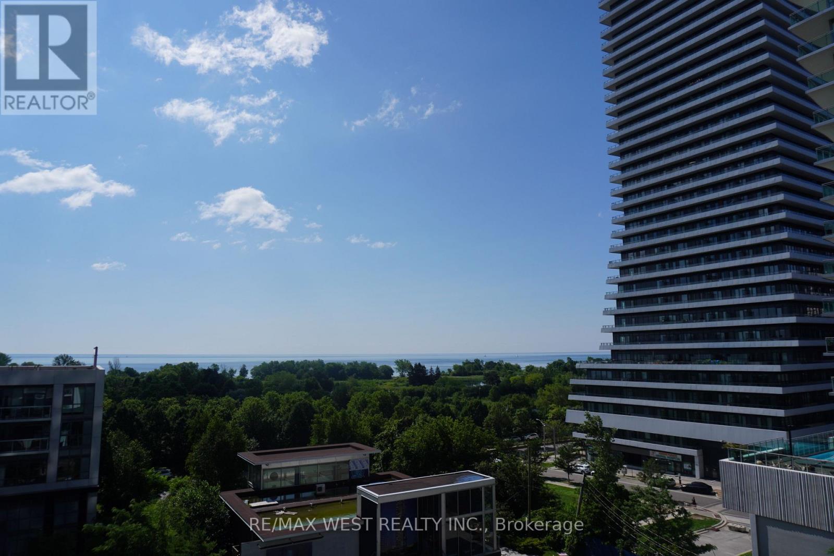
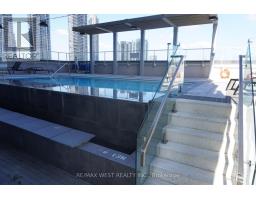
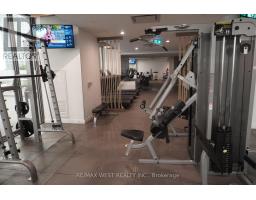
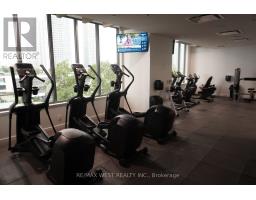
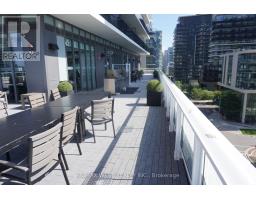
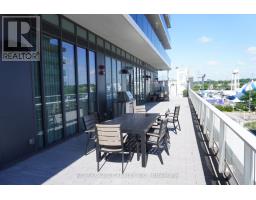
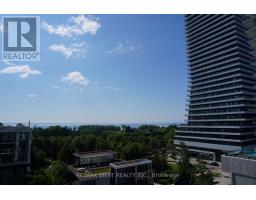
$423.90 MonthlyVita on the Lake, 70 Annie Craig Drive, is a Luxury Condominium residence. This Waterfront condominium overlooks the lake, downtown, and the natural surroundings of the Humber Bay Park. Just minutes away from downtown, grocery, and restaurants within walking distance. Easy access to Hwy, Lakeshore, and Transit. Enjoy enchanting views of Toronto's waterfront and park settings. Vita features impressive amenities, including a fully-equipped gym, yoga studio, party room, guest suites, and pet washing station. Enjoy and relax by the outdoor saltwater pool with some sunshine or cook up some burgers in the BBQ area. Concierge services provided 24 hours a day, 7 days a week. Parking and Locker are included ! (id:63381)
Property Details
| MLS® Number | W13597764 |
| Property Type | Single Family |
| Community Name | Mimico |
| Amenities Near By | Marina, Park, Public Transit |
| Community Features | Pets Allowed With Restrictions |
| Features | Balcony, Carpet Free |
| Parking Space Total | 1 |
| Pool Type | Outdoor Pool |
| Water Front Type | Waterfront |
Building
| Bathroom Total | 1 |
| Bedrooms Above Ground | 1 |
| Bedrooms Total | 1 |
| Age | 0 To 5 Years |
| Amenities | Security/concierge, Exercise Centre, Sauna, Storage - Locker |
| Appliances | Dishwasher, Dryer, Microwave, Stove, Washer, Refrigerator |
| Basement Type | None |
| Cooling Type | Central Air Conditioning |
| Exterior Finish | Brick |
| Fire Protection | Smoke Detectors |
| Flooring Type | Laminate |
| Foundation Type | Concrete |
| Heating Fuel | Natural Gas |
| Heating Type | Forced Air |
| Size Interior | 500 - 599 Sqft |
| Type | Apartment |
Parking
| Underground | |
| Garage |
Land
| Acreage | No |
| Land Amenities | Marina, Park, Public Transit |
| Surface Water | Lake/pond |
Rooms
| Level | Type | Length | Width | Dimensions |
|---|---|---|---|---|
| Main Level | Kitchen | 3.25 m | 2.97 m | 3.25 m x 2.97 m |
| Main Level | Living Room | 2.39 m | 3.19 m | 2.39 m x 3.19 m |
| Main Level | Dining Room | 3.25 m | 2.97 m | 3.25 m x 2.97 m |
| Main Level | Primary Bedroom | 3.3 m | 2.83 m | 3.3 m x 2.83 m |
| Main Level | Foyer | 1.55 m | 1.95 m | 1.55 m x 1.95 m |
Contact Us
Contact us for more information

The trademarks REALTOR®, REALTORS®, and the REALTOR® logo are controlled by The Canadian Real Estate Association (CREA) and identify real estate professionals who are members of CREA. The trademarks MLS®, Multiple Listing Service® and the associated logos are owned by The Canadian Real Estate Association (CREA) and identify the quality of services provided by real estate professionals who are members of CREA. The trademark DDF® is owned by The Canadian Real Estate Association (CREA) and identifies CREA's Data Distribution Facility (DDF®)
July 24 2026 09:33:49
Toronto Regional Real Estate Board
RE/MAX West Realty Inc.