
307 Ridout Street S London South, Ontario N6C 3Y9
$1,149,000
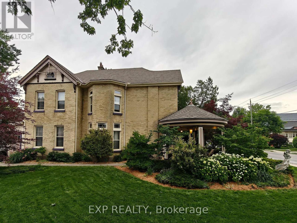
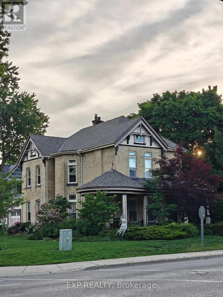
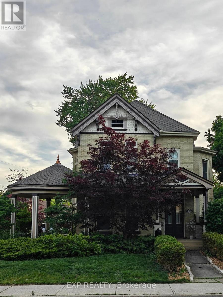
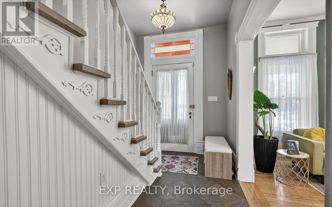
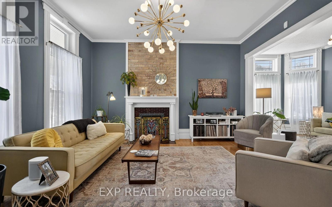
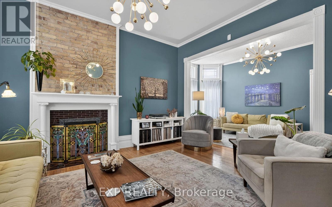
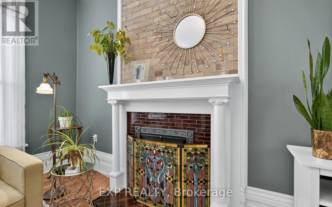
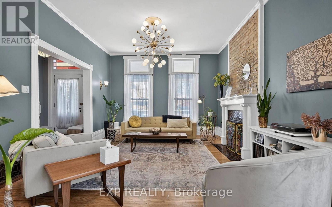
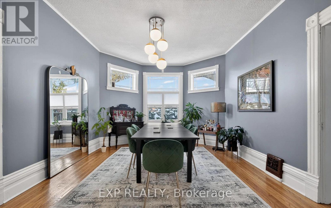
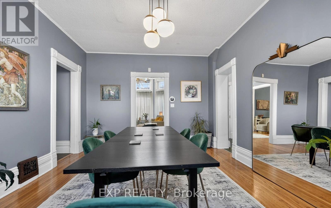
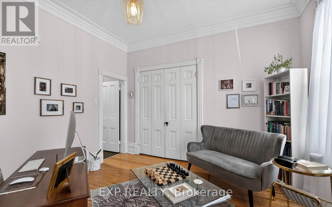
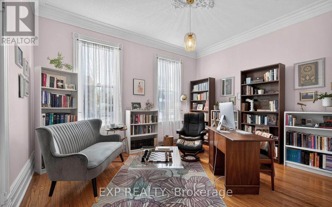
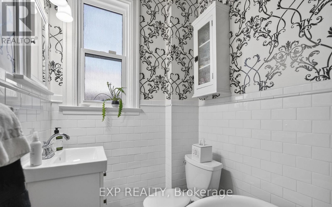
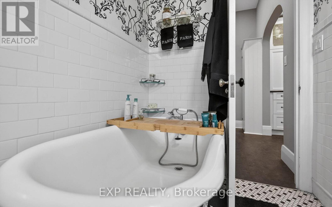
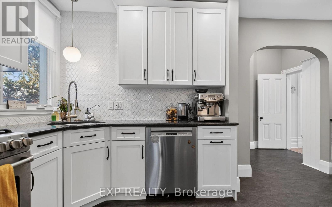
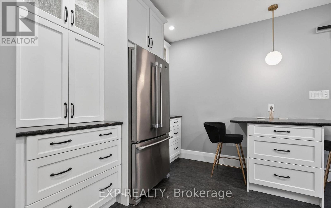
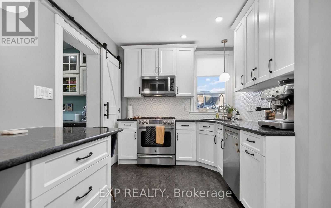
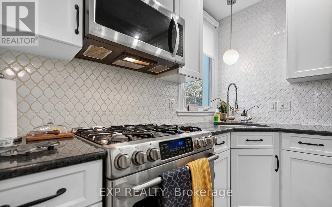
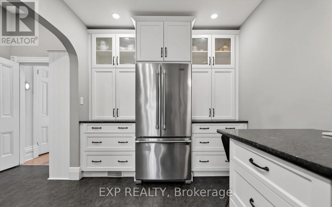
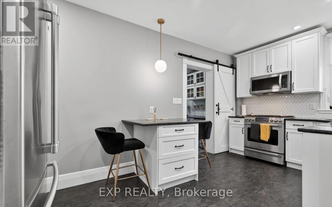
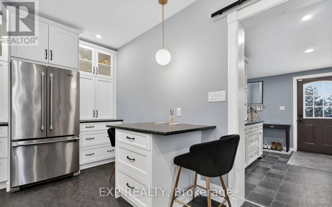
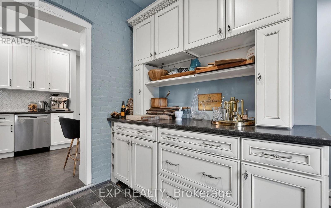
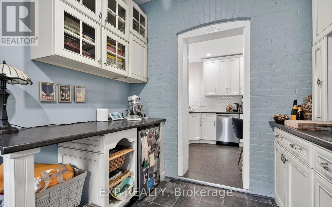
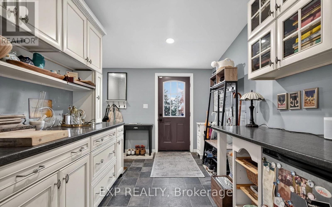
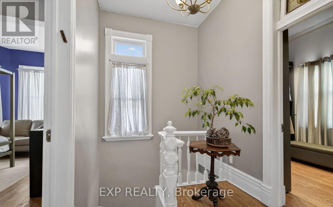
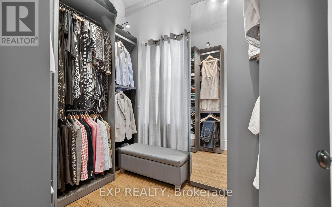
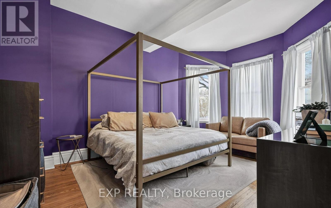
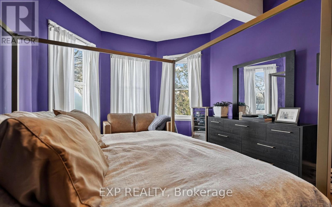
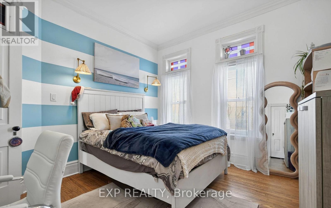
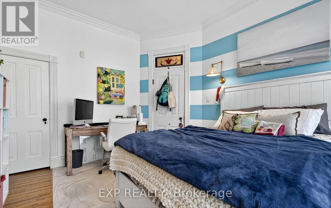
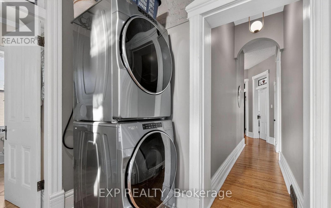
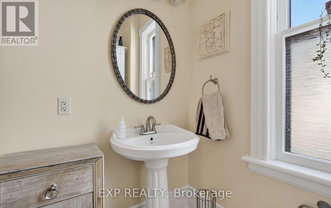
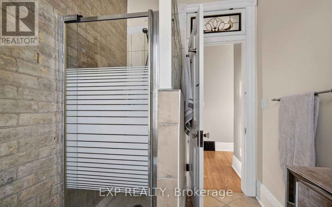
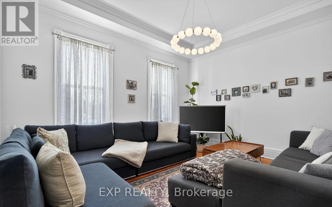
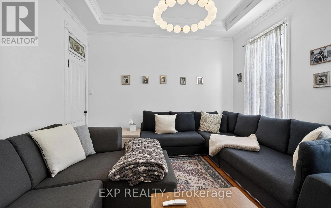
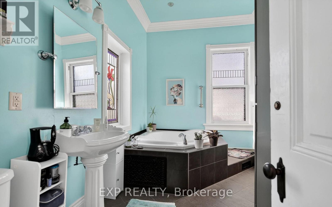
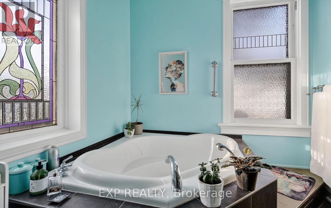
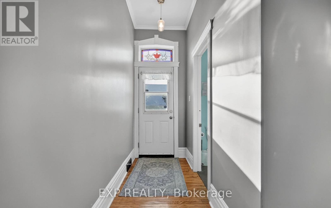
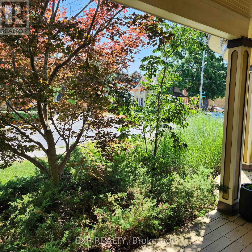
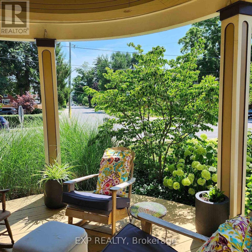
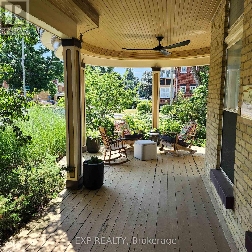
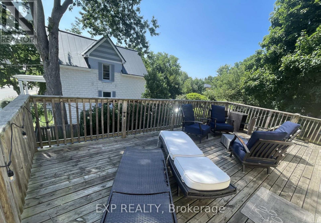
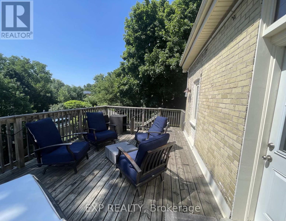
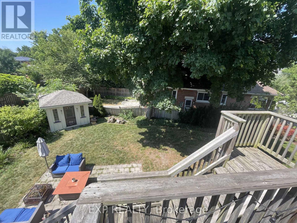
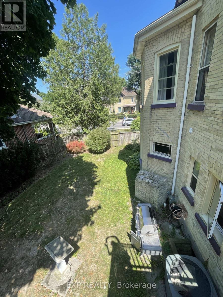
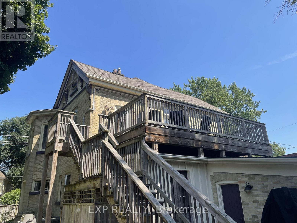
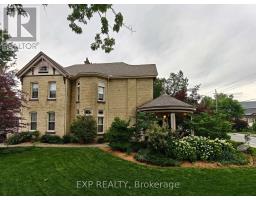
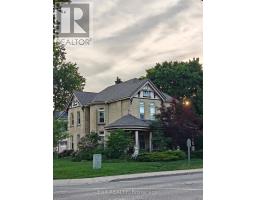
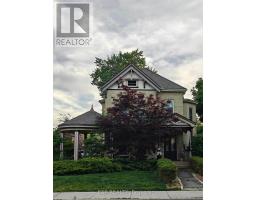
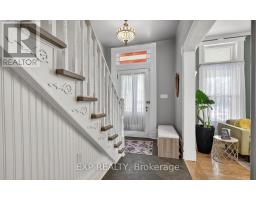
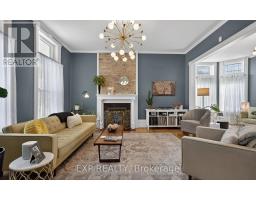
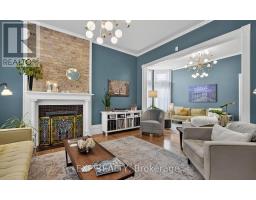
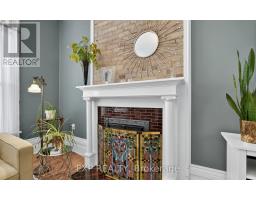
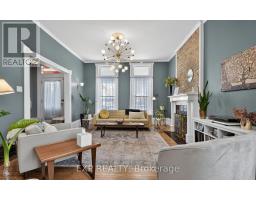
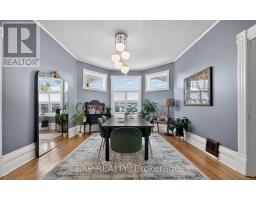
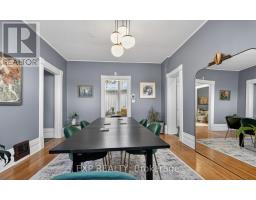
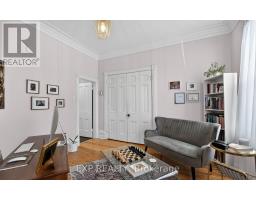
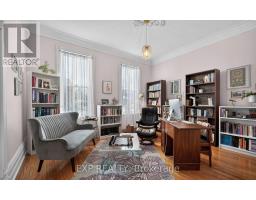
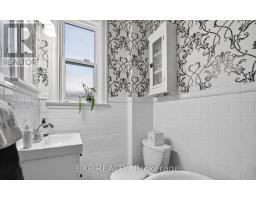
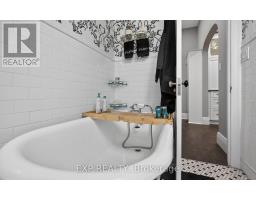
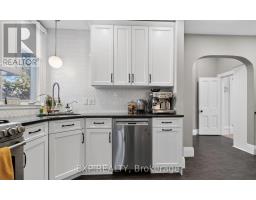
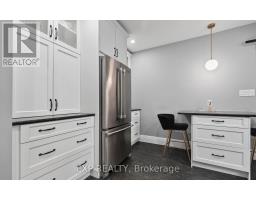
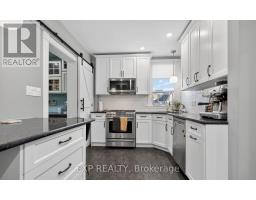
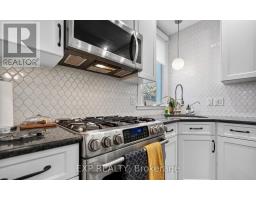
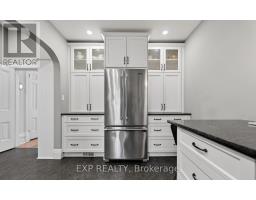
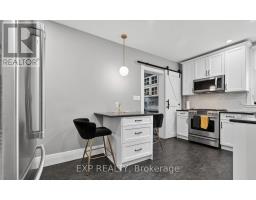
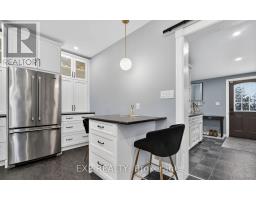
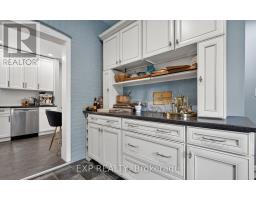
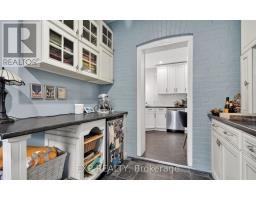
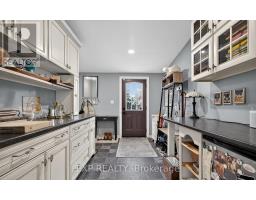
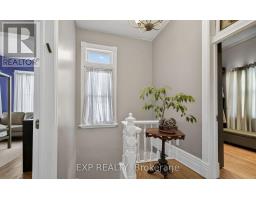
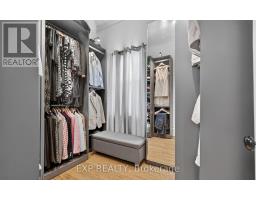
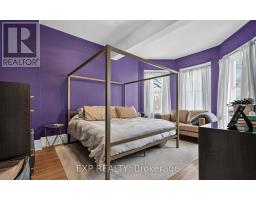
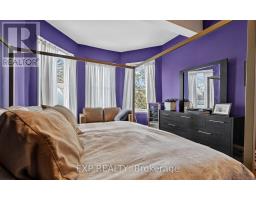
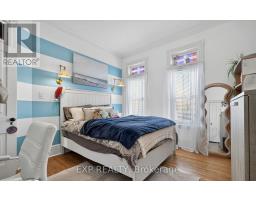
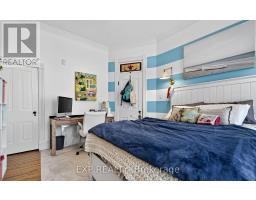
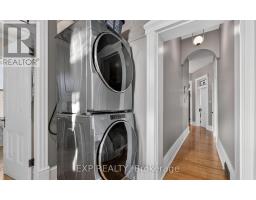
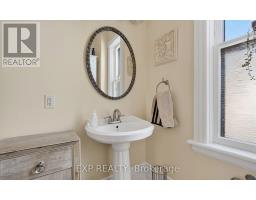
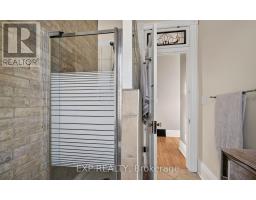
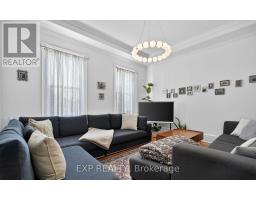
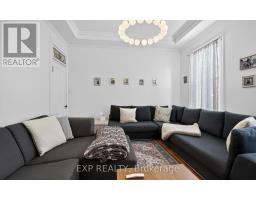
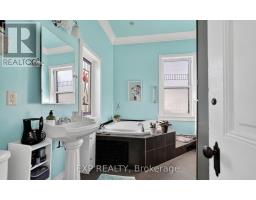
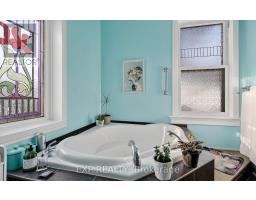
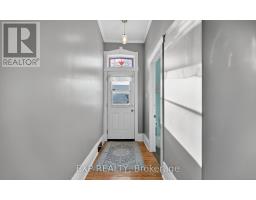
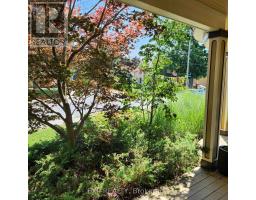
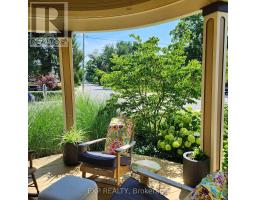
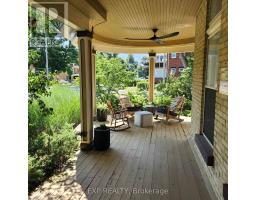
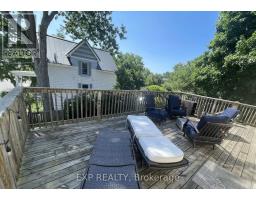
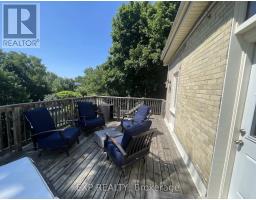
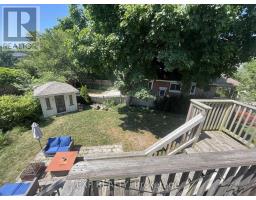
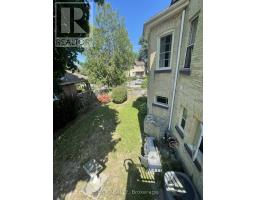
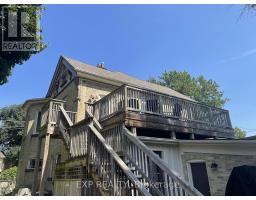
Offering one of Old South's most recognizable century homes, ideally situated just steps from Wortley Village, downtown London and the Thames Valley Parkway. This beautifully maintained yellow brick residence blends timeless Victorian character with the comfort and convenience expected for modern living.Inside, you'll discover over 2,500 square feet of thoughtfully designed living space featuring soaring ceilings, elegant bay windows, stained glass accents, exposed brick, original woodwork and abundant natural light. The updated kitchen is both stylish and functional, offering granite countertops, quality cabinetry and ample workspace, while three full bathrooms, second-floor laundry and five generous bedrooms provide exceptional flexibility for growing families, multi-generational living, home offices or guest accommodations.The attached double garage, spacious mudroom and extensive driveway parking add everyday practicality rarely found in homes of this era. Outdoors, the iconic circular front porch, beautifully landscaped grounds and impressive two-storey sundeck create inviting spaces to relax or entertain.A rare offering in one of London's most sought-after neighbourhoods, this exceptional home combines remarkable craftsmanship, generous living space and an unbeatable location just moments from boutique shops, cafés, parks, excellent schools and all the charm of Wortley Village. (id:63381)
Property Details
| MLS® Number | X13600920 |
| Property Type | Single Family |
| Community Name | South F |
| Amenities Near By | Hospital, Place Of Worship, Park, Schools |
| Equipment Type | Water Heater |
| Features | Flat Site |
| Parking Space Total | 8 |
| Rental Equipment Type | Water Heater |
| Structure | Porch |
Building
| Bathroom Total | 3 |
| Bedrooms Above Ground | 5 |
| Bedrooms Total | 5 |
| Age | 100+ Years |
| Appliances | Water Meter, Dishwasher, Dryer, Microwave, Stove, Washer, Refrigerator |
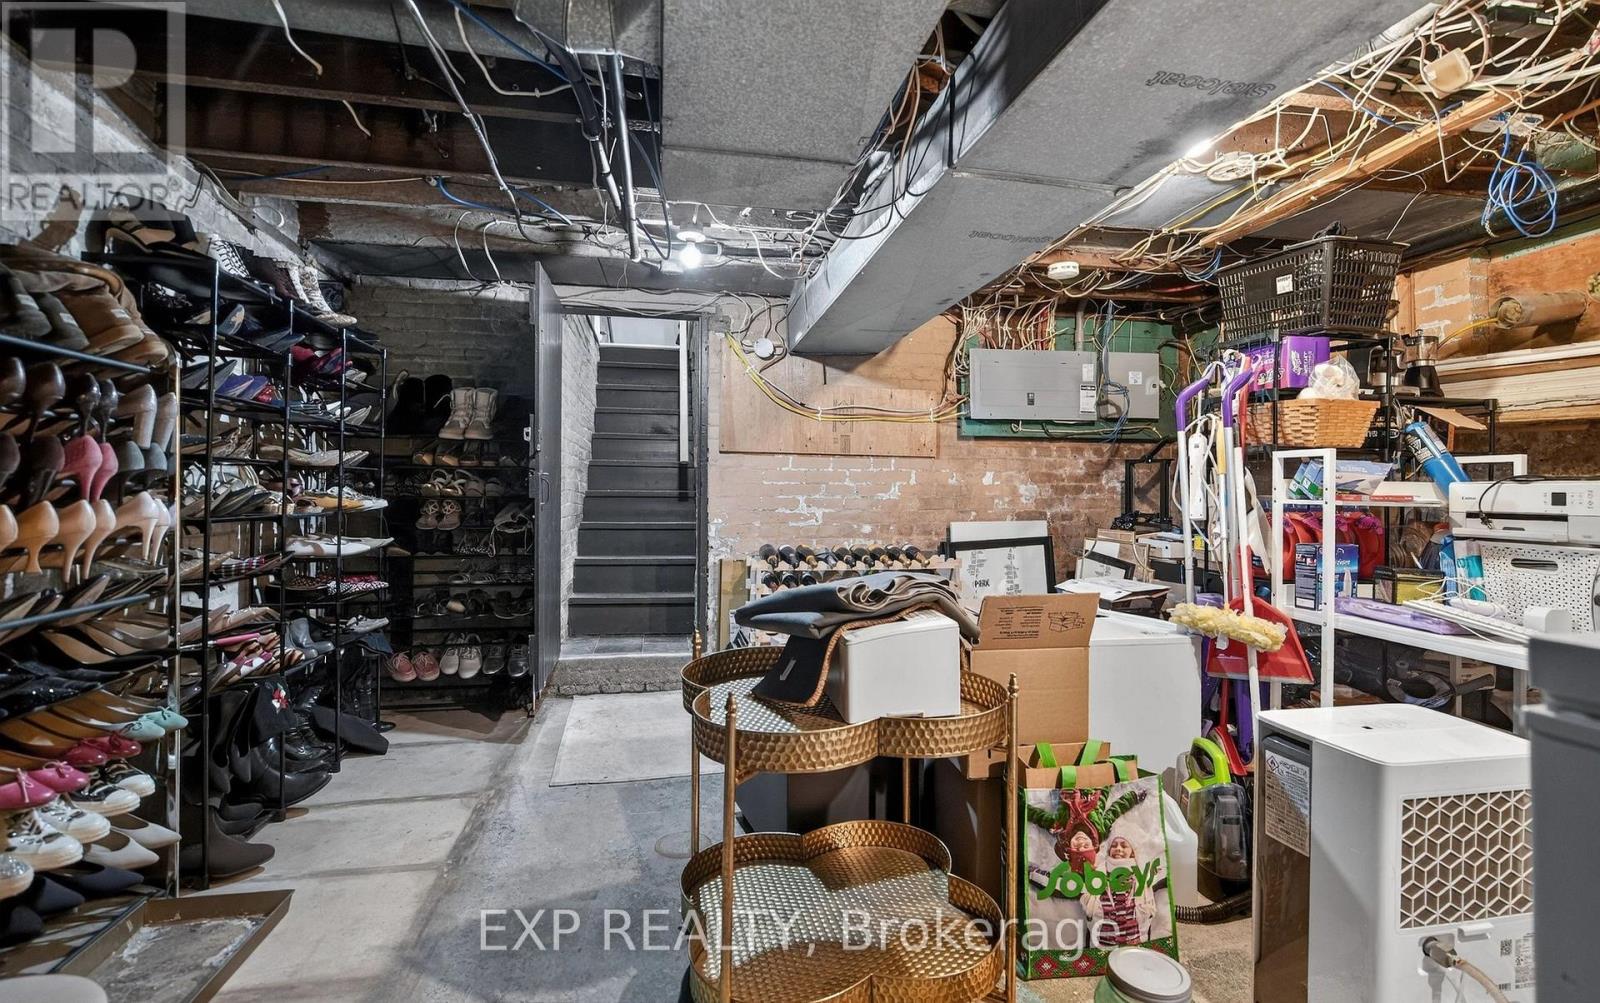
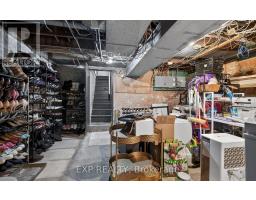
| Basement Development | Unfinished |
| Basement Type | Full (unfinished) |
| Construction Style Attachment | Detached |
| Cooling Type | Central Air Conditioning |
| Exterior Finish | Brick |
| Fireplace Present | Yes |
| Foundation Type | Unknown |
| Heating Fuel | Natural Gas |
| Heating Type | Forced Air |
| Stories Total | 2 |
| Size Interior | 2,500 - 3,000 Sqft |
| Type | House |
| Utility Water | Municipal Water |
Parking
| Attached Garage | |
| Garage |
Land
| Acreage | No |
| Land Amenities | Hospital, Place Of Worship, Park, Schools |
| Landscape Features | Landscaped |
| Sewer | Sanitary Sewer |
| Size Depth | 125 Ft |
| Size Frontage | 96 Ft ,3 In |
| Size Irregular | 96.3 X 125 Ft |
| Size Total Text | 96.3 X 125 Ft|under 1/2 Acre |
| Zoning Description | R2-2 |
Rooms
| Level | Type | Length | Width | Dimensions |
|---|---|---|---|---|
| Second Level | Bedroom 5 | 4.28 m | 3.87 m | 4.28 m x 3.87 m |
| Second Level | Bathroom | 2.65 m | 1.8 m | 2.65 m x 1.8 m |
| Second Level | Bathroom | 3.39 m | 2.47 m | 3.39 m x 2.47 m |
| Second Level | Primary Bedroom | 4.05 m | 3.53 m | 4.05 m x 3.53 m |
| Second Level | Bedroom 2 | 2.8 m | 2.37 m | 2.8 m x 2.37 m |
| Second Level | Bedroom 3 | 4.96 m | 3.77 m | 4.96 m x 3.77 m |
| Second Level | Bedroom 4 | 3.83 m | 3.47 m | 3.83 m x 3.47 m |
| Basement | Other | 4.51 m | 4.25 m | 4.51 m x 4.25 m |
| Basement | Other | 3.81 m | 3.73 m | 3.81 m x 3.73 m |
| Main Level | Living Room | 4.68 m | 4.02 m | 4.68 m x 4.02 m |
| Main Level | Bathroom | 2.23 m | 1.26 m | 2.23 m x 1.26 m |
| Main Level | Family Room | 4.74 m | 2.85 m | 4.74 m x 2.85 m |
| Main Level | Dining Room | 5.06 m | 3.74 m | 5.06 m x 3.74 m |
| Main Level | Kitchen | 4.92 m | 2.7 m | 4.92 m x 2.7 m |
| Main Level | Office | 4.34 m | 3.77 m | 4.34 m x 3.77 m |
| Main Level | Mud Room | 3.64 m | 3.58 m | 3.64 m x 3.58 m |
Utilities
| Electricity | Installed |
| Sewer | Installed |
Contact Us
Contact us for more information

The trademarks REALTOR®, REALTORS®, and the REALTOR® logo are controlled by The Canadian Real Estate Association (CREA) and identify real estate professionals who are members of CREA. The trademarks MLS®, Multiple Listing Service® and the associated logos are owned by The Canadian Real Estate Association (CREA) and identify the quality of services provided by real estate professionals who are members of CREA. The trademark DDF® is owned by The Canadian Real Estate Association (CREA) and identifies CREA's Data Distribution Facility (DDF®)
July 25 2026 03:20:39
London and St. Thomas Association of REALTORS®
Exp Realty