
110 Emery Street E London South, Ontario N6C 2E1
$499,000
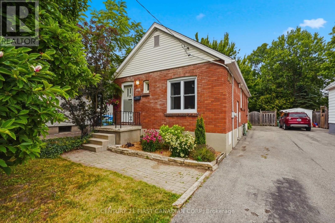
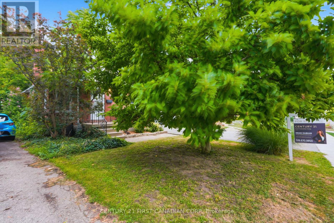
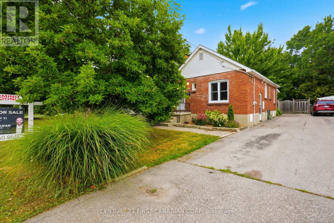
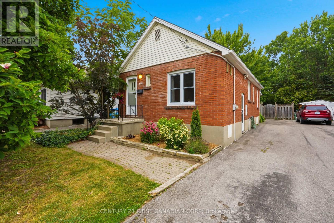
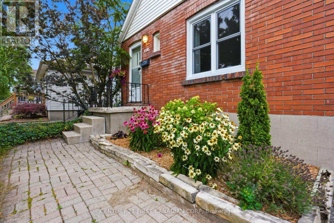
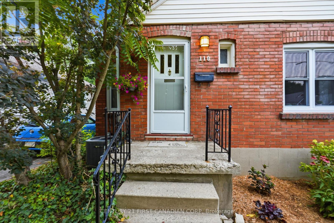
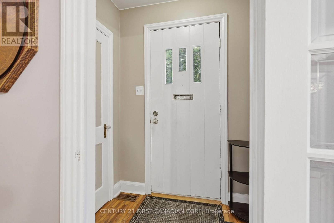
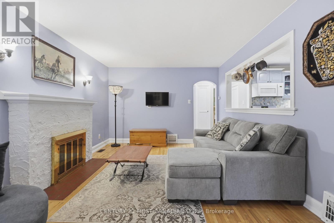
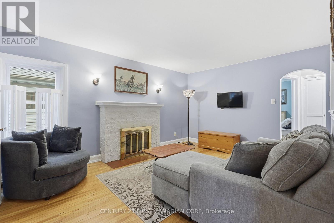
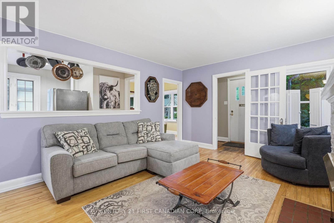
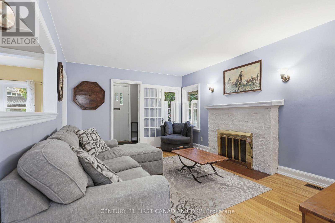
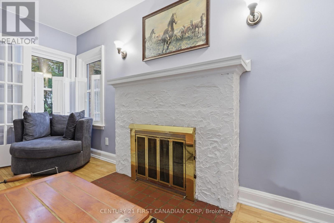
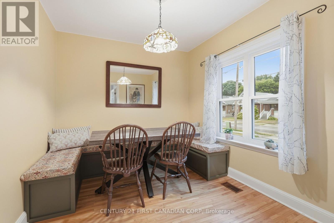
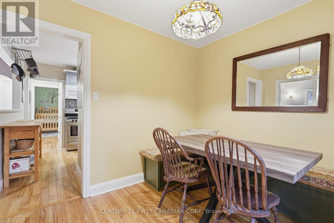
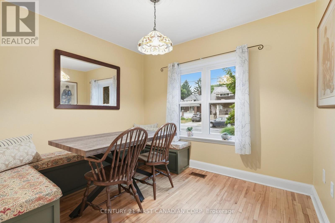
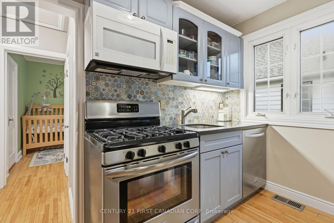
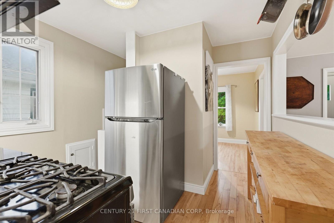
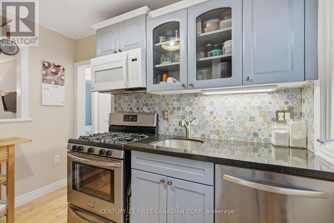
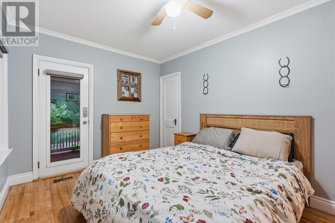
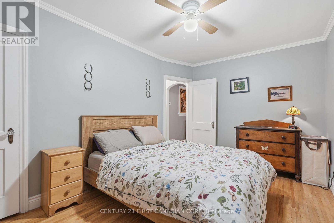
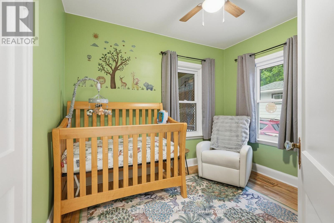
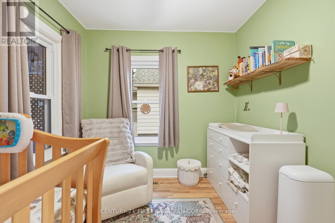
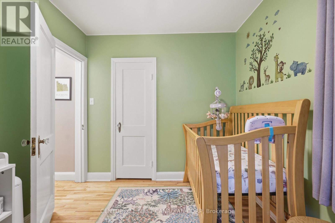
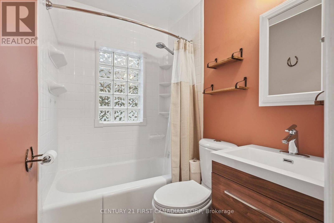
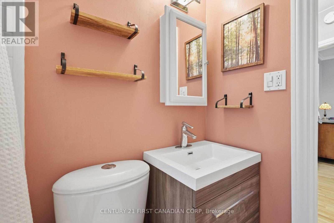
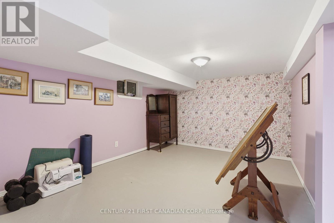
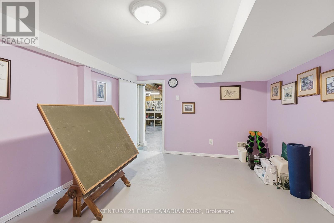
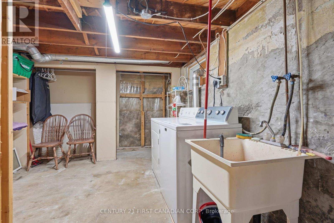
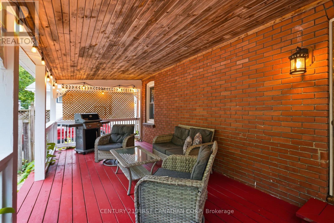
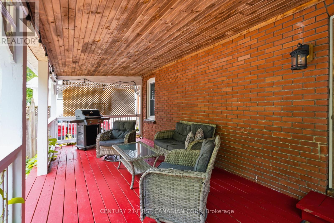
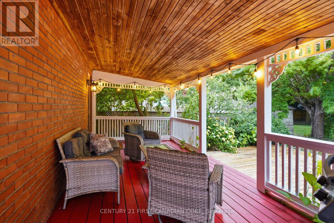
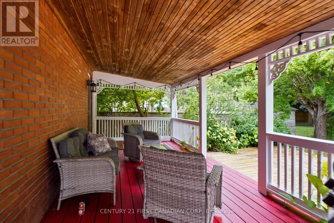
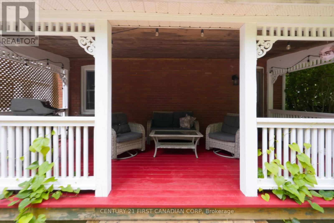
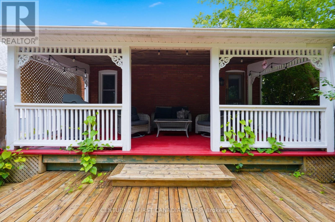
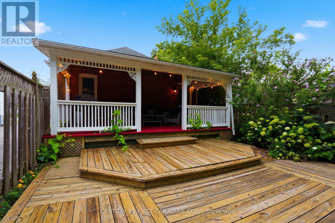
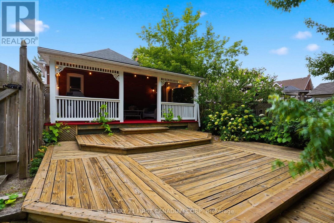
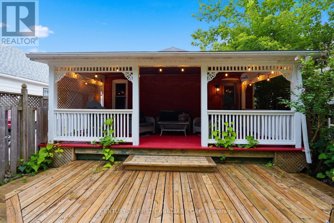
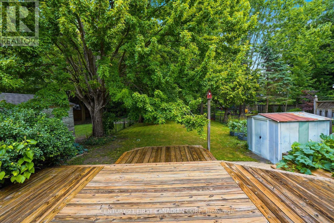
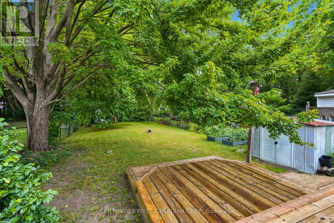
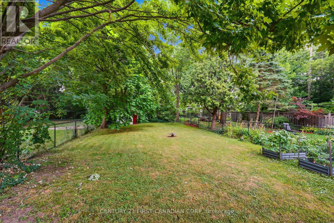
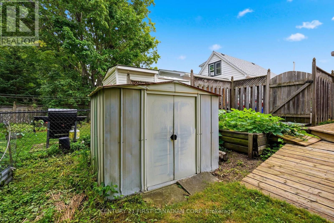
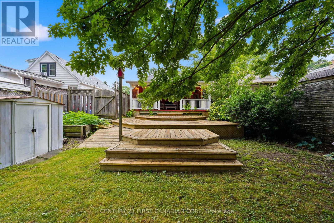
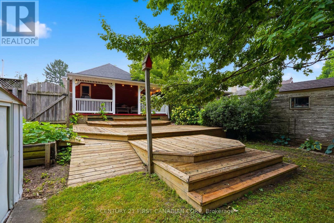
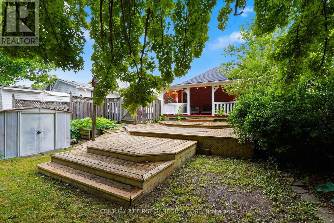
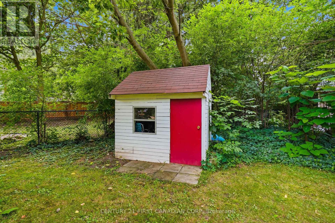
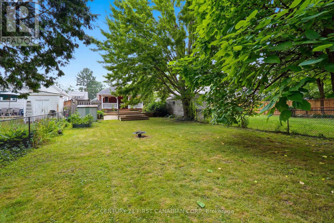
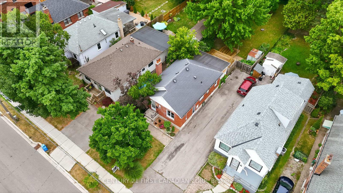
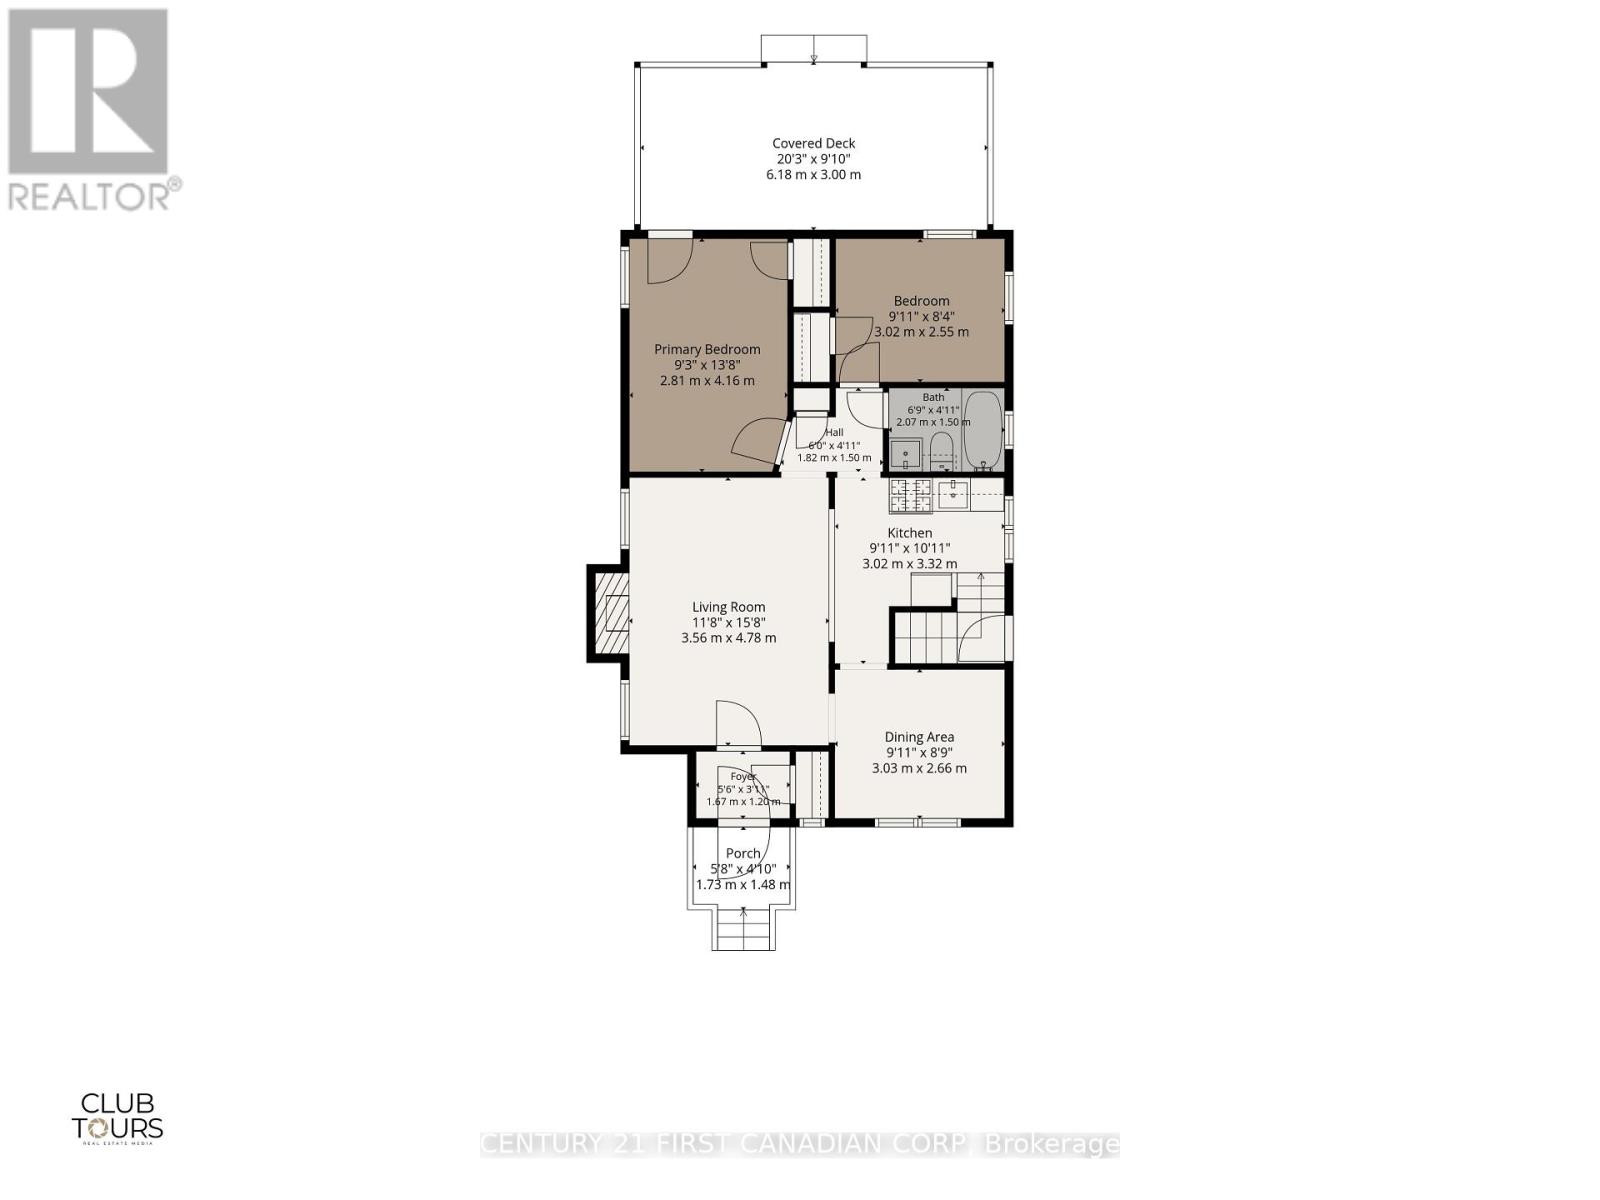
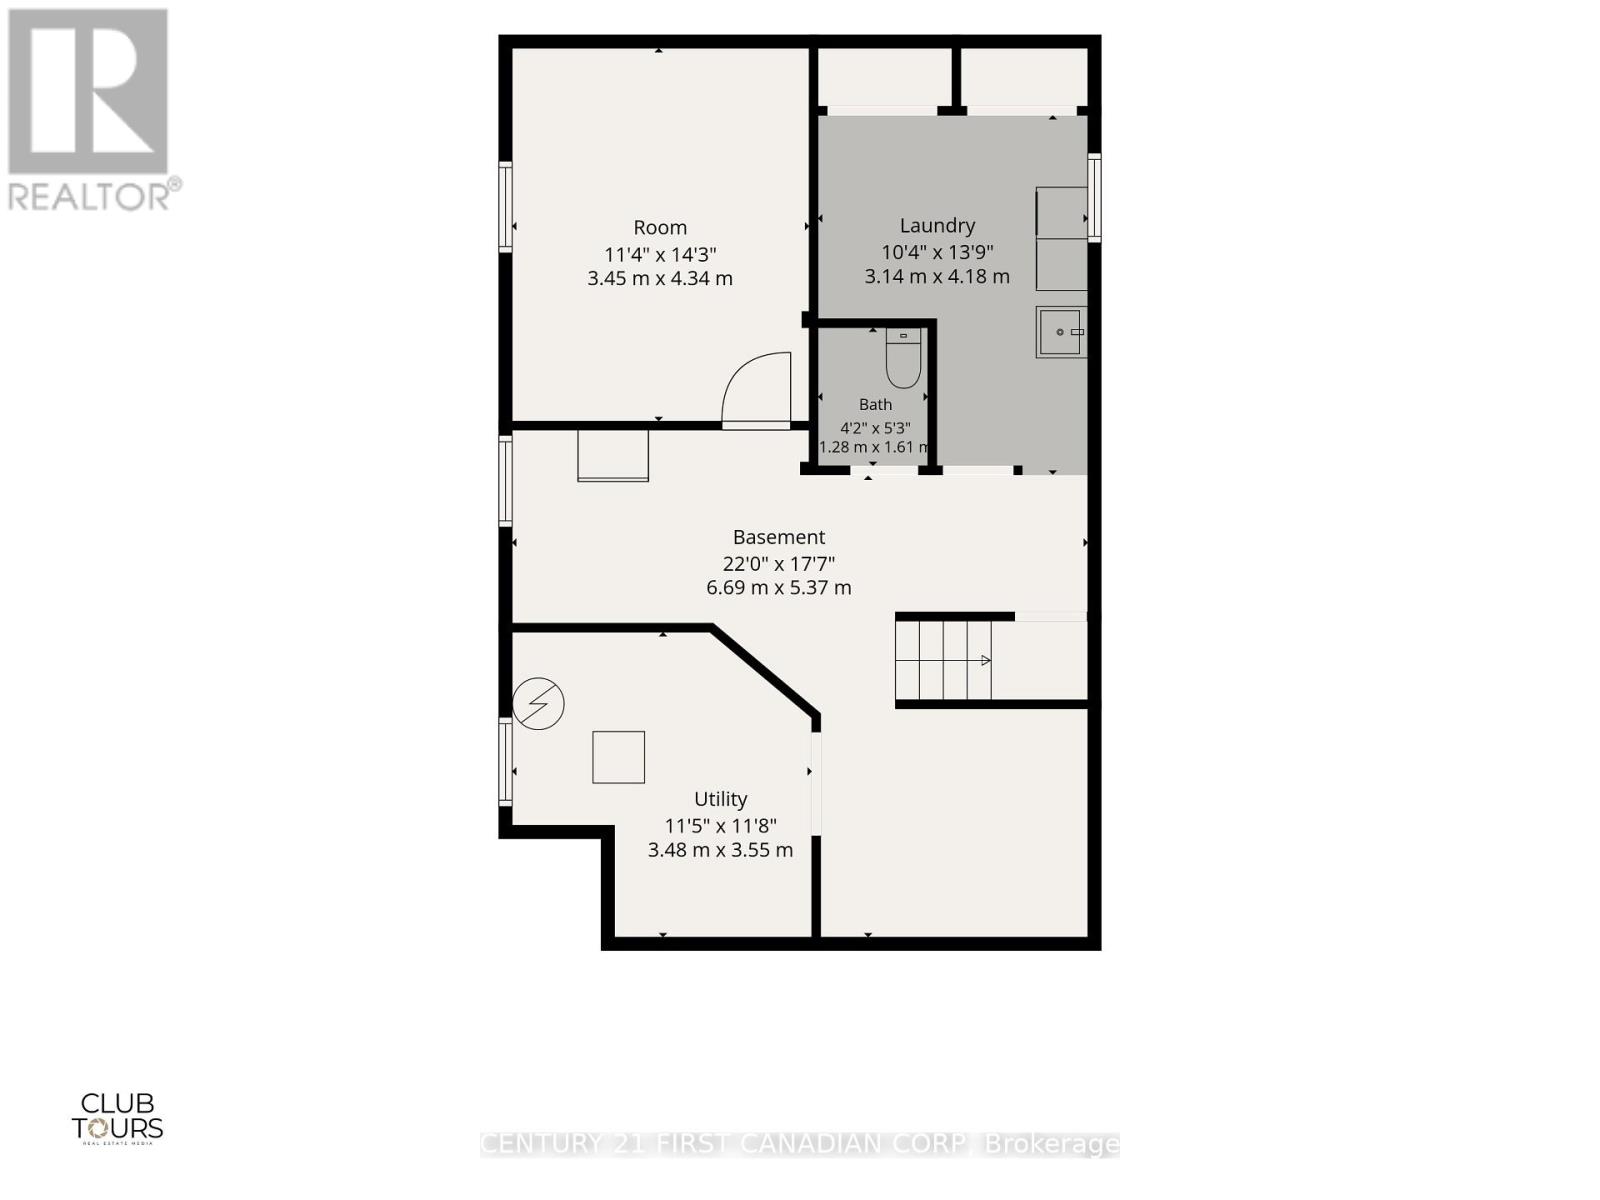
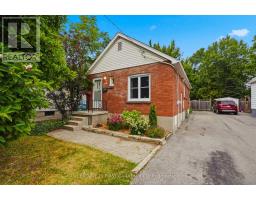
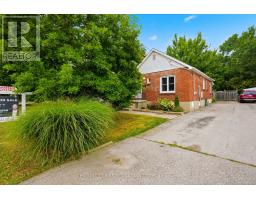
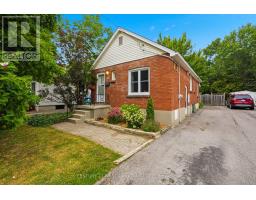
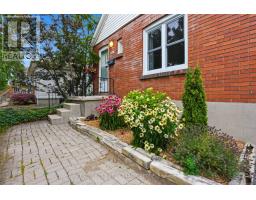
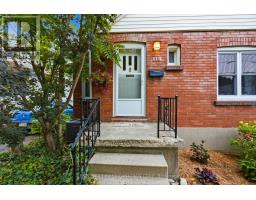
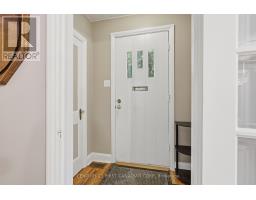
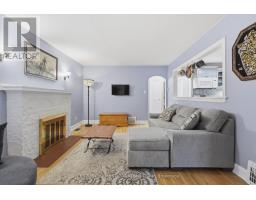
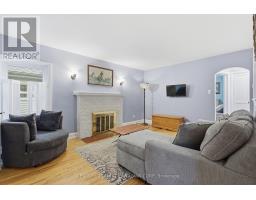
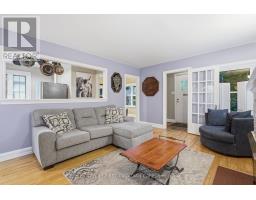
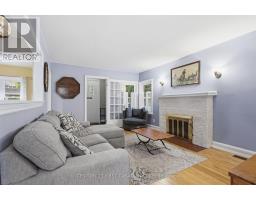
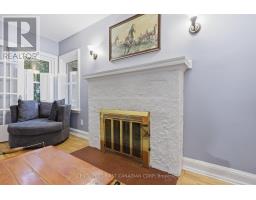
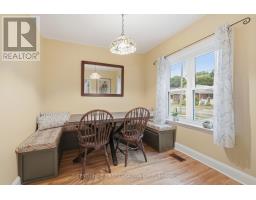
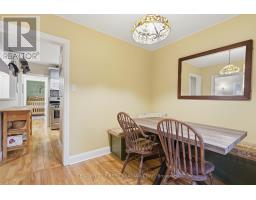
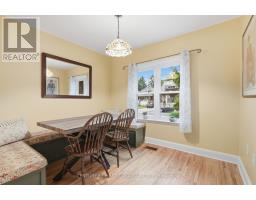
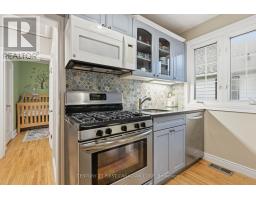
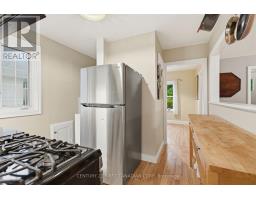
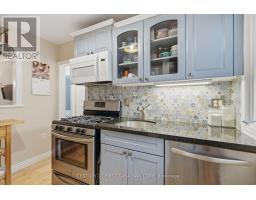
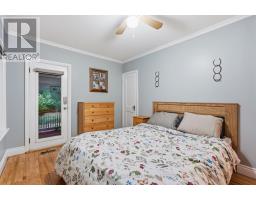
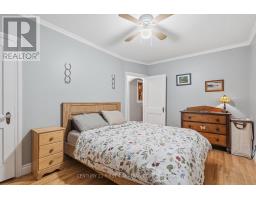
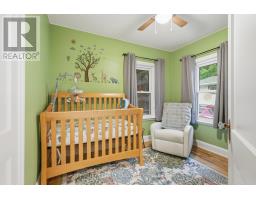
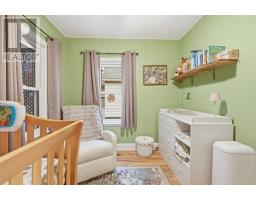
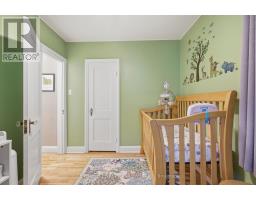
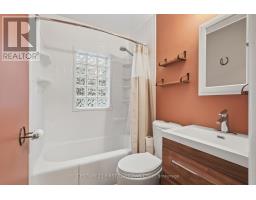
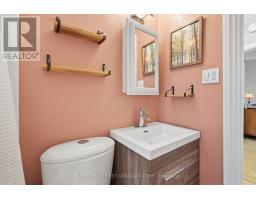
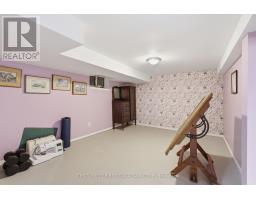
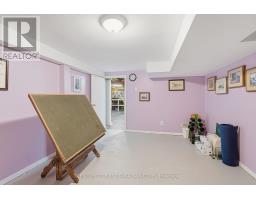
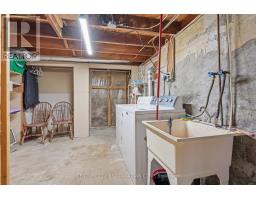
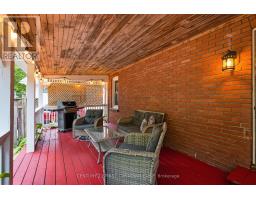
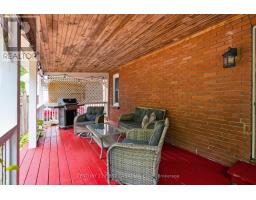
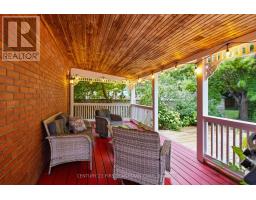
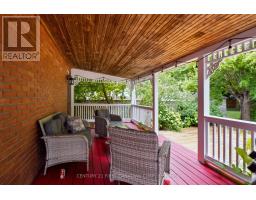
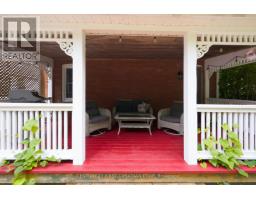
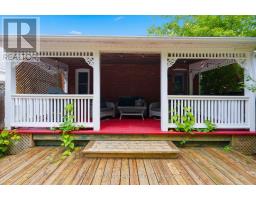
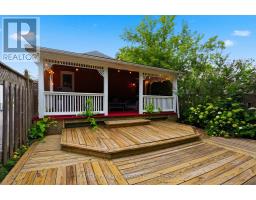
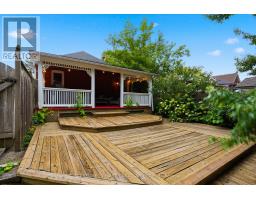
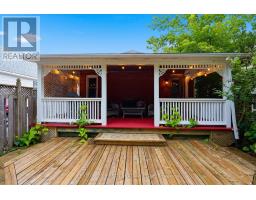
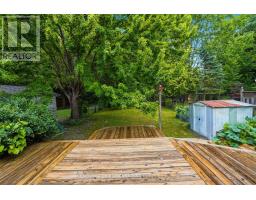
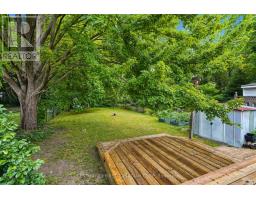
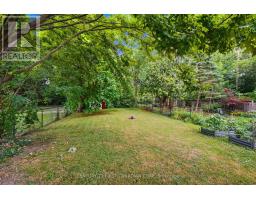
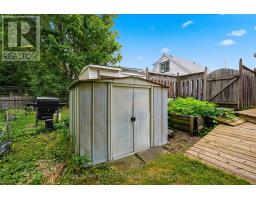
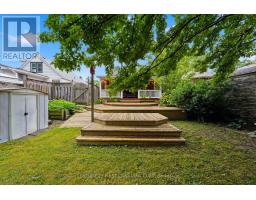
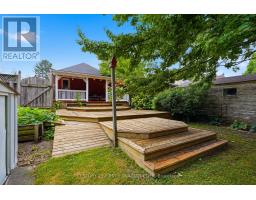
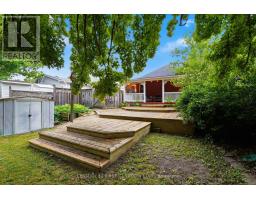
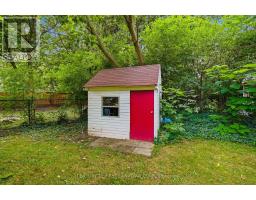
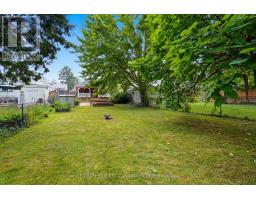
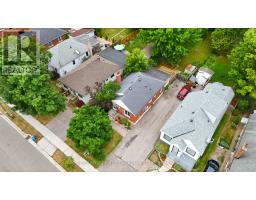
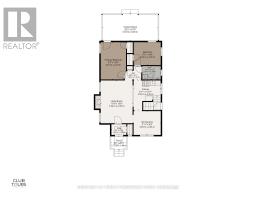
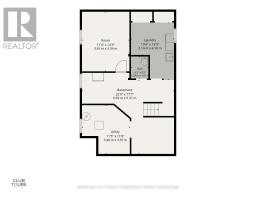
Welcome to 110 Emery Street E, nestled in the heart of London's highly sought-after Old South, one of the city's most charming & walkable neighbourhoods. Cute as a button and full of character, this lovingly maintained all-brick bungalow welcomes you from the moment you step inside. Pride of ownership is evident throughout, making this the perfect opportunity for first-time home buyers, investors, down-sizers, or anyone looking to enjoy one of London's most desirable communities. The bright main floor features beautiful hardwood flooring, two spacious bedrooms, a charming dining room, a welcoming living room, a 4-piece bathroom, & a functional kitchen complete with a gas stove. The primary bedroom offers direct access to the backyard, creating the perfect space to enjoy your morning coffee or unwind at the end of the day. Major updates include new main-level windows installed in 2026 (with the exception of the kitchen window), providing peace of mind for years to come. The partially finished basement offers exceptional flexibility with a recreation room, convenient side entrance, a rough-in for a 2-piece bathroom, plenty of storage, laundry area, and endless possibilities to expand your living space. Step outside to your private backyard oasis! The large covered porch leads to a multi-tiered deck overlooking an impressive 189-foot deep lot, perfect for summer BBQs, entertaining family & friends, gardening, or simply relaxing. Green thumbs will love the established vegetable gardens, while the rare 4-car driveway provides exceptional convenience. Located in one of the area's most sought-after neighbourhoods, known for its friendly community, mature trees, excellent parks, top-rated schools, and walkable charm, you'll be just a short stroll from local cafés, boutique shops, and everyday amenities. It's a place you'll truly be proud to call home. (id:63381)
Property Details
| MLS® Number | X13618234 |
| Property Type | Single Family |
| Community Name | South F |
| Amenities Near By | Hospital, Park, Place Of Worship, Public Transit |
| Community Features | Community Centre |
| Equipment Type | Water Heater |
| Features | Flat Site |
| Parking Space Total | 4 |
| Rental Equipment Type | Water Heater |
| Structure | Deck, Porch |
Building
| Bathroom Total | 1 |
| Bedrooms Above Ground | 2 |
| Bedrooms Total | 2 |
| Age | 51 To 99 Years |
| Amenities | Fireplace(s) |
| Appliances | Dishwasher, Dryer, Microwave, Gas Stove(s), Washer, Refrigerator |
| Architectural Style | Bungalow |
| Basement Development | Partially Finished |
| Basement Features | Separate Entrance |
| Basement Type | N/a, Full, N/a (partially Finished) |
| Construction Style Attachment | Detached |
| Cooling Type | Central Air Conditioning |
| Exterior Finish | Brick, Concrete |
| Fireplace Present | Yes |
| Fireplace Total | 1 |
| Foundation Type | Concrete |
| Heating Fuel | Natural Gas |
| Heating Type | Forced Air |
| Stories Total | 1 |
| Size Interior | 700 - 1,100 Sqft |
| Type | House |
| Utility Water | Municipal Water |
Parking
| No Garage |
Land
| Acreage | No |
| Fence Type | Fully Fenced, Fenced Yard |
| Land Amenities | Hospital, Park, Place Of Worship, Public Transit |
| Sewer | Sanitary Sewer |
| Size Depth | 189 Ft |
| Size Frontage | 37 Ft |
| Size Irregular | 37 X 189 Ft |
| Size Total Text | 37 X 189 Ft|under 1/2 Acre |
| Zoning Description | R2-2 |
Rooms
| Level | Type | Length | Width | Dimensions |
|---|---|---|---|---|
| Lower Level | Recreational, Games Room | 6.69 m | 5.37 m | 6.69 m x 5.37 m |
| Lower Level | Other | 3.45 m | 4.34 m | 3.45 m x 4.34 m |
| Lower Level | Laundry Room | 3.14 m | 4.18 m | 3.14 m x 4.18 m |
| Lower Level | Utility Room | 3.48 m | 3.55 m | 3.48 m x 3.55 m |
| Main Level | Foyer | 1.67 m | 1.2 m | 1.67 m x 1.2 m |
| Main Level | Dining Room | 3.03 m | 2.66 m | 3.03 m x 2.66 m |
| Main Level | Living Room | 3.56 m | 4.78 m | 3.56 m x 4.78 m |
| Main Level | Kitchen | 3.02 m | 3.32 m | 3.02 m x 3.32 m |
| Main Level | Primary Bedroom | 2.81 m | 4.16 m | 2.81 m x 4.16 m |
| Main Level | Bedroom 2 | 3.02 m | 2.55 m | 3.02 m x 2.55 m |
Contact Us
Contact us for more information

The trademarks REALTOR®, REALTORS®, and the REALTOR® logo are controlled by The Canadian Real Estate Association (CREA) and identify real estate professionals who are members of CREA. The trademarks MLS®, Multiple Listing Service® and the associated logos are owned by The Canadian Real Estate Association (CREA) and identify the quality of services provided by real estate professionals who are members of CREA. The trademark DDF® is owned by The Canadian Real Estate Association (CREA) and identifies CREA's Data Distribution Facility (DDF®)
July 30 2026 01:51:07
London and St. Thomas Association of REALTORS®
Century 21 First Canadian Corp, Century 21 First Canadian Corp. Dean Soufan Inc.