
961 Damascus Court Newmarket, Ontario L3X 1L2
$1,899,000
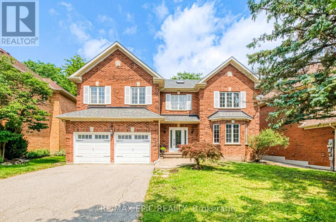
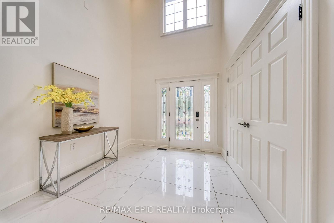
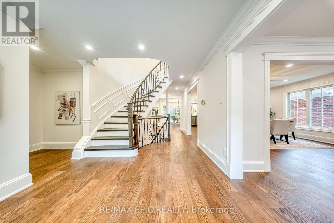
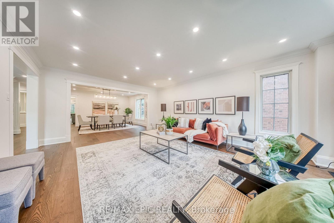
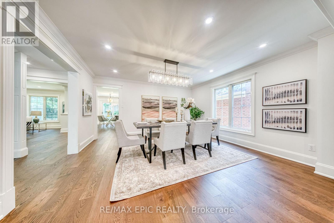
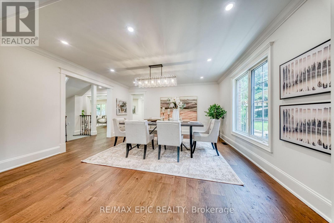
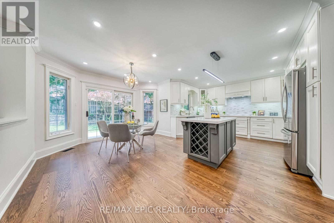
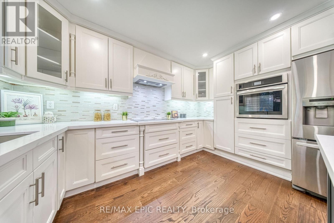
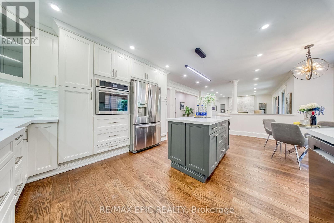
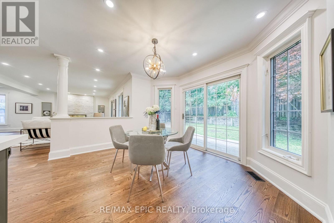
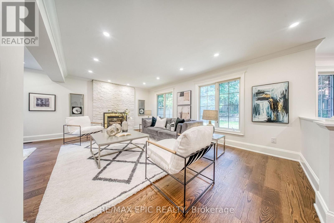
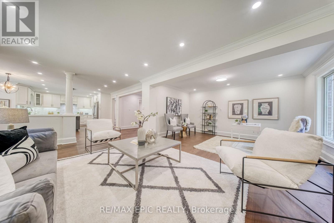
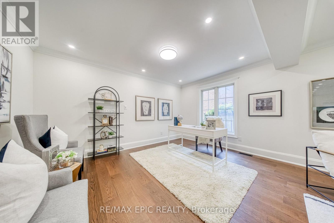
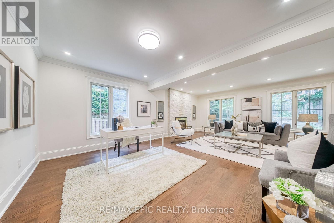
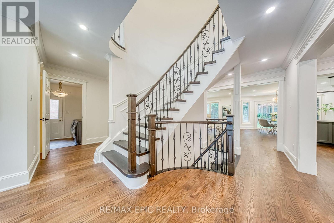
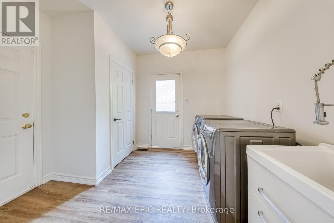
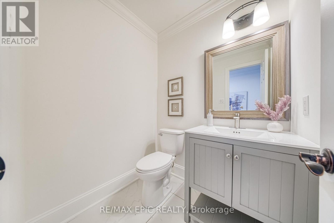
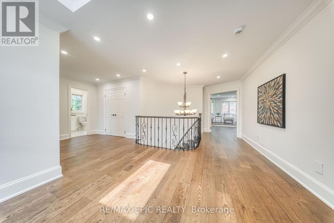
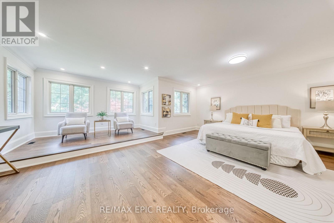
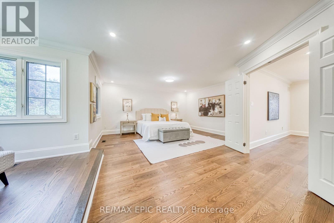
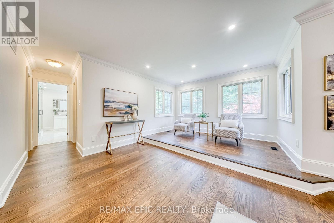
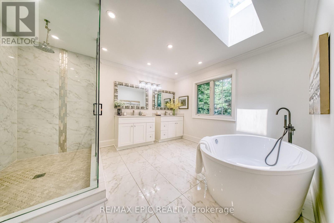
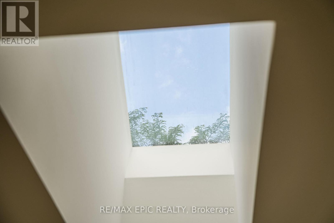
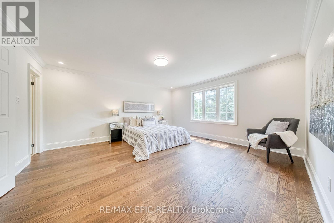
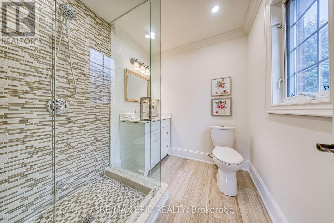
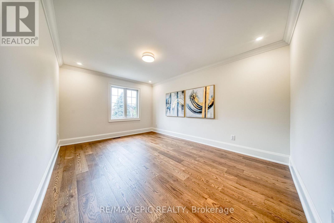
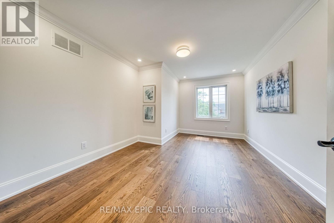
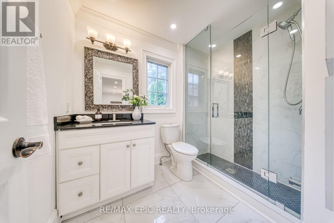
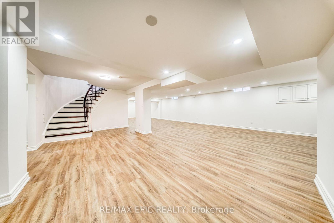
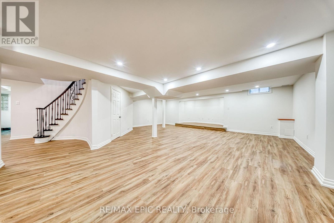
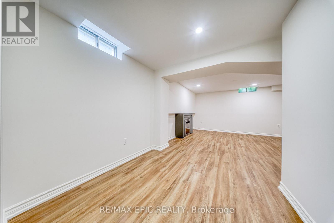
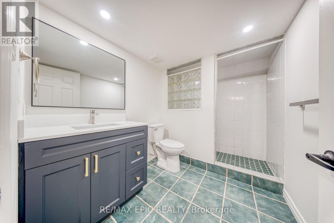
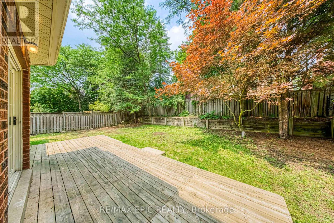
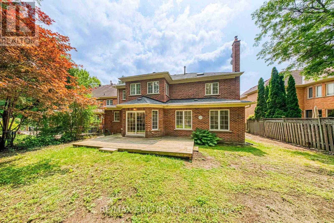
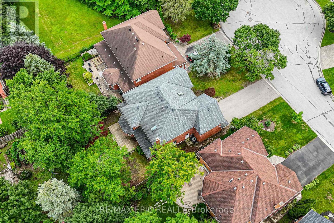
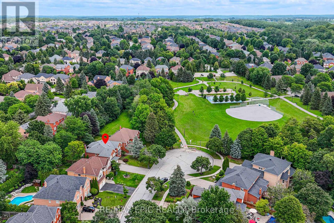
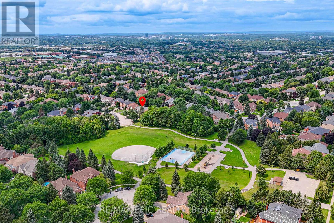
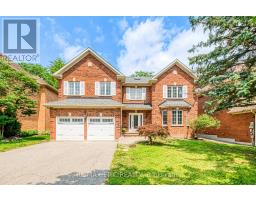
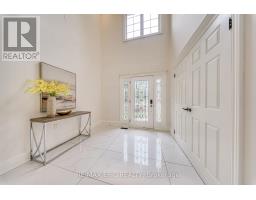
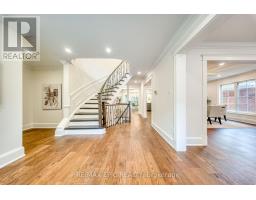
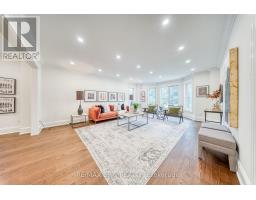
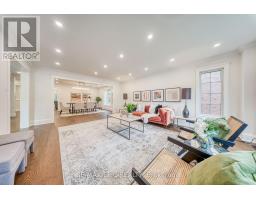
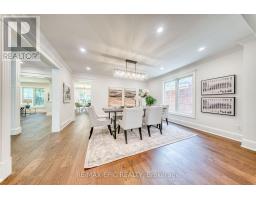
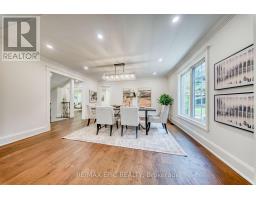
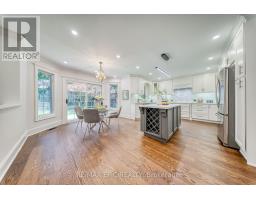
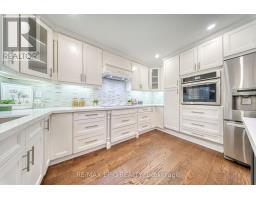
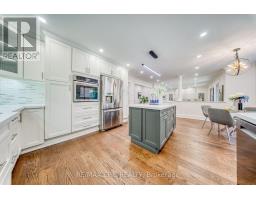
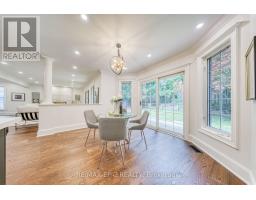
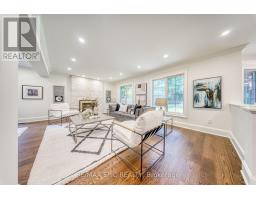
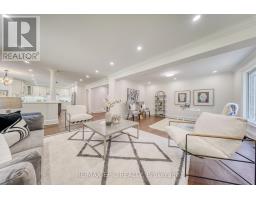
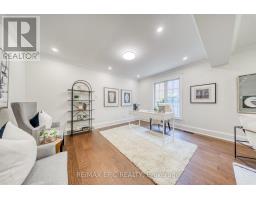
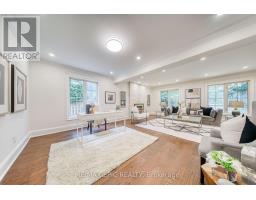
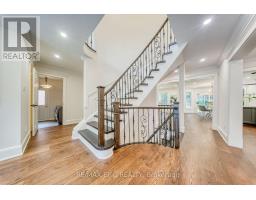
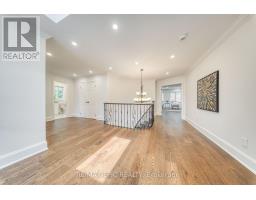
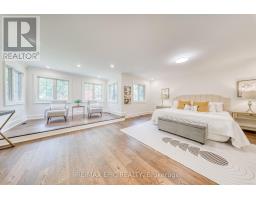
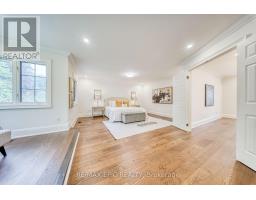
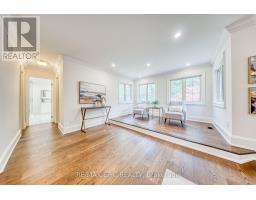
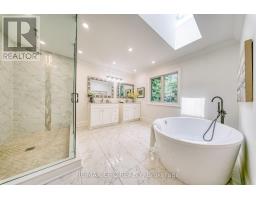
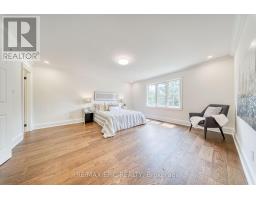
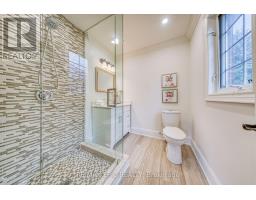
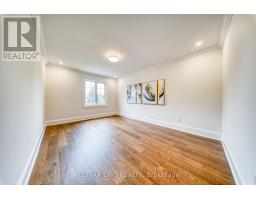
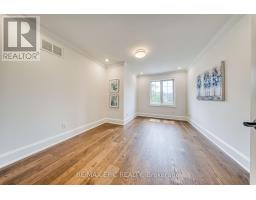
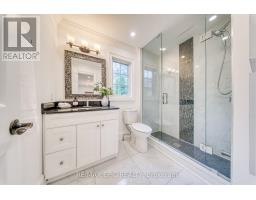
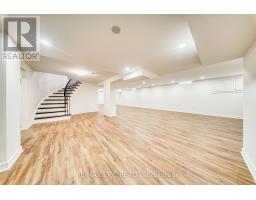
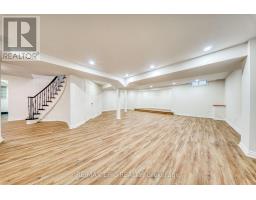
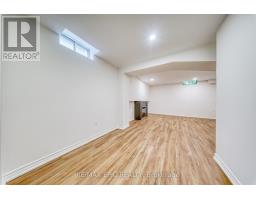
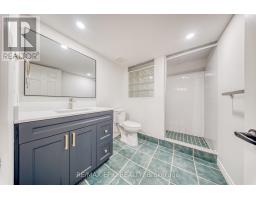
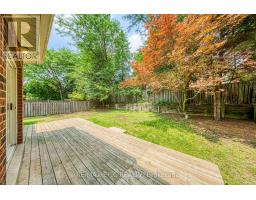
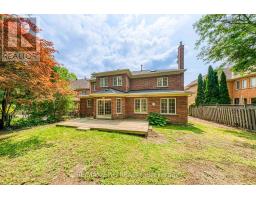
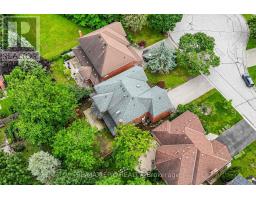
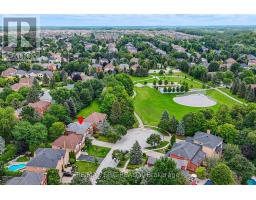
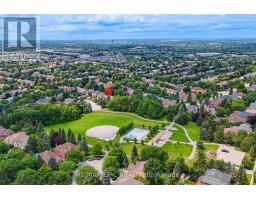
Welcome to 961 Damascus Crt - When Modern Luxury Meets Timeless Elegance in Newmarket's Most Prestigious Enclave! Tucked Away on An Exclusive, Family-friendly Cul-de-sac Next to a Beautiful Park in a top-rated School Zone. This Top-to-bottom Fully Renovated 5364sqft Living Space Residence Offers 4 Spacious bedrooms, 5 washrooms, and a Finished Basement. An Unforgettable First Impression in the Grand Foyer Featuring Soaring High Ceilings, two Bright Skylights, and Extensive Pot Lighting Throughout. The Designer Chef's Kitchen Seamlessly Blends Modern Style with Functional Elegance, Boasting Rich Quartz Countertops, a Generous Center Island, and Premium Finishes. The Sunlit Breakfast Area Overlooks a Fully Fenced Backyard. The Upper Level Features a Sensational Primary Retreat Complete with a Dedicated Sitting Area, Two Walk-in Closets, and a Spa-inspired 5-piece Luxury Ensuite. Specious Bedrooms, an Addition Ensuite and Finished Basement - Perfect for Guests or Extended Family. Uncompromised Quality, Peaceful Court Living Beside the Park, and Turn-key Move-in Perfection in Prime Stonehaven. Truly a Rare Offering! (id:63381)
Open House
This property has open houses!
2:00 pm
Ends at:4:00 pm
2:00 pm
Ends at:4:00 pm
Property Details
| MLS® Number | N13616080 |
| Property Type | Single Family |
| Neigbourhood | Stonehaven |
| Community Name | Stonehaven-Wyndham |
| Equipment Type | Water Heater |
| Features | Carpet Free |
| Parking Space Total | 6 |
| Rental Equipment Type | Water Heater |
Building
| Bathroom Total | 5 |
| Bedrooms Above Ground | 4 |
| Bedrooms Below Ground | 1 |
| Bedrooms Total | 5 |
| Appliances | Cooktop, Dishwasher, Dryer, Oven, Washer, Refrigerator |
| Basement Development | Finished |
| Basement Type | N/a (finished) |
| Construction Style Attachment | Detached |
| Cooling Type | Central Air Conditioning |
| Exterior Finish | Brick |
| Fireplace Present | Yes |
| Flooring Type | Hardwood, Vinyl |
| Foundation Type | Concrete |
| Half Bath Total | 1 |
| Heating Fuel | Natural Gas |
| Heating Type | Forced Air |
| Stories Total | 2 |
| Size Interior | 3,500 - 5,000 Sqft |
| Type | House |
| Utility Water | Municipal Water |
Parking
| Garage |
Land
| Acreage | No |
| Sewer | Sanitary Sewer |
| Size Depth | 135 Ft |
| Size Frontage | 59 Ft |
| Size Irregular | 59 X 135 Ft |
| Size Total Text | 59 X 135 Ft |
Rooms
| Level | Type | Length | Width | Dimensions |
|---|---|---|---|---|
| Second Level | Primary Bedroom | 6.6 m | 3.65 m | 6.6 m x 3.65 m |
| Second Level | Bedroom 2 | 5.28 m | 3.35 m | 5.28 m x 3.35 m |
| Second Level | Bedroom 3 | 3.58 m | 3.35 m | 3.58 m x 3.35 m |
| Second Level | Bedroom 4 | 5.98 m | 3.35 m | 5.98 m x 3.35 m |
| Basement | Recreational, Games Room | 7.15 m | 3.95 m | 7.15 m x 3.95 m |
| Basement | Bedroom 5 | Measurements not available | ||
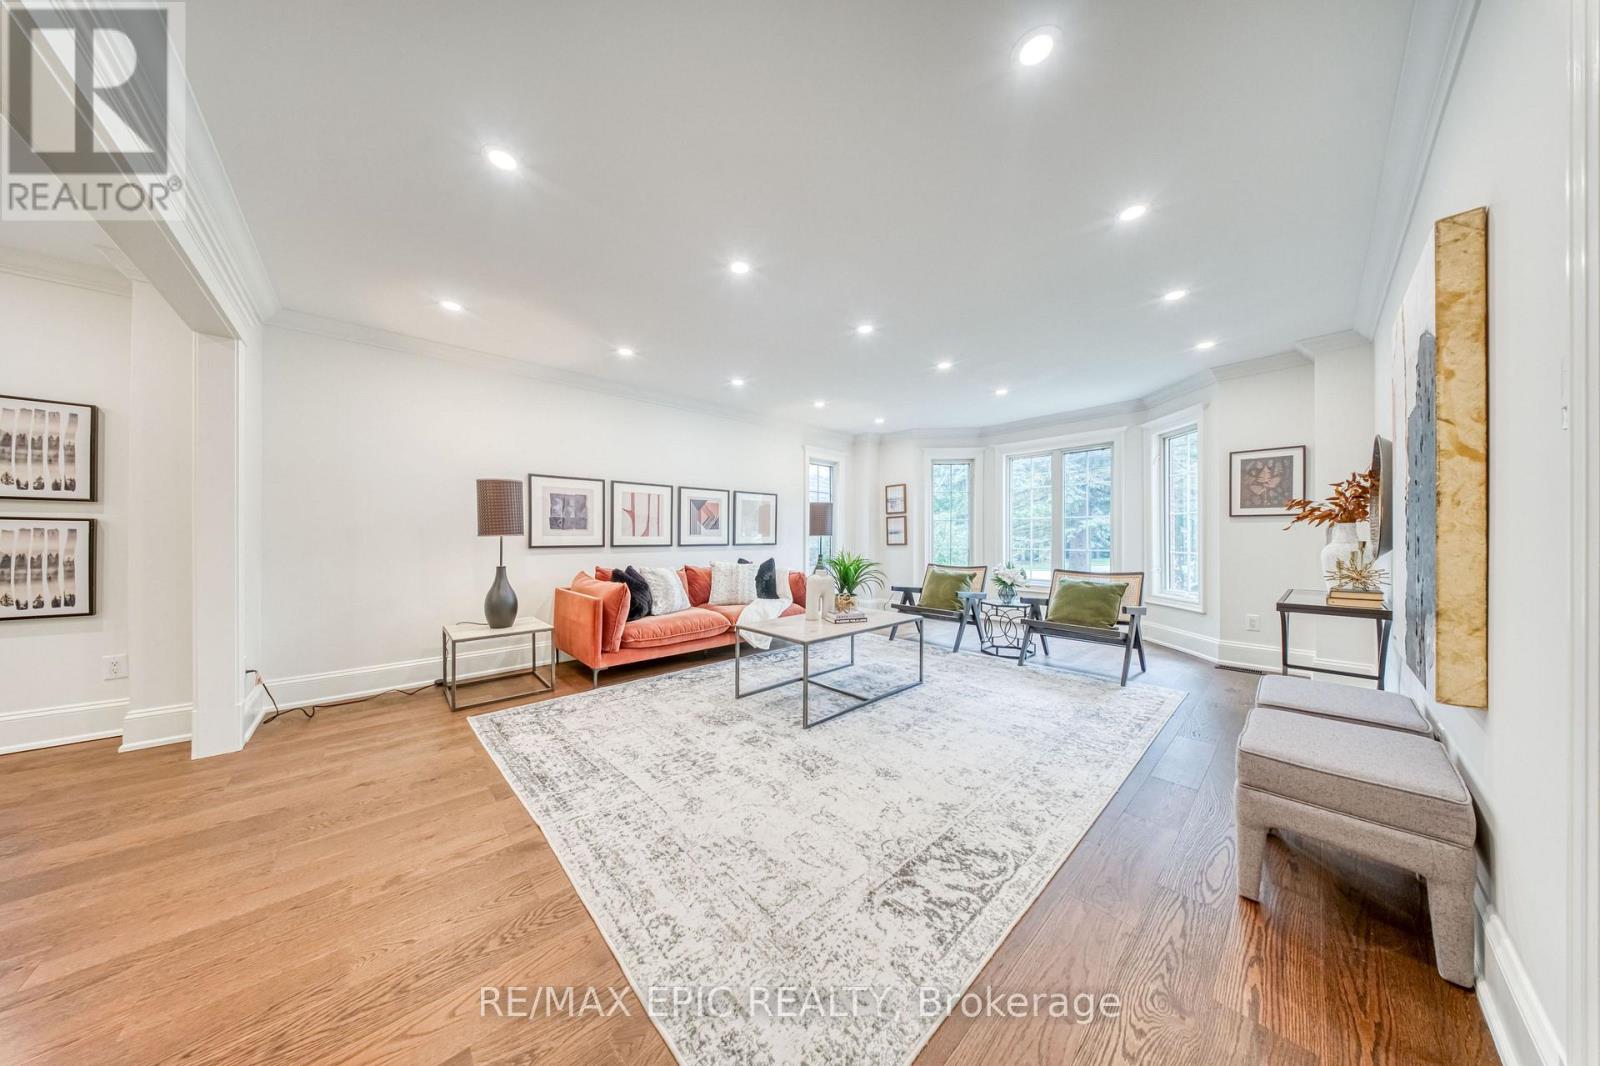
| Main Level | Living Room | 5.98 m | 3.96 m | 5.98 m x 3.96 m |
| Main Level | Dining Room | 4.58 m | 4.58 m | 4.58 m x 4.58 m |
| Main Level | Kitchen | 7.3 m | 4.56 m | 7.3 m x 4.56 m |
| Main Level | Family Room | 7.9 m | 5.9 m | 7.9 m x 5.9 m |
Contact Us
Contact us for more information

The trademarks REALTOR®, REALTORS®, and the REALTOR® logo are controlled by The Canadian Real Estate Association (CREA) and identify real estate professionals who are members of CREA. The trademarks MLS®, Multiple Listing Service® and the associated logos are owned by The Canadian Real Estate Association (CREA) and identify the quality of services provided by real estate professionals who are members of CREA. The trademark DDF® is owned by The Canadian Real Estate Association (CREA) and identifies CREA's Data Distribution Facility (DDF®)
July 30 2026 02:34:11
Toronto Regional Real Estate Board
RE/MAX Epic Realty