
7632 County 9 Road Clearview, Ontario L0M 1G0
$2,099,900
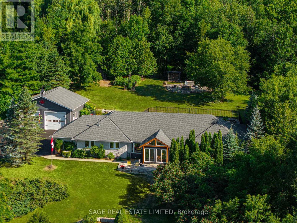
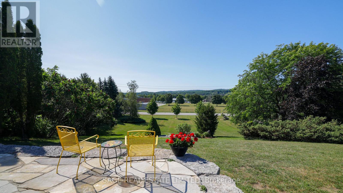
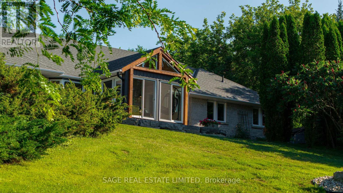
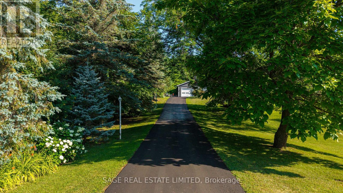
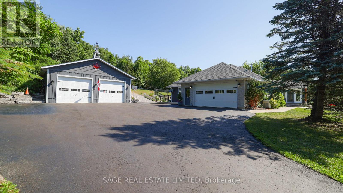
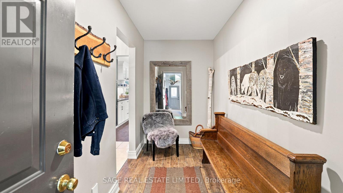
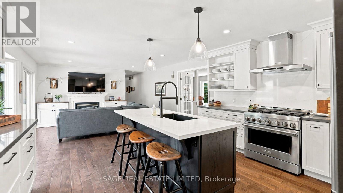
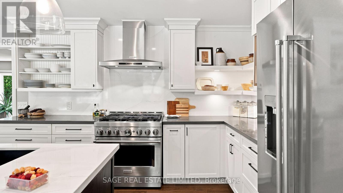
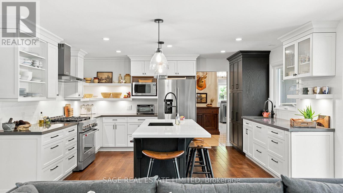
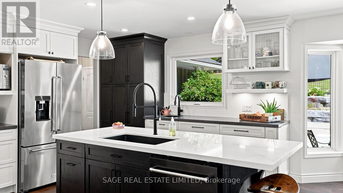
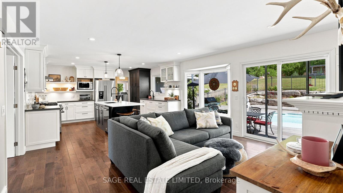
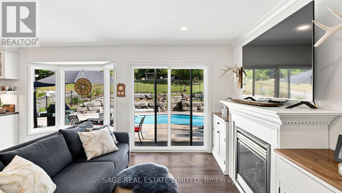
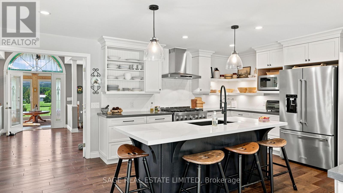
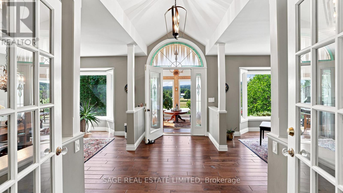
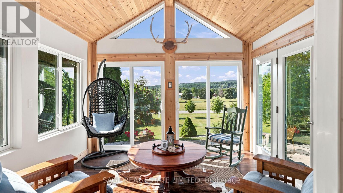
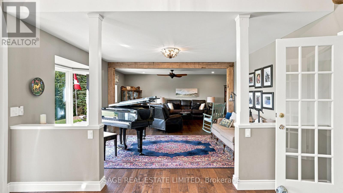
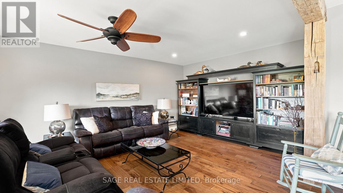
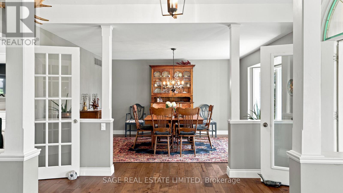
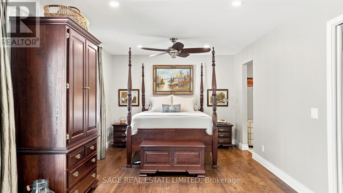
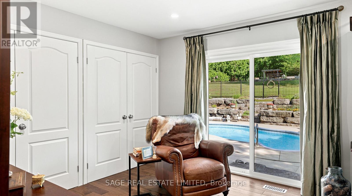
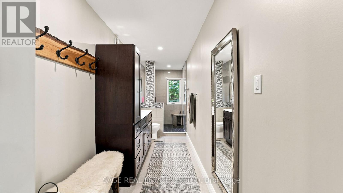
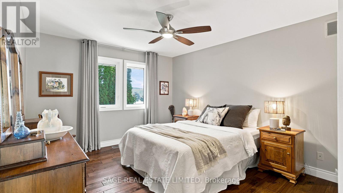
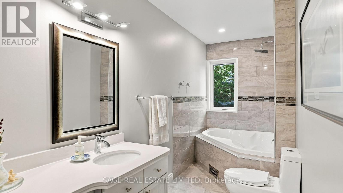
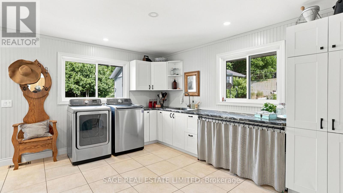
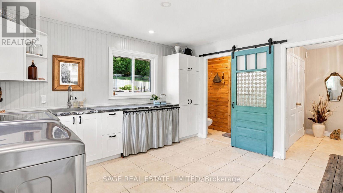
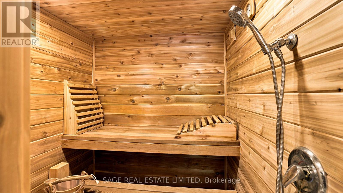
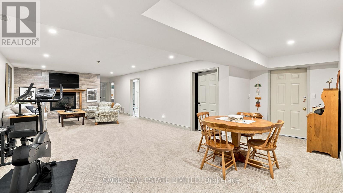
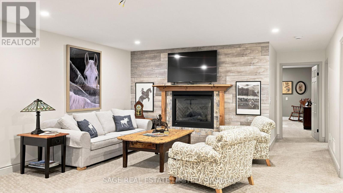
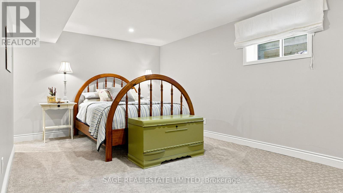
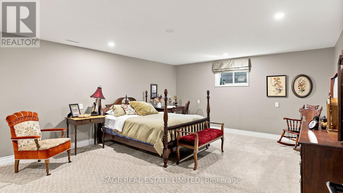
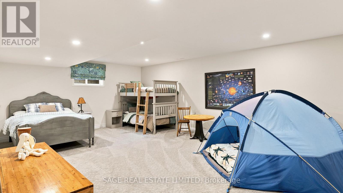
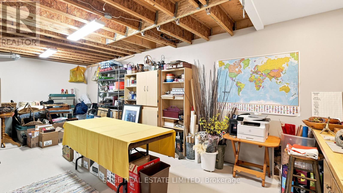
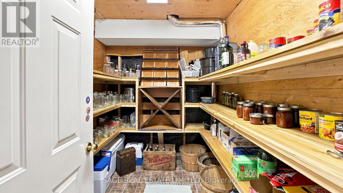
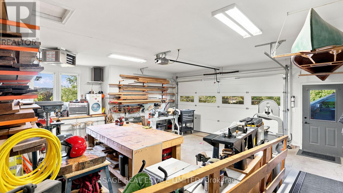
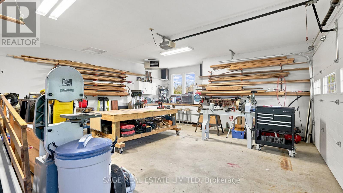
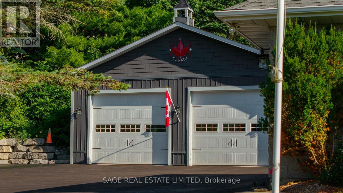
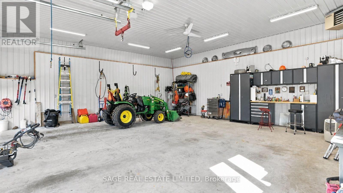
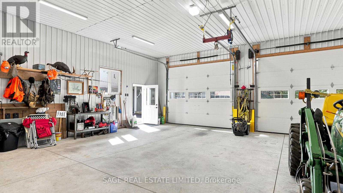
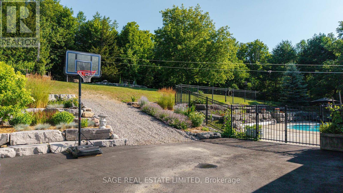
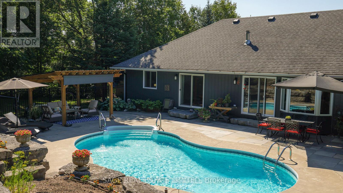
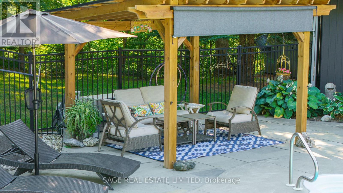
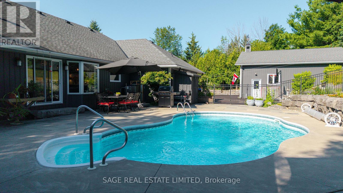
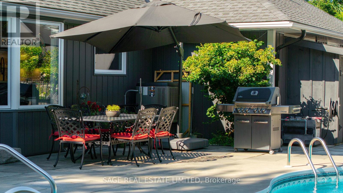
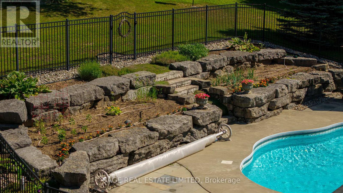
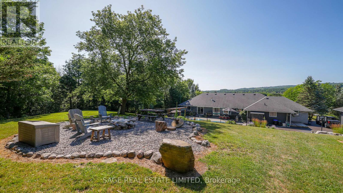
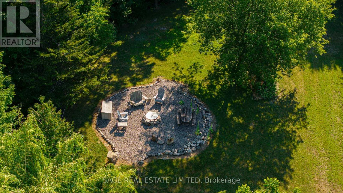
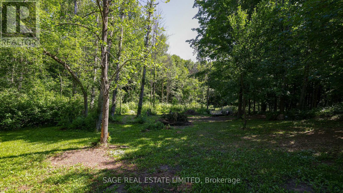
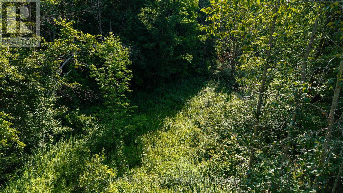
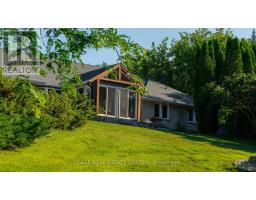
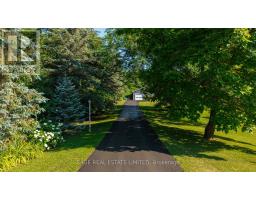
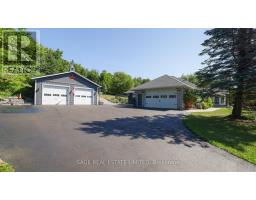
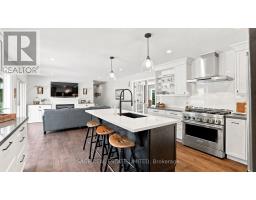
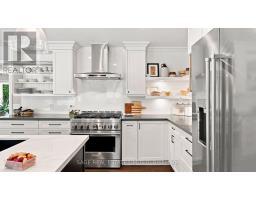
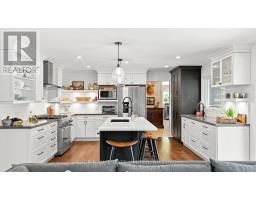
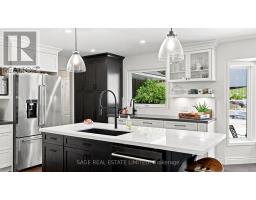
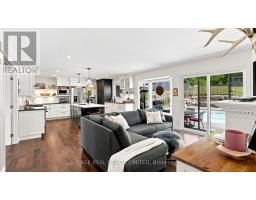
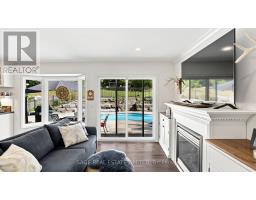
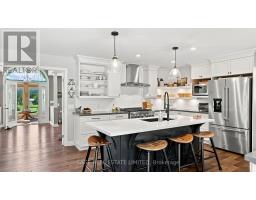
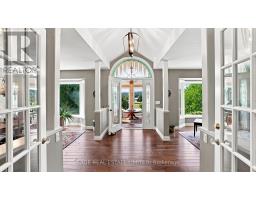
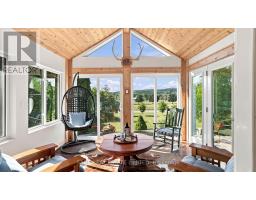
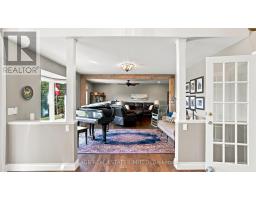
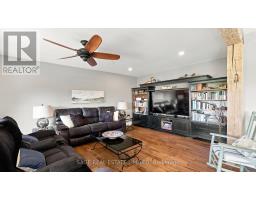
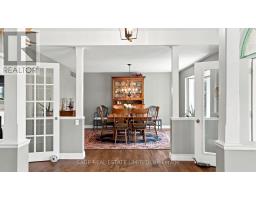
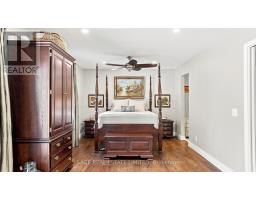
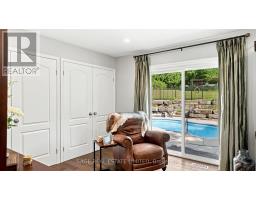
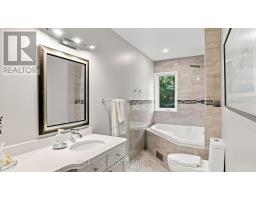
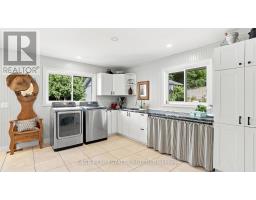
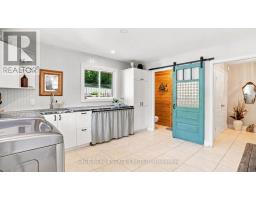
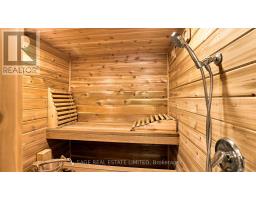
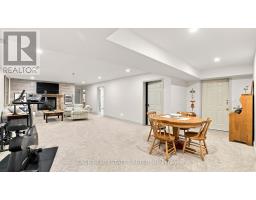
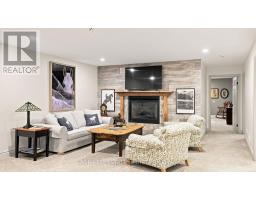
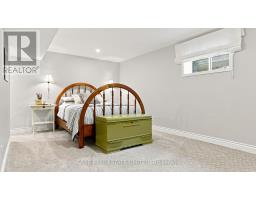
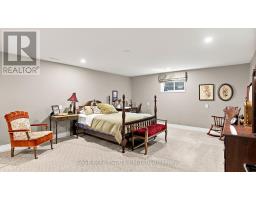
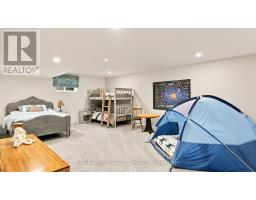
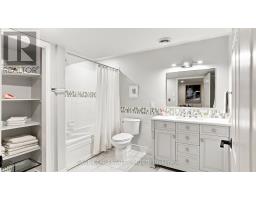
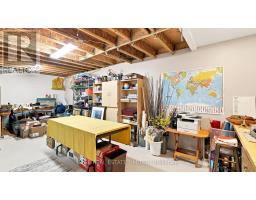
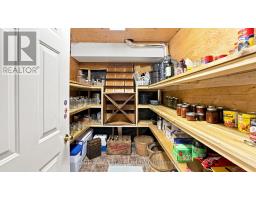
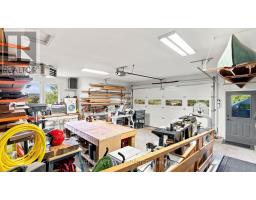
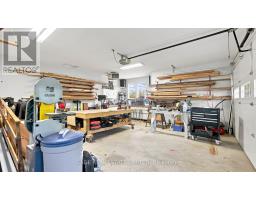
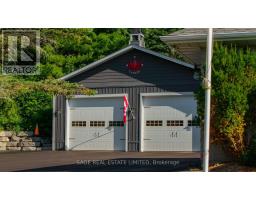
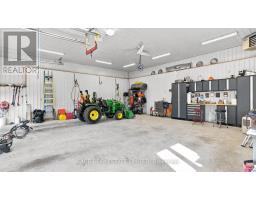
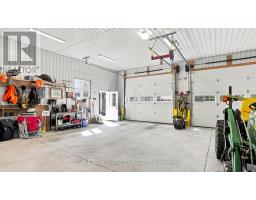
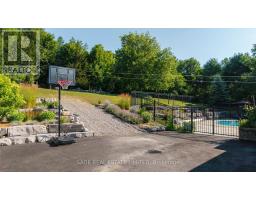
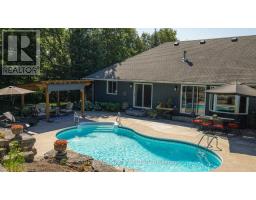
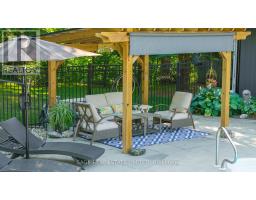
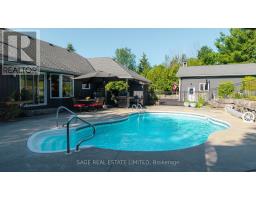
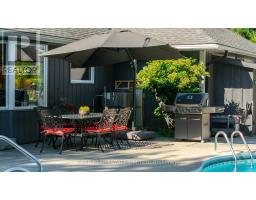
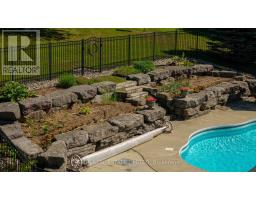
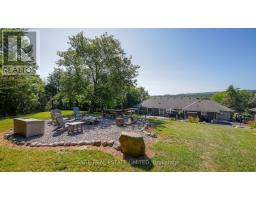
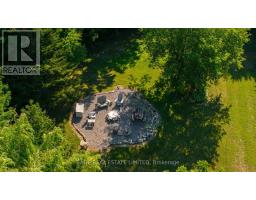
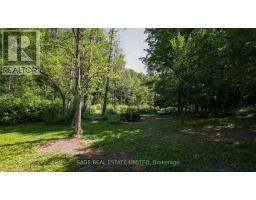
Some homes are built. This one was crafted... by hand, over more than a decade, by a family who wanted room enough for everyone they loved. Set on 2.3 private acres a short walk from Creemore, the land greets you first: a secluded border of mature trees backing onto forest, terraced gardens, a raspberry enclosure, and a hilltop fire pit looking out over the valley. Inside, the new kitchen was designed like a family chef would design one: gas range, generous breakfast bar, a dedicated coffee station, pull-out spice storage, and real pantry closets. It opens to a bright TV nook warmed by a gas fireplace, then flows into connected living, dining, and family rooms. A newly updated sunroom catches valley light from three sides... the kind of room where mornings slow down. The primary suite is oversized, with custom closets, a spa-inspired 4-pc ensuite, and its own walkout to the pool patio. A main-floor sauna and oversized laundry room complete the main floor. Downstairs, the fully finished lower level nearly matches the main floor in footprint. Three large bedrooms, a rec room split between a fireside lounge and open flex space for a gym, games, or kids zone, plus a dedicated craft room and cold room. Outside, a fenced, heated saltwater pool sits within a terraced garden with a pool shed and gas hookup for the barbecue. Two heated garages - one an oversized 32'x33' detached shop with attic storage -plus two more outbuildings. Recent upgrades run deep: new roof, furnace and heat pump, most windows and doors, driveway, retaining walls, fencing, and landscaping. Minutes on foot into one of Ontario's most-loved small towns... weekly summer concerts, the Copper Kettle Festival, Creemore Brewery, Michelin-recognized restaurant The Pine, and a run of cafés and boutiques, with the local school across the road, and Collingwood, Devil's Glen, and Mansfield twenty minutes out. A property designed with intention, ready for its next family's memories to begin. (id:63381)
Open House
This property has open houses!
2:00 pm
Ends at:4:00 pm
2:00 pm
Ends at:4:00 pm
Property Details
| MLS® Number | S13618438 |
| Property Type | Single Family |
| Community Name | Creemore |
| Amenities Near By | Schools, Ski Area |
| Community Features | Community Centre |
| Features | Wooded Area, Conservation/green Belt |
| Parking Space Total | 14 |
| Pool Features | Salt Water Pool |
| Pool Type | Inground Pool |
| Structure | Shed, Outbuilding |
| View Type | View |
Building
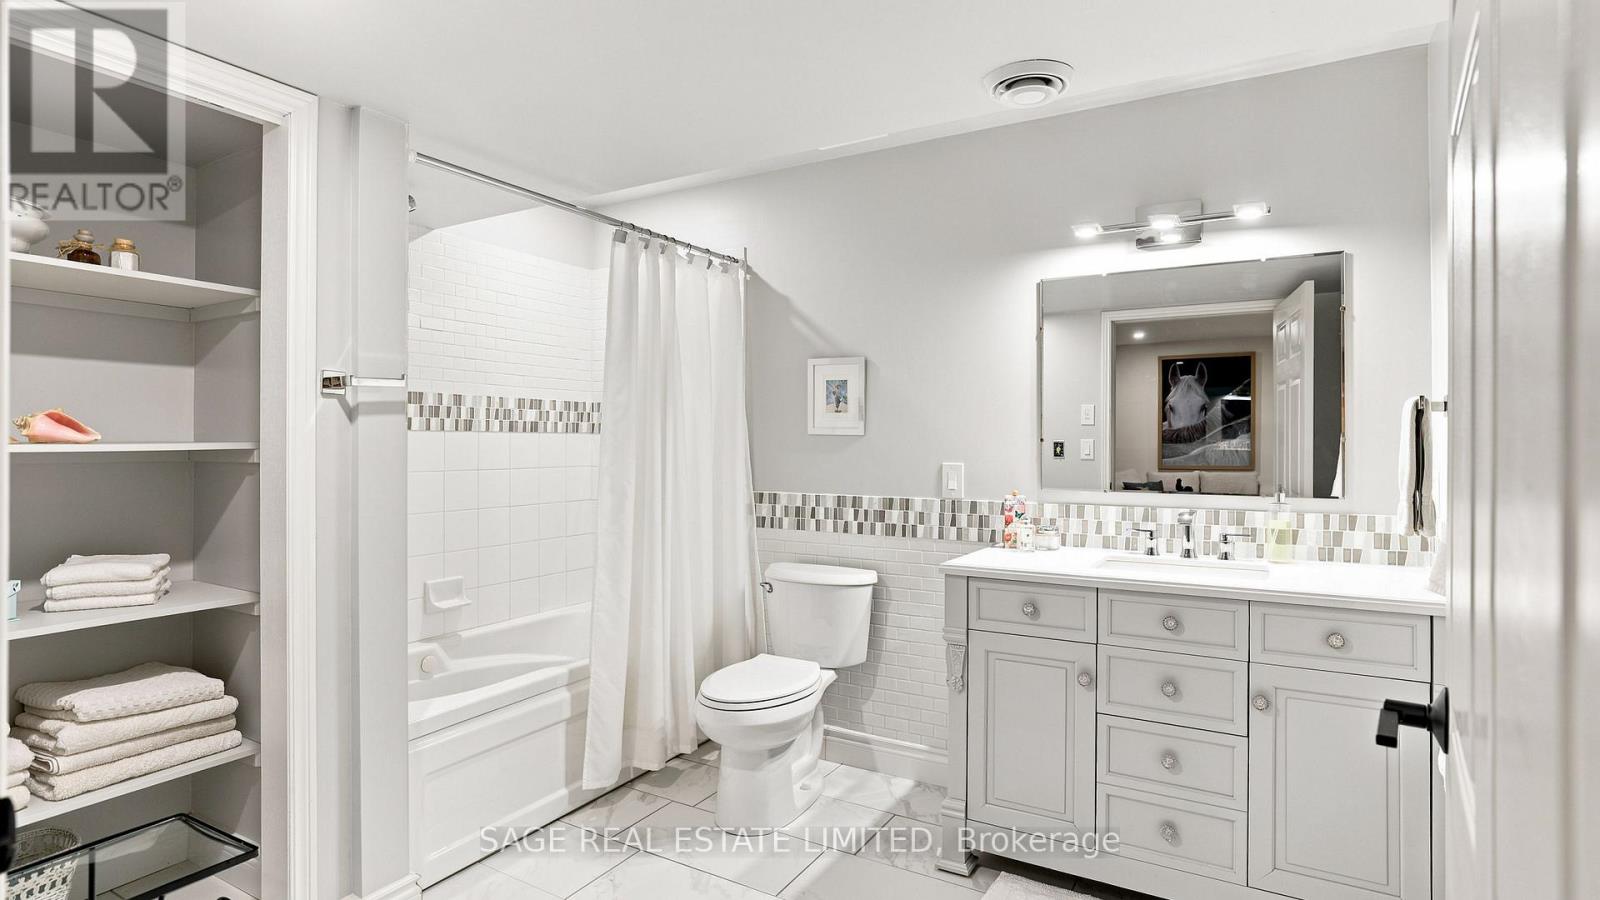
| Bathroom Total | 4 |
| Bedrooms Above Ground | 2 |
| Bedrooms Below Ground | 3 |
| Bedrooms Total | 5 |
| Age | 16 To 30 Years |
| Amenities | Fireplace(s) |
| Appliances | Central Vacuum |
| Architectural Style | Bungalow |
| Basement Development | Finished |
| Basement Type | Full (finished) |
| Construction Style Attachment | Detached |
| Cooling Type | Central Air Conditioning, Air Exchanger |
| Exterior Finish | Vinyl Siding |
| Fireplace Present | Yes |
| Flooring Type | Tile, Carpeted, Concrete, Hardwood |
| Foundation Type | Poured Concrete |
| Half Bath Total | 1 |
| Heating Fuel | Natural Gas |
| Heating Type | Forced Air, Heat Pump |
| Stories Total | 1 |
| Size Interior | 2,500 - 3,000 Sqft |
| Type | House |
| Utility Power | Generator |
| Utility Water | Municipal Water |
Parking
| Attached Garage | |
| Garage |
Land
| Acreage | Yes |
| Land Amenities | Schools, Ski Area |
| Sewer | Sanitary Sewer |
| Size Depth | 500 Ft ,1 In |
| Size Frontage | 200 Ft |
| Size Irregular | 200 X 500.1 Ft |
| Size Total Text | 200 X 500.1 Ft|2 - 4.99 Acres |
Rooms
| Level | Type | Length | Width | Dimensions |
|---|---|---|---|---|
| Basement | Recreational, Games Room | 9.63 m | 6.16 m | 9.63 m x 6.16 m |
| Basement | Bedroom | 6.62 m | 4.36 m | 6.62 m x 4.36 m |
| Basement | Bedroom | 7.23 m | 4.59 m | 7.23 m x 4.59 m |
| Basement | Bedroom | 6.76 m | 4.57 m | 6.76 m x 4.57 m |
| Basement | Other | 3.59 m | 7.75 m | 3.59 m x 7.75 m |
| Basement | Cold Room | 1.96 m | 2.52 m | 1.96 m x 2.52 m |
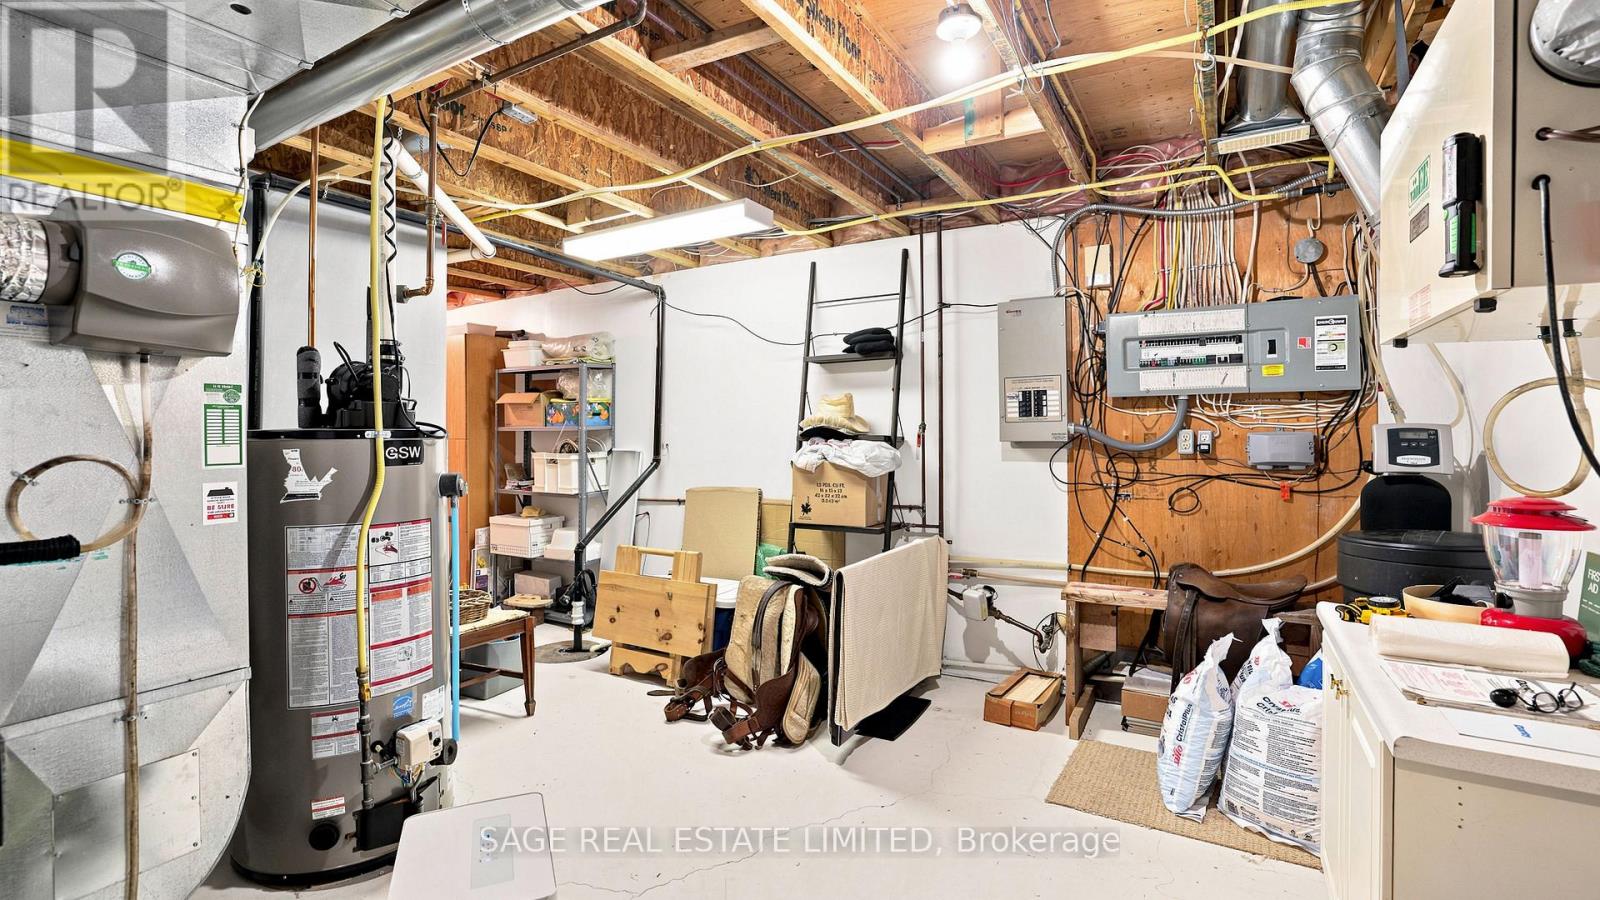
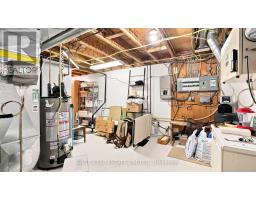
| Basement | Utility Room | 7.4 m | 4.12 m | 7.4 m x 4.12 m |
| Main Level | Laundry Room | 4.72 m | 4.22 m | 4.72 m x 4.22 m |
| Main Level | Kitchen | 4.66 m | 3.78 m | 4.66 m x 3.78 m |
| Main Level | Family Room | 5.22 m | 4.77 m | 5.22 m x 4.77 m |
| Main Level | Dining Room | 5.03 m | 3.8 m | 5.03 m x 3.8 m |
| Main Level | Other | 5.02 m | 3.71 m | 5.02 m x 3.71 m |
| Main Level | Living Room | 6.09 m | 3.79 m | 6.09 m x 3.79 m |
| Main Level | Sunroom | 3.38 m | 3.47 m | 3.38 m x 3.47 m |
| Main Level | Primary Bedroom | 7.36 m | 3.36 m | 7.36 m x 3.36 m |
| Main Level | Bedroom | 3.5 m | 4.83 m | 3.5 m x 4.83 m |
Contact Us
Contact us for more information

The trademarks REALTOR®, REALTORS®, and the REALTOR® logo are controlled by The Canadian Real Estate Association (CREA) and identify real estate professionals who are members of CREA. The trademarks MLS®, Multiple Listing Service® and the associated logos are owned by The Canadian Real Estate Association (CREA) and identify the quality of services provided by real estate professionals who are members of CREA. The trademark DDF® is owned by The Canadian Real Estate Association (CREA) and identifies CREA's Data Distribution Facility (DDF®)
July 31 2026 01:57:52
Toronto Regional Real Estate Board
Sage Real Estate Limited