
11141 Churchill Avenue Wainfleet, Ontario L3K 5V4

$539,000
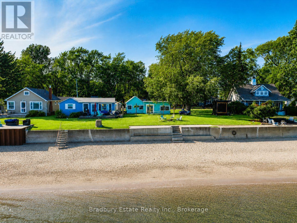
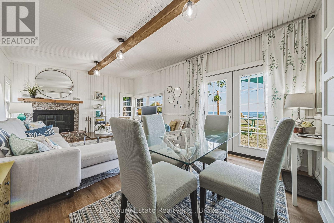
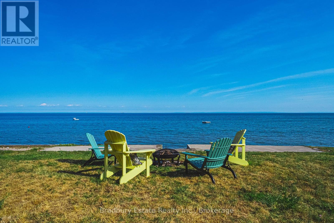
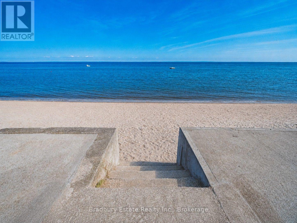
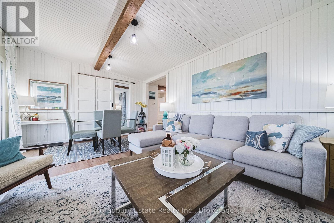
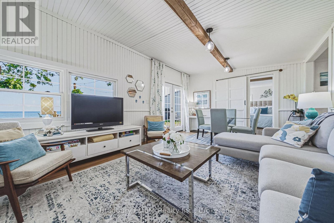
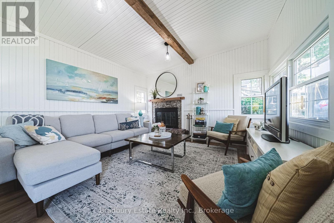
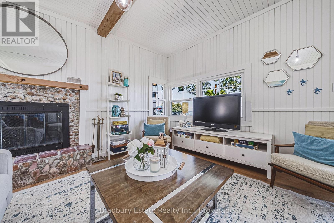
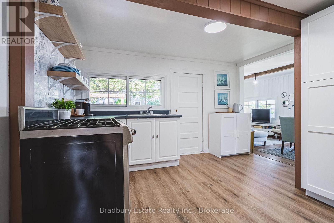
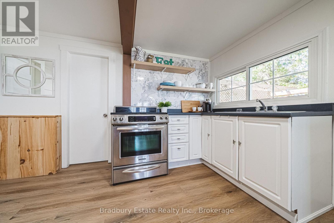
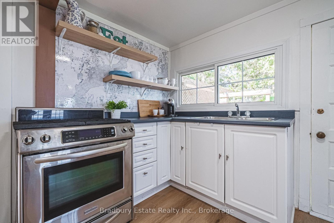
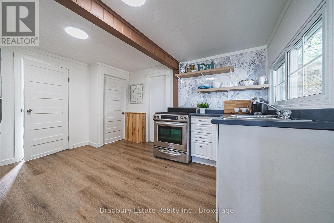
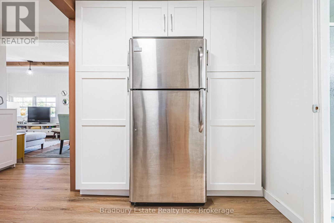
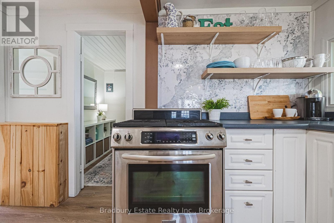
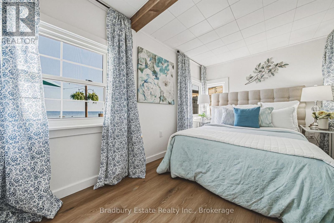
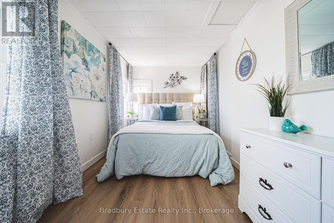
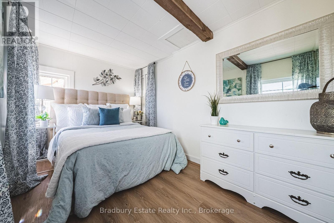
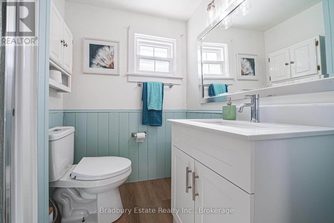
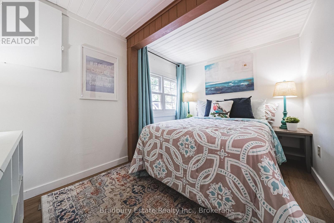
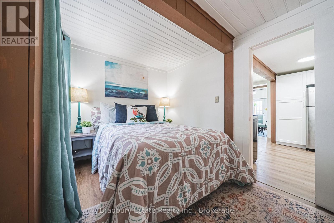
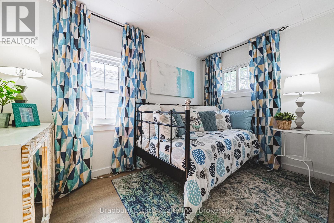
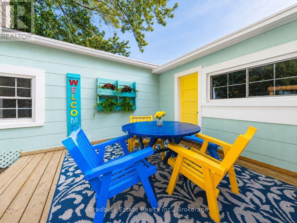
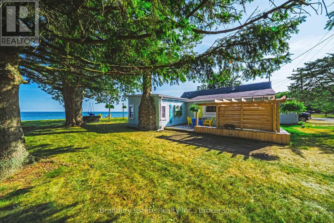
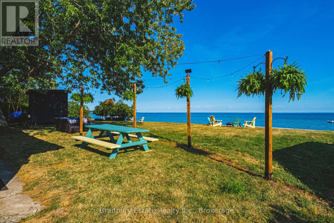
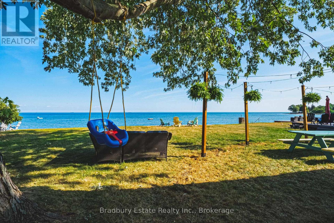

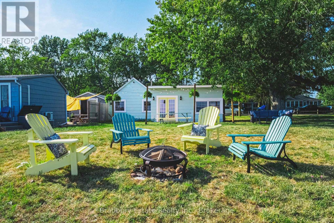
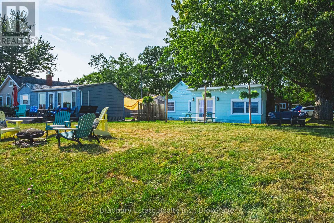
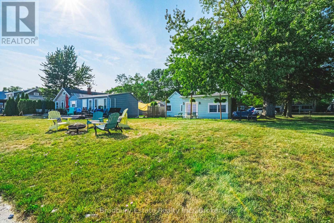
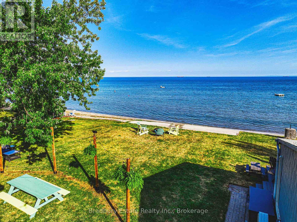
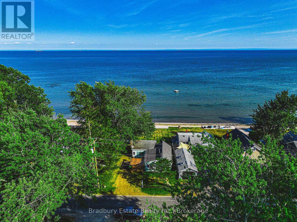
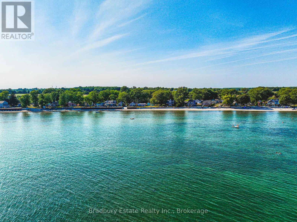
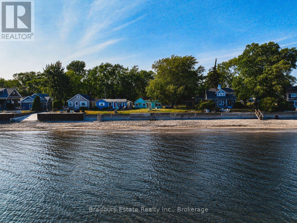
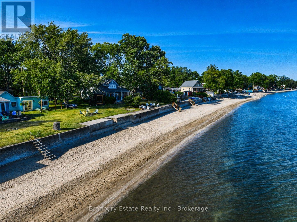
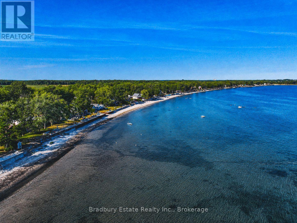
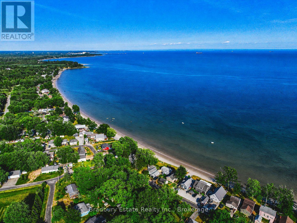
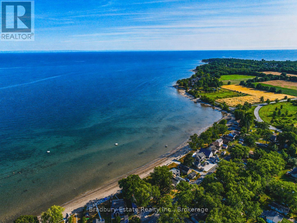
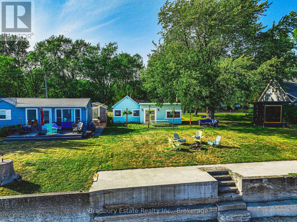
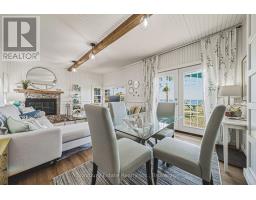
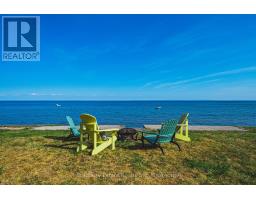
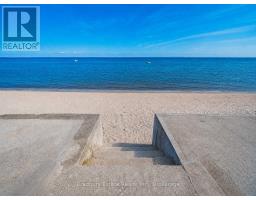
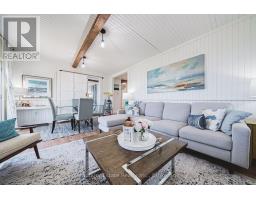
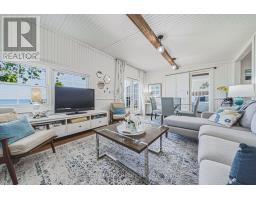
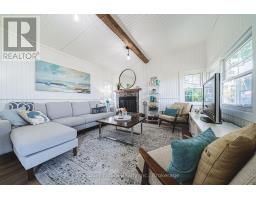
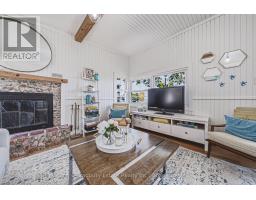
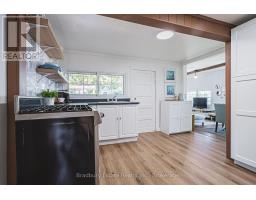
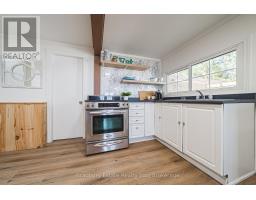
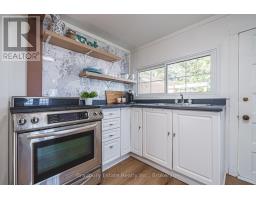
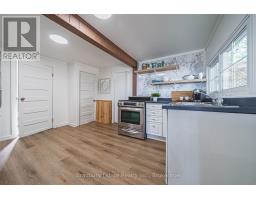
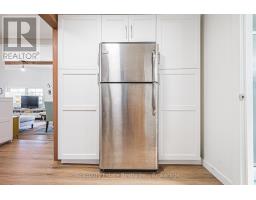
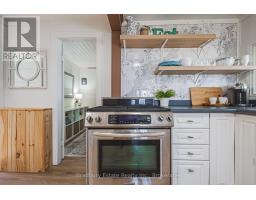
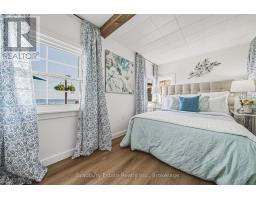
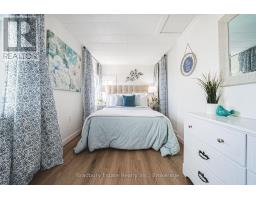
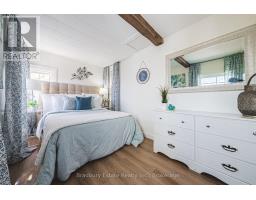
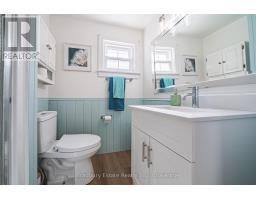
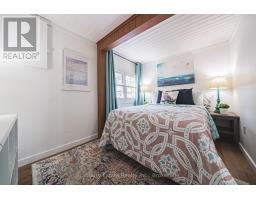
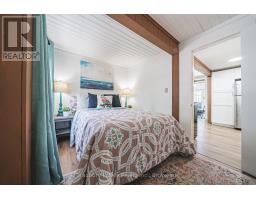
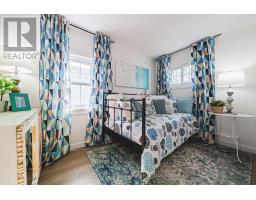
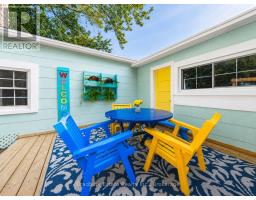
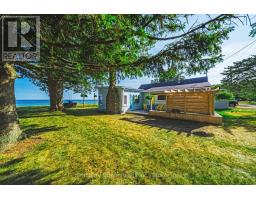
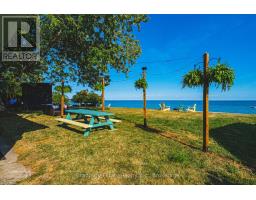
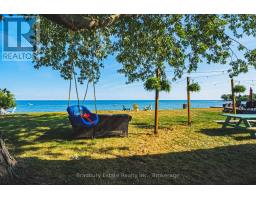
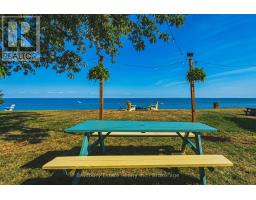
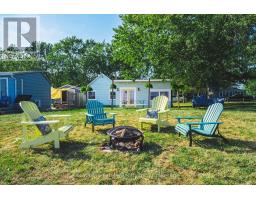
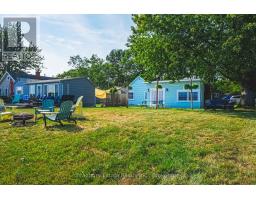
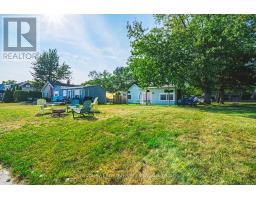
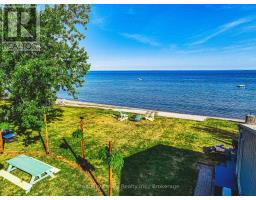
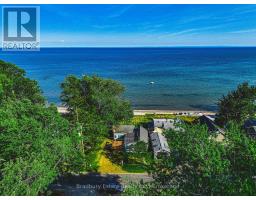
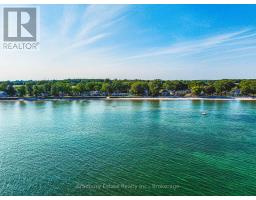
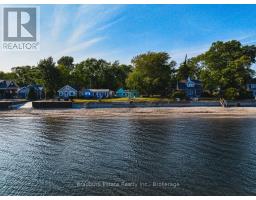
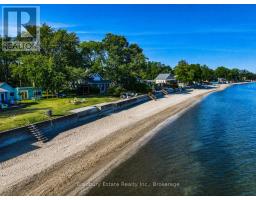
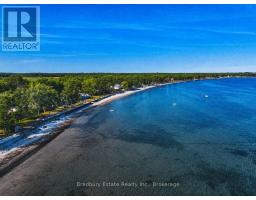
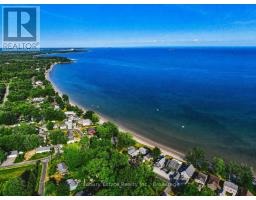
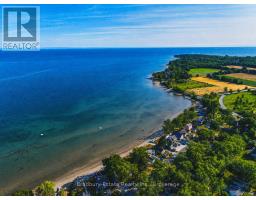
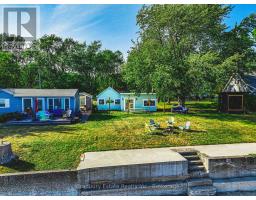
Some cottages give you a lake view. This one gives you the whole summer. Welcome to 11141 Churchill Avenue, a cheerful 3-bedroom, 3-season cottage with approximately 40 feet of direct shoreline on family-friendly Sunset Bay. Set on a 50 x 117-foot lot, the property offers a grassy waterfront yard, mature trees, a sandy bottom and shallow water calm cove-perfect for swimming, paddling, sandcastles and unforgettable pink sunsets. Inside are three bedrooms under one roof, a comfortable living space, practical kitchen, new flooring and ceilings completed in 2023, a new pantry, vinyl windows and a 2023 cistern. Sunset Bay has enjoyed an informal cottage association for more than 30 years, with two community docks, an annual BBQ, live music and generations of long-term owners. Minutes to groceries, golf, restaurants, mini-putt, ice cream and Port Colborne, and approximately one hour from Hamilton. Rental income potential, subject to approvals. Optional $10,000 turn-key interior and exterior chattel package available separately. (id:63381)
Property Details
| MLS® Number | X13629260 |
| Property Type | Single Family |
| Community Name | 880 - Lakeshore |
| Amenities Near By | Beach |
| Easement | Unknown |
| Features | Level, Carpet Free, Sump Pump |
| Parking Space Total | 2 |
| Structure | Breakwater |
| View Type | Lake View, Direct Water View |
| Water Front Name | Lake Erie |
| Water Front Type | Waterfront On Lake |
Building
| Bathroom Total | 1 |
| Bedrooms Above Ground | 3 |
| Bedrooms Total | 3 |
| Age | 51 To 99 Years |
| Appliances | Water Heater, Gas Stove(s), Refrigerator |
| Architectural Style | Bungalow |
| Basement Type | None |
| Construction Style Attachment | Detached |
| Cooling Type | None |
| Exterior Finish | Hardboard |
| Fireplace Present | Yes |
| Fireplace Total | 1 |
| Foundation Type | Unknown |
| Heating Fuel | Natural Gas |
| Heating Type | Other |
| Stories Total | 1 |
| Size Interior | 700 - 1,100 Sqft |
| Type | House |
Parking
| No Garage |
Land
| Access Type | Year-round Access |
| Acreage | No |
| Land Amenities | Beach |
| Sewer | Holding Tank |
| Size Depth | 117 Ft |
| Size Frontage | 50 Ft |
| Size Irregular | 50 X 117 Ft ; 50.15 Ftx117.88 Ft X40.14 Ft X 116.72 Ft |
| Size Total Text | 50 X 117 Ft ; 50.15 Ftx117.88 Ft X40.14 Ft X 116.72 Ft |
| Zoning Description | Rr1/h |
Rooms
| Level | Type | Length | Width | Dimensions |
|---|---|---|---|---|
| Main Level | Family Room | 5.49 m | 3.76 m | 5.49 m x 3.76 m |
| Main Level | Kitchen | 4.01 m | 3.35 m | 4.01 m x 3.35 m |
| Main Level | Primary Bedroom | 3.36 m | 2.59 m | 3.36 m x 2.59 m |
| Main Level | Bedroom 2 | 3.36 m | 2.01 m | 3.36 m x 2.01 m |
| Main Level | Bedroom 3 | 3.71 m | 2.14 m | 3.71 m x 2.14 m |
Utilities
| Electricity | Installed |
Contact Us
Contact us for more information

The trademarks REALTOR®, REALTORS®, and the REALTOR® logo are controlled by The Canadian Real Estate Association (CREA) and identify real estate professionals who are members of CREA. The trademarks MLS®, Multiple Listing Service® and the associated logos are owned by The Canadian Real Estate Association (CREA) and identify the quality of services provided by real estate professionals who are members of CREA. The trademark DDF® is owned by The Canadian Real Estate Association (CREA) and identifies CREA's Data Distribution Facility (DDF®)
October 01 2026 01:54:38
The Oakville Milton & District Real Estate Board
Bradbury Estate Realty Inc., Brokerage