
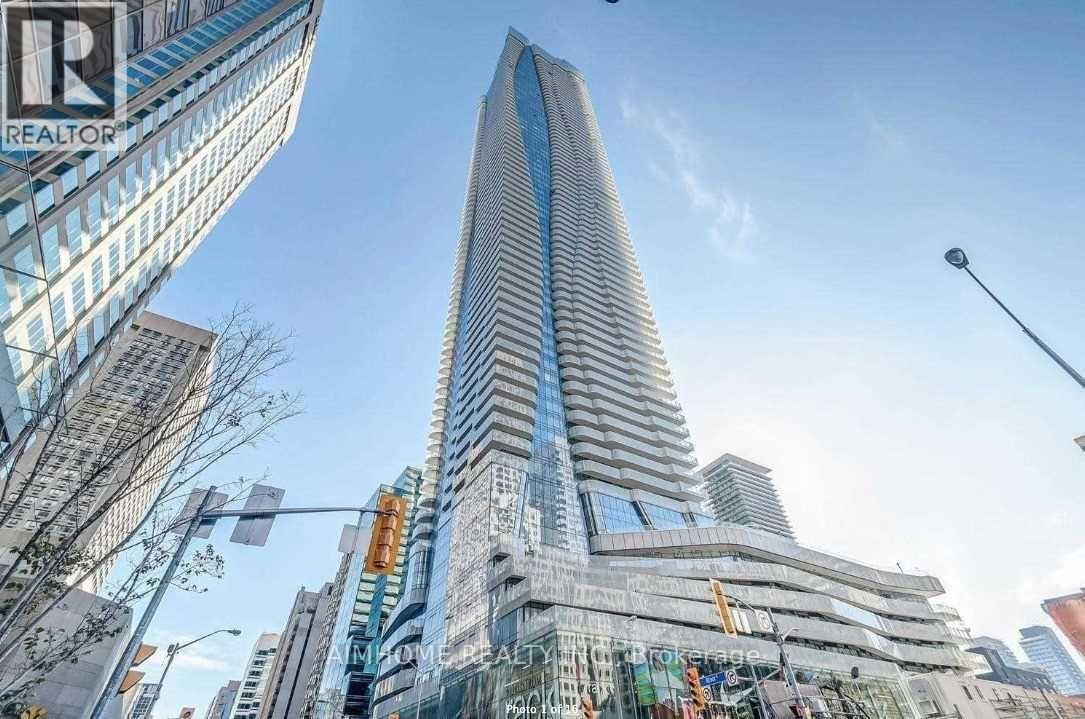
2808 - 1 Bloor Avenue E Toronto, Ontario M4W 0A8
$899,900Maintenance, Heat, Common Area Maintenance, Insurance, Parking
$731.04 Monthly
Maintenance, Heat, Common Area Maintenance, Insurance, Parking

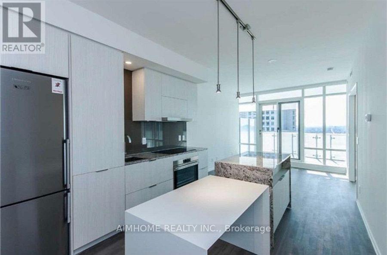
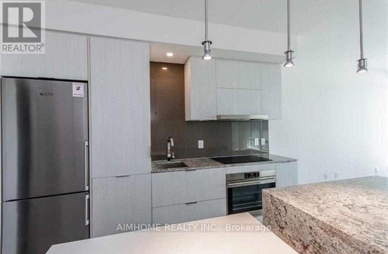
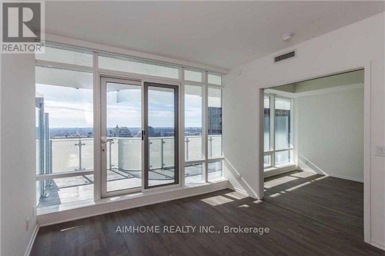
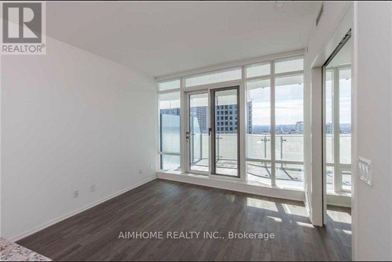
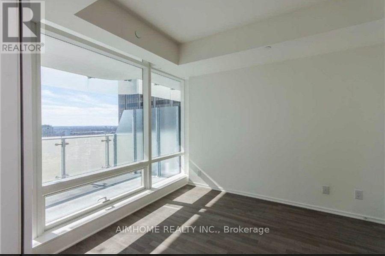
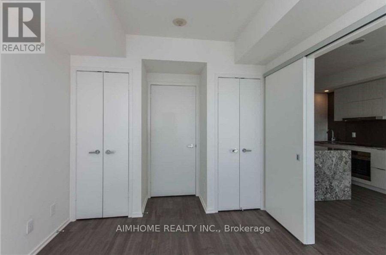
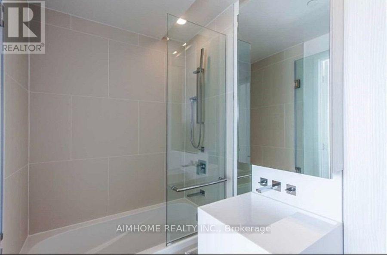
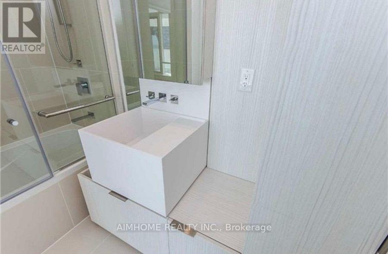
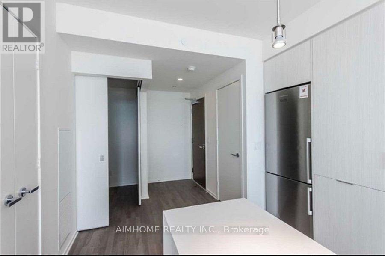
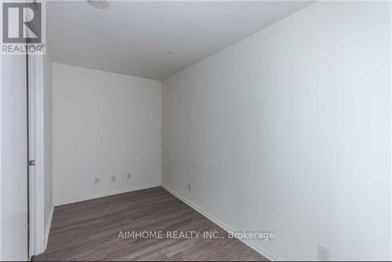
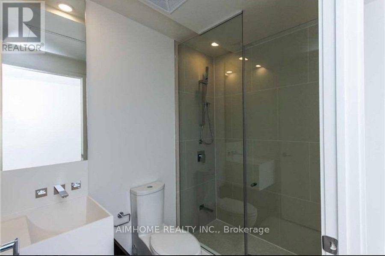
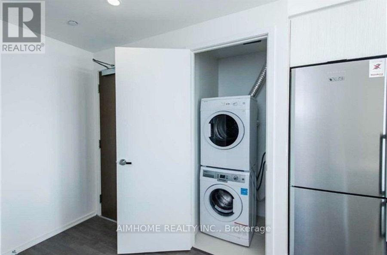
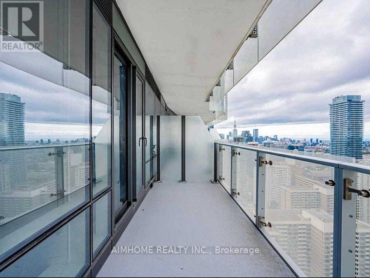
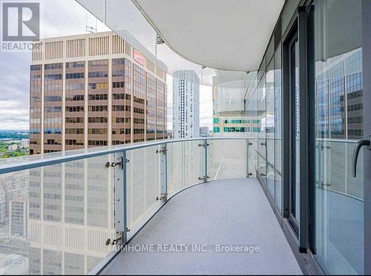
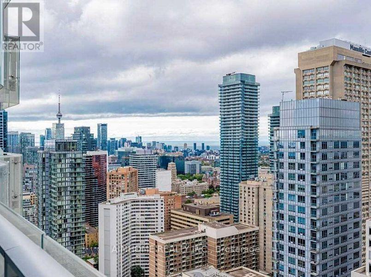
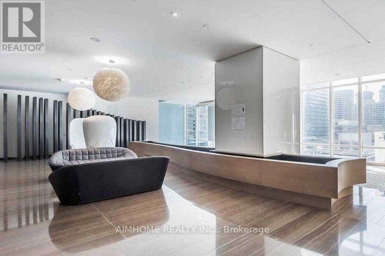
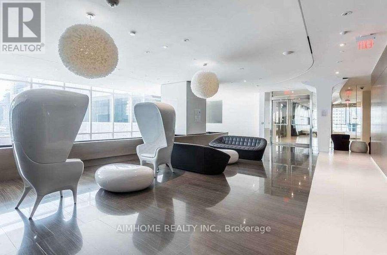
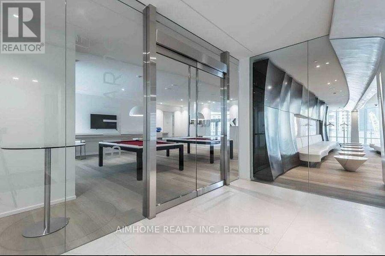
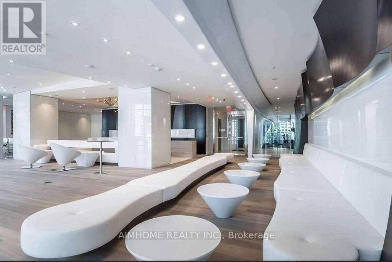
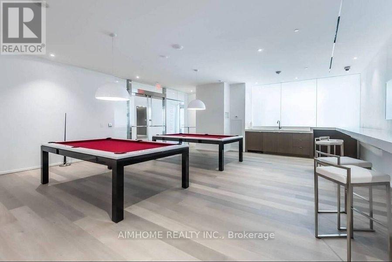
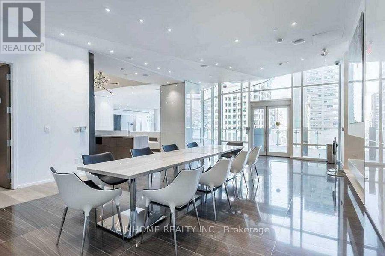
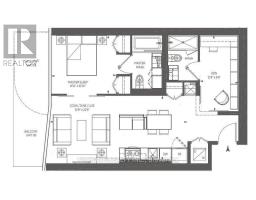
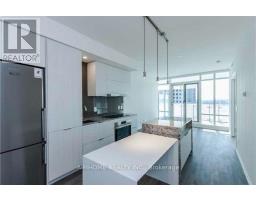
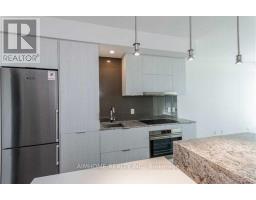
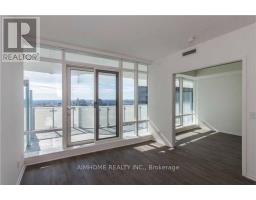
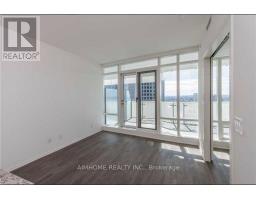
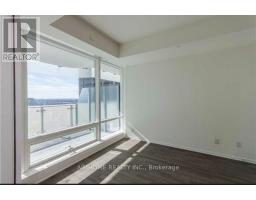
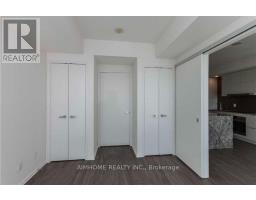
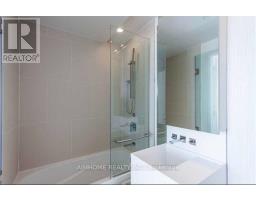
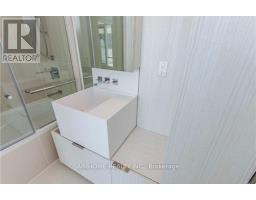
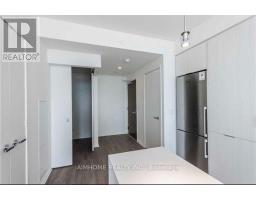
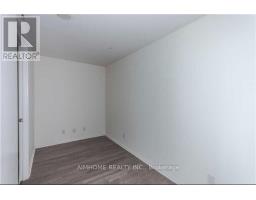
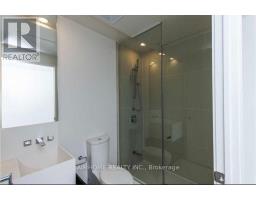
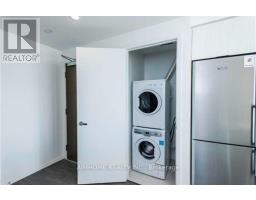
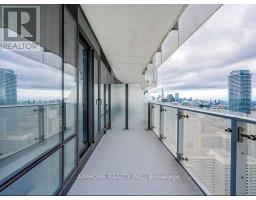
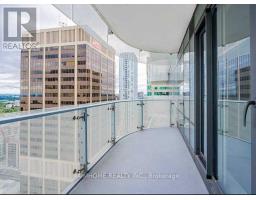
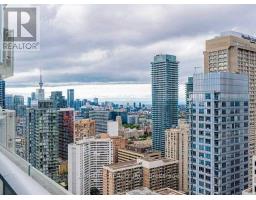
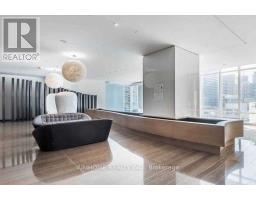
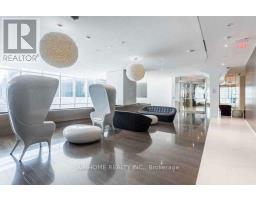
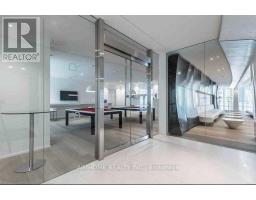
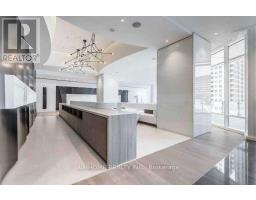
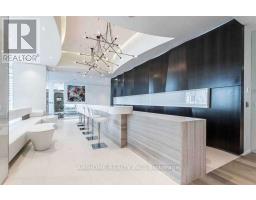
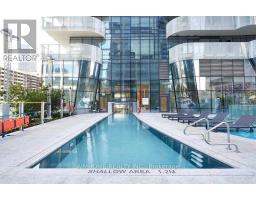
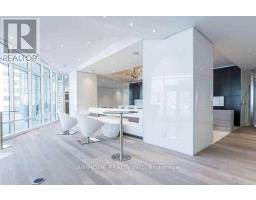
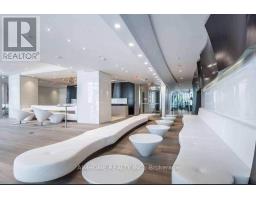
$731.04 MonthlyExperience landmark living at Yonge & Bloor with a perfect 100 Walk Score and direct access to two subway lines, offering exceptional convenience in the heart of downtown Toronto. Just steps to the University of Toronto, Toronto Metropolitan University, and the prestigious Yorkville Village and Bloor-Yorkville luxury shopping district, home to world-class boutiques, fine dining, cafés, and entertainment. This bright and spacious 1 Bedroom + Den suite offers 724 sq. ft. plus a large balcony, 2 full bathrooms, and a functional den that can easily serve as a second bedroom. Enjoy desirable west-facing exposure with abundant natural light through floor-to-ceiling windows. Freshly painted and meticulously maintained, this move-in ready home shows like new and offers flexible possession-an excellent opportunity for both end-users and investors seeking premium downtown living. (id:63381)
Property Details
| MLS® Number | C13630818 |
| Property Type | Single Family |
| Community Name | Bay Street Corridor |
| Community Features | Pets Allowed With Restrictions |
| Features | Balcony, Carpet Free |
| Parking Space Total | 1 |
Building
| Bathroom Total | 2 |
| Bedrooms Above Ground | 1 |
| Bedrooms Below Ground | 1 |
| Bedrooms Total | 2 |
| Amenities | Storage - Locker |
| Appliances | Garage Door Opener Remote(s), Oven - Built-in, Range |
| Basement Type | None |
| Cooling Type | Central Air Conditioning |
| Exterior Finish | Brick |
| Flooring Type | Hardwood |
| Heating Fuel | Natural Gas |
| Heating Type | Forced Air |
| Size Interior | 700 - 799 Sqft |
| Type | Apartment |
Parking
| Underground | |
| No Garage |
Land
| Acreage | No |
Rooms
| Level | Type | Length | Width | Dimensions |
|---|---|---|---|---|
| Flat | Living Room | 6.92 m | 3.33 m | 6.92 m x 3.33 m |
| Flat | Kitchen | 6.92 m | 3.33 m | 6.92 m x 3.33 m |
| Flat | Primary Bedroom | 3.08 m | 2.77 m | 3.08 m x 2.77 m |
| Flat | Den | 3.9 m | 2.01 m | 3.9 m x 2.01 m |
Contact Us
Contact us for more information

The trademarks REALTOR®, REALTORS®, and the REALTOR® logo are controlled by The Canadian Real Estate Association (CREA) and identify real estate professionals who are members of CREA. The trademarks MLS®, Multiple Listing Service® and the associated logos are owned by The Canadian Real Estate Association (CREA) and identify the quality of services provided by real estate professionals who are members of CREA. The trademark DDF® is owned by The Canadian Real Estate Association (CREA) and identifies CREA's Data Distribution Facility (DDF®)
August 03 2026 12:24:21
Toronto Regional Real Estate Board
Aimhome Realty Inc.