
33 Levellands Crescent Richmond Hill, Ontario L4B 0A5
$1,428,000
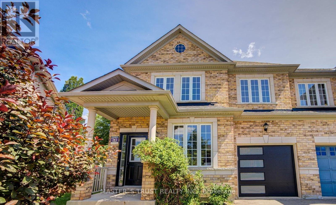
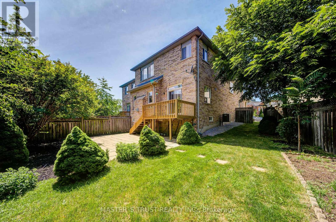
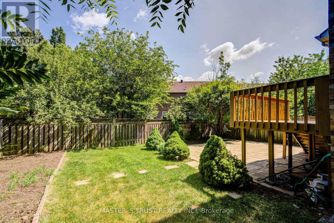
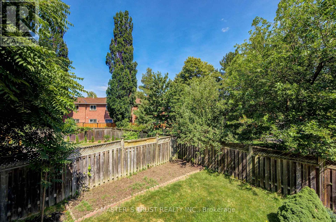
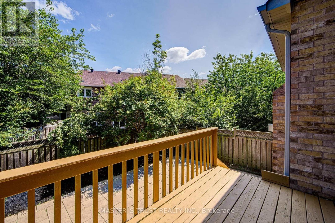
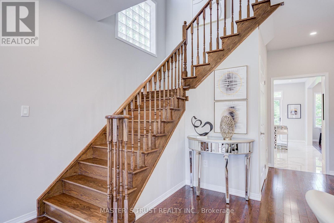
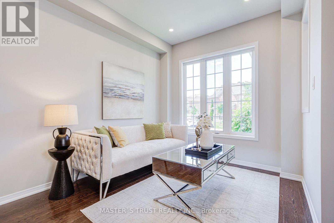
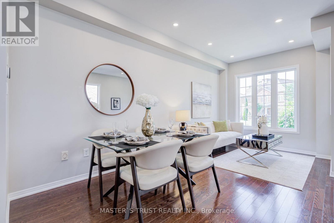
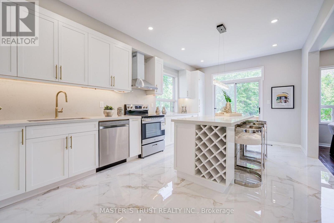
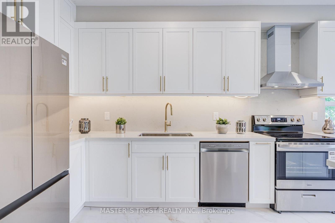
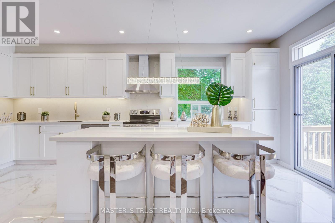
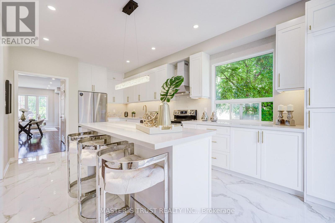
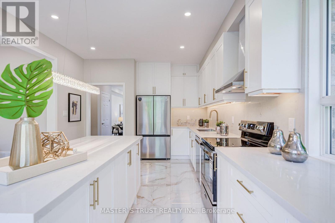
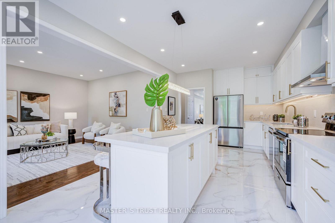
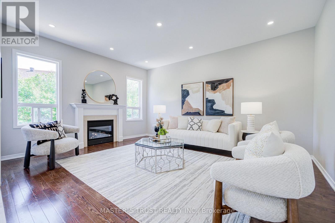
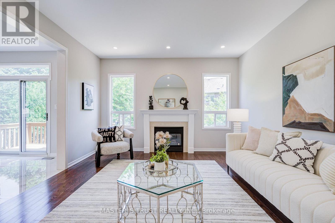
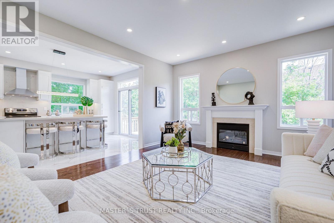
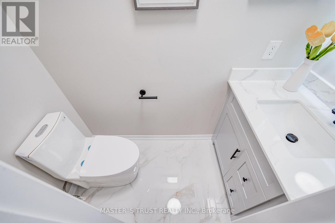
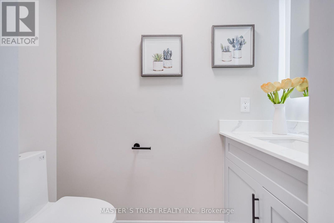
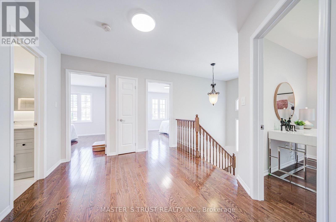
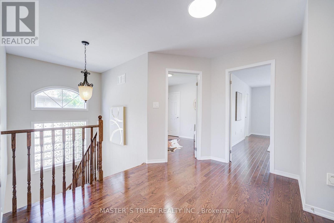
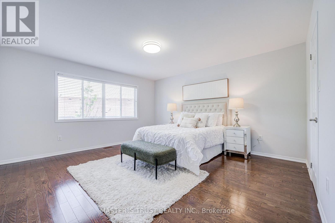
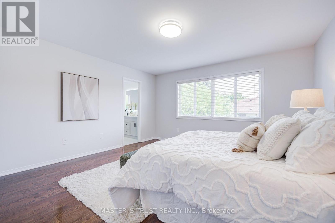
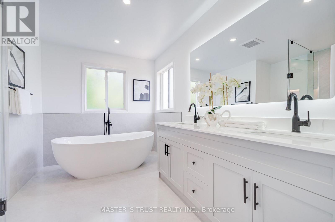
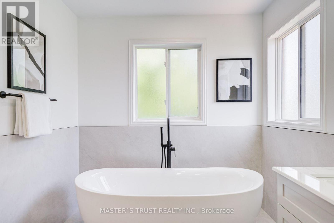
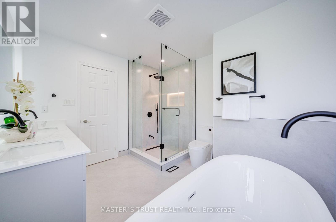
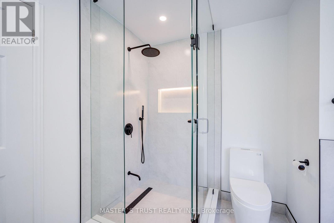
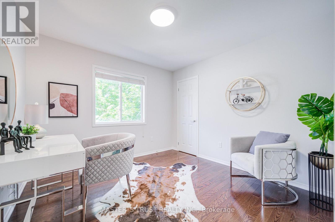
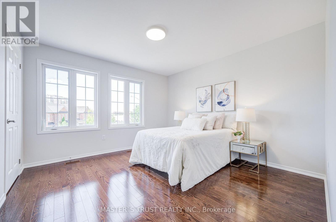
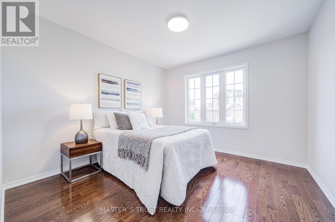
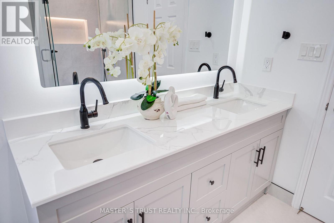
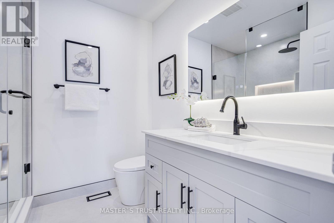
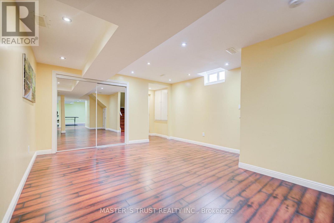
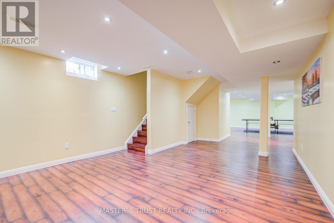
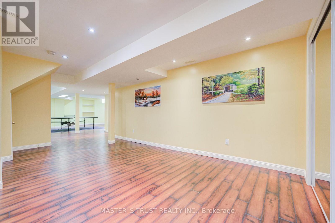
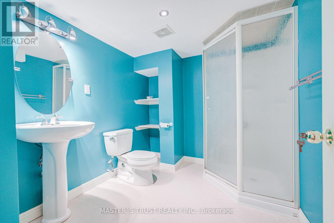
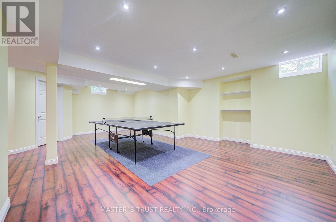
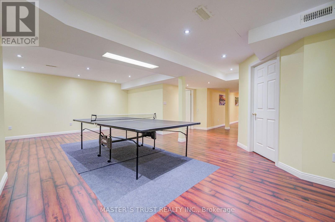
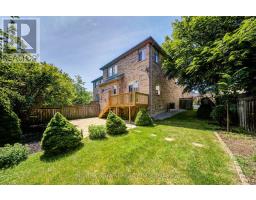
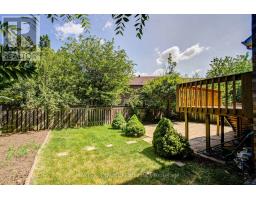
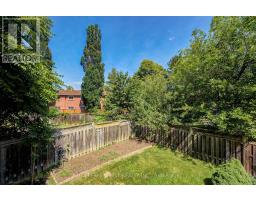
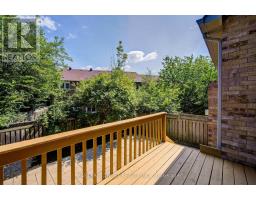
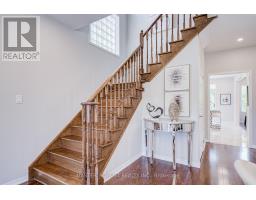
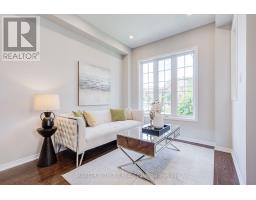
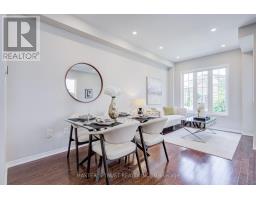
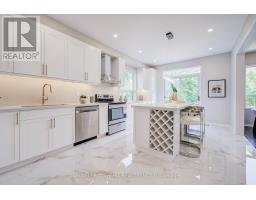
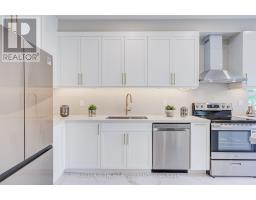
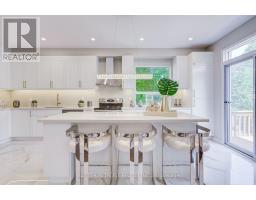
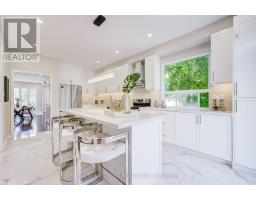
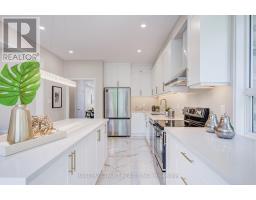
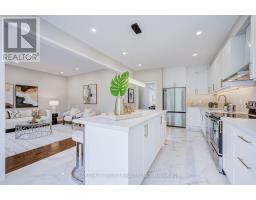
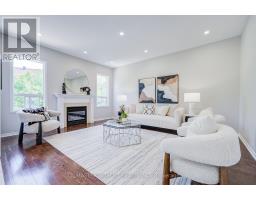
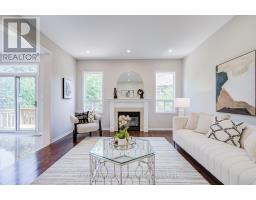
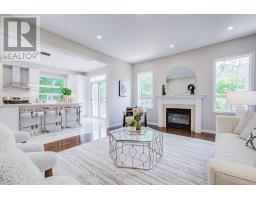
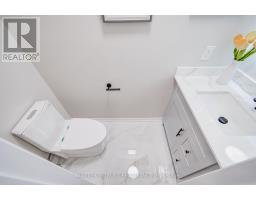
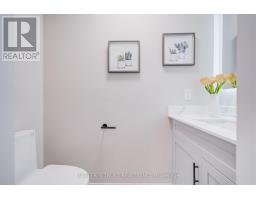
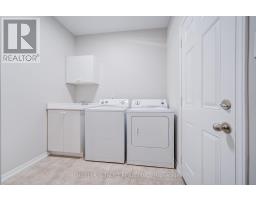
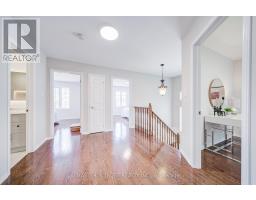
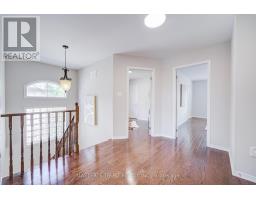
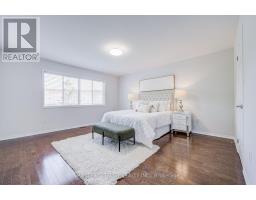
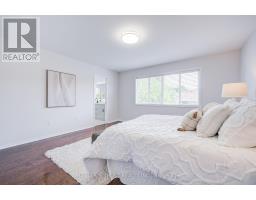
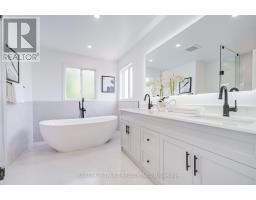
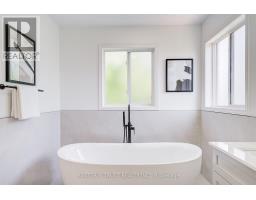
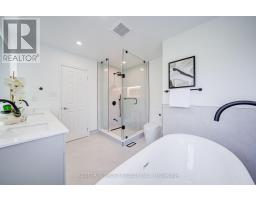
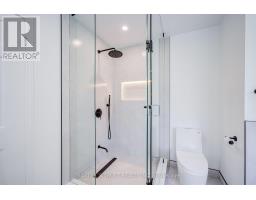
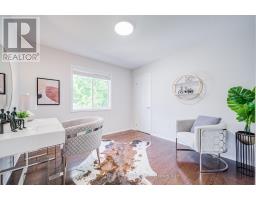
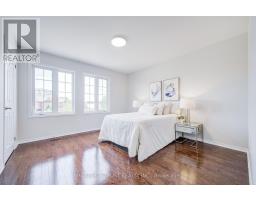
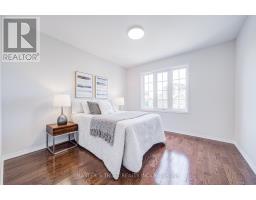
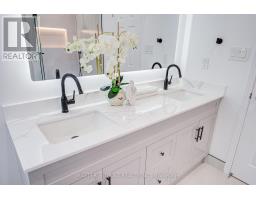
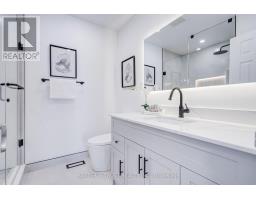
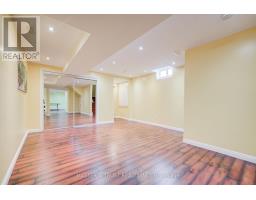
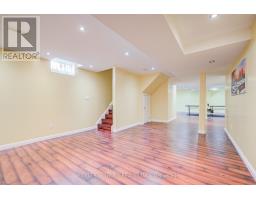
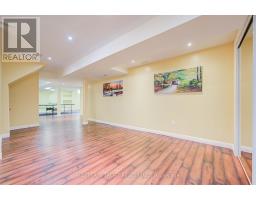
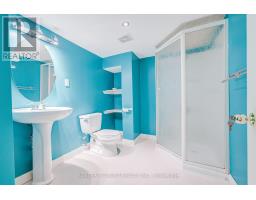
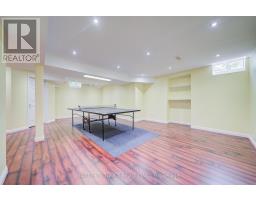
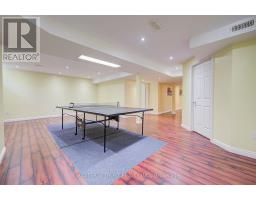
RARE PIE-SHAPED LOT, 9FT CEILINGS, $$$ 2026 RENOVATIONS! Enjoy a massive backyard, premium SE exposure, and stunning views. Built in 2007 with ~2,100 sqft above ground with 4 beds, and NO SIDEWALK. Features an open-concept island kitchen, new appliances, modern washrooms, updated garage, and extensive pot lights. Peace of mind updates: roof (2023), furnace/AC/tankless hot water (2021), and central vacuum. Finished basement with its own 3-piece bath (4 baths total). Steps to Yonge St, Hwys 7/407, top schools, shopping, GO transit, and future subway extension. Detached luxury at a semi price! (id:63381)
Open House
This property has open houses!
1:00 pm
Ends at:3:30 pm
1:00 pm
Ends at:4:00 pm
Property Details
| MLS® Number | N13635650 |
| Property Type | Single Family |
| Community Name | Langstaff |
| Equipment Type | Water Heater, Water Heater - Tankless |
| Features | Carpet Free |
| Parking Space Total | 3 |
| Rental Equipment Type | Water Heater, Water Heater - Tankless |
Building
| Bathroom Total | 4 |
| Bedrooms Above Ground | 4 |
| Bedrooms Total | 4 |
| Amenities | Fireplace(s) |
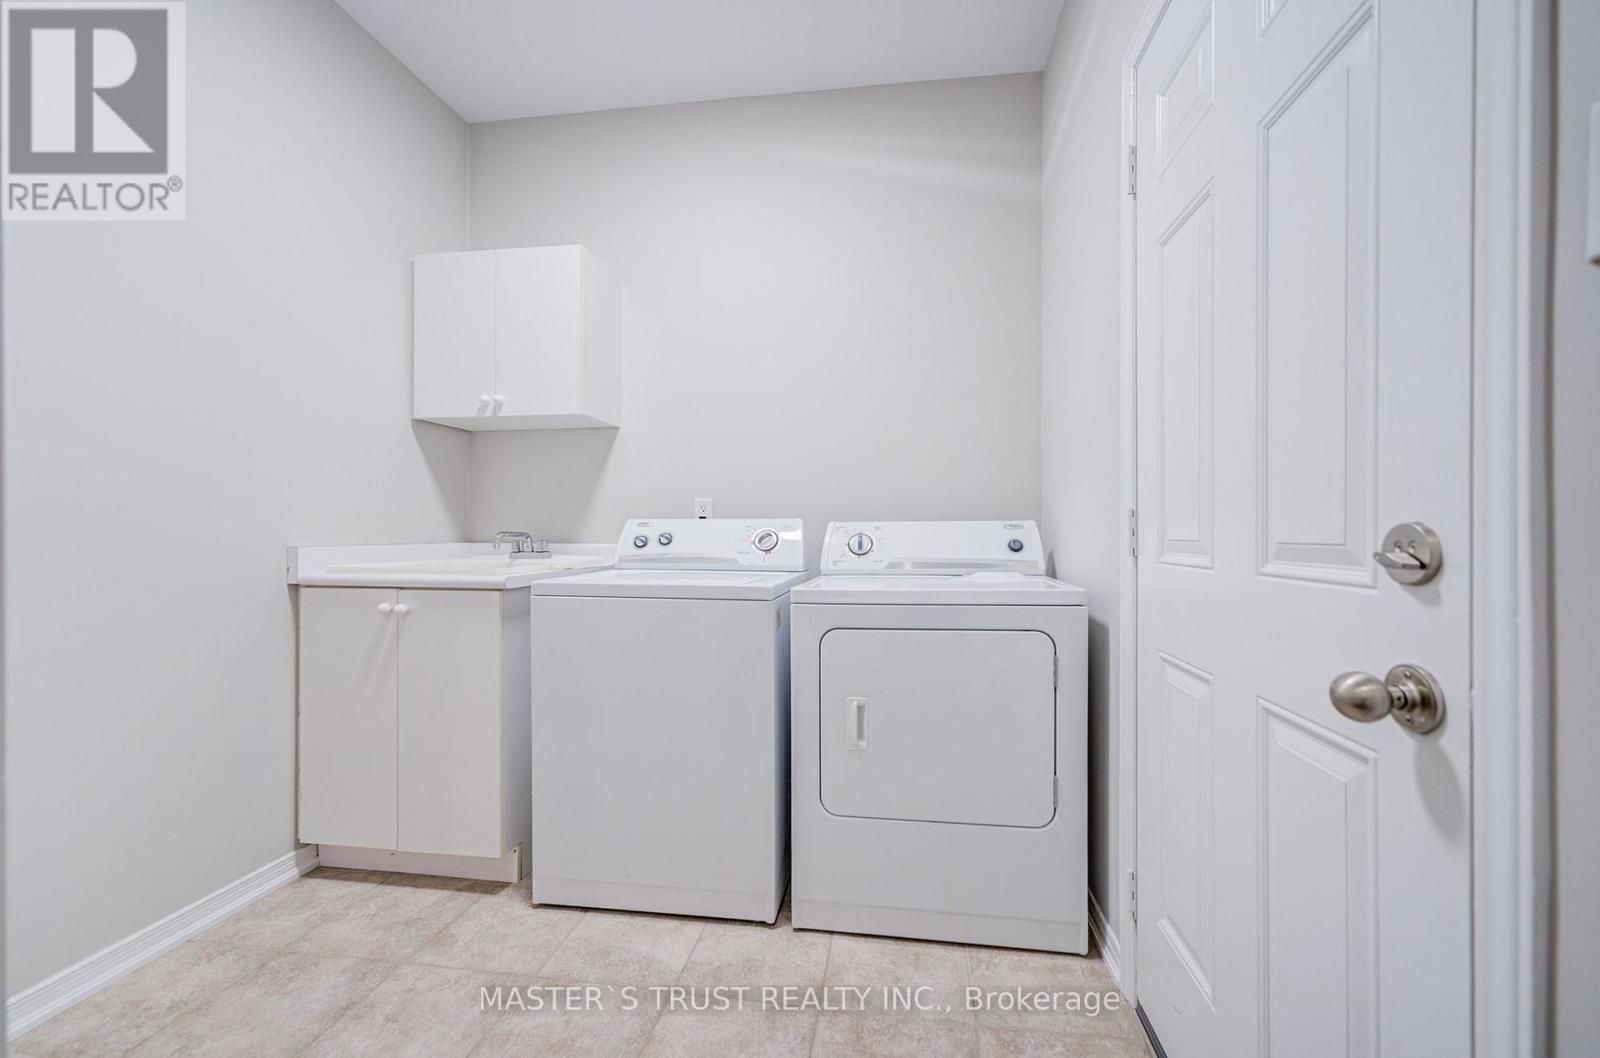
| Appliances | Garage Door Opener Remote(s), Central Vacuum, Water Heater - Tankless, Dishwasher, Dryer, Hood Fan, Stove, Washer, Window Coverings, Refrigerator |
| Basement Development | Finished |
| Basement Type | N/a (finished) |
| Construction Style Attachment | Semi-detached |
| Cooling Type | Central Air Conditioning |
| Exterior Finish | Brick |
| Fireplace Present | Yes |
| Fireplace Type | Insert |
| Flooring Type | Hardwood |
| Foundation Type | Concrete |
| Half Bath Total | 1 |
| Heating Fuel | Natural Gas |
| Heating Type | Forced Air |
| Stories Total | 2 |
| Size Interior | 2,000 - 2,500 Sqft |
| Type | House |
| Utility Water | Municipal Water |
Parking
| Garage |
Land
| Acreage | No |
| Sewer | Sanitary Sewer |
| Size Depth | 96 Ft ,10 In |
| Size Frontage | 27 Ft |
| Size Irregular | 27 X 96.9 Ft |
| Size Total Text | 27 X 96.9 Ft |
Rooms
| Level | Type | Length | Width | Dimensions |
|---|---|---|---|---|
| Second Level | Bathroom | 2.32 m | 3.3 m | 2.32 m x 3.3 m |
| Second Level | Bedroom | 4.57 m | 4.27 m | 4.57 m x 4.27 m |
| Second Level | Bedroom 2 | 3.71 m | 3.62 m | 3.71 m x 3.62 m |
| Second Level | Bedroom 3 | 3.37 m | 3.21 m | 3.37 m x 3.21 m |
| Second Level | Bedroom 4 | 3.3 m | 3.16 m | 3.3 m x 3.16 m |
| Second Level | Bathroom | 2.1 m | 2.31 m | 2.1 m x 2.31 m |
| Basement | Bathroom | 2.6 m | 2.21 m | 2.6 m x 2.21 m |
| Main Level | Kitchen | 6.3 m | 3.42 m | 6.3 m x 3.42 m |
| Main Level | Family Room | 4.85 m | 4.06 m | 4.85 m x 4.06 m |
| Main Level | Living Room | 2.7 m | 2.6 m | 2.7 m x 2.6 m |
| Main Level | Dining Room | 3.27 m | 2.78 m | 3.27 m x 2.78 m |
| Main Level | Bathroom | 2.01 m | 0.9 m | 2.01 m x 0.9 m |
Contact Us
Contact us for more information

The trademarks REALTOR®, REALTORS®, and the REALTOR® logo are controlled by The Canadian Real Estate Association (CREA) and identify real estate professionals who are members of CREA. The trademarks MLS®, Multiple Listing Service® and the associated logos are owned by The Canadian Real Estate Association (CREA) and identify the quality of services provided by real estate professionals who are members of CREA. The trademark DDF® is owned by The Canadian Real Estate Association (CREA) and identifies CREA's Data Distribution Facility (DDF®)
August 04 2026 07:32:39
Toronto Regional Real Estate Board
Master's Trust Realty Inc.