
315 Wychwood Avenue Toronto, Ontario M6C 2T6
$599,000
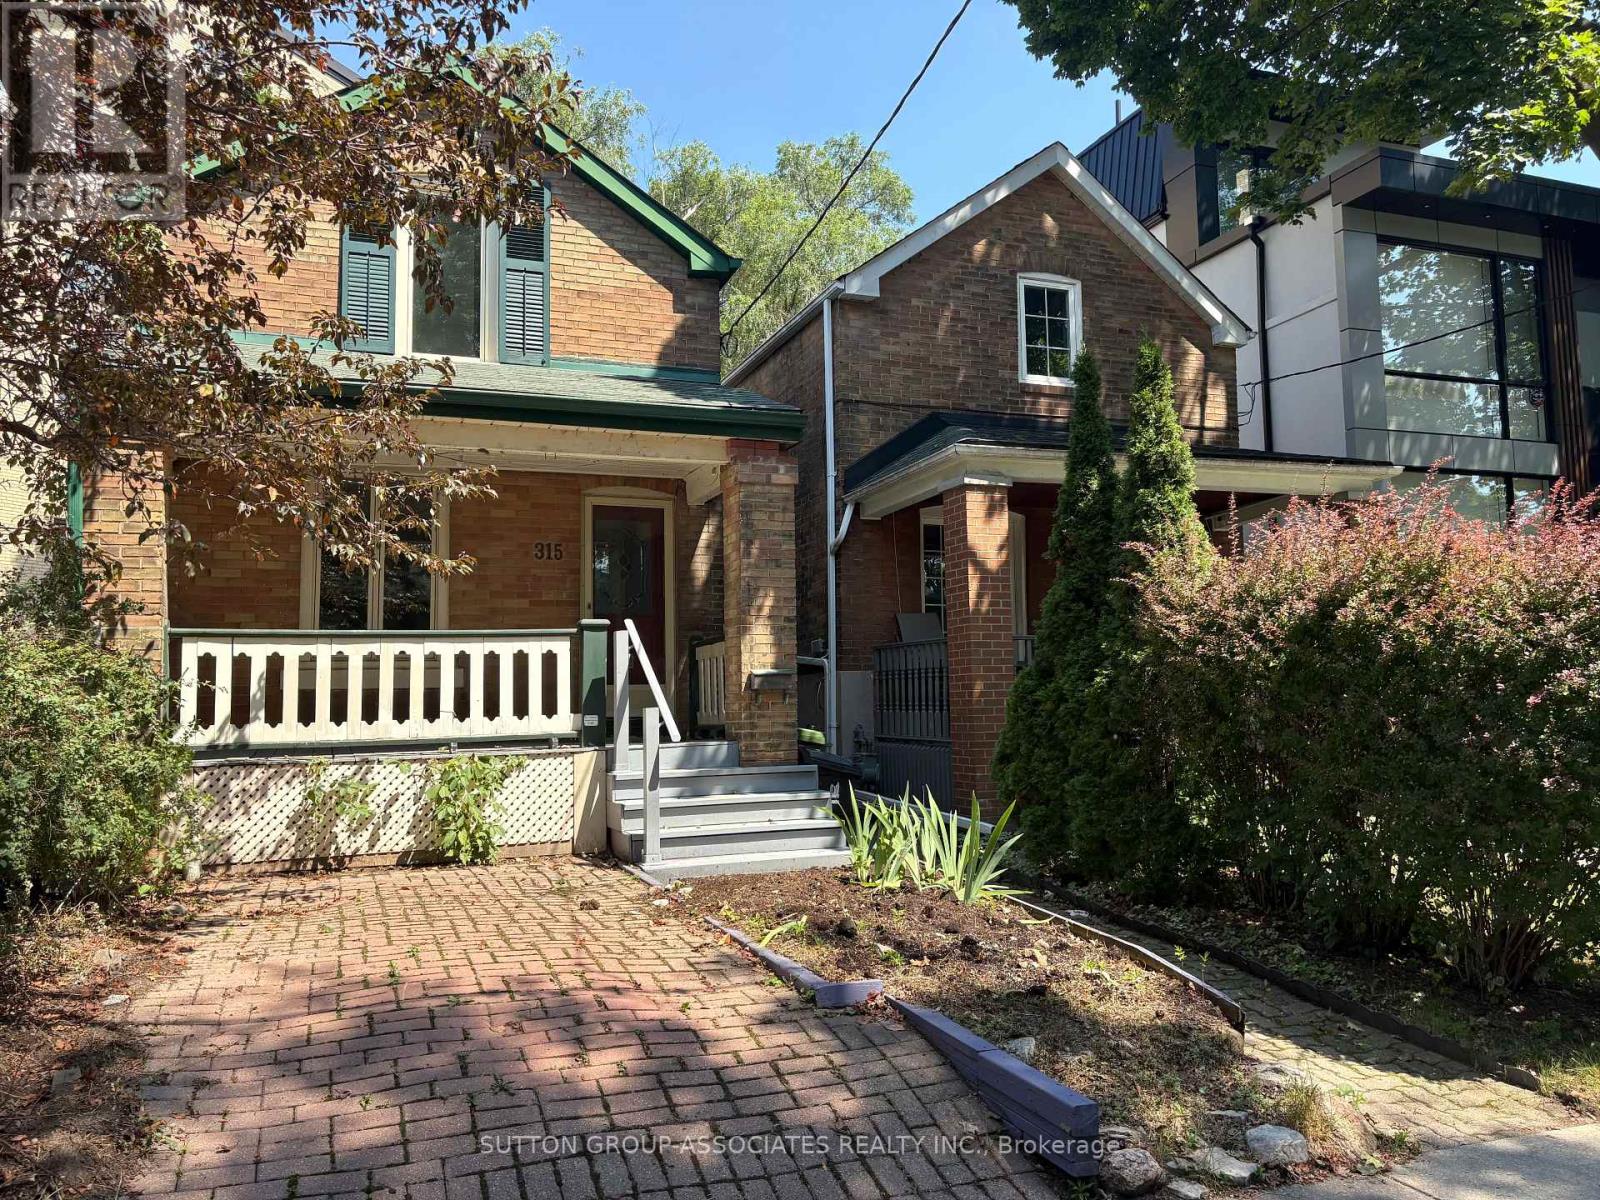
A rare opportunity on coveted Wychwood Avenue, this property offers exceptional upside and unlimited potential in one of Toronto's most desirable neighbourhoods, surrounded by multi-million-dollar homes. Brimming with possibility, this detached residence is the ultimate blank canvas - ideal for small families looking to create their dream space while fully capitalizing on the street's established value. Enjoy ample parking with a legal front pad and a garage accessed from the rear lane. Best of all, you'll rarely need the car, with Cedarvale Ravine, the vibrant shops and restaurants of St. Clair West, Artscape Wychwood Barns, Humewood Community School, and an array of acclaimed local cafés and dining just steps away. Offered for the first time in decades, this is your chance to secure prime real estate on Wychwood Avenue and build significant future value from the ground up. (id:63381)
Property Details
| MLS® Number | C13637230 |
| Property Type | Single Family |
| Community Name | Humewood-Cedarvale |
| Features | Irregular Lot Size, Lane |
| Parking Space Total | 2 |
Building
| Bathroom Total | 1 |
| Bedrooms Above Ground | 2 |
| Bedrooms Total | 2 |
| Appliances | Hood Fan, Water Heater, Gas Stove(s), Washer |
| Basement Development | Partially Finished |
| Basement Type | N/a (partially Finished) |
| Construction Style Attachment | Detached |
| Cooling Type | Wall Unit |
| Exterior Finish | Brick |
| Fireplace Present | Yes |
| Flooring Type | Tile, Hardwood, Concrete |
| Heating Fuel | Natural Gas |
| Stories Total | 2 |
| Size Interior | 700 - 1,100 Sqft |
| Type | House |
| Utility Water | Municipal Water |
Parking
| Detached Garage | |
| Garage |
Land
| Acreage | No |
| Sewer | Sanitary Sewer |
| Size Depth | 76 Ft ,9 In |
| Size Frontage | 20 Ft ,4 In |
| Size Irregular | 20.4 X 76.8 Ft |
| Size Total Text | 20.4 X 76.8 Ft |
| Zoning Description | Residential |
Rooms
| Level | Type | Length | Width | Dimensions |
|---|---|---|---|---|
| Second Level | Primary Bedroom | 3.648 m | 3.498 m | 3.648 m x 3.498 m |
| Second Level | Bedroom 2 | 3.273 m | 2.276 m | 3.273 m x 2.276 m |
| Second Level | Bathroom | 2.338 m | 1.992 m | 2.338 m x 1.992 m |
| Lower Level | Recreational, Games Room | 4.376 m | 3.389 m | 4.376 m x 3.389 m |
| Lower Level | Utility Room | 4.548 m | 2.502 m | 4.548 m x 2.502 m |
| Main Level | Living Room | 7.075 m | 4.358 m | 7.075 m x 4.358 m |
| Main Level | Kitchen | 4.292 m | 1.833 m | 4.292 m x 1.833 m |
Contact Us
Contact us for more information

The trademarks REALTOR®, REALTORS®, and the REALTOR® logo are controlled by The Canadian Real Estate Association (CREA) and identify real estate professionals who are members of CREA. The trademarks MLS®, Multiple Listing Service® and the associated logos are owned by The Canadian Real Estate Association (CREA) and identify the quality of services provided by real estate professionals who are members of CREA. The trademark DDF® is owned by The Canadian Real Estate Association (CREA) and identifies CREA's Data Distribution Facility (DDF®)
August 04 2026 11:25:55
Toronto Regional Real Estate Board
Sutton Group-Associates Realty Inc.