
45 Pleasant Avenue East Gwillimbury, Ontario L9N 1A2
$998,000
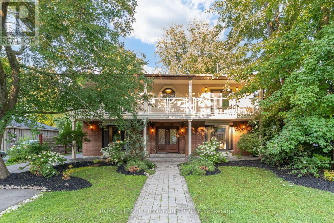
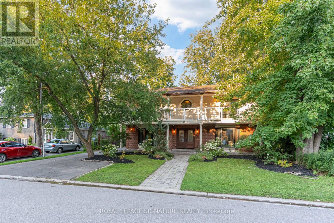
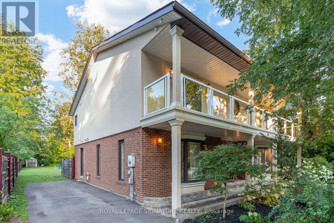
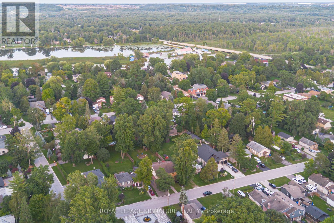
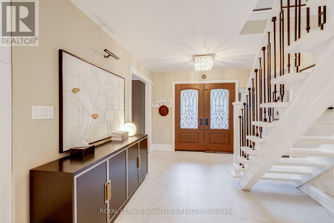
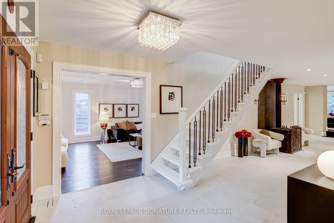
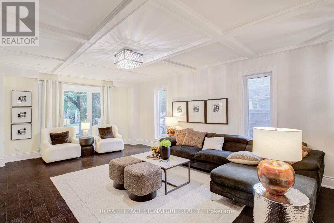
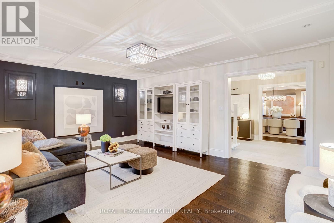
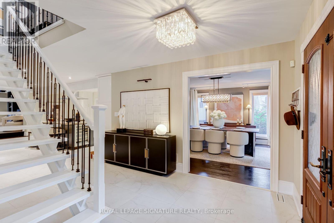
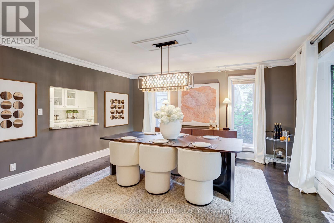
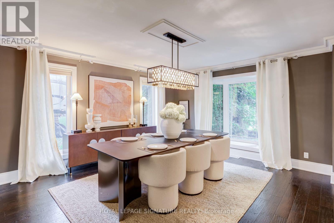
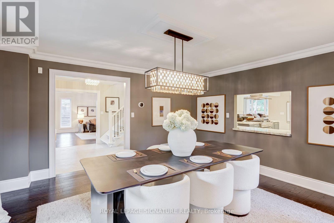
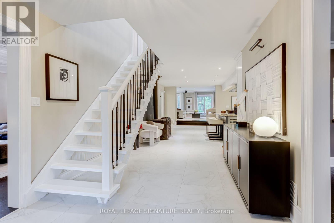
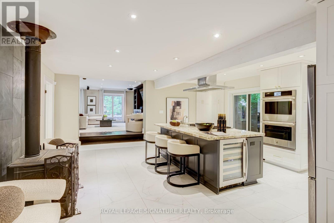
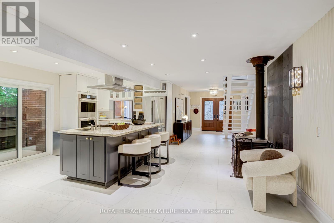
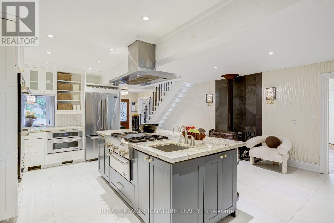
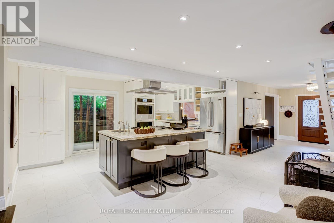
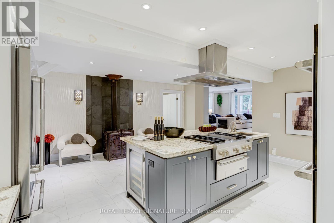
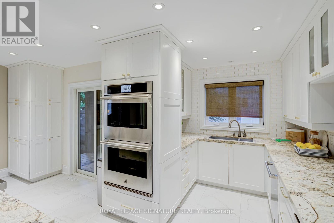
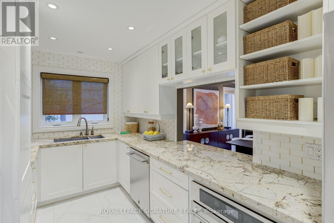
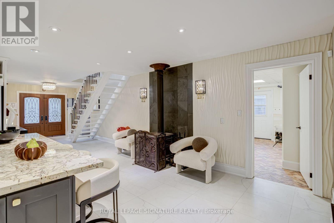
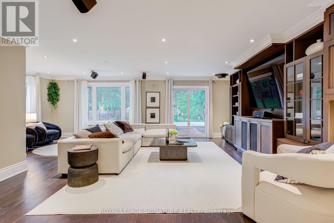
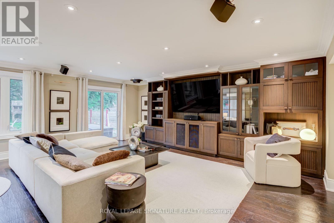
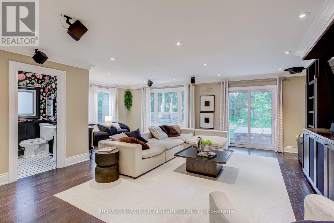
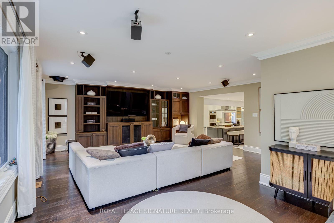
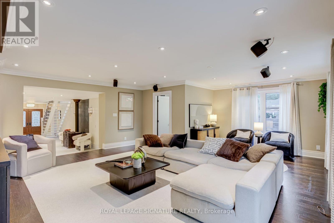
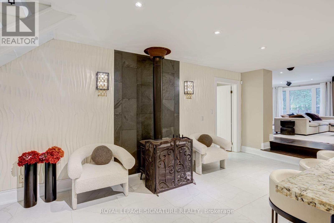
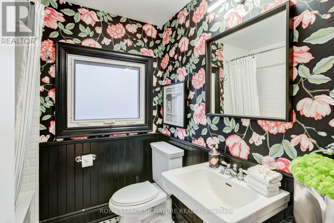
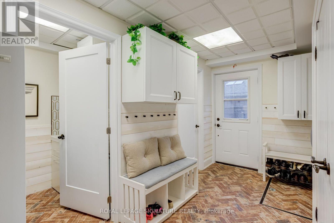
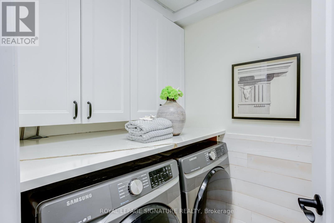
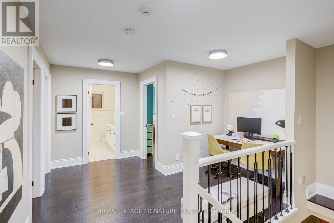
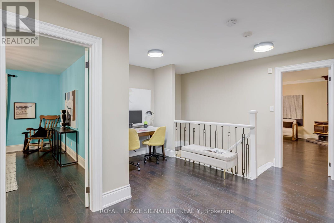
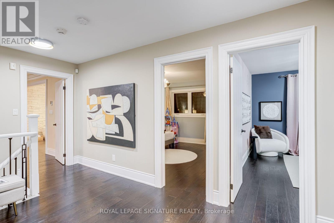
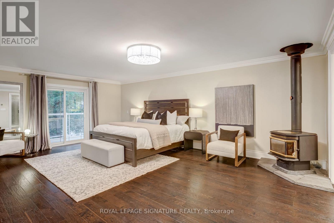
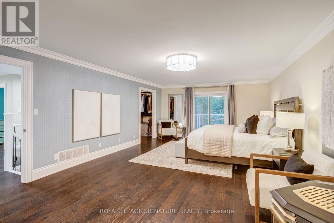
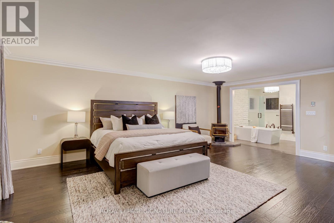
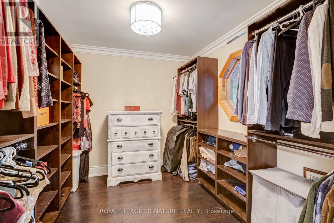
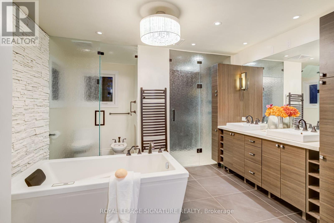
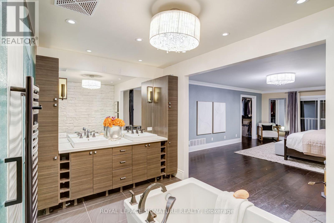
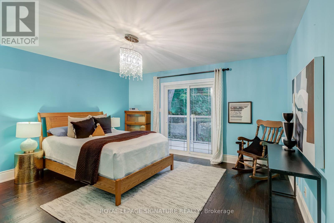
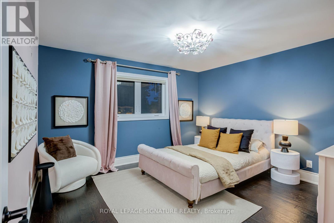
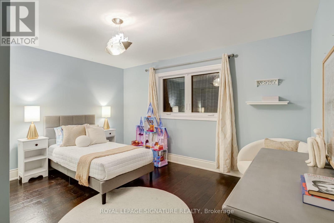
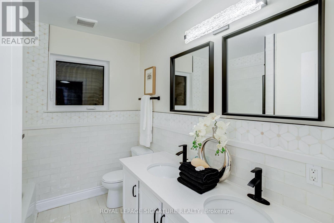
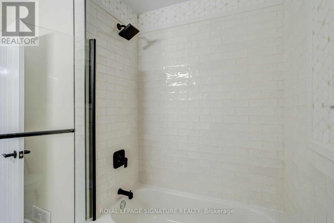
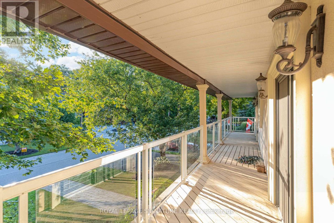
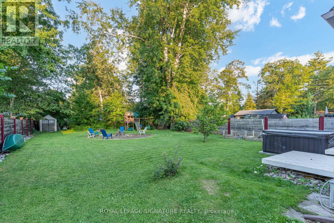
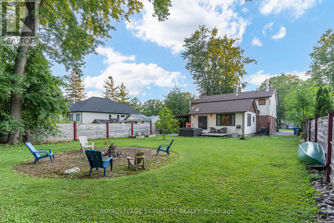
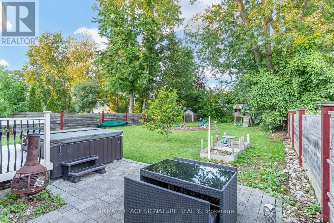
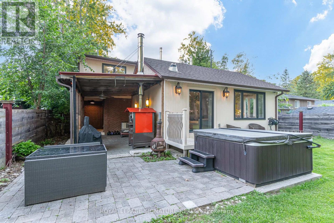
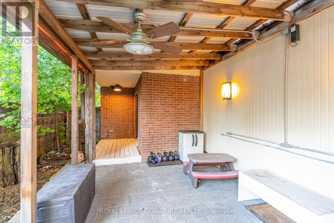
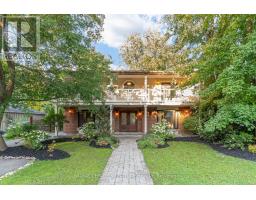
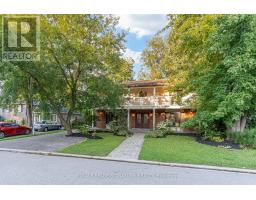
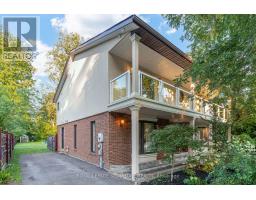
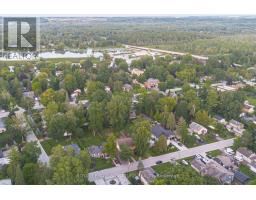
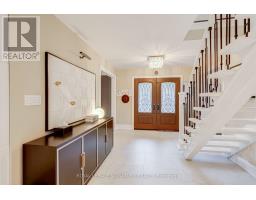
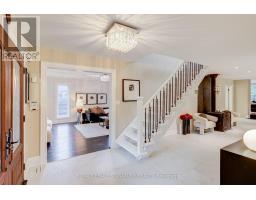
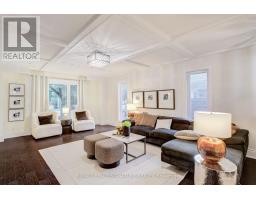
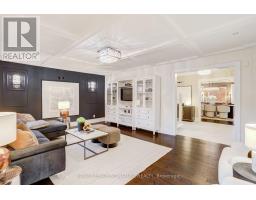
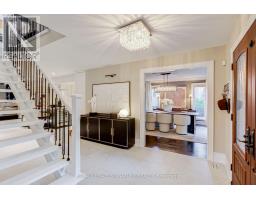
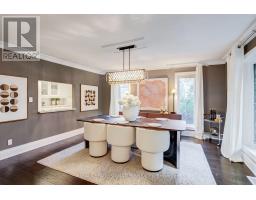
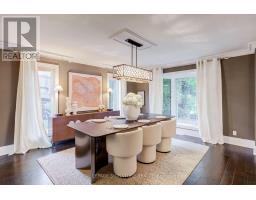
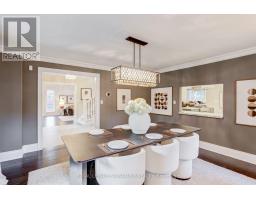
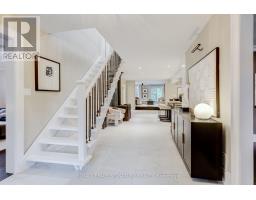
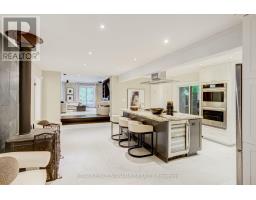
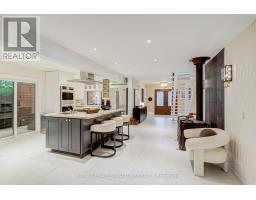
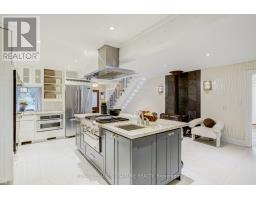
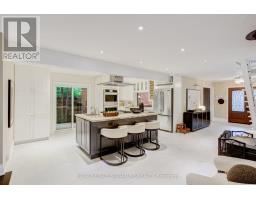
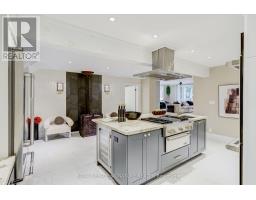
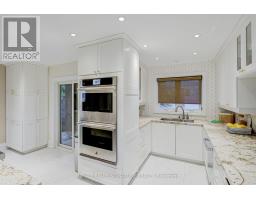
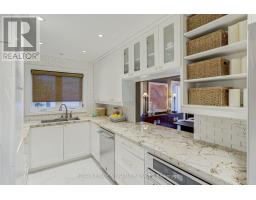
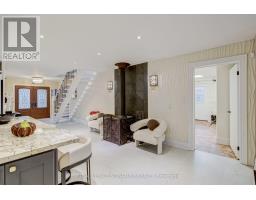
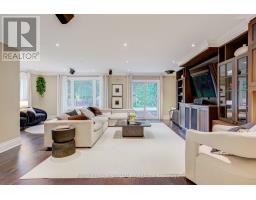
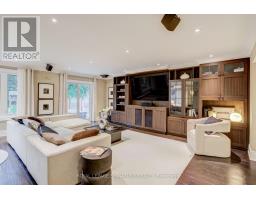
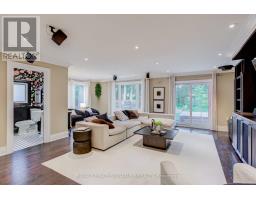
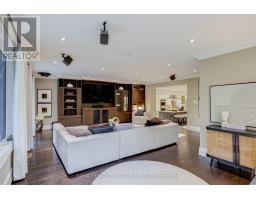
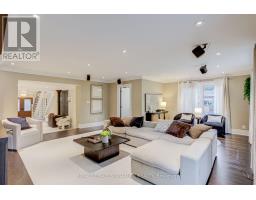
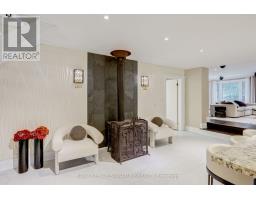
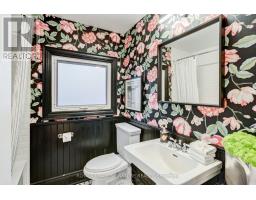
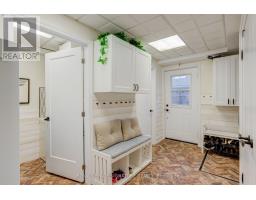
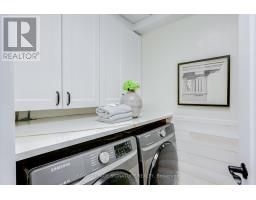
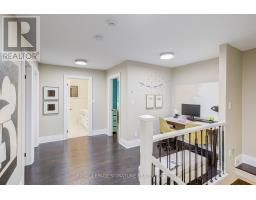
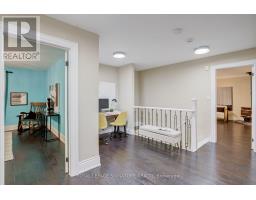
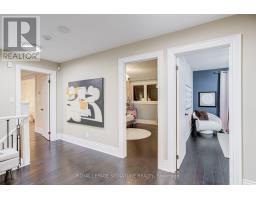
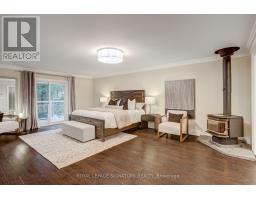
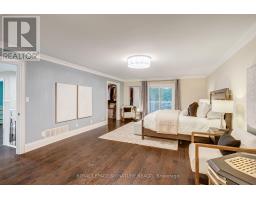
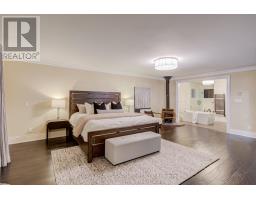
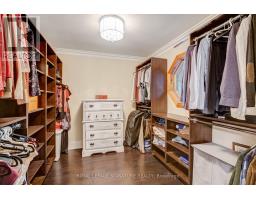
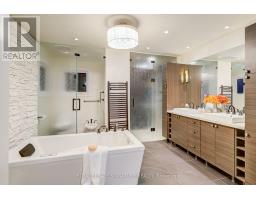
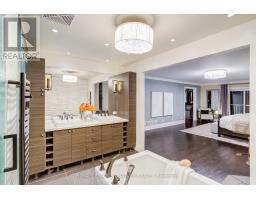
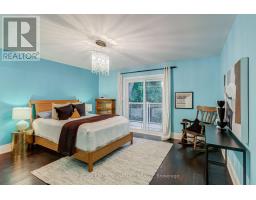
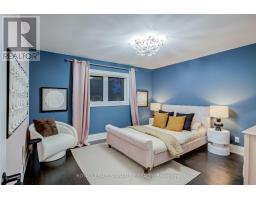
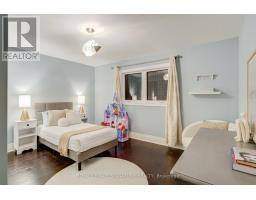
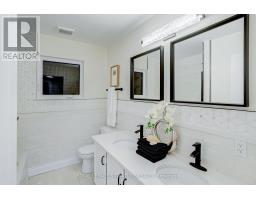
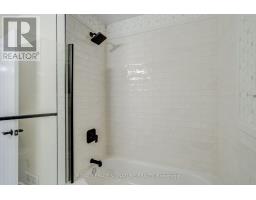
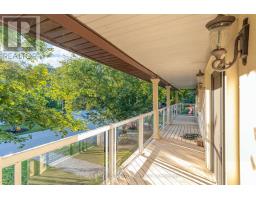
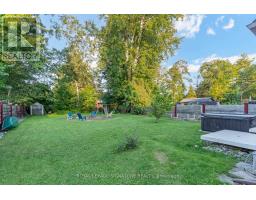
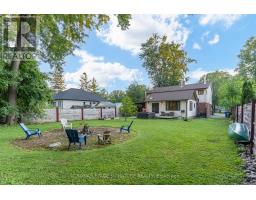
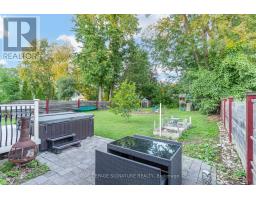
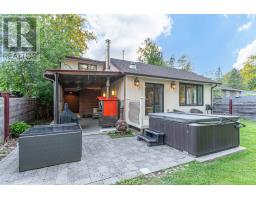
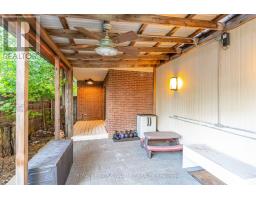
Welcome to 45 Pleasant Ave in Holland Landing, a beautifully renovated 4-bedroom home on a rare 60 x 200 ft lot framed by mature trees. Offering over 3,300 sq. ft. of finished living space, this thoughtfully redesigned 2-storey home delivers generous room sizes, elegant finishes, and a layout made for family living and entertaining. The main floor offers an impressive sense of space, with a bright foyer, formal dining room, great room, sitting area, and a large family room overlooking the backyard. The renovated chef's kitchen features high-end JennAir appliances, built-in ovens, a large centre island, and a convenient pass-through to the dining room. The family room is a standout, complete with custom walnut built-ins, fireplace, sliding doors to the deck, and access to the hot tub. A redesigned mudroom with side entry, Spanish terrace tile, shiplap detail, and built-in storage adds everyday function, while the updated laundry room offers cabinetry, newer appliances, and quartz counters. Upstairs, 4 spacious bedrooms, hardwood flooring, a renovated main bath, and a flexible play area create a practical family layout. The primary suite feels like a true retreat, with a fireplace, oversized walk-in closet/dressing area, spa-inspired ensuite with steam shower and standalone tub, and access to an expansive covered balcony stretching across the front of the home. The deep backyard offers exceptional space to entertain, relax, play, gather around the firepit, or unwind in the hottub. With zoning noted to allow an additional 2-storey guest house, income suite, or detached garage, this property offers rare flexibility and long-term potential. Professionally painted, tastefully finished, and proudly maintained, 45 Pleasant Ave delivers lot size, living space, design, and pride of ownership in one rare package. (id:63381)
Property Details
| MLS® Number | N13653208 |
| Property Type | Single Family |
| Community Name | Holland Landing |
| Amenities Near By | Golf Nearby, Marina |
| Equipment Type | Water Heater - Gas, Air Conditioner, Water Heater |
| Features | Lighting |
| Parking Space Total | 4 |
| Rental Equipment Type | Water Heater - Gas, Air Conditioner, Water Heater |
| Structure | Deck, Patio(s), Shed |
Building
| Bathroom Total | 3 |
| Bedrooms Above Ground | 4 |
| Bedrooms Total | 4 |
| Appliances | Hot Tub, Oven - Built-in, Central Vacuum, Range, Water Softener, Dryer, Oven, Washer, Window Coverings, Refrigerator |
| Basement Type | Crawl Space |
| Construction Style Attachment | Detached |
| Cooling Type | Central Air Conditioning |
| Exterior Finish | Brick, Stucco |
| Fire Protection | Alarm System, Security System, Smoke Detectors |
| Flooring Type | Hardwood, Tile |
| Foundation Type | Concrete |
| Heating Fuel | Natural Gas |
| Heating Type | Forced Air |
| Stories Total | 2 |
| Size Interior | 3,000 - 3,500 Sqft |
| Type | House |
| Utility Water | Municipal Water |
Parking
| No Garage |
Land
| Acreage | No |
| Fence Type | Fenced Yard |
| Land Amenities | Golf Nearby, Marina |
| Landscape Features | Landscaped |
| Sewer | Septic System |
| Size Depth | 200 Ft ,1 In |
| Size Frontage | 60 Ft |
| Size Irregular | 60 X 200.1 Ft |
| Size Total Text | 60 X 200.1 Ft |
| Surface Water | River/stream |
Rooms
| Level | Type | Length | Width | Dimensions |
|---|---|---|---|---|
| Second Level | Bedroom 3 | 3.99 m | 3.63 m | 3.99 m x 3.63 m |
| Second Level | Bedroom 4 | 4.55 m | 4.37 m | 4.55 m x 4.37 m |
| Second Level | Office | 3.96 m | 1.83 m | 3.96 m x 1.83 m |
| Second Level | Other | 2.97 m | 2.72 m | 2.97 m x 2.72 m |
| Second Level | Bathroom | 2.72 m | 2.13 m | 2.72 m x 2.13 m |
| Second Level | Primary Bedroom | 6.81 m | 4.52 m | 6.81 m x 4.52 m |
| Second Level | Bathroom | 3.66 m | 2.41 m | 3.66 m x 2.41 m |
| Second Level | Bedroom 2 | 4.24 m | 2.84 m | 4.24 m x 2.84 m |
| Main Level | Foyer | 4.14 m | 3 m | 4.14 m x 3 m |
| Main Level | Dining Room | 4.57 m | 4.24 m | 4.57 m x 4.24 m |
| Main Level | Living Room | 6.1 m | 4.34 m | 6.1 m x 4.34 m |
| Main Level | Kitchen | 5.65 m | 3.12 m | 5.65 m x 3.12 m |
| Main Level | Family Room | 7.11 m | 5.87 m | 7.11 m x 5.87 m |
| Main Level | Sitting Room | 5.66 m | 2.72 m | 5.66 m x 2.72 m |
| Main Level | Laundry Room | 4.34 m | 3.4 m | 4.34 m x 3.4 m |
Contact Us
Contact us for more information

The trademarks REALTOR®, REALTORS®, and the REALTOR® logo are controlled by The Canadian Real Estate Association (CREA) and identify real estate professionals who are members of CREA. The trademarks MLS®, Multiple Listing Service® and the associated logos are owned by The Canadian Real Estate Association (CREA) and identify the quality of services provided by real estate professionals who are members of CREA. The trademark DDF® is owned by The Canadian Real Estate Association (CREA) and identifies CREA's Data Distribution Facility (DDF®)
August 08 2026 02:02:51
Toronto Regional Real Estate Board
Royal LePage Signature Realty