
715 Main Street S Cambridge, Ontario N1R 5S7
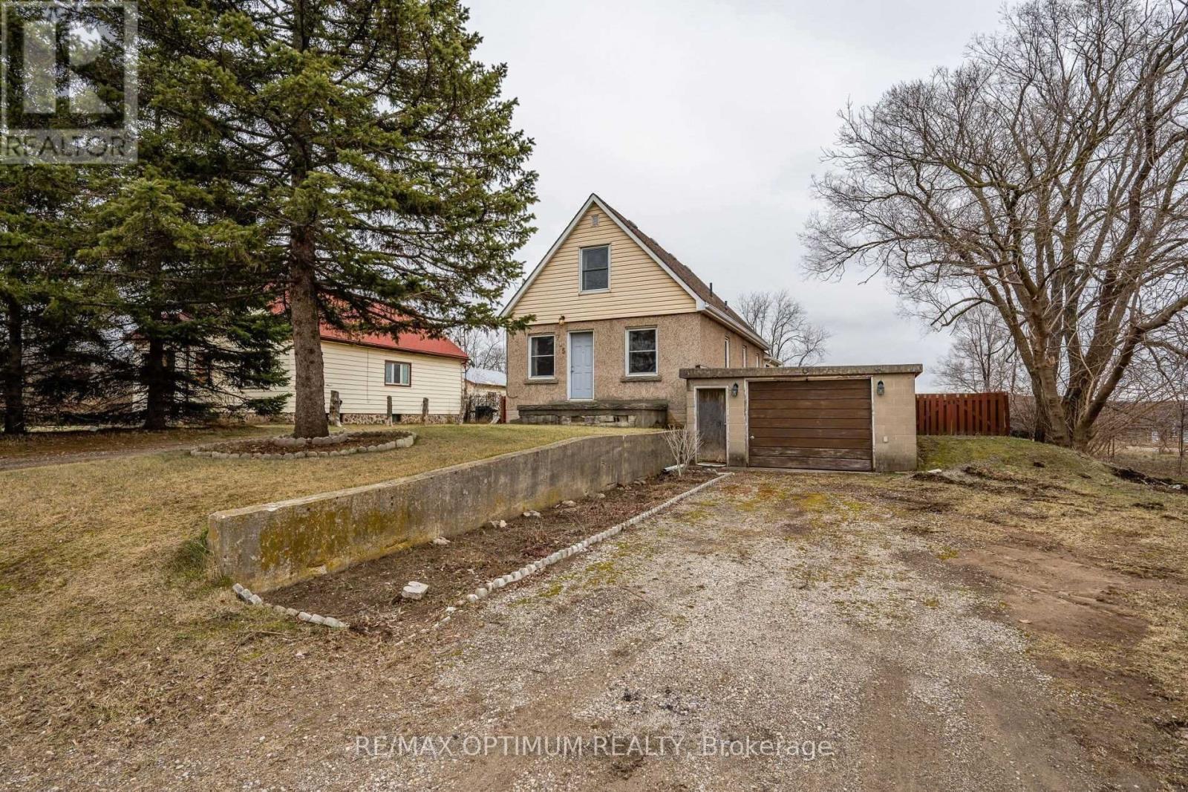
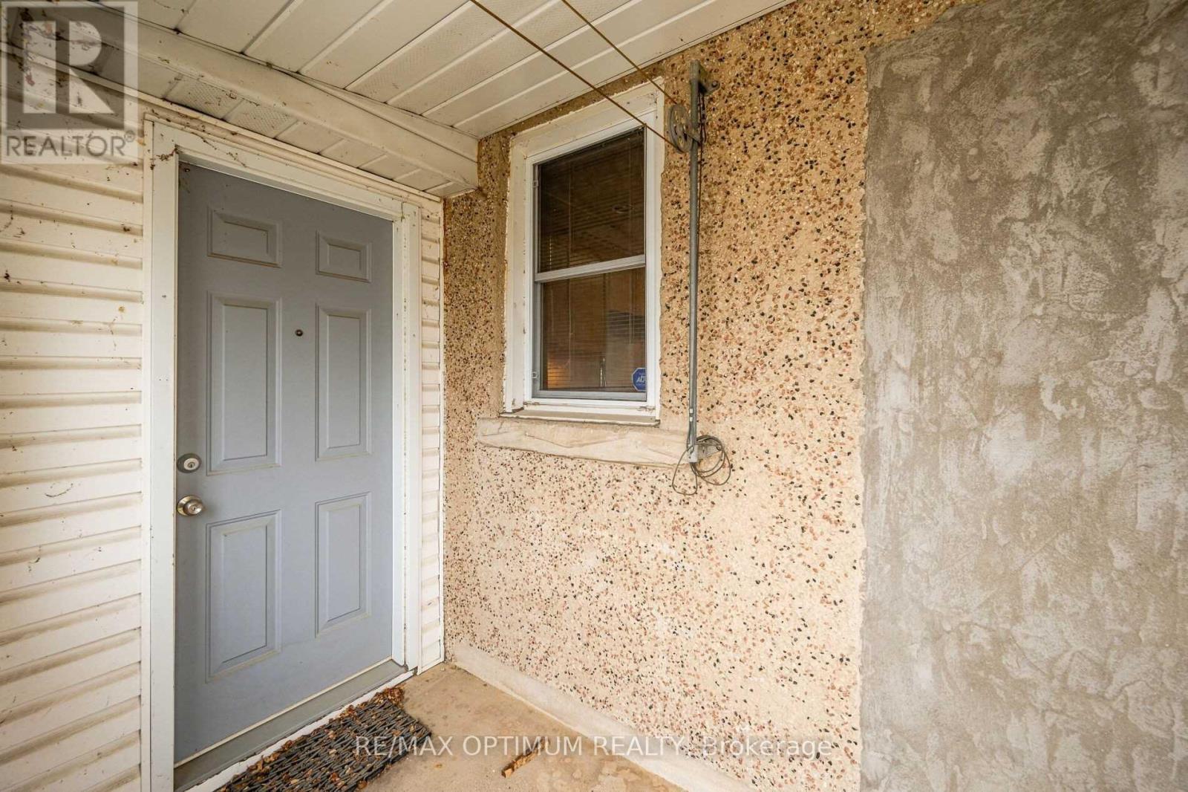
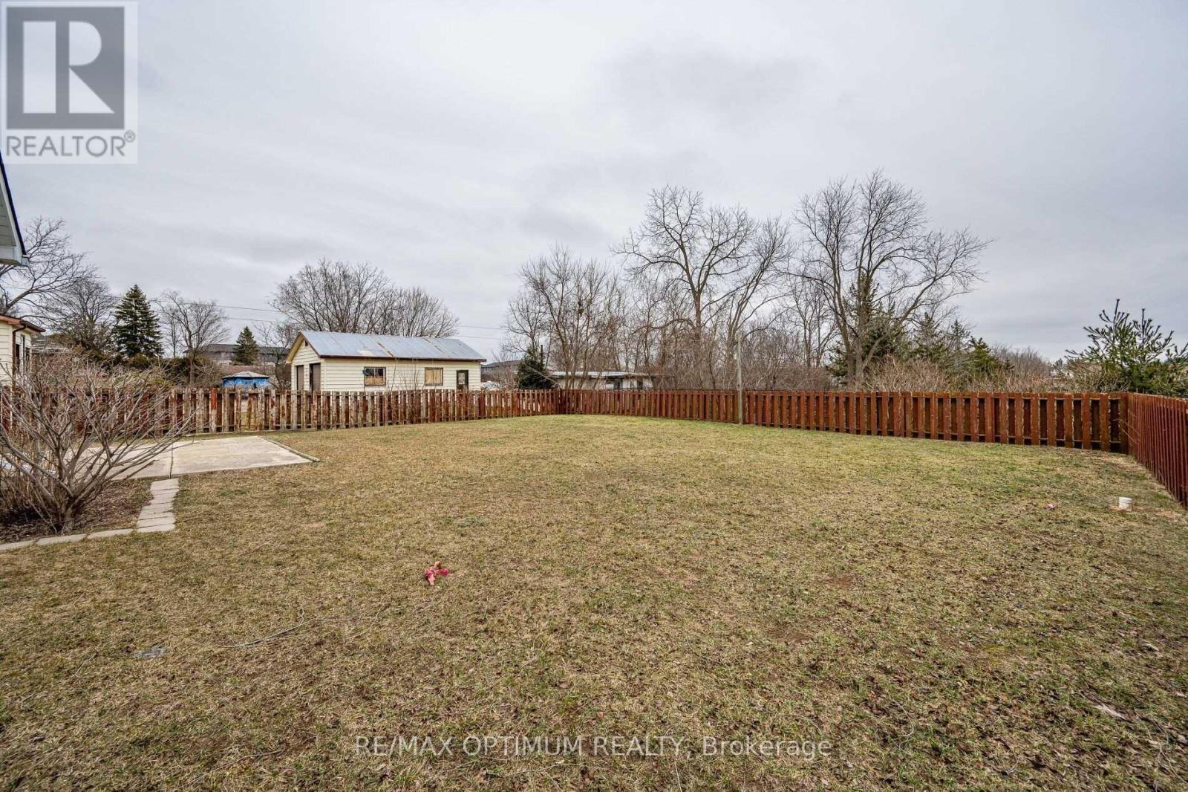
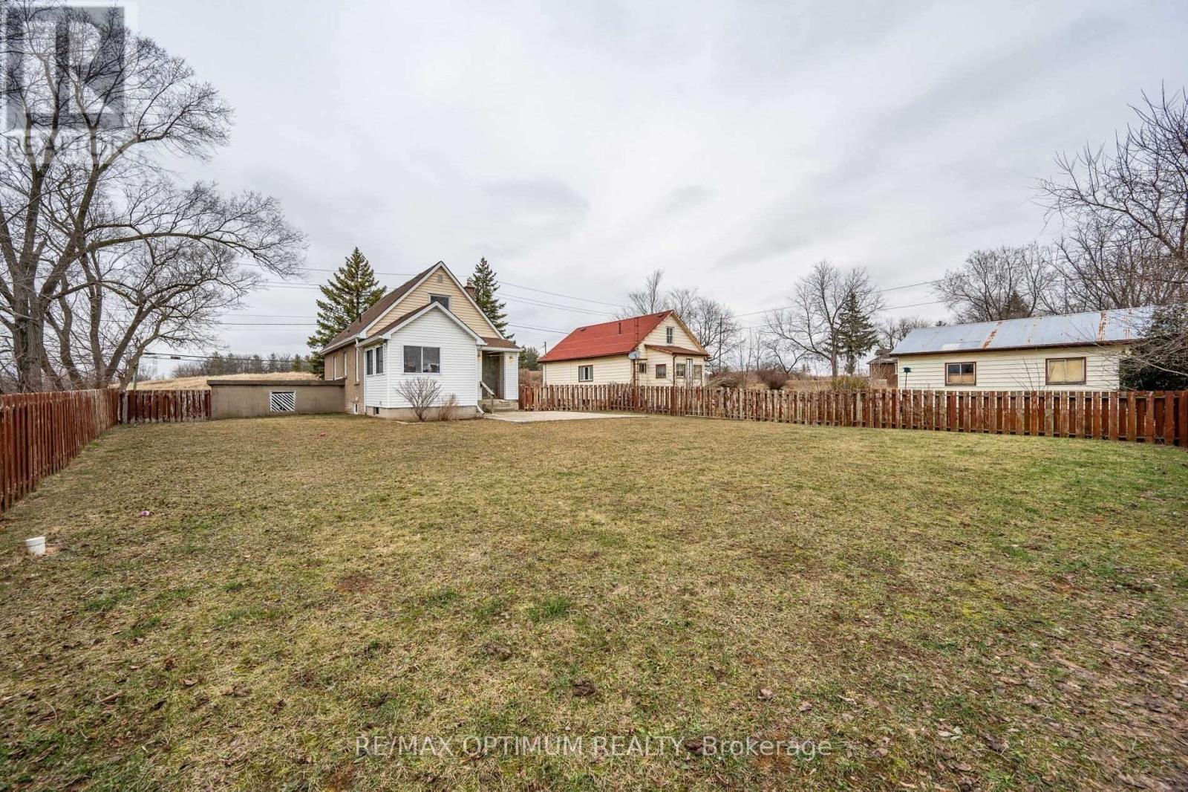
$899,999
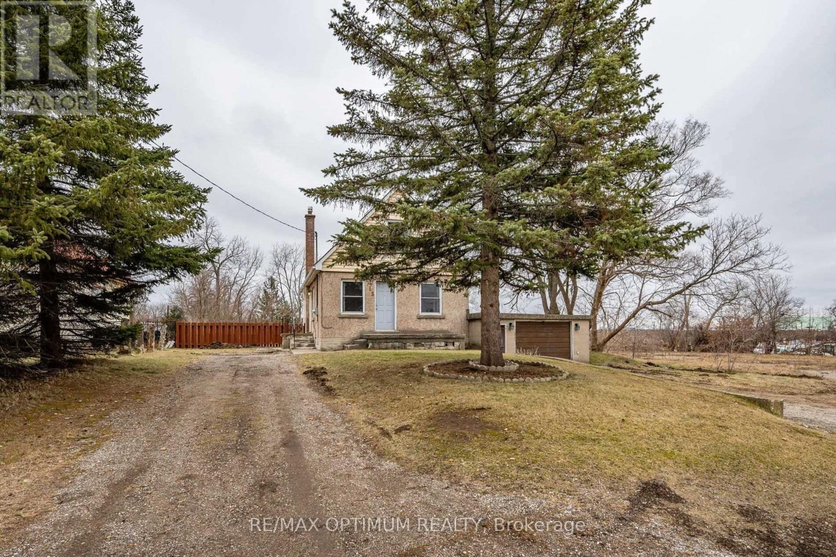
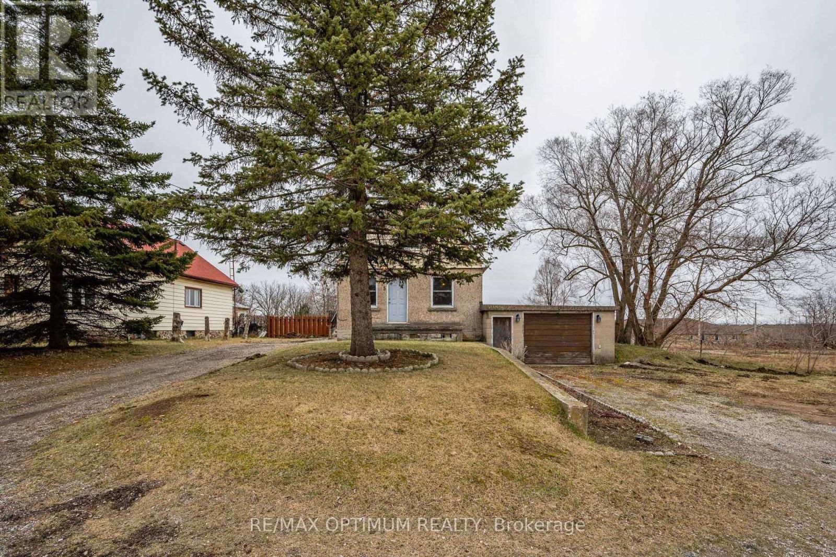
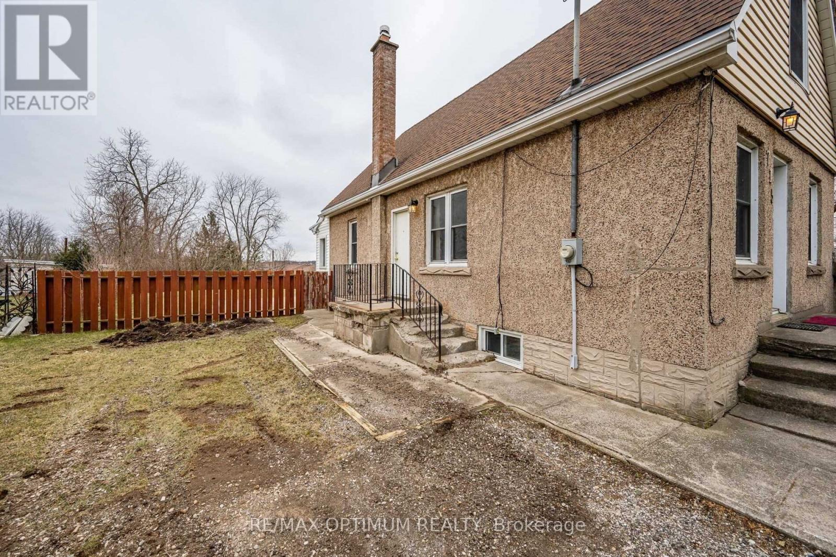
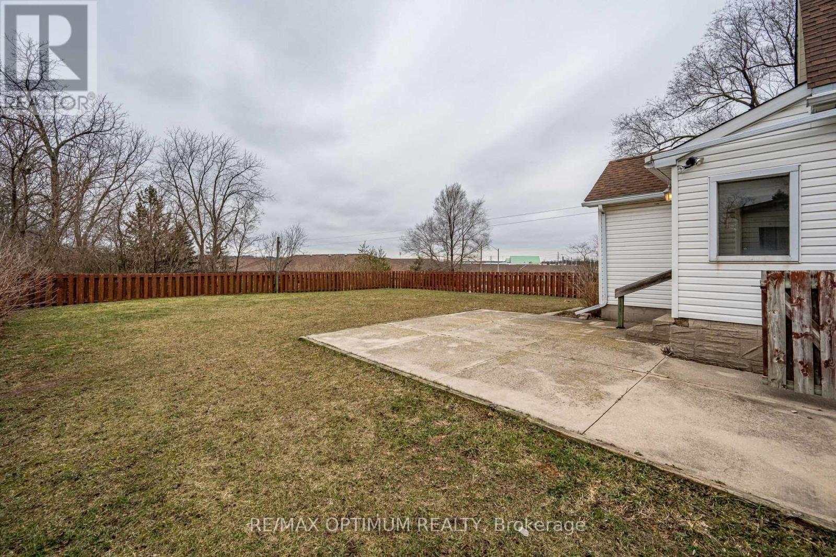
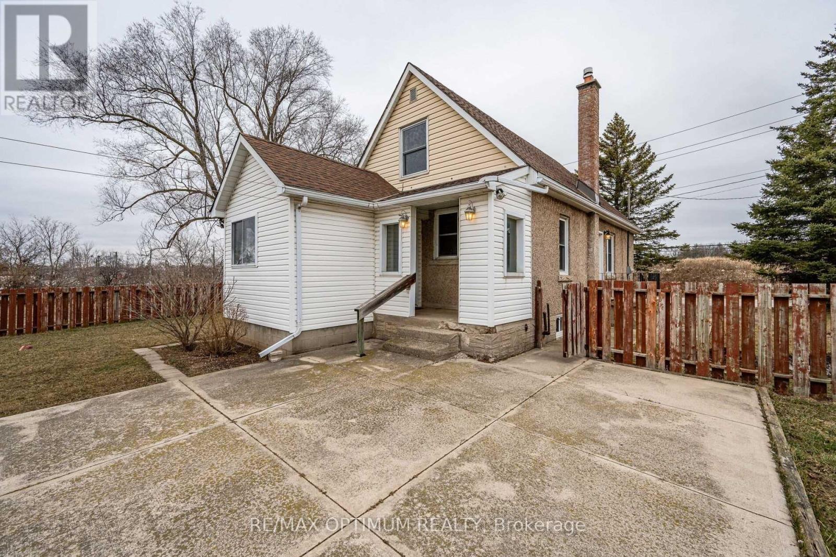
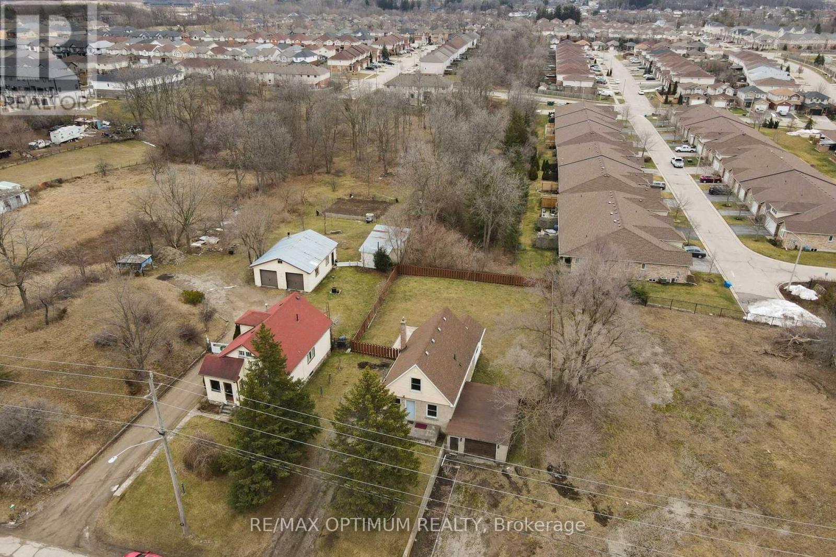
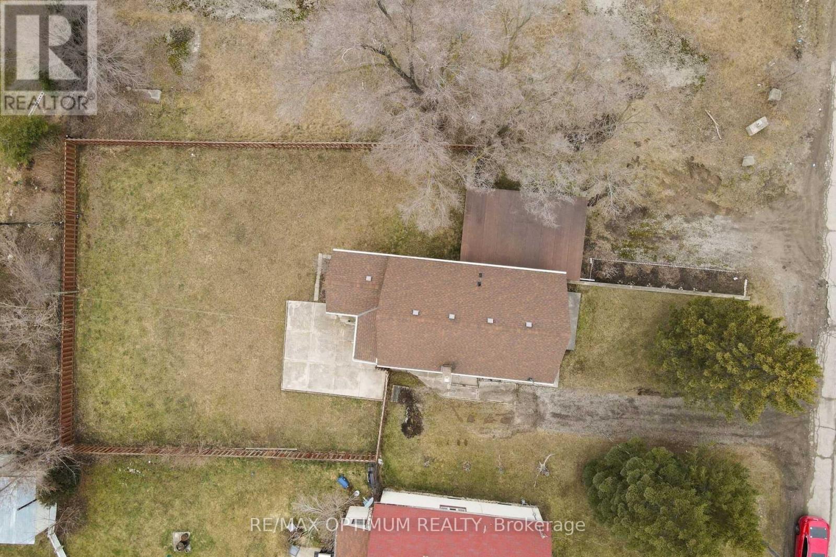
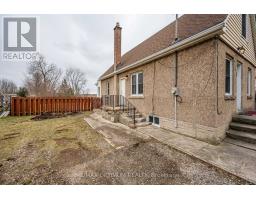
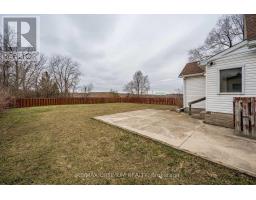
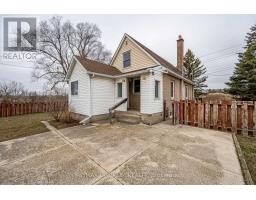
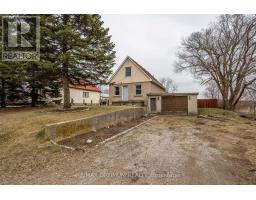
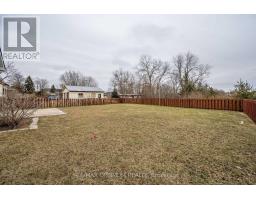
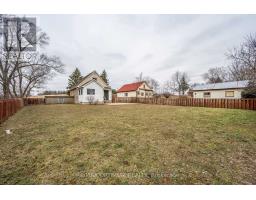
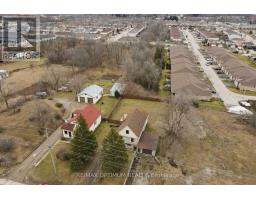
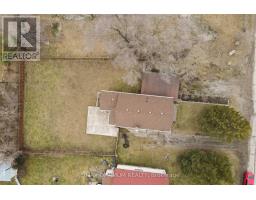
An exceptional opportunity for developers, investors, and builders to acquire a strategic land assembly in one of Cambridge's rapidly evolving commercial corridors. Located on Main Street East with excellent exposure and accessibility, 715 Main Street East offers a combined development site with significant potential for commercial, industrial, and mixed-employment uses. The properties are zoned M2 (General Industrial & Commercial), providing a wide range of permitted uses and flexibility for future redevelopment. Preliminary development concepts prepared for the site envision multiple commercial leaseable units with ample on-site parking, highlighting the property's strong redevelopment potential and efficient site utilization. Positioned along a major arterial route, the site benefits from excellent visibility, high daily traffic counts, and convenient access to major transportation corridors. Situated just steps from a wide array of everyday conveniences, future occupants will enjoy immediate access to major retailers and services including Canadian Tire, FreshCo, LCBO, TD Canada Trust, Dollarama, Tim Hortons, restaurants, pharmacies, and numerous other national brands. The surrounding area continues to experience growth through commercial, industrial, and residential expansion, making this an attractive location for businesses and future tenants alike. (id:63381)
Property Details
| MLS® Number | X13439260 |
| Property Type | Single Family |
| Equipment Type | Water Heater |
| Parking Space Total | 5 |
| Rental Equipment Type | Water Heater |
Building
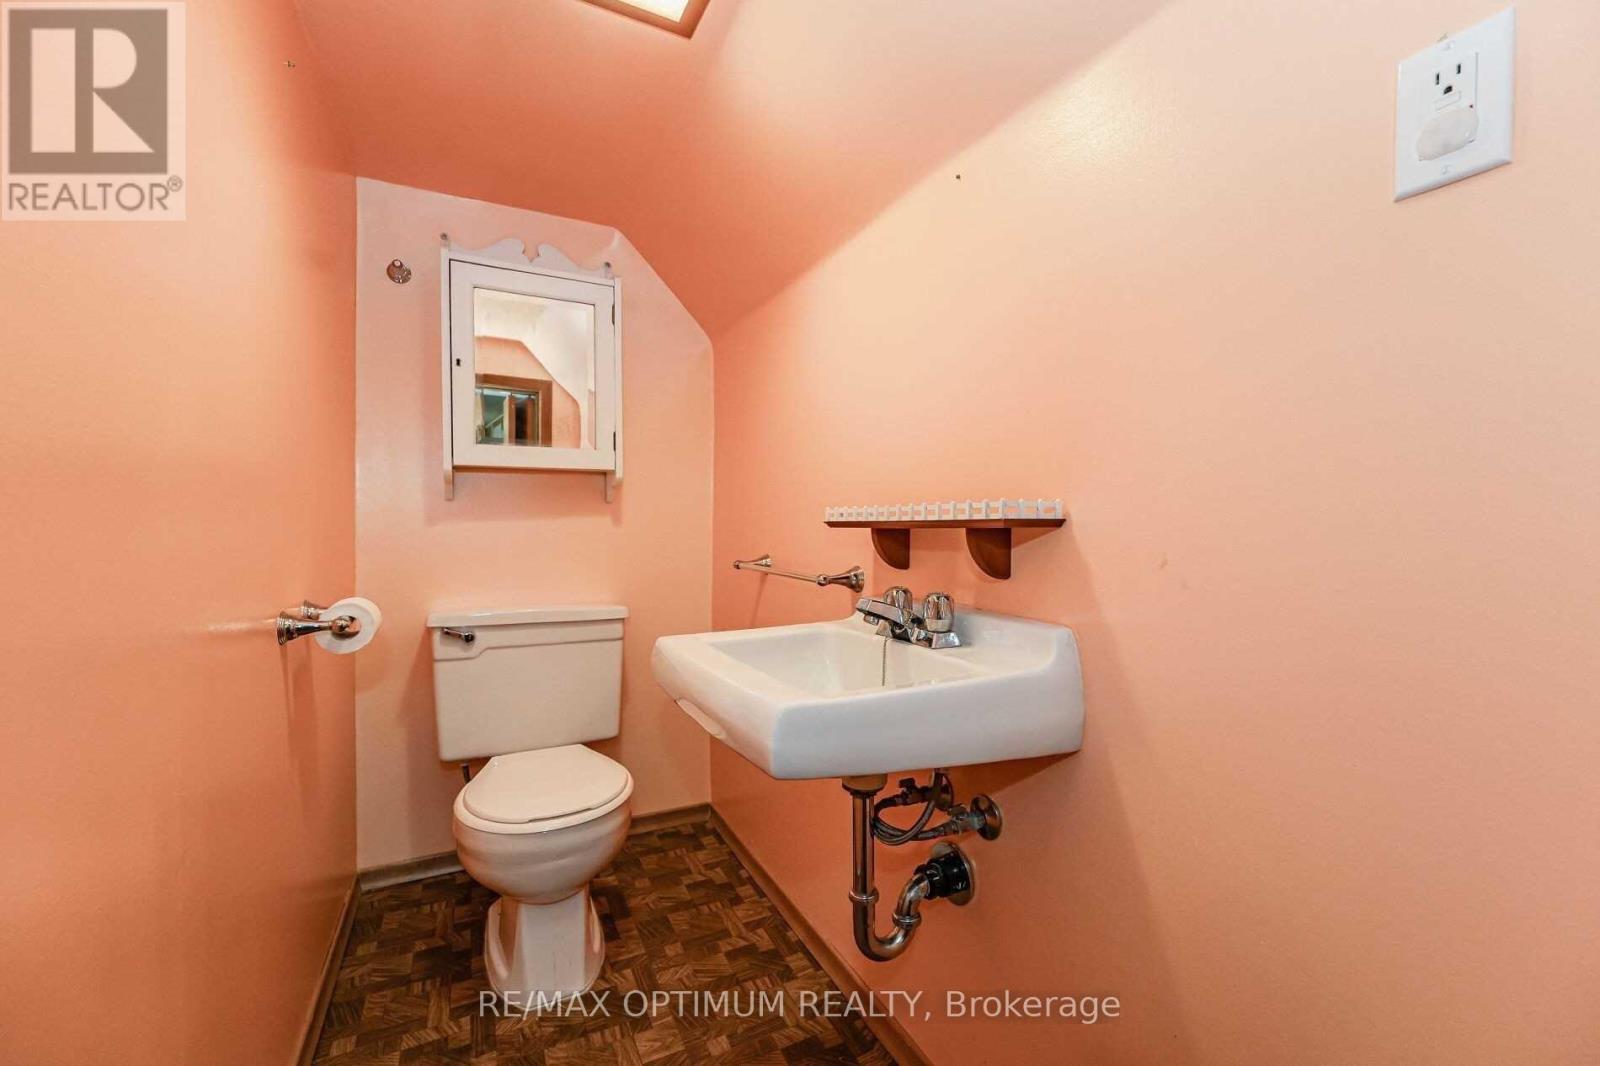
| Bathroom Total | 3 |
| Bedrooms Above Ground | 3 |
| Bedrooms Total | 3 |
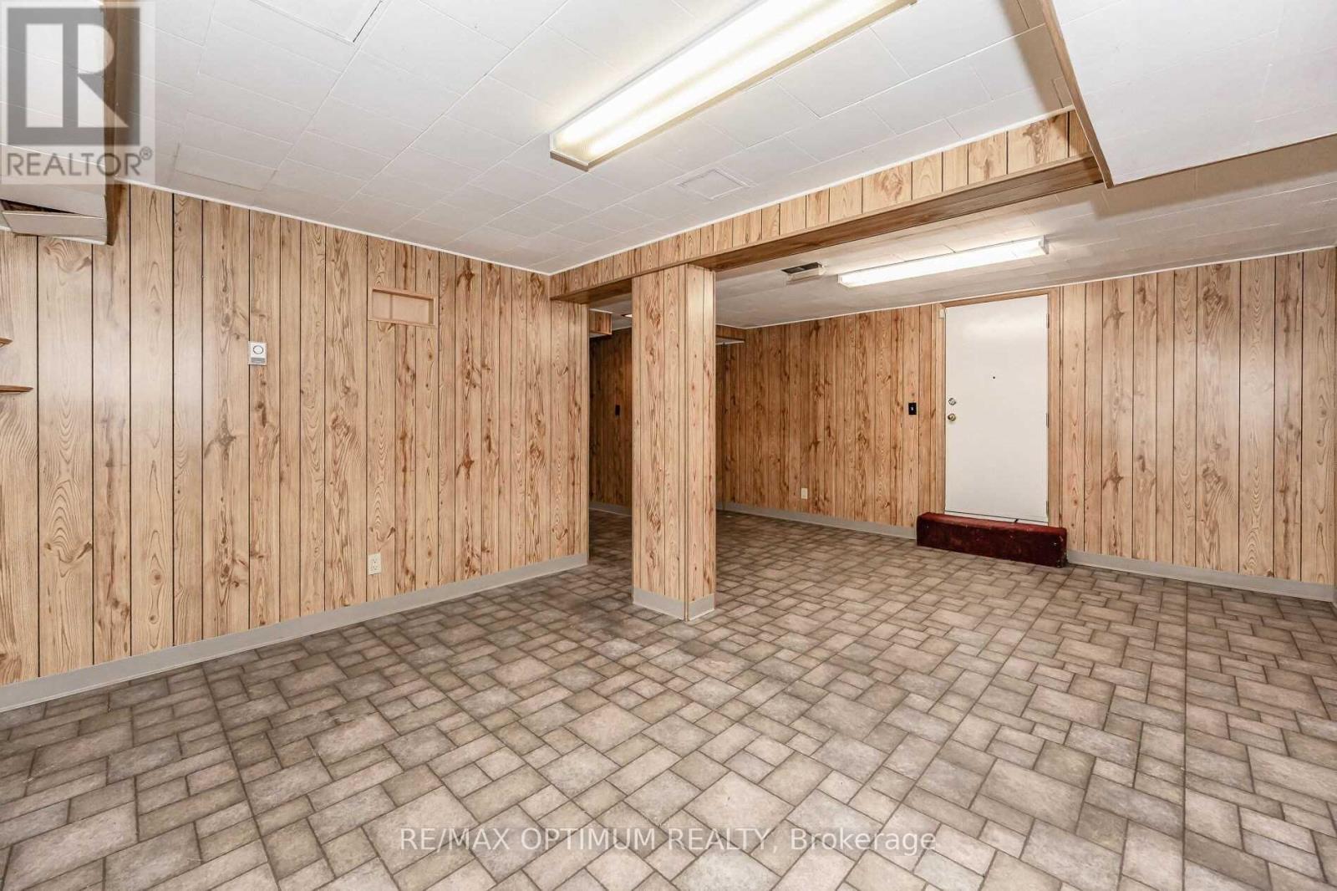
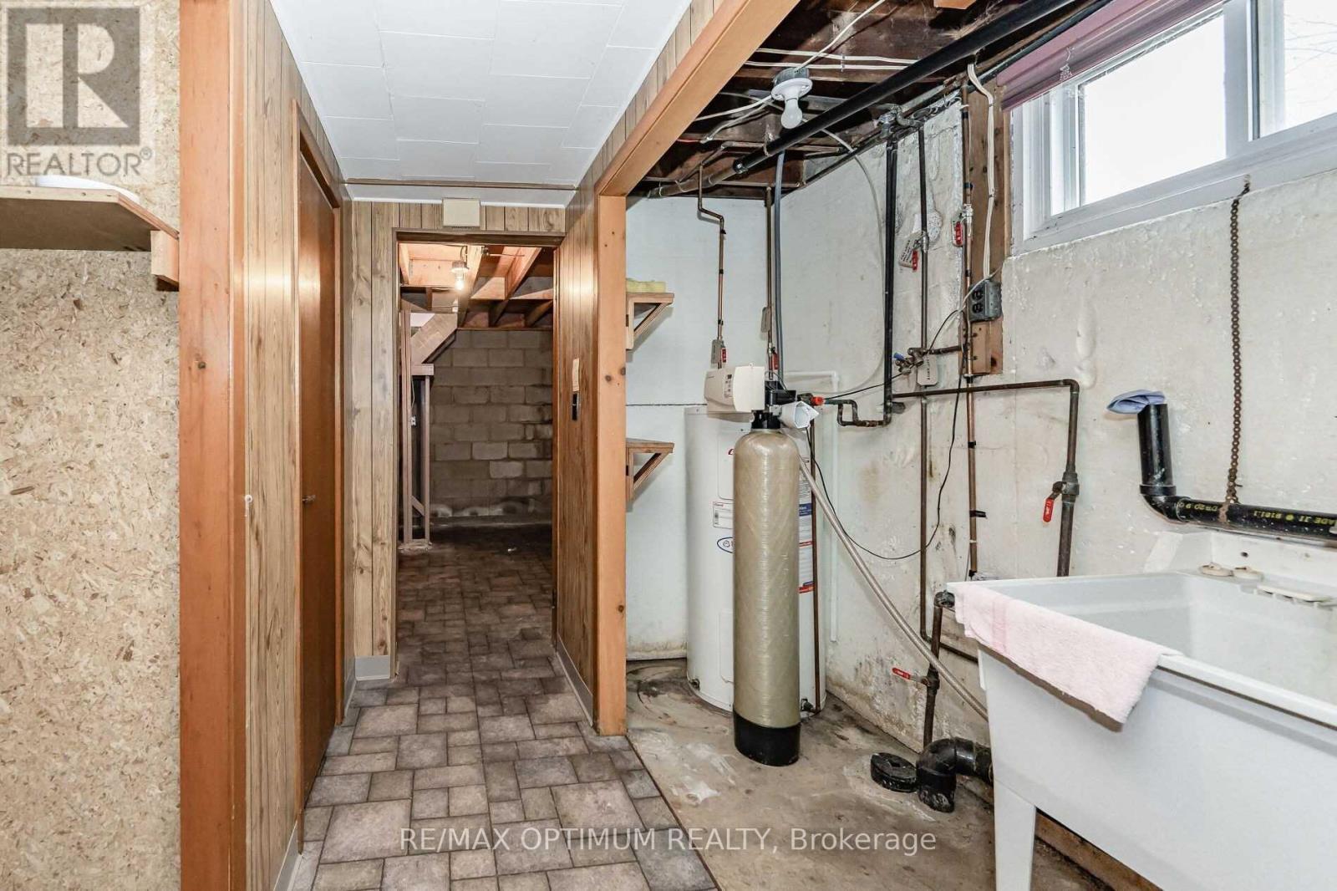
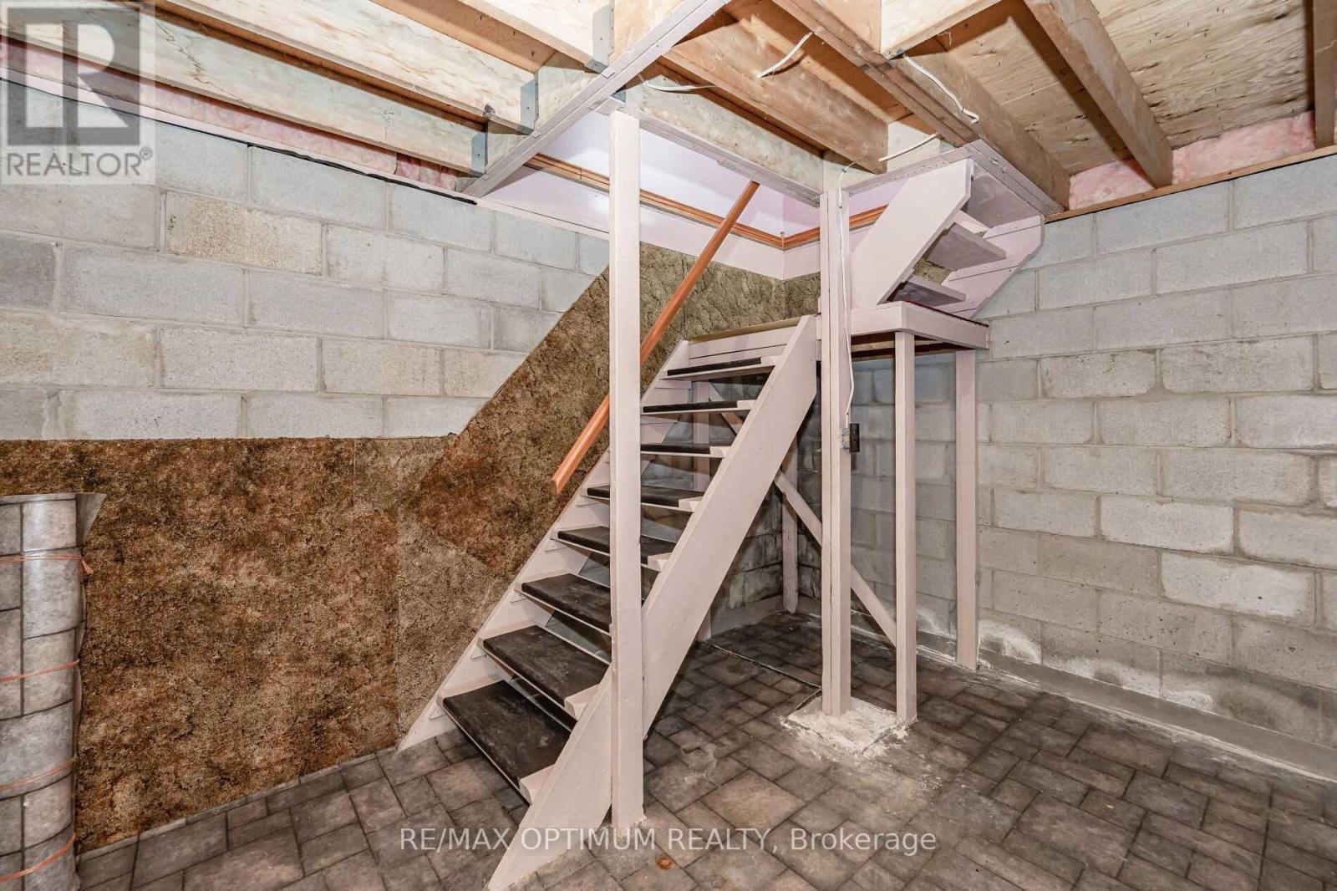
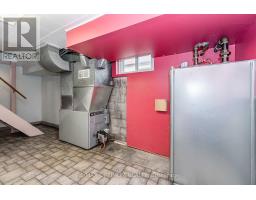
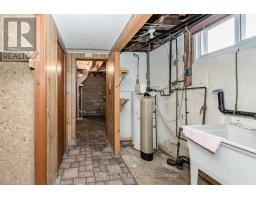
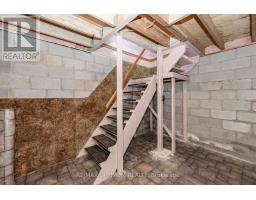
| Basement Development | Partially Finished |
| Basement Type | Full (partially Finished) |
| Construction Style Attachment | Detached |
| Cooling Type | Central Air Conditioning |
| Foundation Type | Concrete |
| Half Bath Total | 2 |
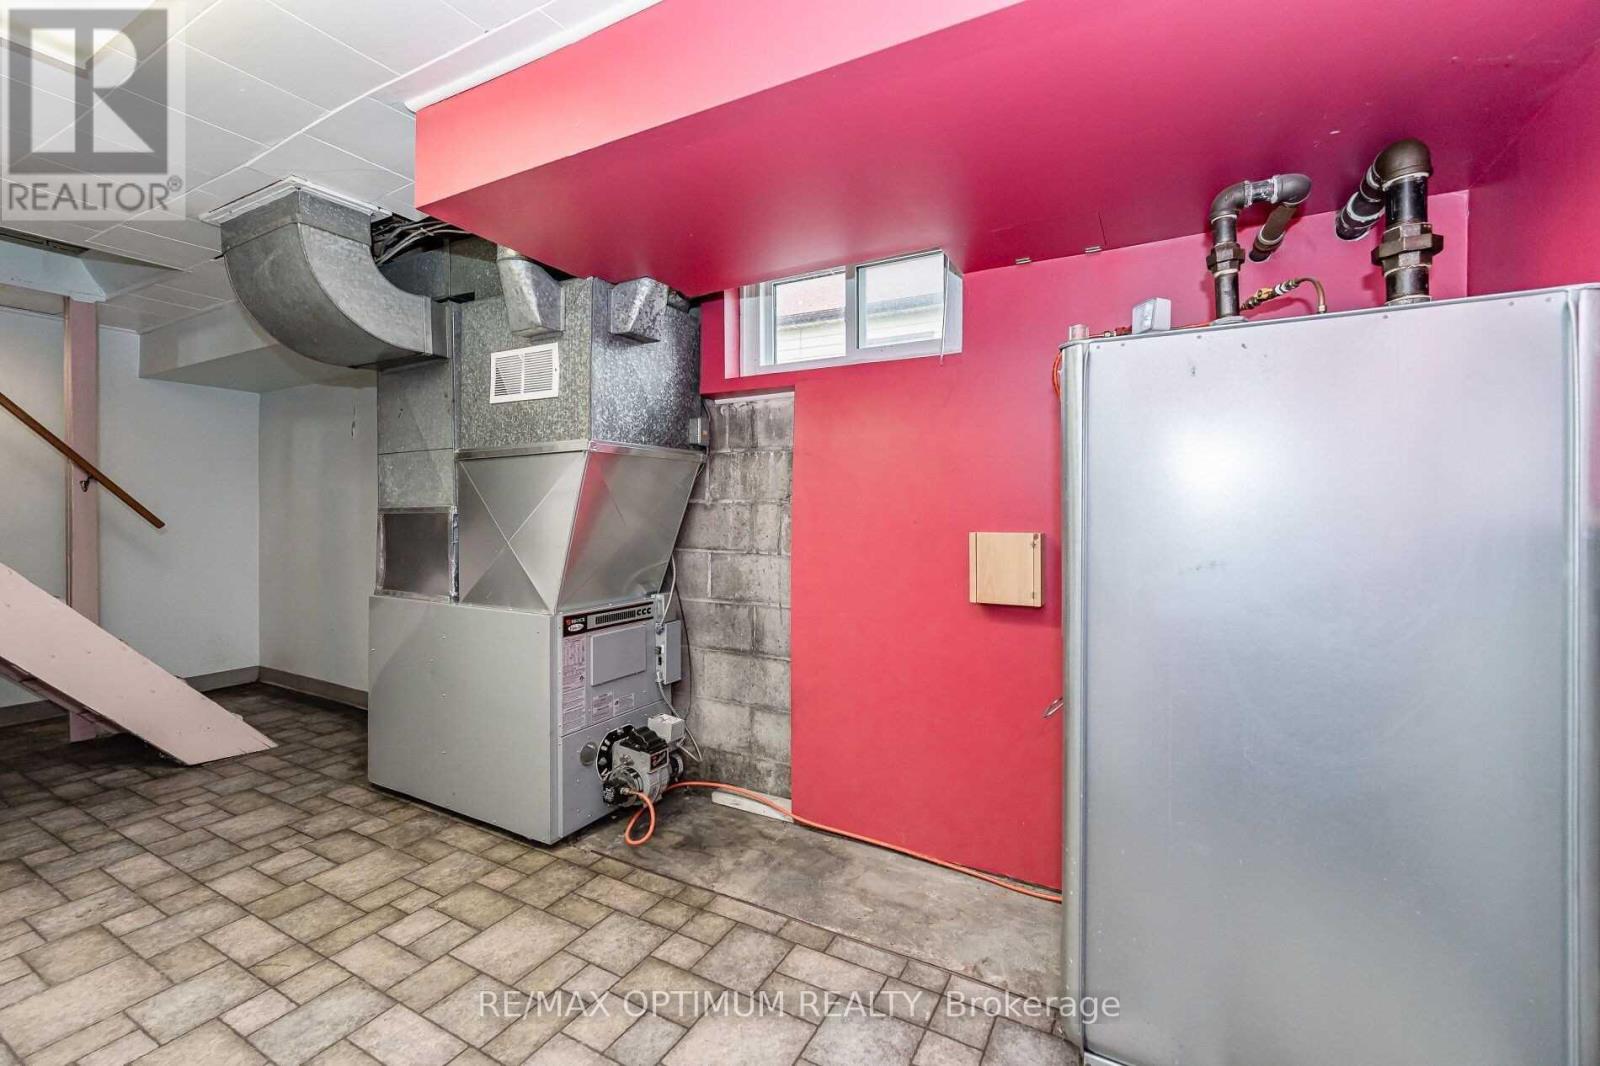
| Heating Fuel | Oil |
| Heating Type | Forced Air |
| Stories Total | 2 |
| Size Interior | 1,100 - 1,500 Sqft |
| Type | House |
| Utility Water | Municipal Water |
Parking
| Attached Garage | |
| Garage |
Land
| Acreage | No |
| Sewer | Sanitary Sewer |
| Size Depth | 151 Ft ,7 In |
| Size Frontage | 77 Ft |
| Size Irregular | 77 X 151.6 Ft ; 56.5ft + 13.65ft + 149ft + 70ft + 151ft |
| Size Total Text | 77 X 151.6 Ft ; 56.5ft + 13.65ft + 149ft + 70ft + 151ft|under 1/2 Acre |
| Zoning Description | M2 Industrial |
Rooms
| Level | Type | Length | Width | Dimensions |
|---|---|---|---|---|
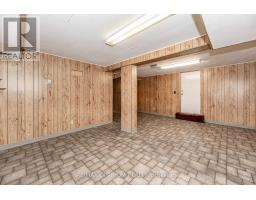
| Lower Level | Recreational, Games Room | 5.73 m | 3.95 m | 5.73 m x 3.95 m |
| Lower Level | Bathroom | Measurements not available | ||
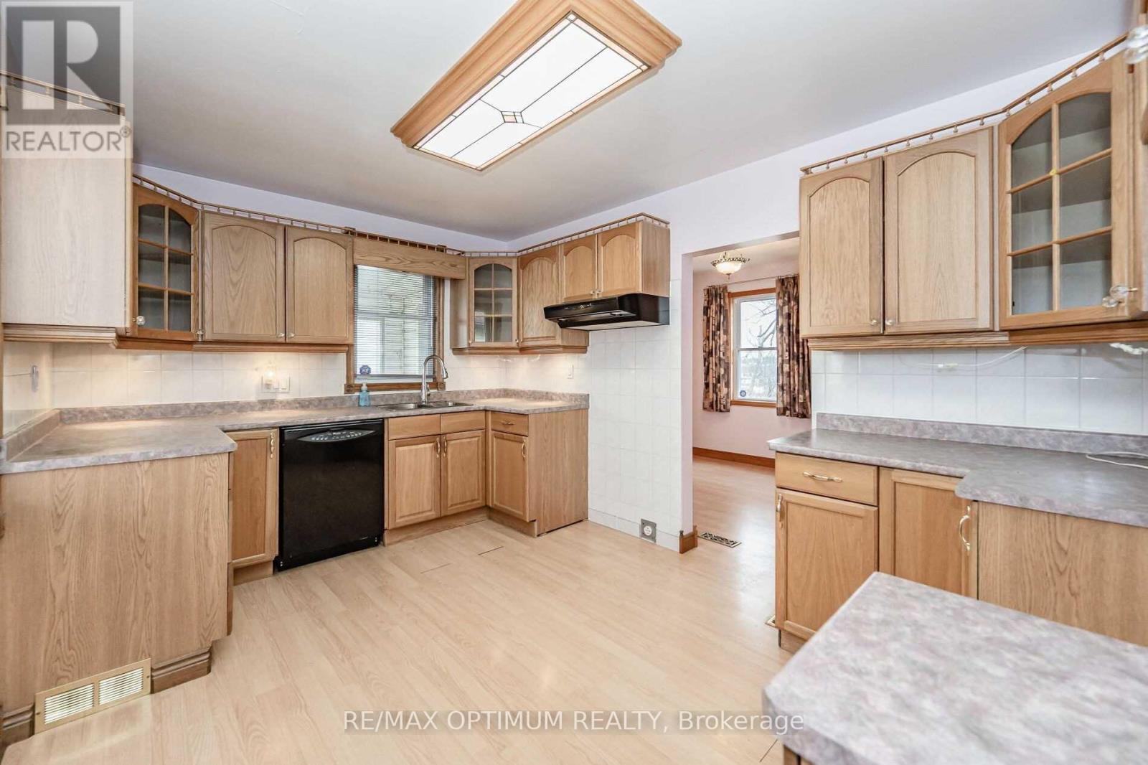
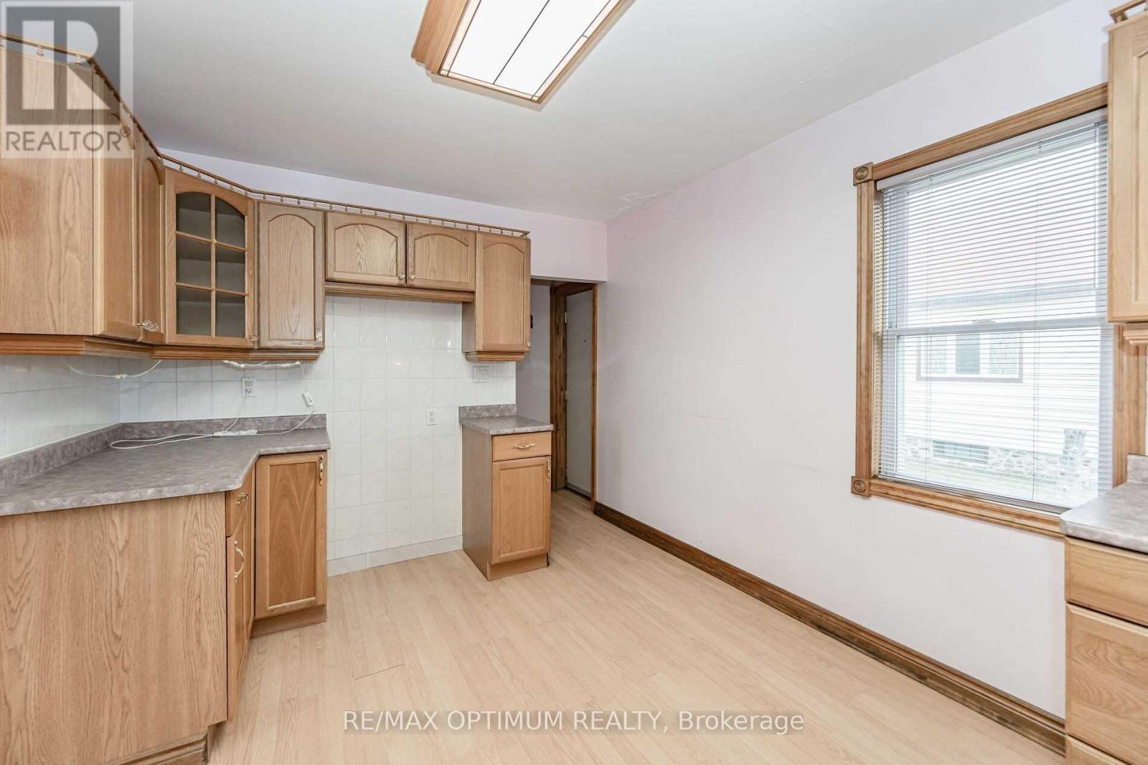
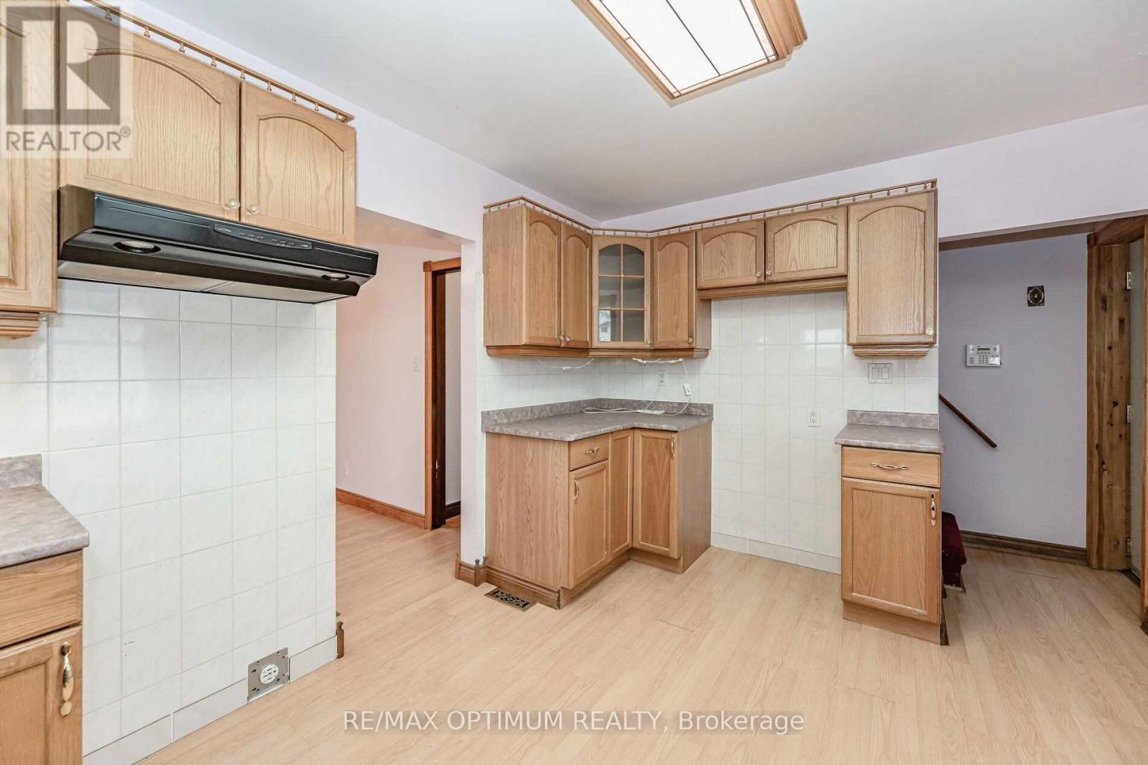
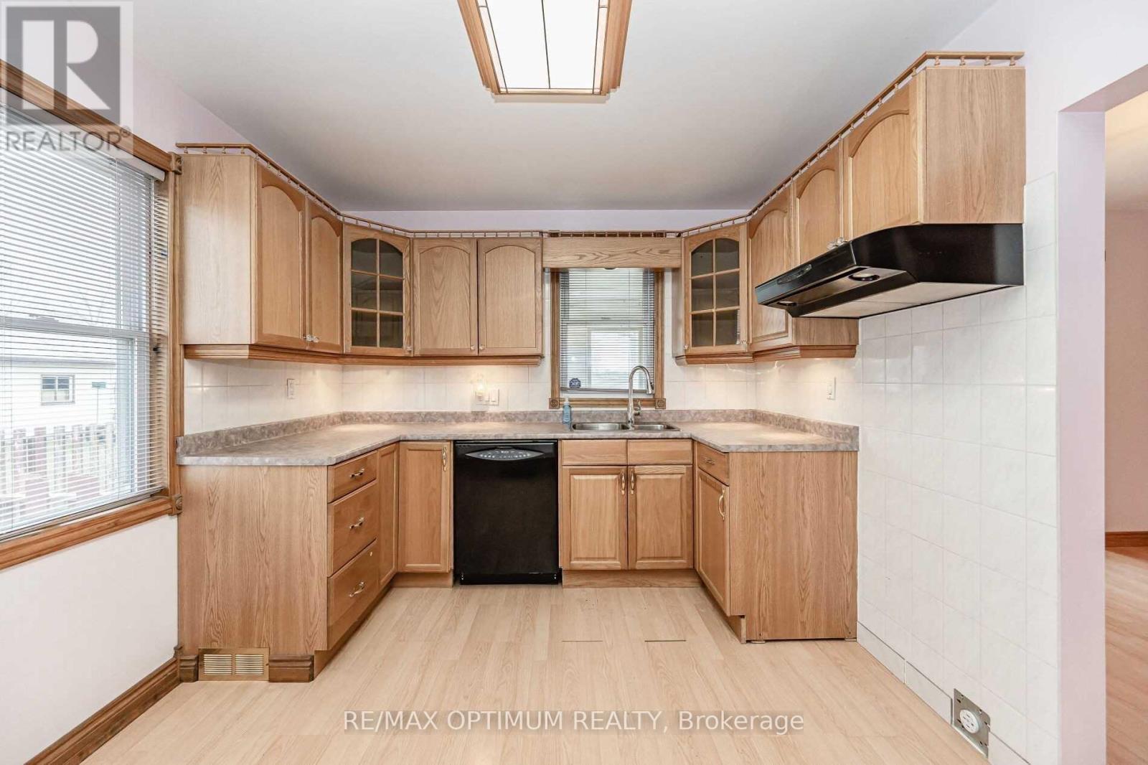
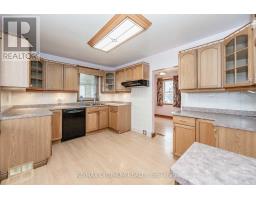
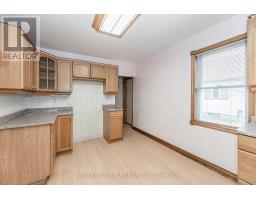
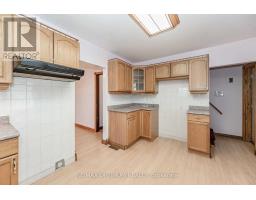
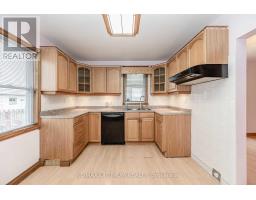
| Main Level | Kitchen | 2.89 m | 5.12 m | 2.89 m x 5.12 m |
| Main Level | Living Room | 2.89 m | 4.72 m | 2.89 m x 4.72 m |
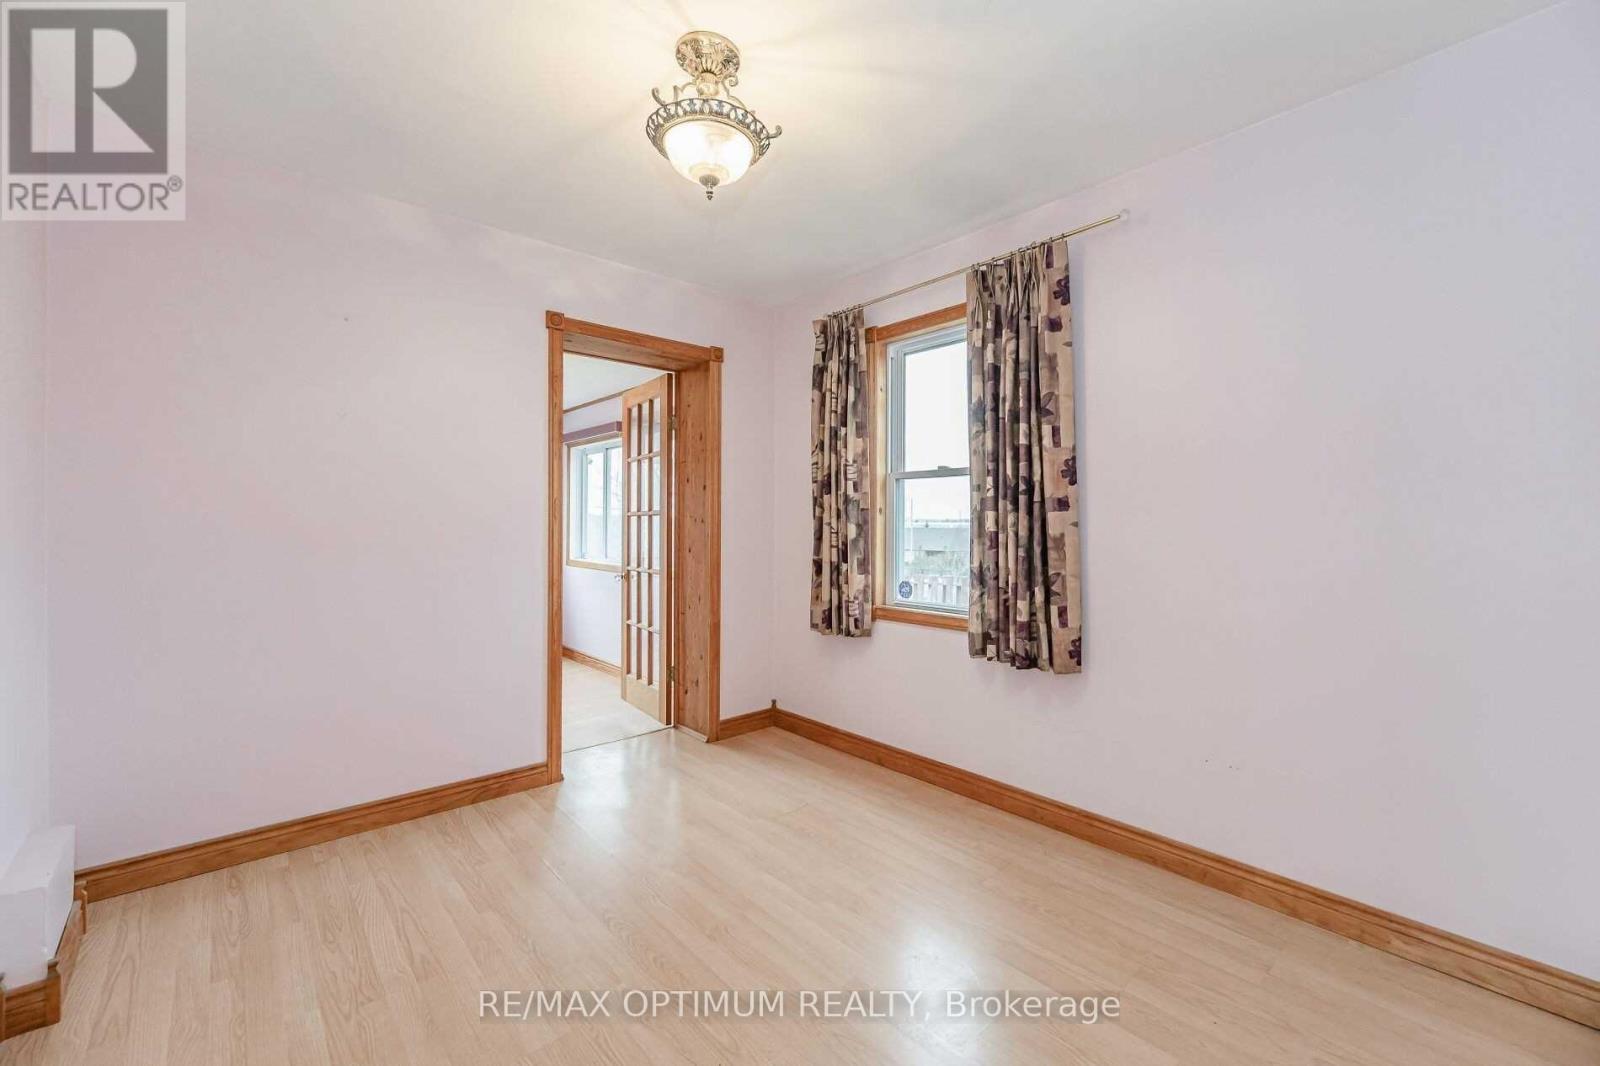
| Main Level | Dining Room | 2.77 m | 3.16 m | 2.77 m x 3.16 m |
| Main Level | Primary Bedroom | 2.77 m | 4.31 m | 2.77 m x 4.31 m |
| Main Level | Bathroom | Measurements not available | ||
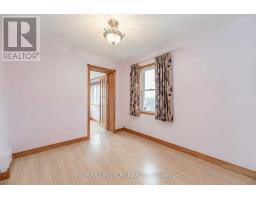
| Main Level | Sunroom | 3.09 m | 3.34 m | 3.09 m x 3.34 m |
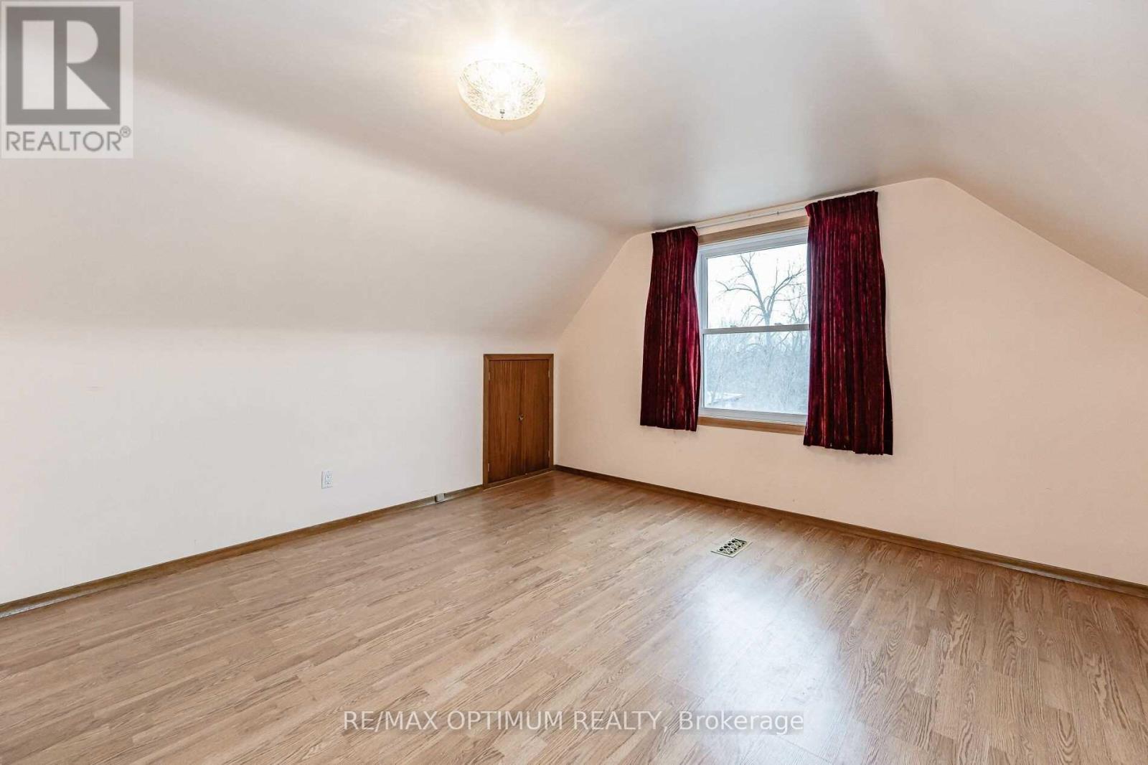
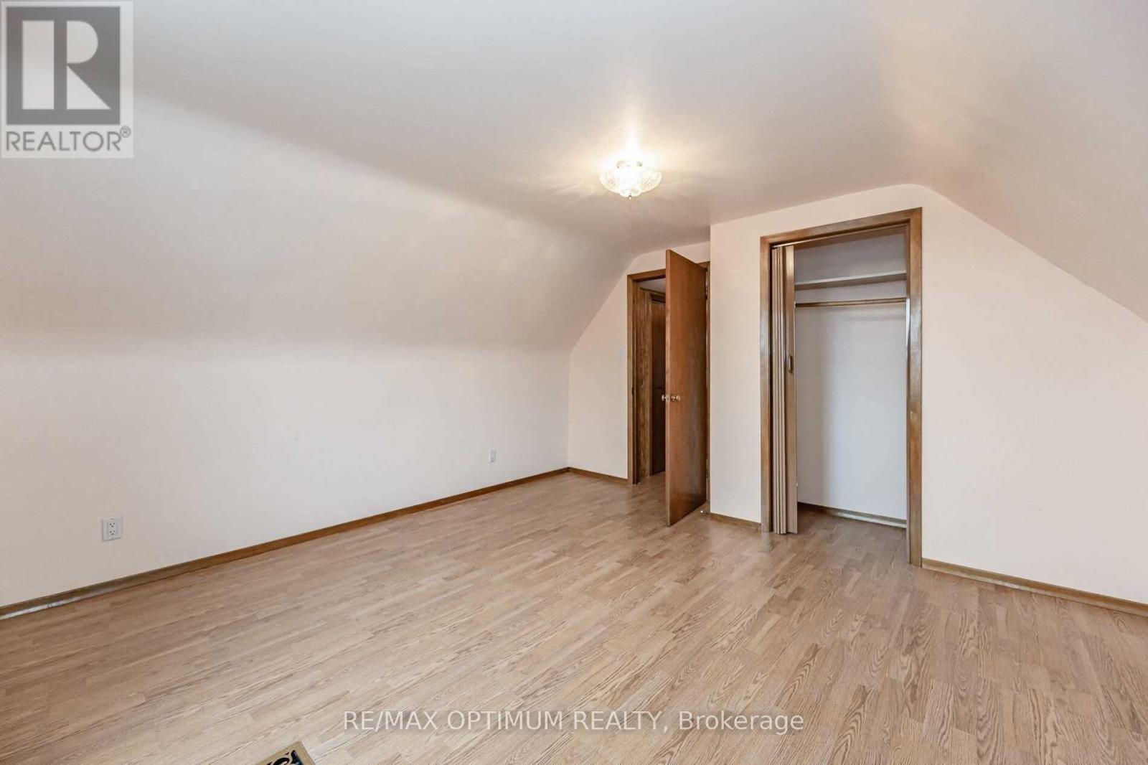
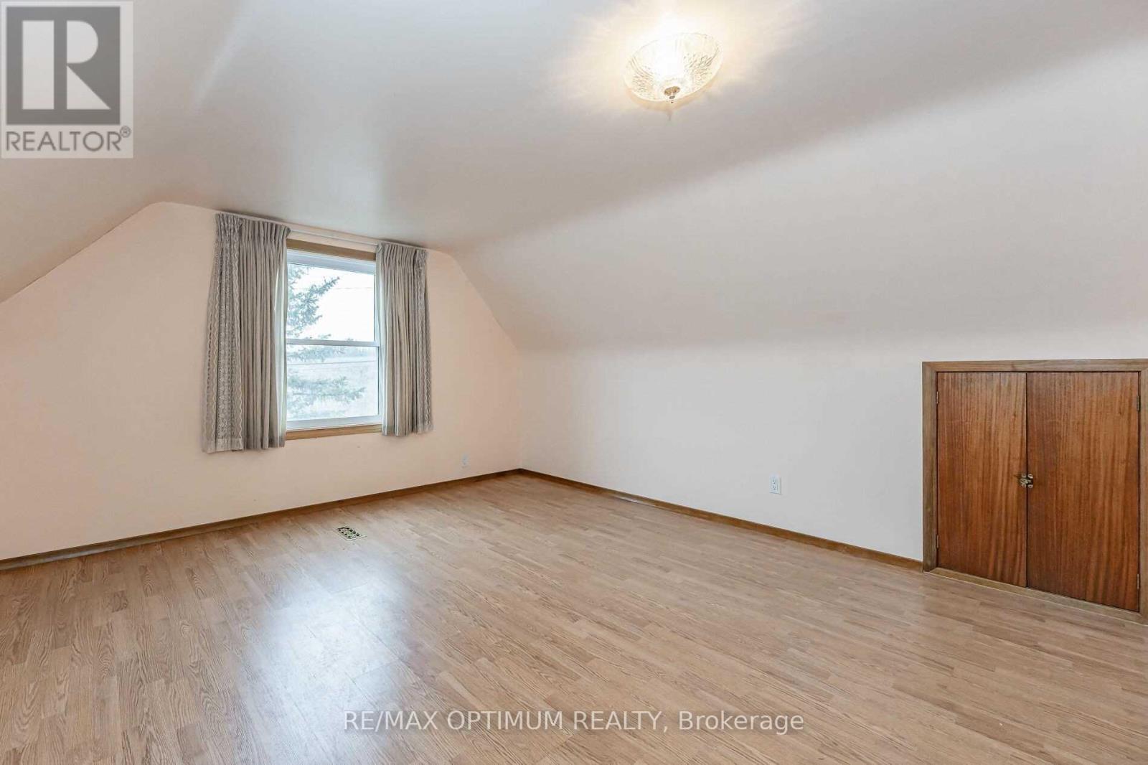
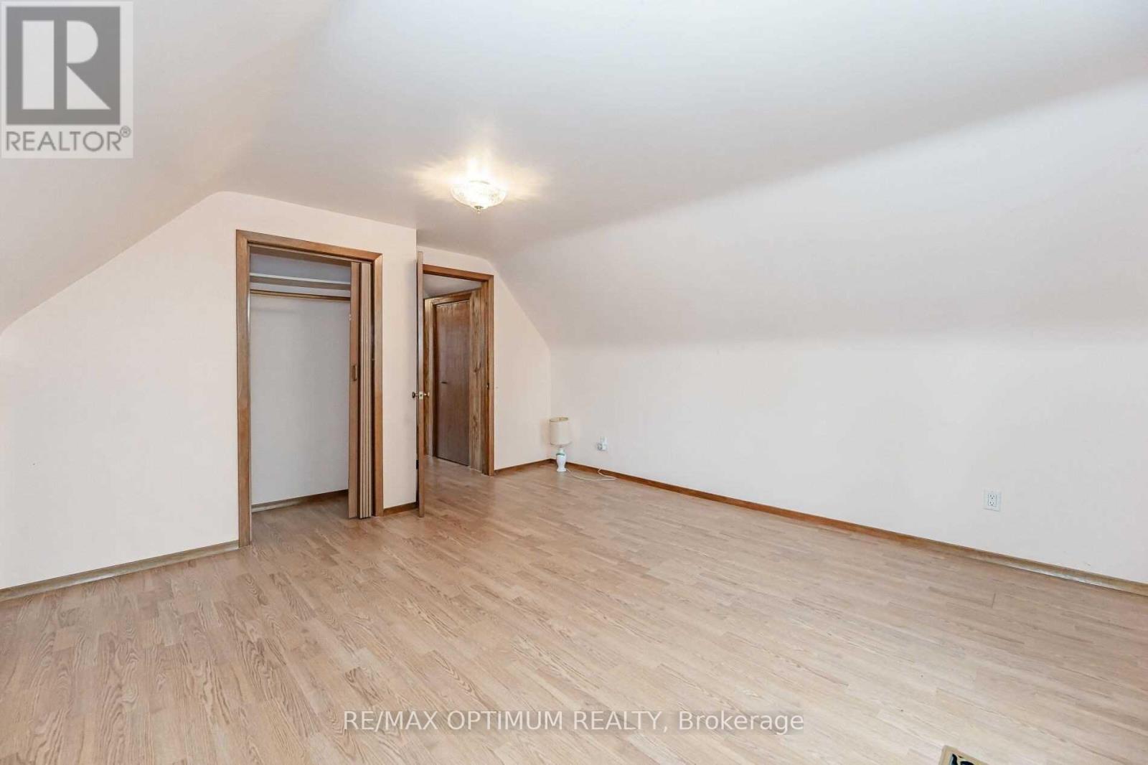
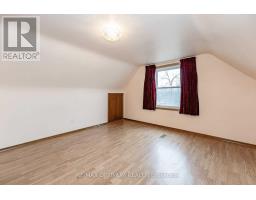
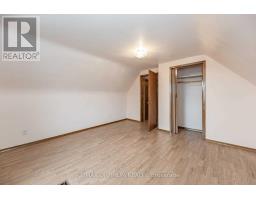
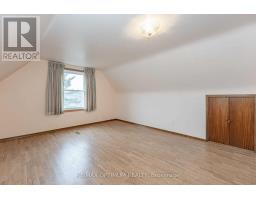
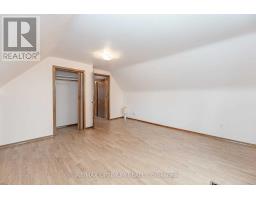
| Upper Level | Bedroom 2 | 3.91 m | 4.03 m | 3.91 m x 4.03 m |
| Upper Level | Bedroom 3 | 3.91 m | 4.03 m | 3.91 m x 4.03 m |
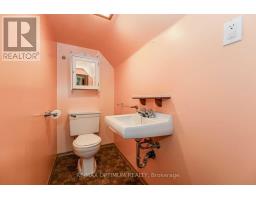
| Upper Level | Bathroom | Measurements not available |
Contact Us
Contact us for more information

The trademarks REALTOR®, REALTORS®, and the REALTOR® logo are controlled by The Canadian Real Estate Association (CREA) and identify real estate professionals who are members of CREA. The trademarks MLS®, Multiple Listing Service® and the associated logos are owned by The Canadian Real Estate Association (CREA) and identify the quality of services provided by real estate professionals who are members of CREA. The trademark DDF® is owned by The Canadian Real Estate Association (CREA) and identifies CREA's Data Distribution Facility (DDF®)
July 16 2026 08:09:03
Toronto Regional Real Estate Board
RE/MAX Optimum Realty