
46 Sawmill Lane Whitchurch-Stouffville, Ontario L0H 1G0

$2,250,000
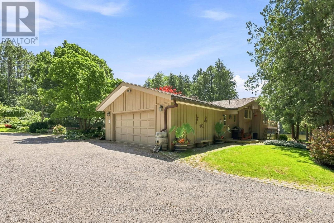
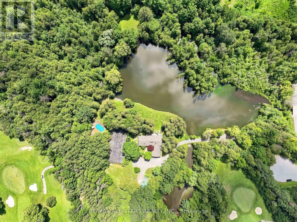
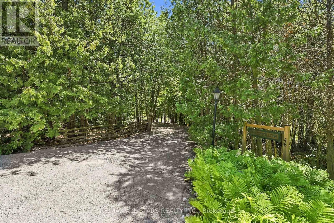
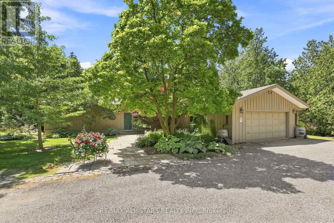
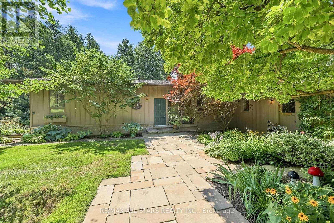
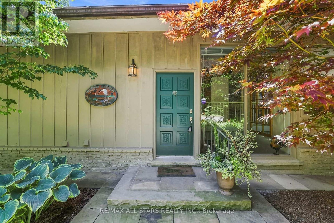
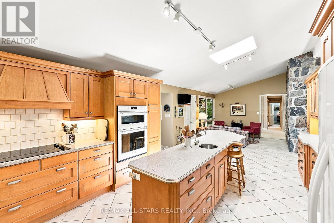
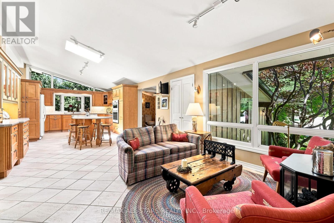
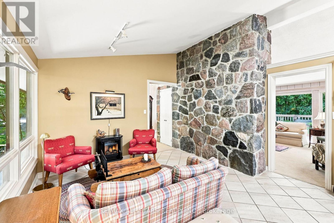
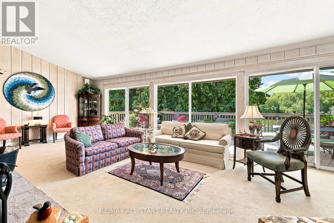
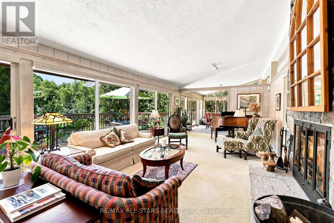
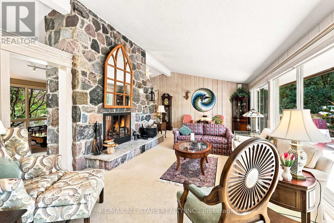
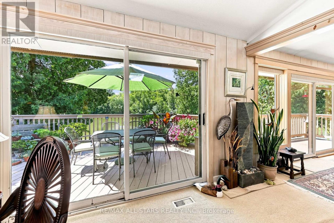
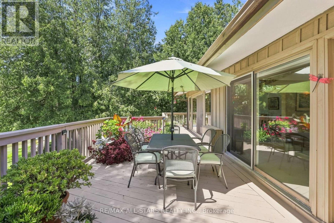
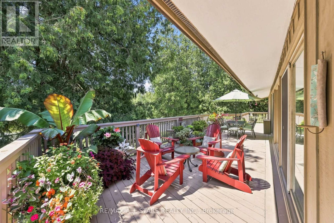
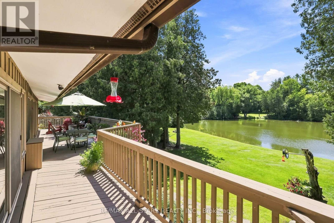
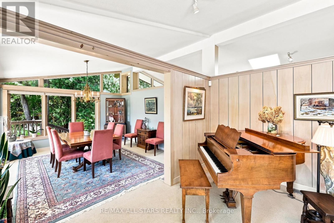
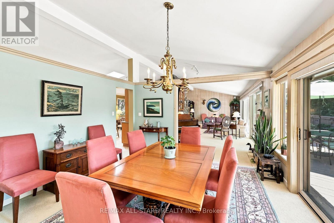
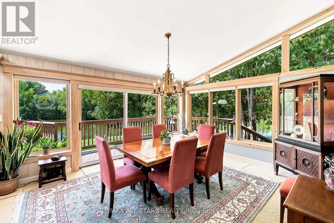
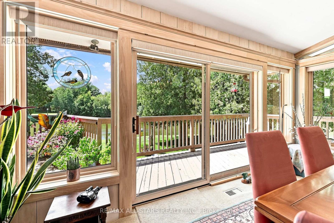
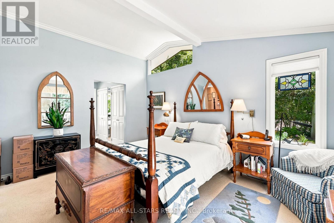
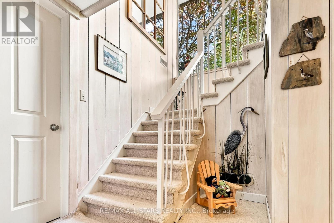
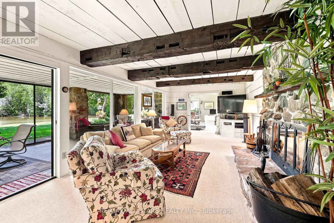
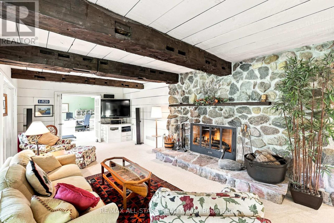
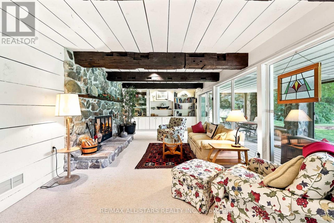
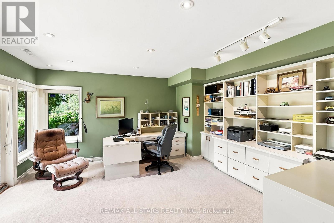
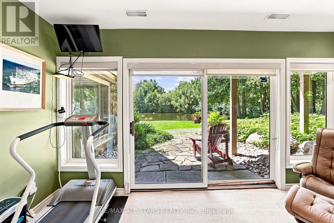
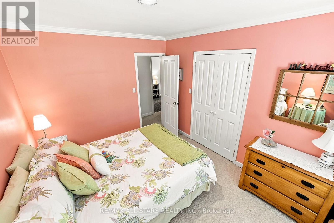
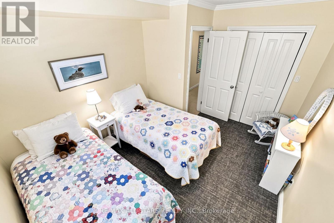
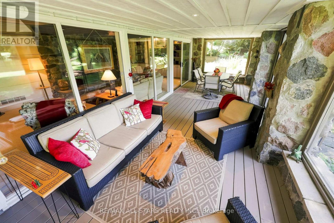
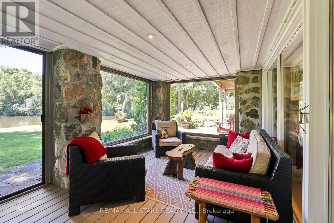
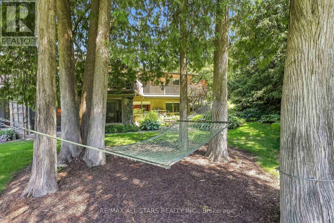
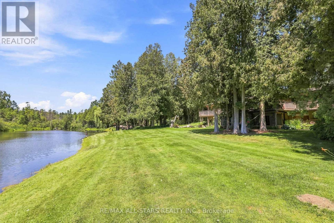
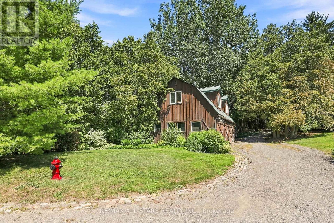
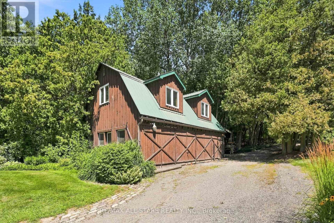
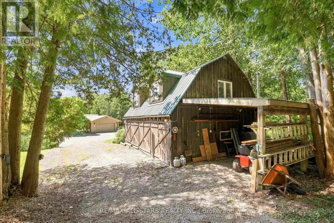
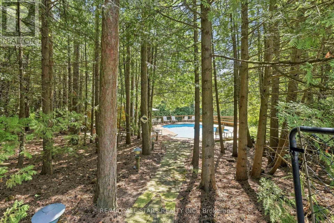
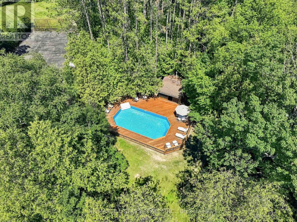
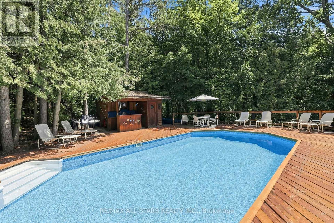
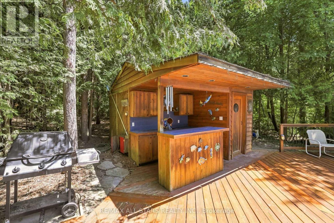
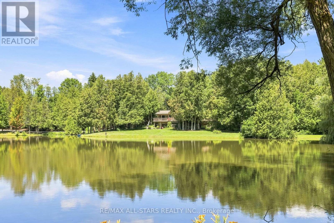
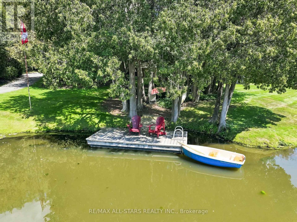
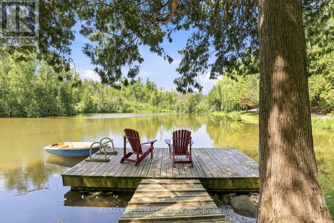
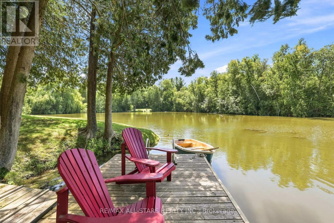
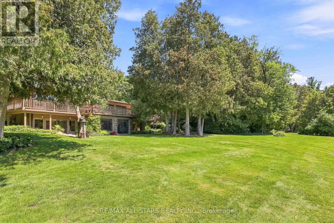
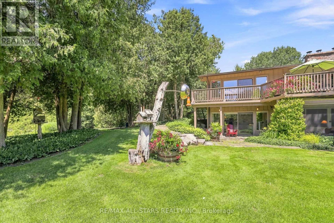
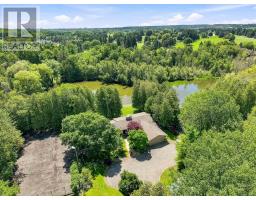
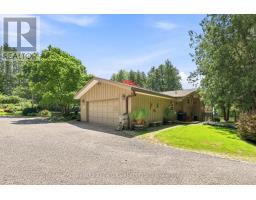
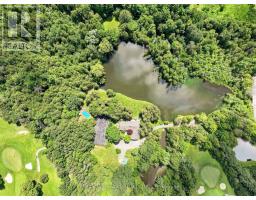
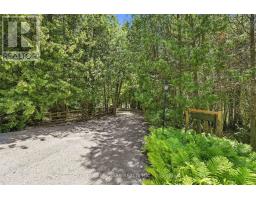
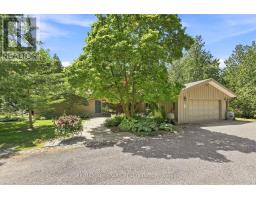
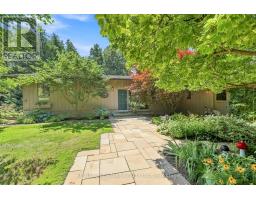
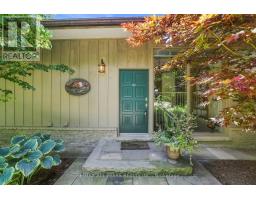
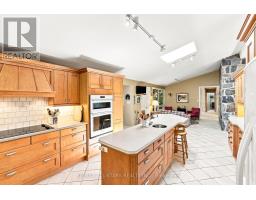
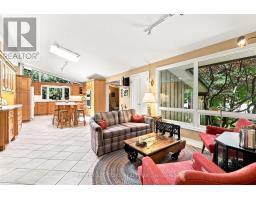
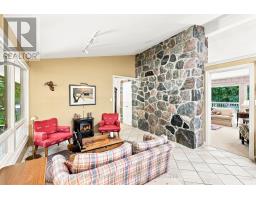
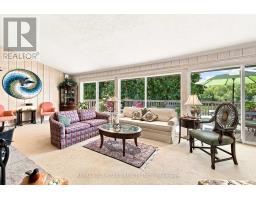
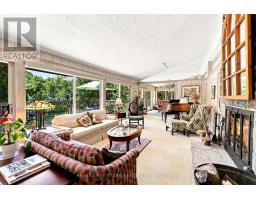
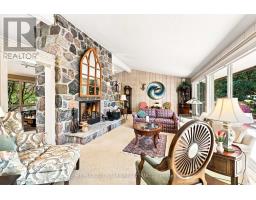
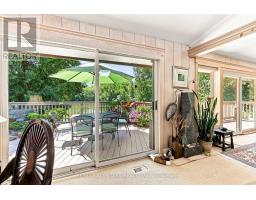
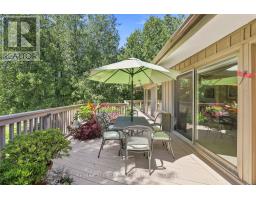
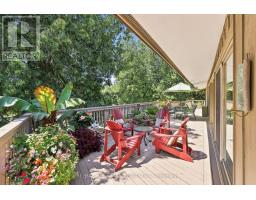
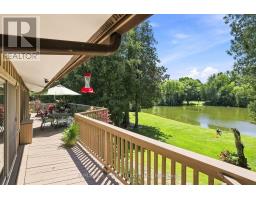
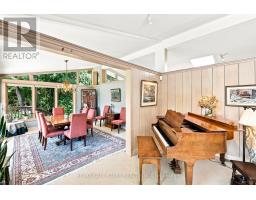
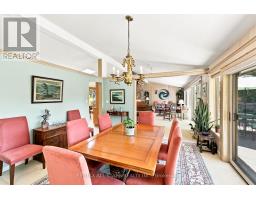
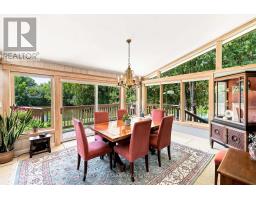
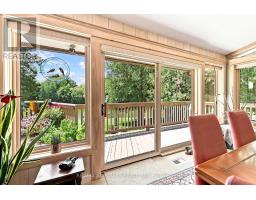
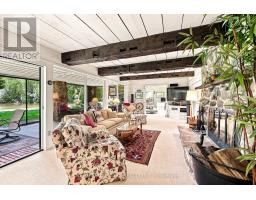
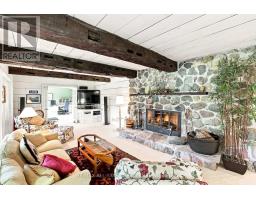
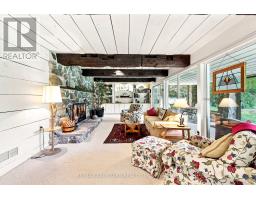
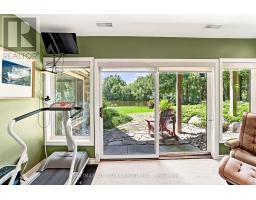
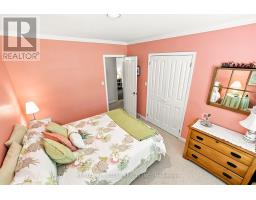
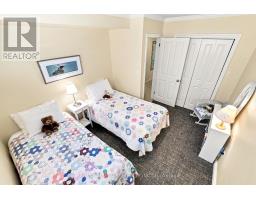
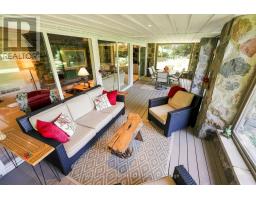
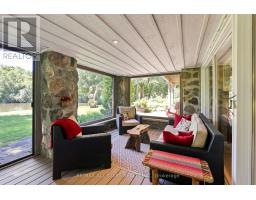
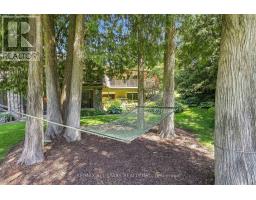
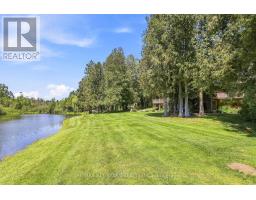
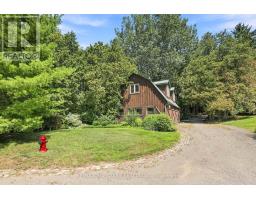
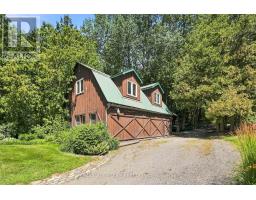
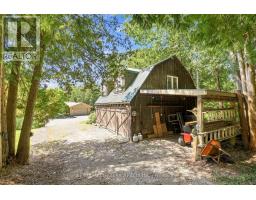
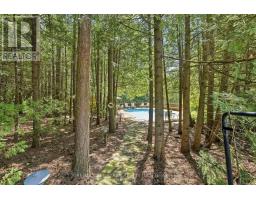
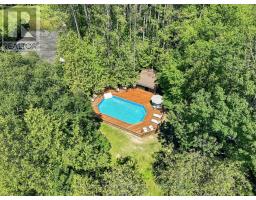
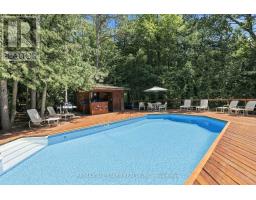
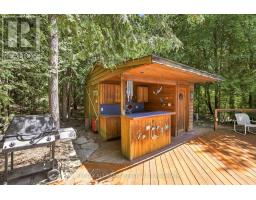
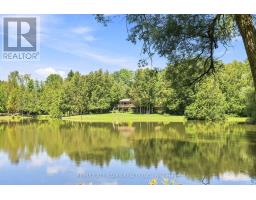
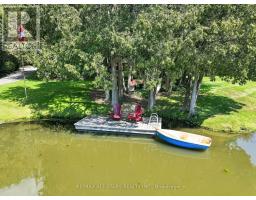
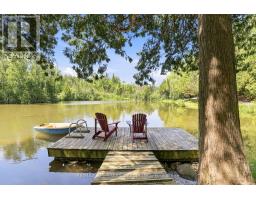
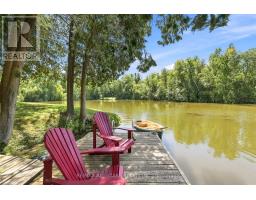
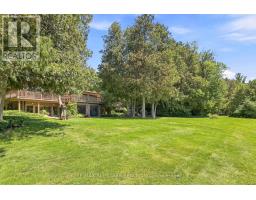
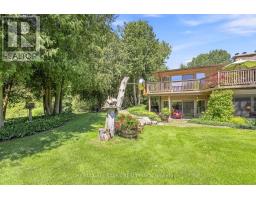
Welcome to your own private natures retreat - an exceptional 12-acre property where timeless elegance meets the beauty of the outdoors.At the heart of this remarkable setting is a 2-acre spring-fed pond, creating a peaceful and picturesque backdrop for everyday living. Imagine starting your mornings by the water, canoeing across the pond, swimming on a warm summer day, fishing, or simply enjoying the sights and sounds of nature. Ducks, herons, fish, frogs, and abundant wildlife make this a truly special four-season setting.The classic-elegance bungalow offers four bedrooms in total and features a walkout basement, with multiple walkouts throughout the home that seamlessly connect the indoor living spaces with the surrounding landscape. Natural light, expansive views, and easy access to the outdoors create an inviting connection between home and nature.Outdoor enthusiasts will appreciate the property's private trail, offering opportunities to explore and enjoy the acreage right outside your door. A 23' x 32' heated and with electricity 2 storey barn provides excellent additional space for storage, hobbies, equipment, or a variety of lifestyle uses.Adding to the property's unique setting, it backs onto two golf courses, providing a beautiful and expansive backdrop while maintaining the feeling of a private country escape. Enjoy quiet evenings in the 3 season sunroom overlooking the gardens and pond. A Salt Water swimming pool and tennis court/pickle ball court complete with sodium lights are also just outside your front door. (id:63381)
Property Details
| MLS® Number | N13660518 |
| Property Type | Single Family |
| Community Name | Rural Whitchurch-Stouffville |
| Amenities Near By | Golf Nearby |
| Equipment Type | Propane Tank |
| Features | Cul-de-sac, Irregular Lot Size, Conservation/green Belt, Gazebo |
| Parking Space Total | 12 |
| Pool Features | Salt Water Pool |
| Pool Type | Above Ground Pool |
| Rental Equipment Type | Propane Tank |
| Structure | Deck, Patio(s), Barn |
Building
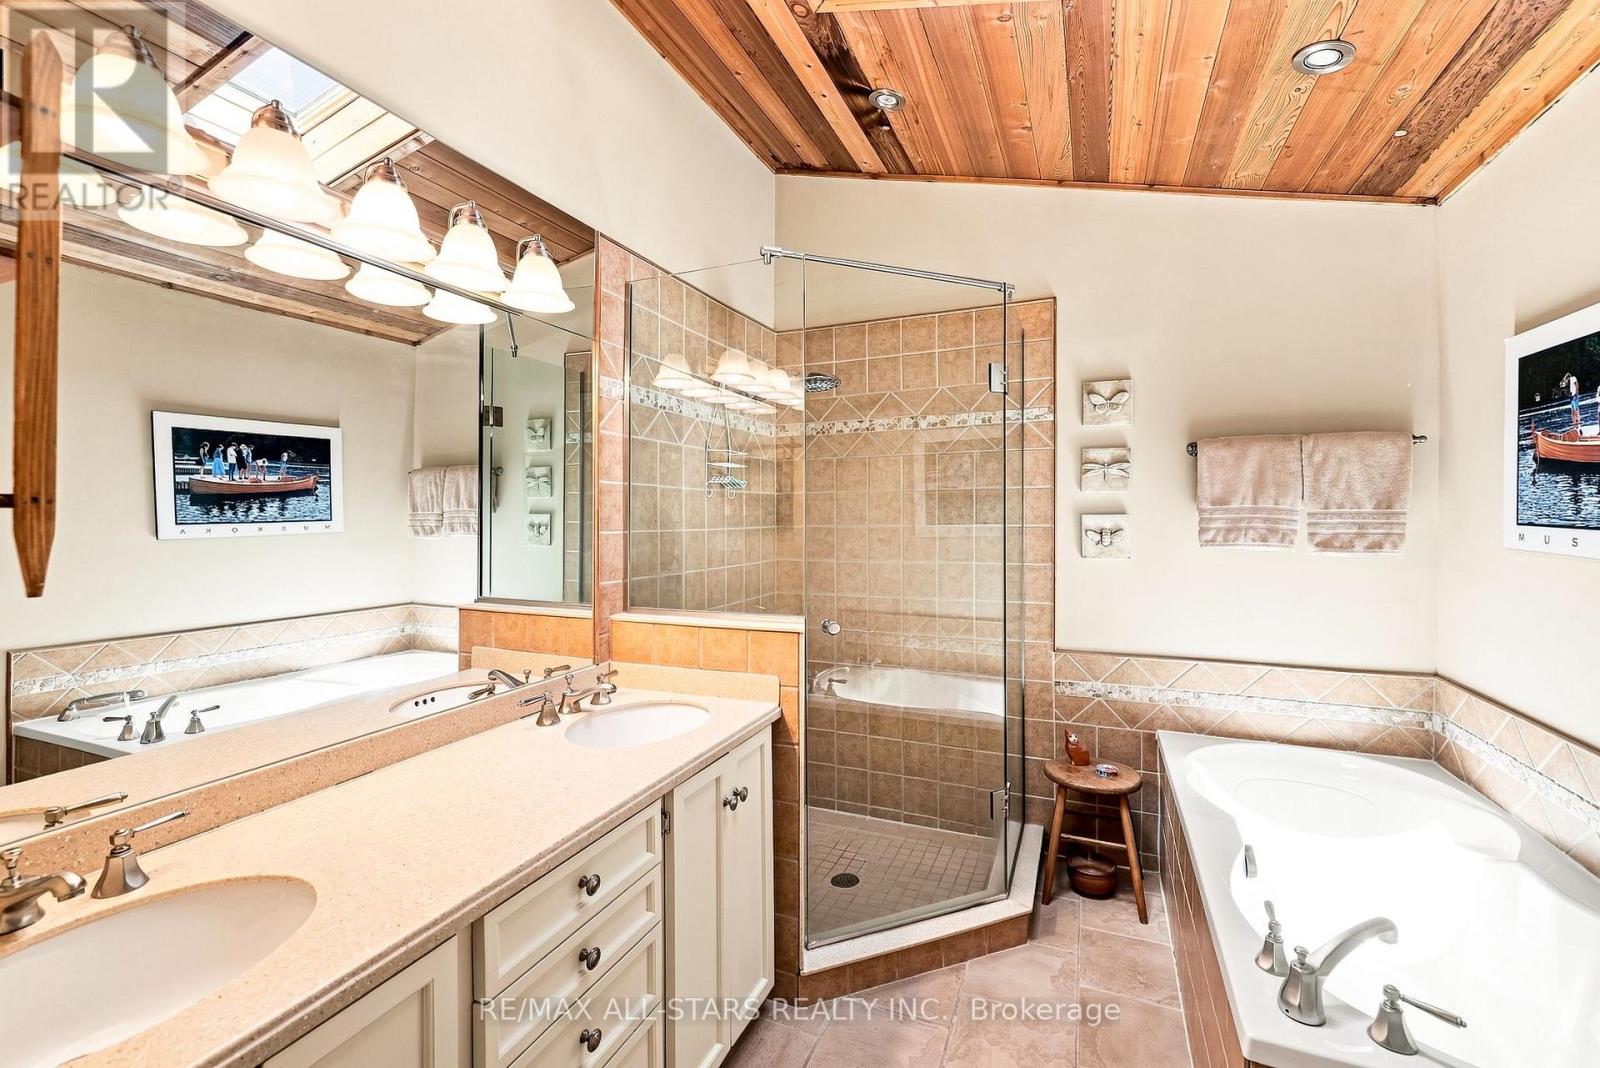
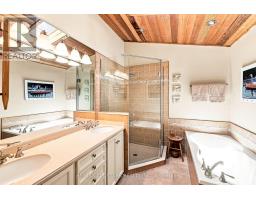
| Bathroom Total | 4 |
| Bedrooms Above Ground | 1 |
| Bedrooms Below Ground | 3 |
| Bedrooms Total | 4 |
| Amenities | Fireplace(s) |
| Appliances | Garage Door Opener Remote(s), Central Vacuum, Oven - Built-in, Cooktop, Dishwasher, Dryer, Freezer, Furniture, Garage Door Opener, Microwave, Oven, Washer |
| Architectural Style | Bungalow |
| Basement Development | Finished |
| Basement Features | Walk Out, Separate Entrance |
| Basement Type | N/a (finished), N/a |
| Construction Style Attachment | Detached |
| Cooling Type | Central Air Conditioning |
| Exterior Finish | Wood, Stone |
| Fire Protection | Security System |
| Fireplace Present | Yes |
| Fireplace Total | 2 |
| Foundation Type | Block |
| Half Bath Total | 2 |
| Heating Fuel | Oil |
| Heating Type | Forced Air |
| Stories Total | 1 |
| Size Interior | 2,000 - 2,500 Sqft |
| Type | House |
| Utility Power | Generator |
| Utility Water | Drilled Well |
Parking
| Attached Garage | |
| Garage |
Land
| Acreage | Yes |
| Land Amenities | Golf Nearby |
| Landscape Features | Landscaped, Lawn Sprinkler |
| Sewer | Septic System |
| Size Depth | 2760 Ft |
| Size Frontage | 196 Ft ,3 In |
| Size Irregular | 196.3 X 2760 Ft |
| Size Total Text | 196.3 X 2760 Ft|10 - 24.99 Acres |
| Surface Water | Lake/pond |
Rooms
| Level | Type | Length | Width | Dimensions |
|---|---|---|---|---|
| Lower Level | Bedroom 3 | 3.61 m | 3.07 m | 3.61 m x 3.07 m |
| Lower Level | Bedroom 4 | 4.01 m | 3.26 m | 4.01 m x 3.26 m |
| Lower Level | Sunroom | 8.81 m | 3.02 m | 8.81 m x 3.02 m |
| Lower Level | Family Room | 9.35 m | 3.9 m | 9.35 m x 3.9 m |
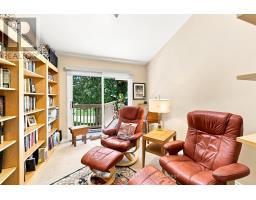
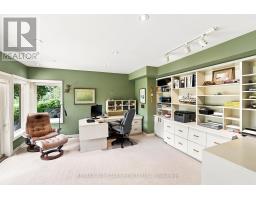
| Lower Level | Office | 4.7 m | 4.8 m | 4.7 m x 4.8 m |
| Lower Level | Bedroom 2 | 3.99 m | 3.61 m | 3.99 m x 3.61 m |
| Main Level | Living Room | 9.35 m | 4.77 m | 9.35 m x 4.77 m |
| Main Level | Dining Room | 4.81 m | 3.91 m | 4.81 m x 3.91 m |
| Main Level | Kitchen | 5.94 m | 5.44 m | 5.94 m x 5.44 m |
| Main Level | Sitting Room | 3.7 m | 4.28 m | 3.7 m x 4.28 m |
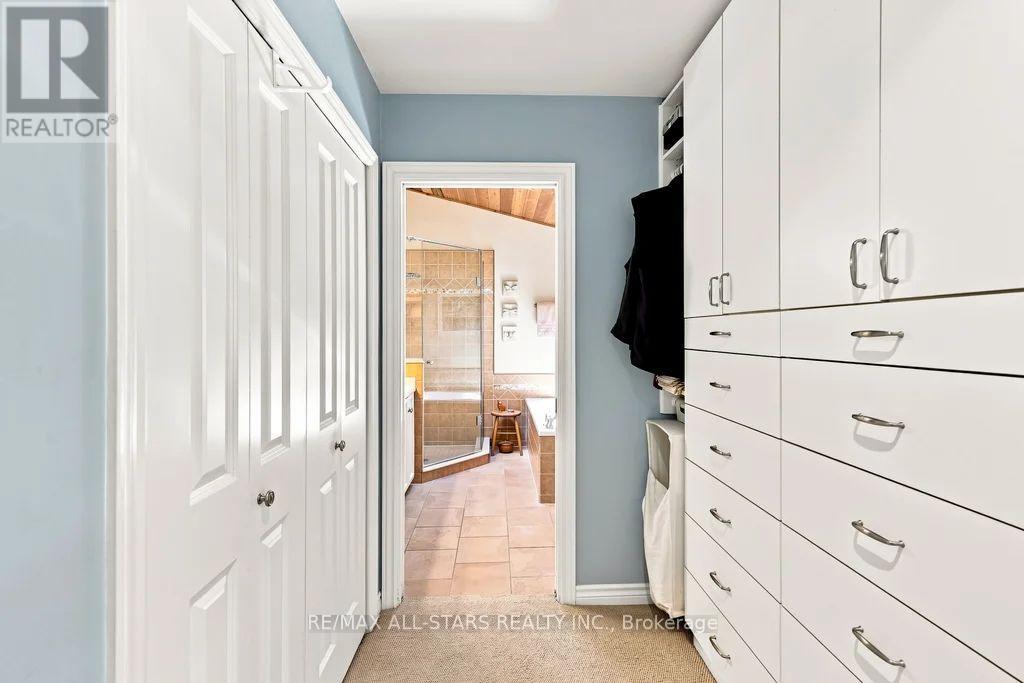
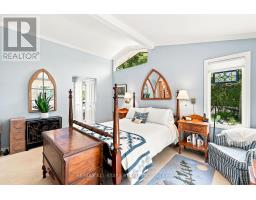
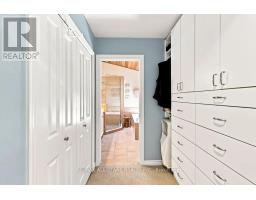
| Main Level | Primary Bedroom | 4.4 m | 4.02 m | 4.4 m x 4.02 m |
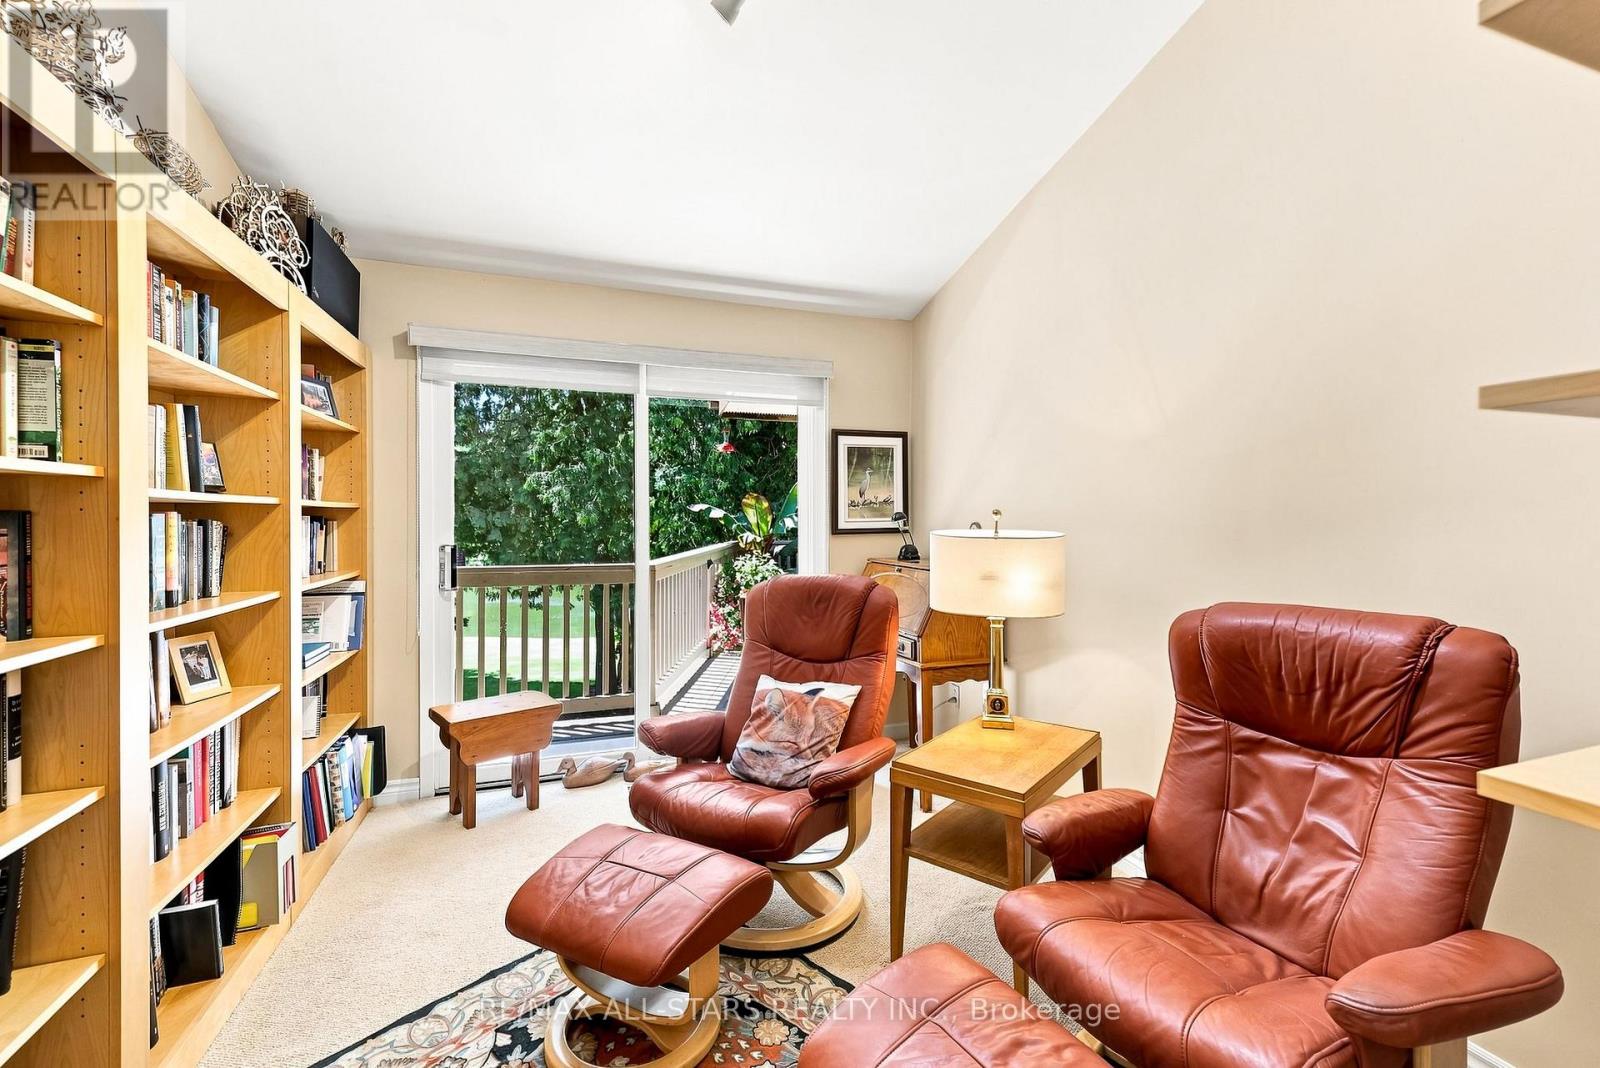
| Main Level | Den | 3.35 m | 3.04 m | 3.35 m x 3.04 m |
Contact Us
Contact us for more information

The trademarks REALTOR®, REALTORS®, and the REALTOR® logo are controlled by The Canadian Real Estate Association (CREA) and identify real estate professionals who are members of CREA. The trademarks MLS®, Multiple Listing Service® and the associated logos are owned by The Canadian Real Estate Association (CREA) and identify the quality of services provided by real estate professionals who are members of CREA. The trademark DDF® is owned by The Canadian Real Estate Association (CREA) and identifies CREA's Data Distribution Facility (DDF®)
September 28 2026 05:25:36
Toronto Regional Real Estate Board
RE/MAX All-Stars Realty Inc.