
69 Mary Watson Street North Dumfries, Ontario N0B 1E0
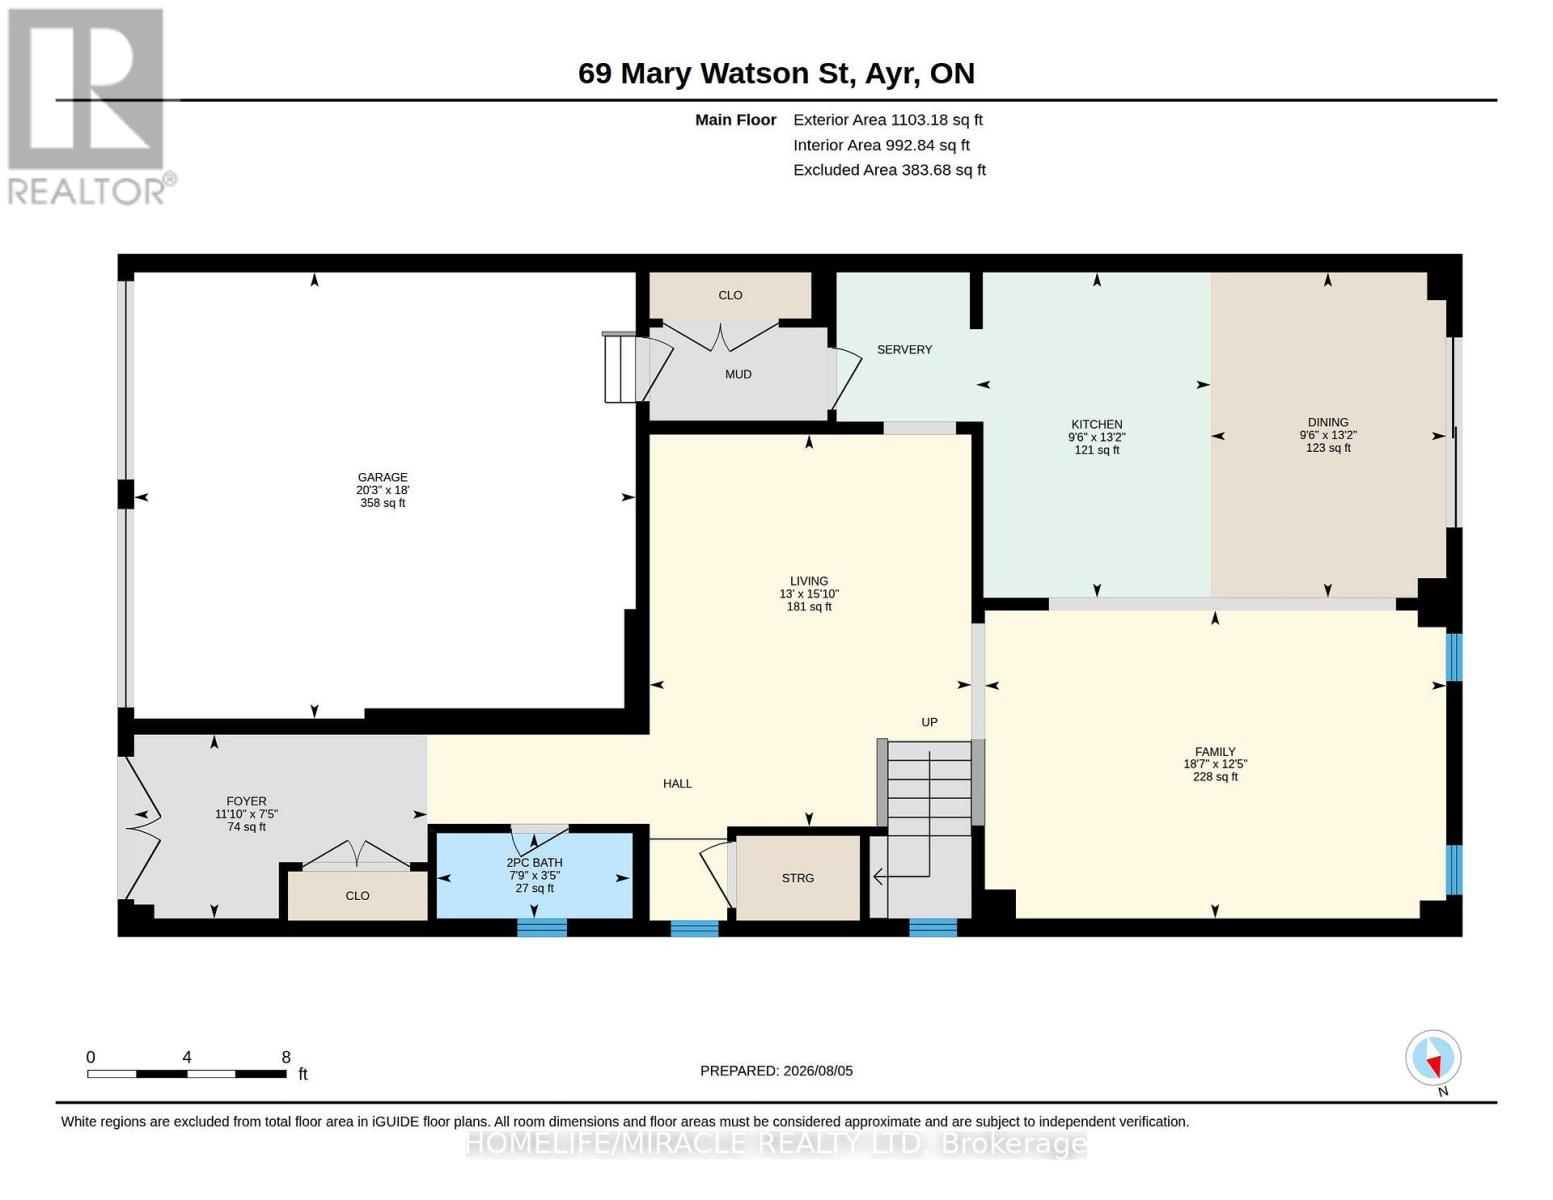
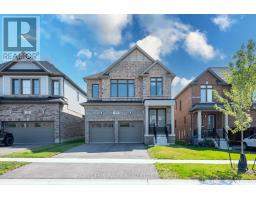
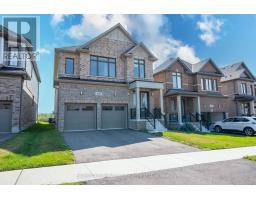
$1,099,000
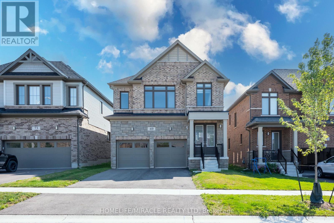
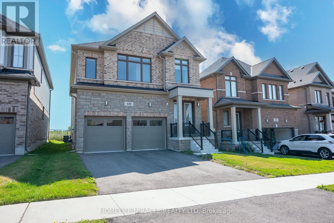
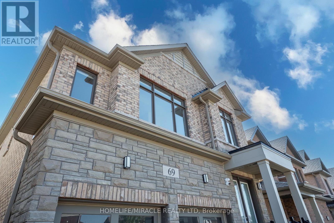
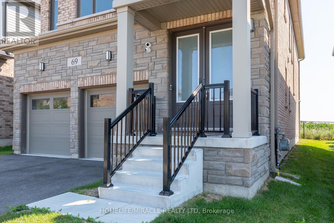
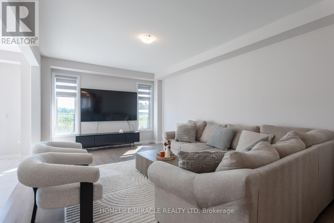
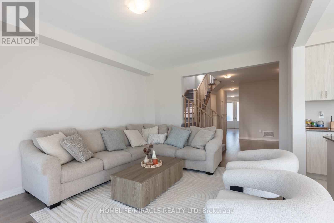
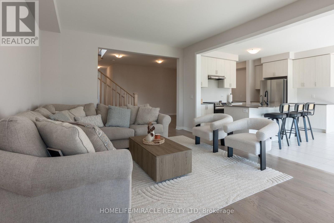
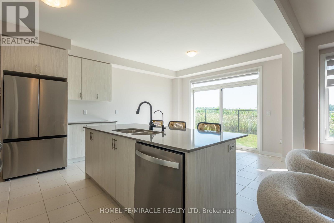
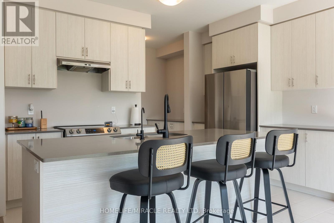
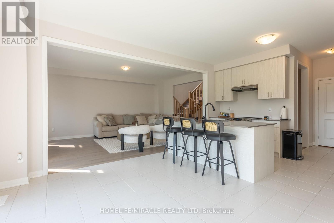
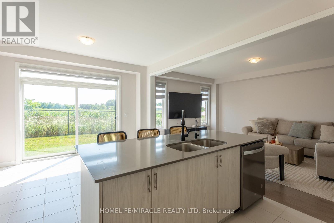
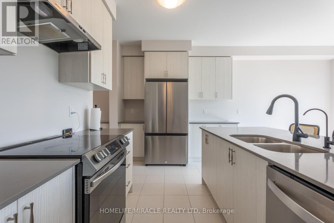
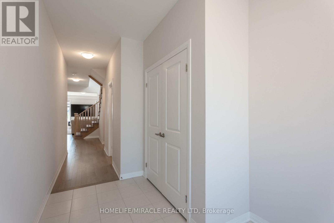
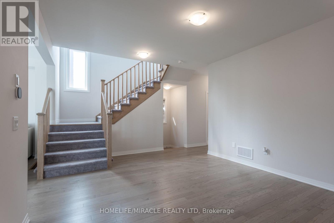
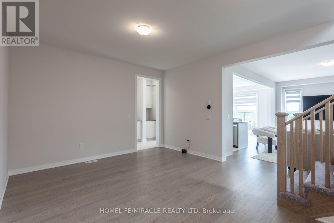
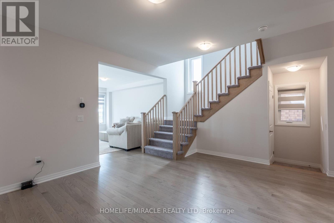
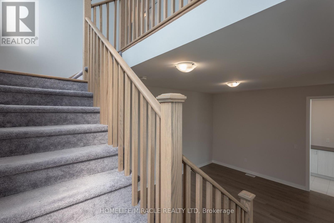
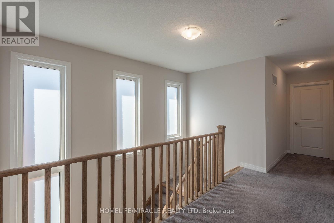
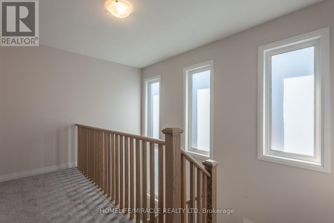
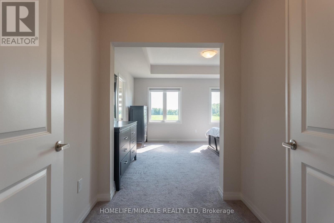
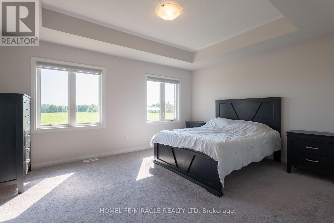
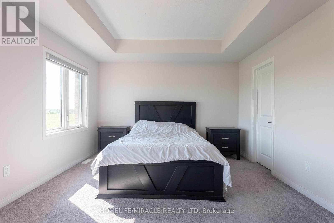
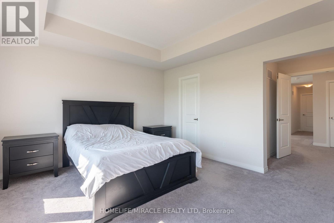
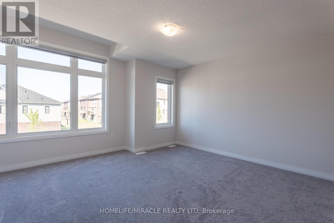
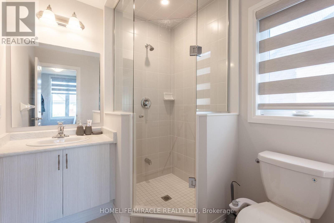
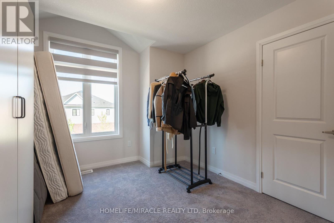
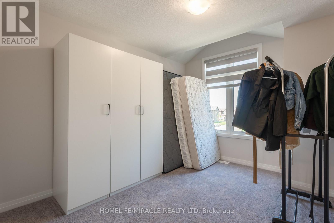
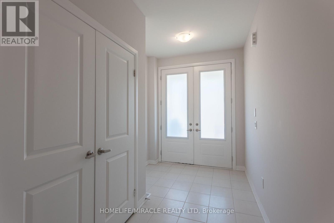
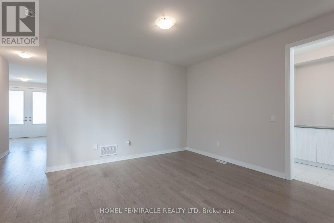
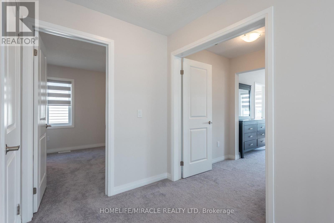
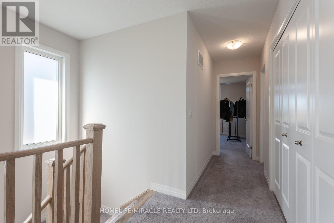
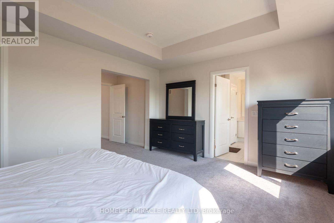
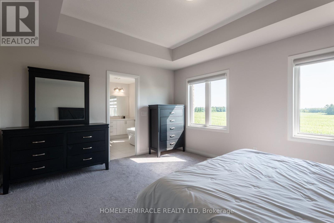
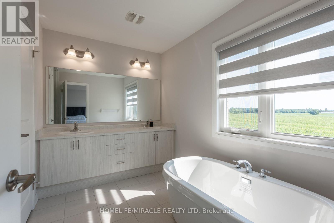
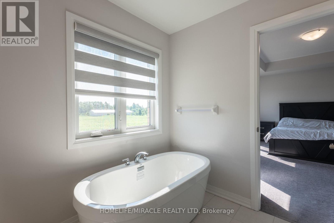
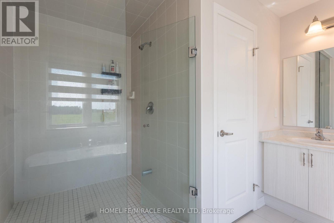
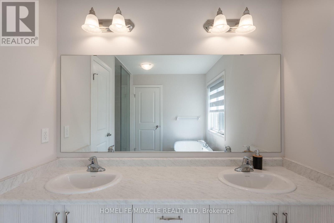
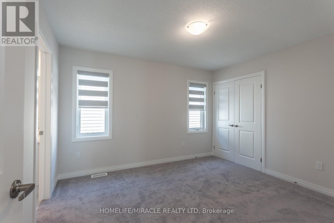
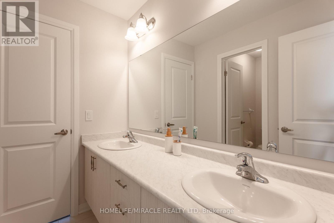
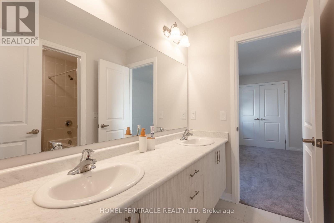
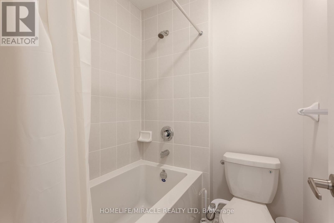
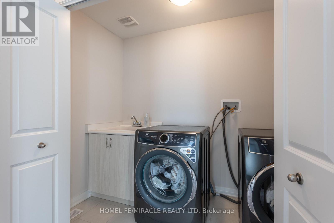
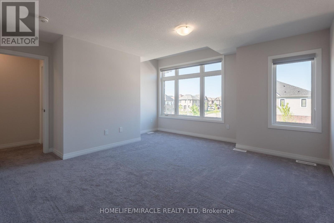
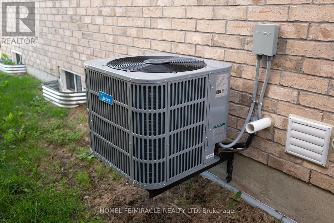
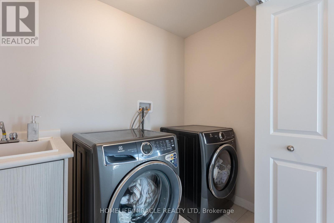
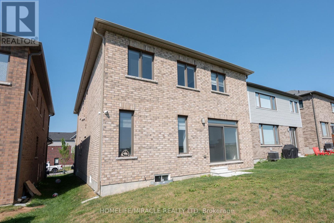
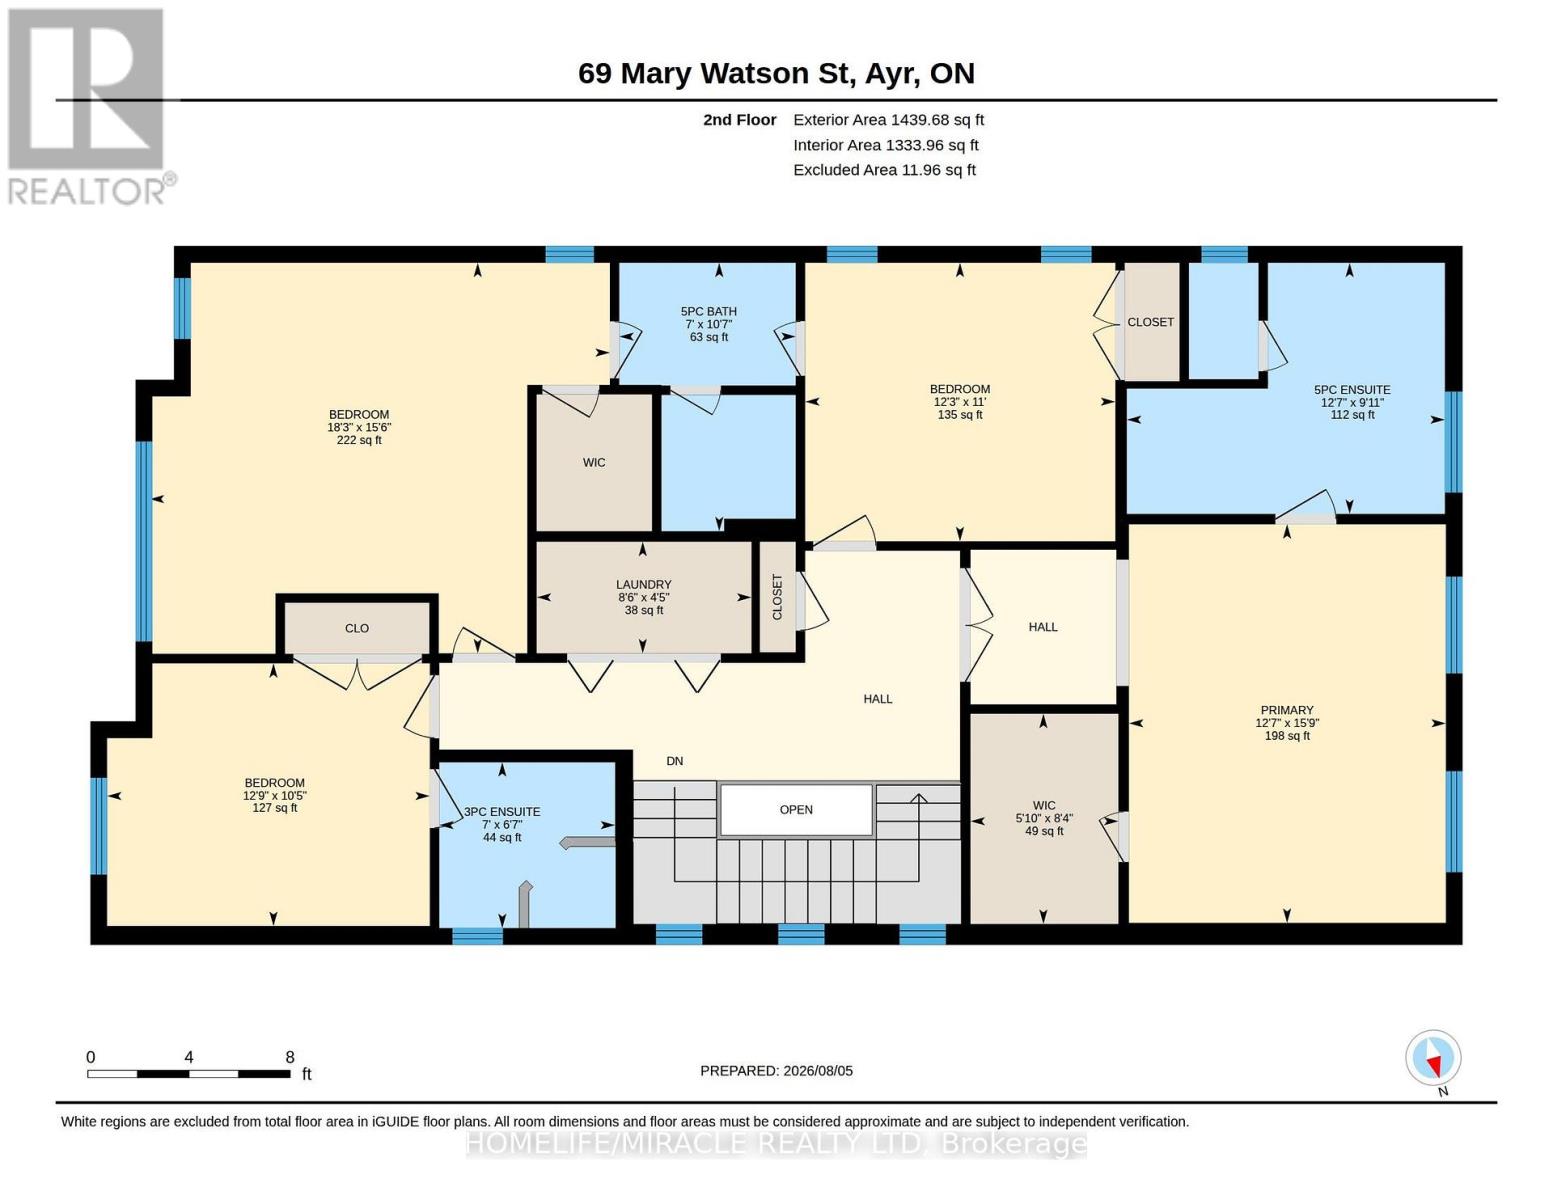
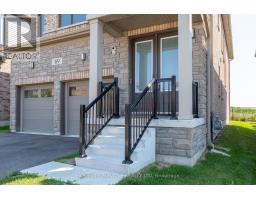
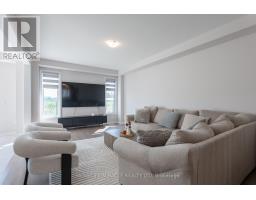
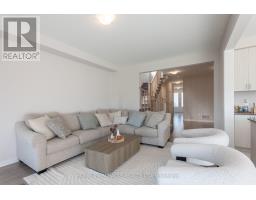
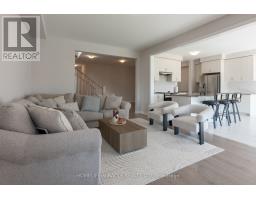
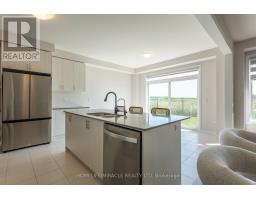
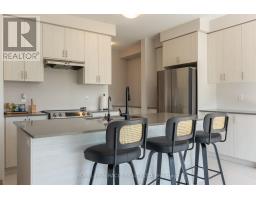
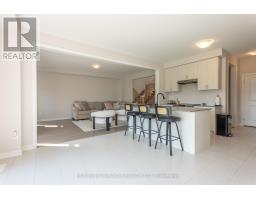
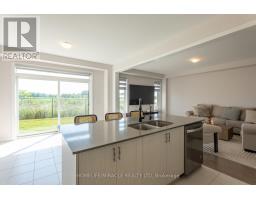
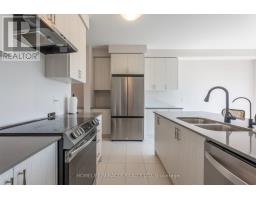
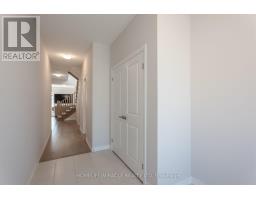
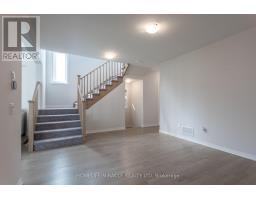
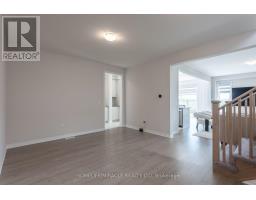
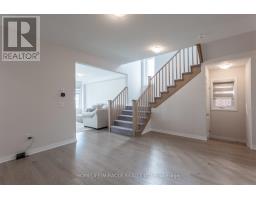
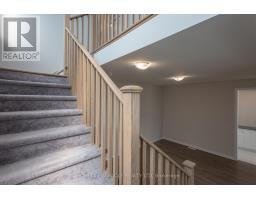
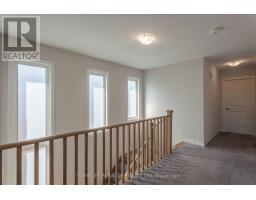
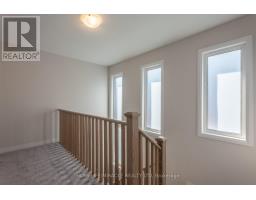
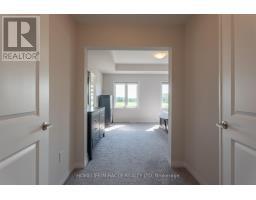
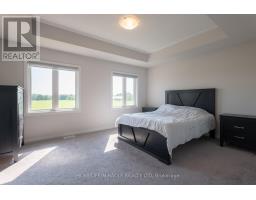
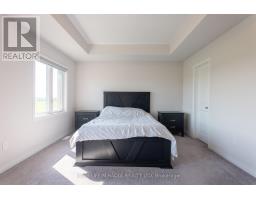
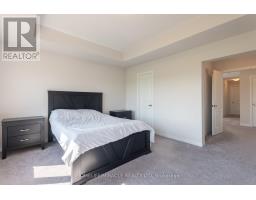
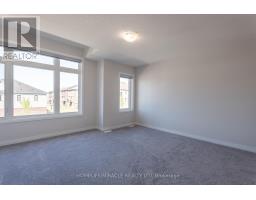
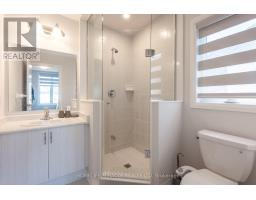
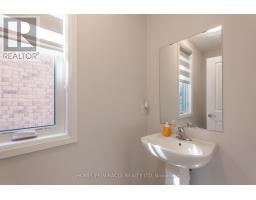
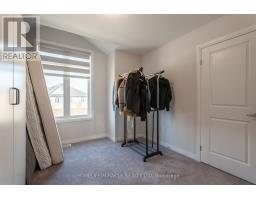
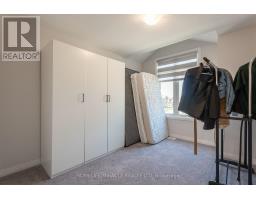
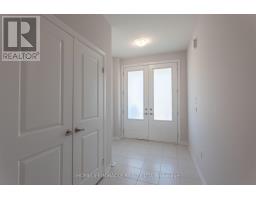
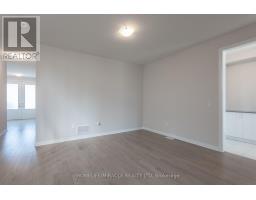
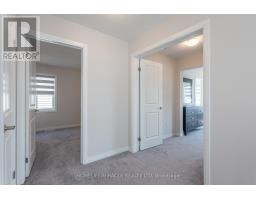
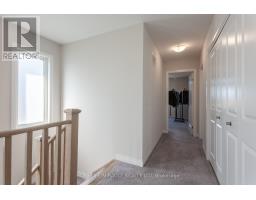
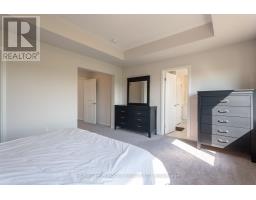
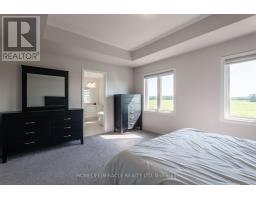
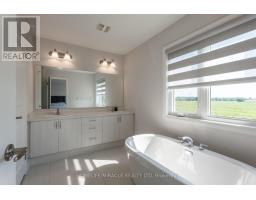
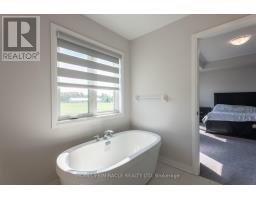
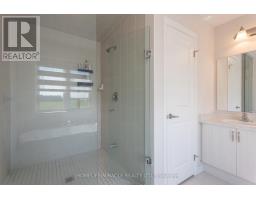
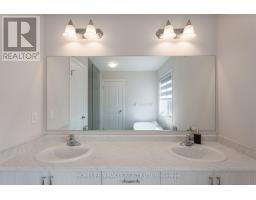
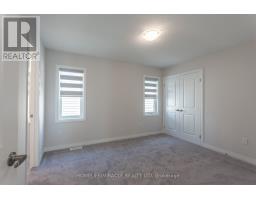
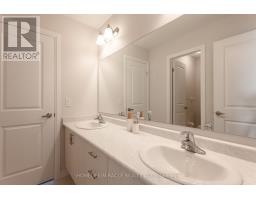
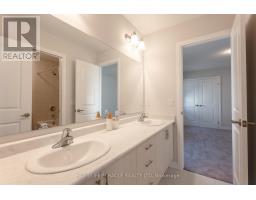
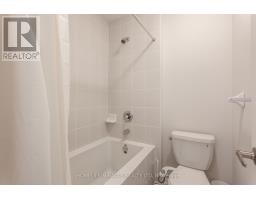
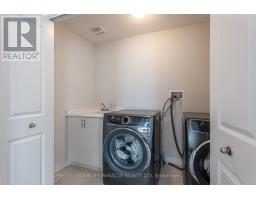
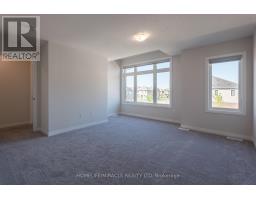
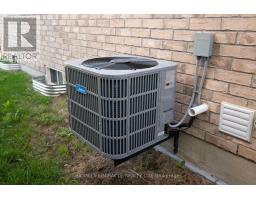
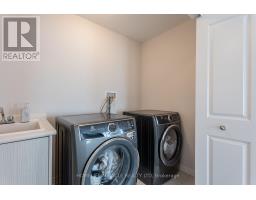
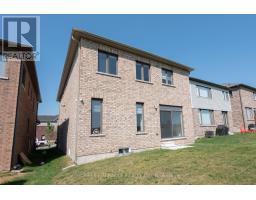
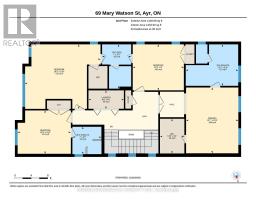
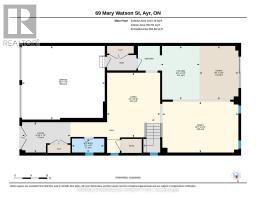
Welcome to 69 Mary Watson Street, where modern family living meets the peaceful countryside charm of Ayr. Set on a premium lot backing onto open agricultural fields, this beautifully designed detached home offers the space, functionality and unobstructed rear setting that today's family buyers are looking for. Enjoy open views and added privacy from your own backyard, kitchen and principal living areas a backdrop that truly sets this home apart. Step inside to a bright, thoughtfully designed floor plan featuring an inviting open-concept kitchen, breakfast and living area ideal for both everyday family life and entertaining. The spacious kitchen is centered around a large island with plenty of workspace and storage, while oversized rear windows and patio doors draw in natural light and showcase the peaceful field views. A separate formal dining room provides the perfect setting for family dinners and special occasions. Upstairs, you'll find four generously sized bedrooms, multiple bathrooms and convenient upper level laundry. The spacious primary suite offers a walk-in closet and a relaxing ensuite complete with a freestanding soaker tub, glass enclosed shower and double vanity, along with beautiful views toward the open countryside. The unfinished basement offers excellent future potential and includes a 3-piece bathroom rough in, giving the next owner flexibility to create additional living, recreation, office or fitness space. Additional features include a double-car garage, central air conditioning, smart Ecobee thermostat and 4K security camera system with DVR. Located in one of Ayr's growing family communities, this home combines the convenience of newer construction with something that cannot easily be added later a peaceful open field setting behind the home. A wonderful opportunity to put down roots in Ayr and enjoy space, comfort and countryside views every day. (id:63381)
Property Details
| MLS® Number | X13664664 |
| Property Type | Single Family |
| Equipment Type | Water Heater, Water Softener |
| Parking Space Total | 5 |
| Rental Equipment Type | Water Heater, Water Softener |
Building
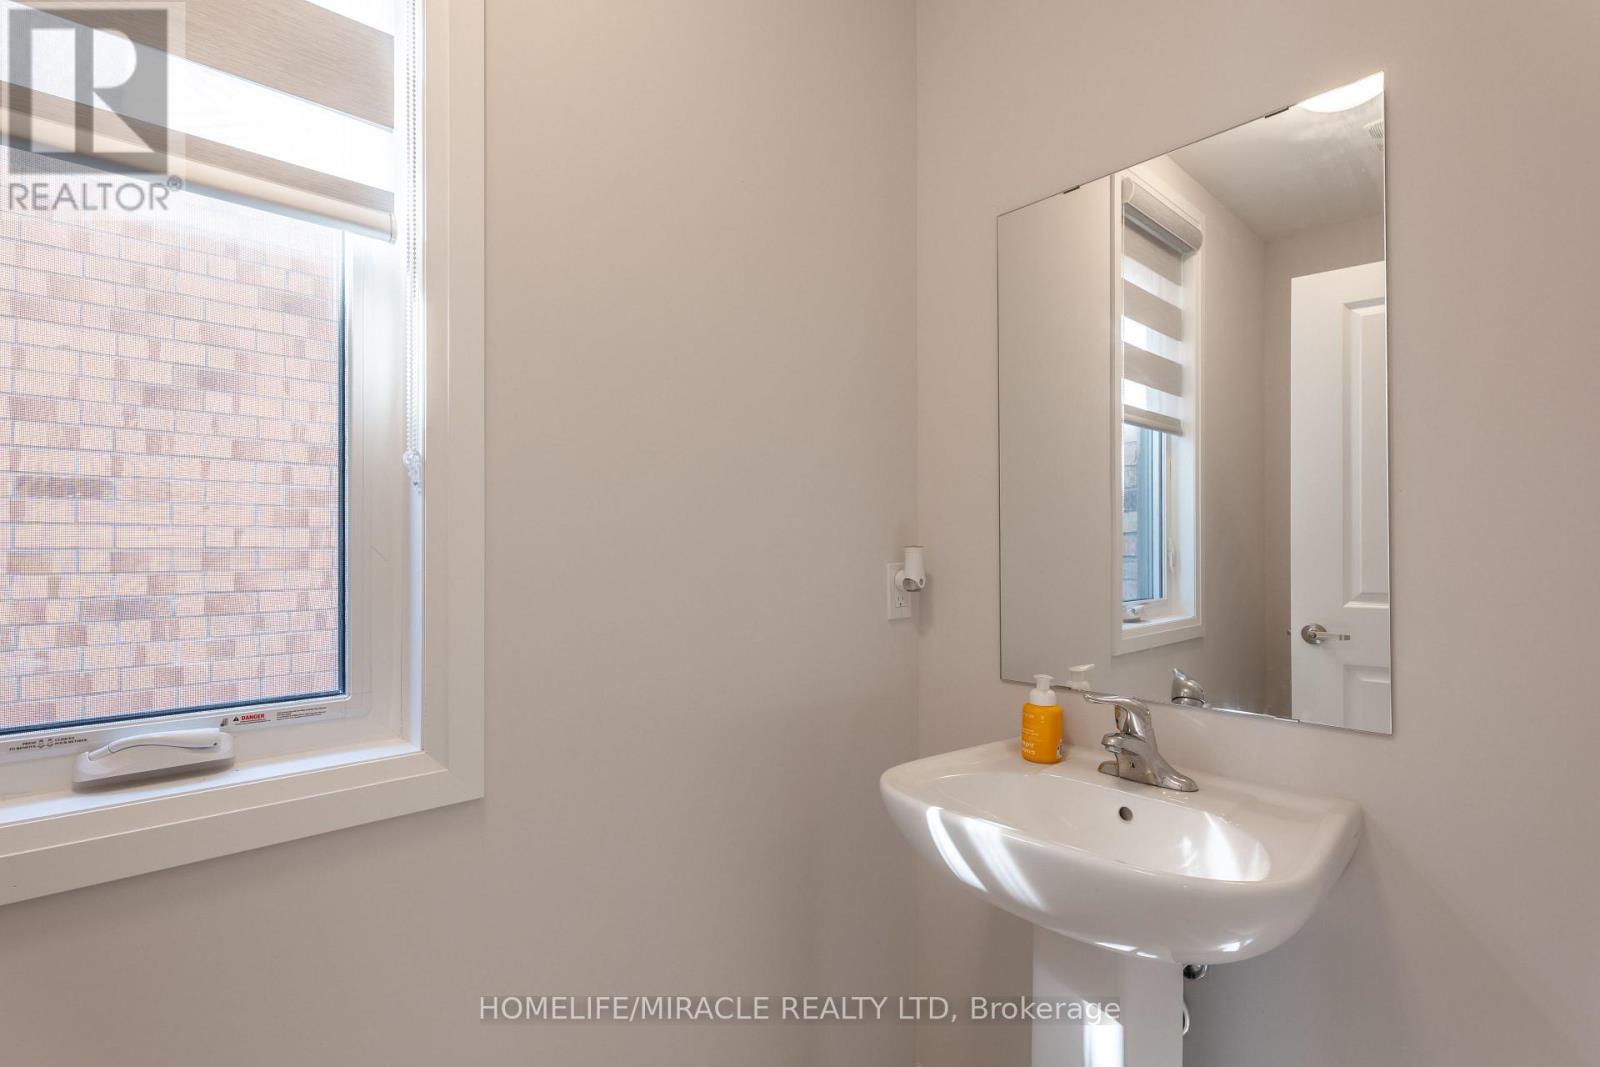
| Bathroom Total | 4 |
| Bedrooms Above Ground | 4 |
| Bedrooms Total | 4 |
| Appliances | Garage Door Opener Remote(s), Water Softener, Dishwasher, Dryer, Stove, Washer, Window Coverings, Refrigerator |
| Basement Development | Unfinished |
| Basement Type | Full, N/a (unfinished) |
| Construction Style Attachment | Detached |
| Cooling Type | Central Air Conditioning |
| Exterior Finish | Brick |
| Foundation Type | Poured Concrete |
| Half Bath Total | 1 |
| Heating Fuel | Natural Gas |
| Heating Type | Forced Air |
| Stories Total | 2 |
| Size Interior | 2,500 - 3,000 Sqft |
| Type | House |
| Utility Water | Municipal Water |
Parking
| Attached Garage | |
| Garage |
Land
| Acreage | No |
| Sewer | Sanitary Sewer |
| Size Depth | 32 M |
| Size Frontage | 11 M |
| Size Irregular | 11 X 32 M |
| Size Total Text | 11 X 32 M |
Rooms
| Level | Type | Length | Width | Dimensions |
|---|---|---|---|---|
| Second Level | Primary Bedroom | 4.88 m | 3.96 m | 4.88 m x 3.96 m |
| Second Level | Bedroom 2 | 3.51 m | 3.81 m | 3.51 m x 3.81 m |
| Second Level | Bedroom 3 | 4.06 m | 3.51 m | 4.06 m x 3.51 m |
| Second Level | Bedroom 4 | 3.18 m | 3.89 m | 3.18 m x 3.89 m |
| Main Level | Living Room | 5.08 m | 3.96 m | 5.08 m x 3.96 m |
| Main Level | Dining Room | 4.8 m | 3.96 m | 4.8 m x 3.96 m |
| Main Level | Kitchen | 3.96 m | 2.74 m | 3.96 m x 2.74 m |
| Main Level | Eating Area | 3.96 m | 2.9 m | 3.96 m x 2.9 m |
Contact Us
Contact us for more information

The trademarks REALTOR®, REALTORS®, and the REALTOR® logo are controlled by The Canadian Real Estate Association (CREA) and identify real estate professionals who are members of CREA. The trademarks MLS®, Multiple Listing Service® and the associated logos are owned by The Canadian Real Estate Association (CREA) and identify the quality of services provided by real estate professionals who are members of CREA. The trademark DDF® is owned by The Canadian Real Estate Association (CREA) and identifies CREA's Data Distribution Facility (DDF®)
August 11 2026 11:37:49
Toronto Regional Real Estate Board
Homelife/miracle Realty Ltd