
176 Forest Avenue St. Thomas, Ontario N5R 2K2
$434,900
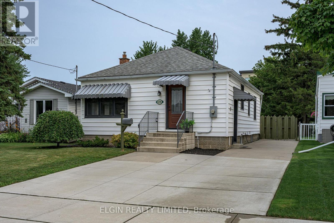
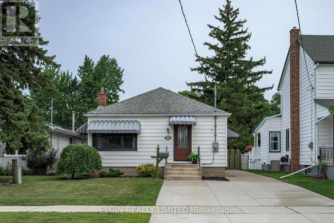
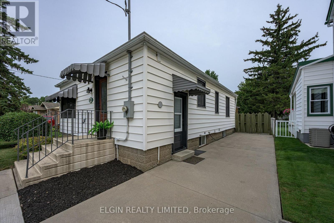
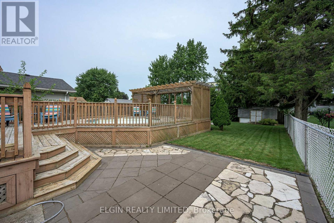
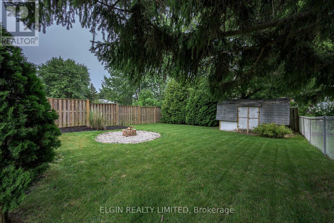
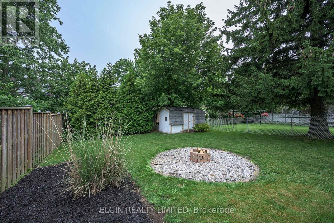
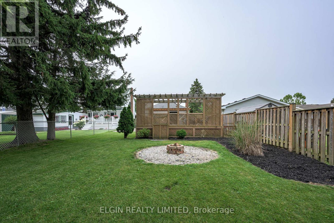
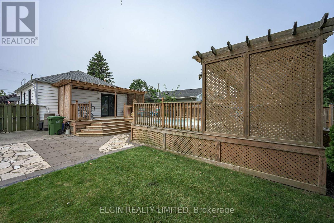
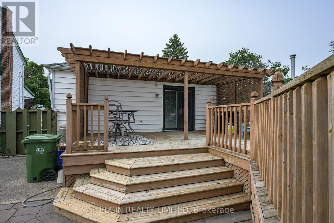
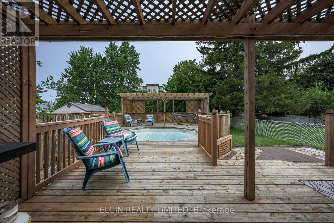
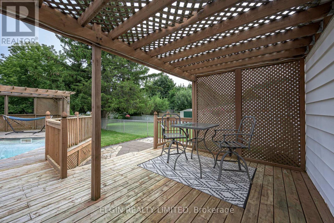
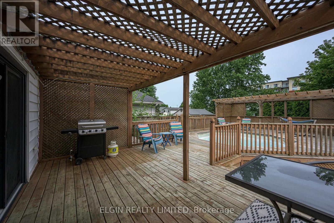
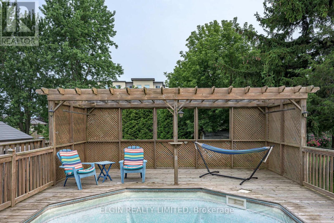
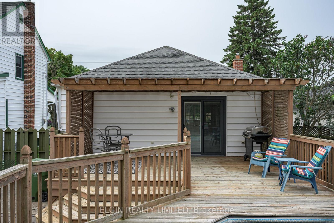
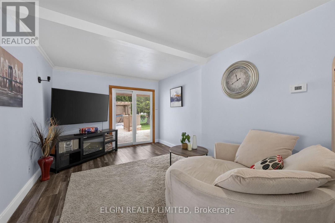
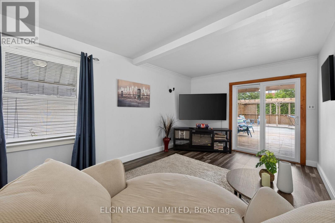
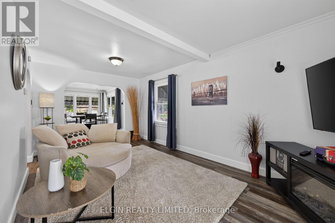
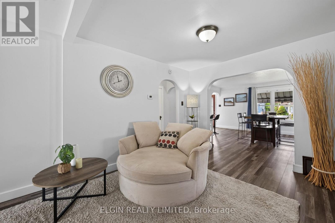
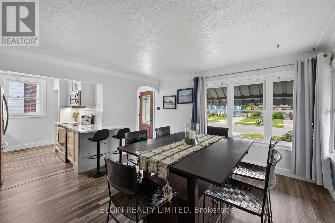
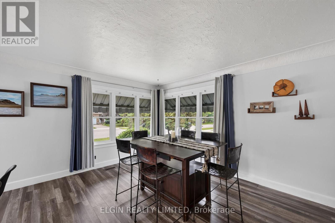
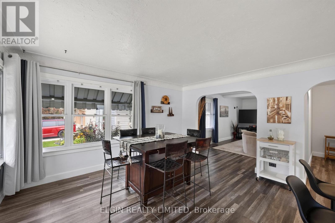
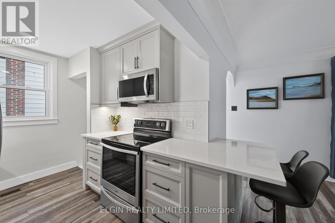
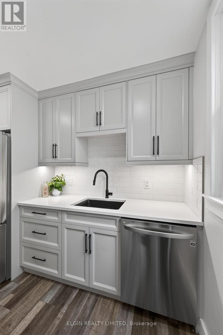
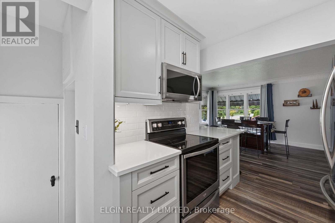
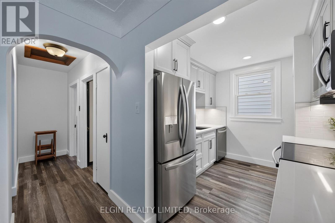
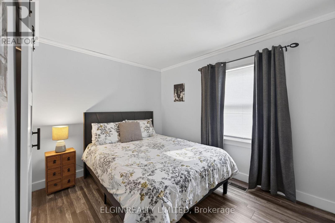
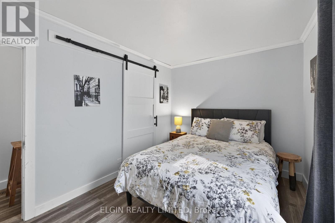
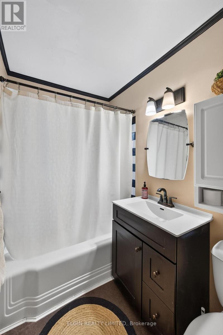
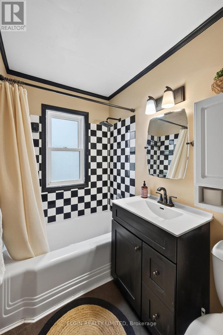
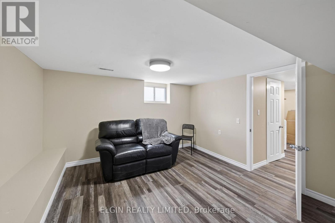
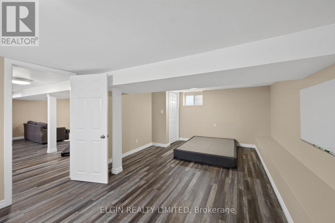
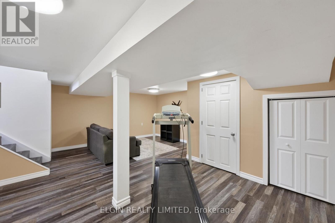
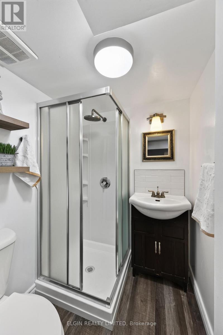
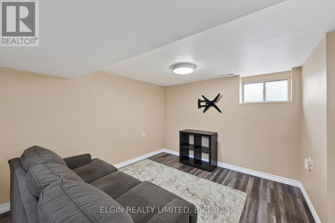
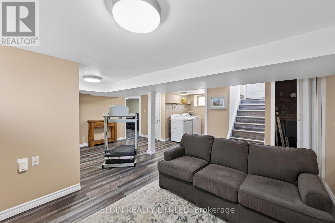
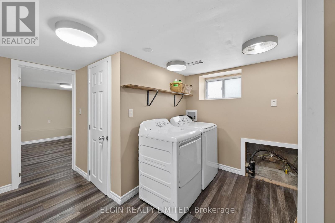
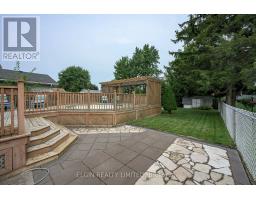
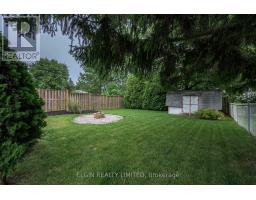
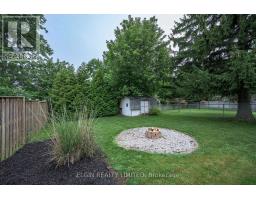
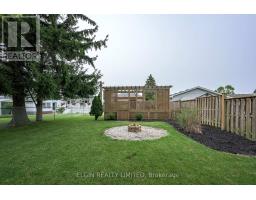
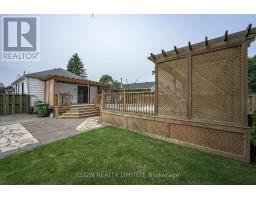
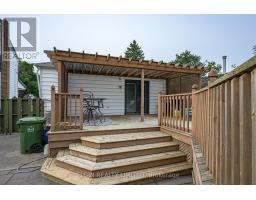
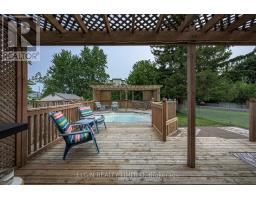
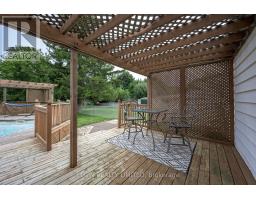
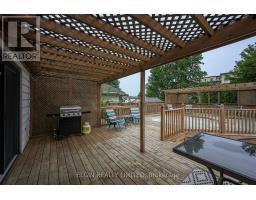
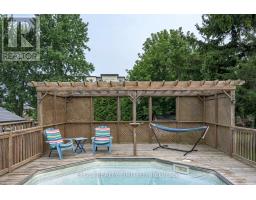
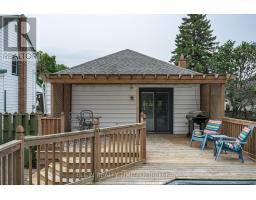
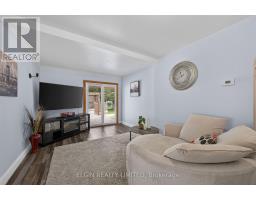
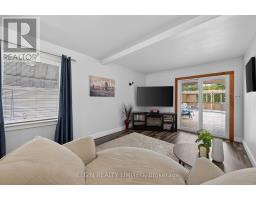
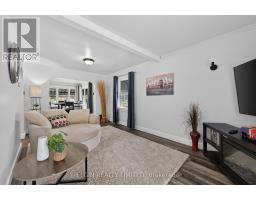
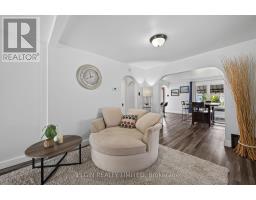
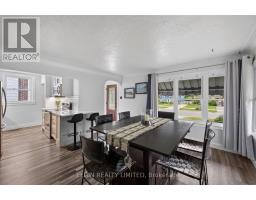
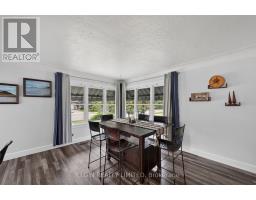
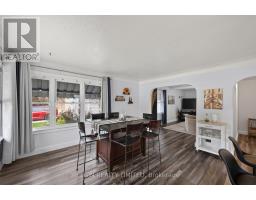
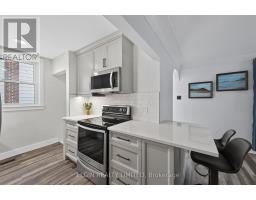
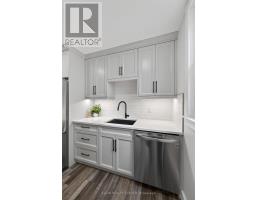
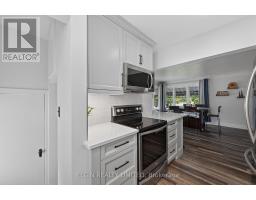
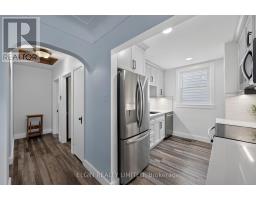
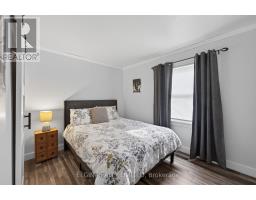
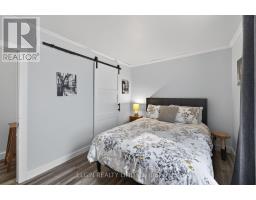
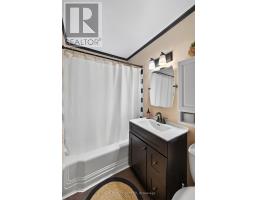
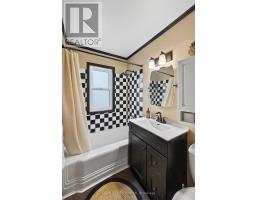
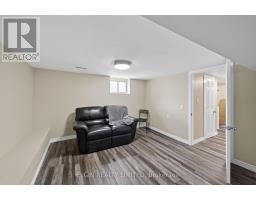
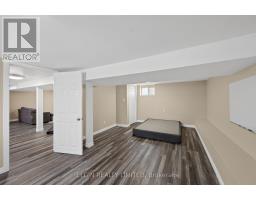
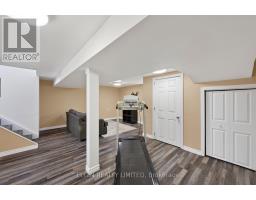
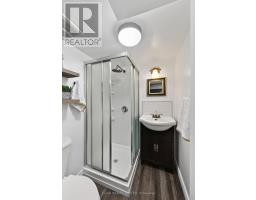
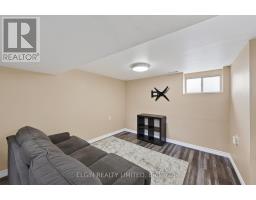
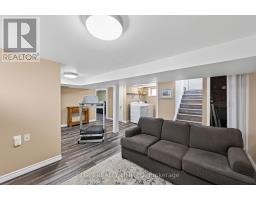
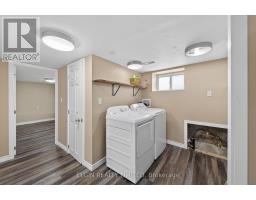
If you are looking for the perfect Starter or Retirement Home this one may be just for you!!! Main floor offers renovated kitchen(2020) with soft close cupboards, quartz countertops and breakfast bar. Kitchen open to spacious Dining Area with double corner windows allowing lots of natural light. Livingroom leads out to large deck and pool. Primary Bedroom and 4 pc bath on main level. Downstairs you will find a finished familyroom, Laundry , recently renovated 3 pc bath and Large Bonus room ideal for Home Office, Games Room or Large Extra Bedroom if egress window installed. The large yard is fenced and has a firepit for outdoor entertainment. Concrete Driveway large enough for 4 cars. (id:63381)
Property Details
| MLS® Number | X13665486 |
| Property Type | Single Family |
| Community Name | St. Thomas |
| Amenities Near By | Hospital, Park, Place Of Worship, Public Transit, Schools |
| Equipment Type | Water Heater |
| Features | Flat Site, Dry, Carpet Free, Sump Pump |
| Parking Space Total | 4 |
| Pool Type | Above Ground Pool |
| Rental Equipment Type | Water Heater |
| Structure | Deck, Shed |
Building
| Bathroom Total | 2 |
| Bedrooms Above Ground | 1 |
| Bedrooms Total | 1 |
| Age | 51 To 99 Years |
| Appliances | Dishwasher, Dryer, Microwave, Storage Shed, Stove, Washer, Window Coverings, Refrigerator |
| Architectural Style | Bungalow |
| Basement Development | Finished |
| Basement Type | N/a (finished) |
| Construction Style Attachment | Detached |
| Cooling Type | Central Air Conditioning |
| Exterior Finish | Vinyl Siding |
| Fire Protection | Smoke Detectors |
| Foundation Type | Block |
| Heating Fuel | Natural Gas |
| Heating Type | Forced Air |
| Stories Total | 1 |
| Size Interior | 700 - 1,100 Sqft |
| Type | House |
| Utility Water | Municipal Water |
Parking
| No Garage |
Land
| Acreage | No |
| Fence Type | Fenced Yard |
| Land Amenities | Hospital, Park, Place Of Worship, Public Transit, Schools |
| Landscape Features | Landscaped |
| Sewer | Sanitary Sewer |
| Size Depth | 132 Ft |
| Size Frontage | 40 Ft |
| Size Irregular | 40 X 132 Ft |
| Size Total Text | 40 X 132 Ft |
| Zoning Description | R1 |
Rooms
| Level | Type | Length | Width | Dimensions |
|---|---|---|---|---|
| Lower Level | Family Room | 4.62 m | 5.77 m | 4.62 m x 5.77 m |
| Lower Level | Laundry Room | 1.8 m | 2.34 m | 1.8 m x 2.34 m |
| Lower Level | Bathroom | 1.78 m | 1.25 m | 1.78 m x 1.25 m |
| Lower Level | Office | 6.4 m | 3.08 m | 6.4 m x 3.08 m |
| Main Level | Kitchen | 2.72 m | 2.49 m | 2.72 m x 2.49 m |
| Main Level | Dining Room | 3.07 m | 3.07 m | 3.07 m x 3.07 m |
| Main Level | Living Room | 4.17 m | 4.32 m | 4.17 m x 4.32 m |
| Main Level | Bedroom | 2.74 m | 3.76 m | 2.74 m x 3.76 m |
| Main Level | Bathroom | 2.74 m | 1.52 m | 2.74 m x 1.52 m |
Utilities
| Cable | Installed |
| Electricity | Installed |
| Sewer | Installed |
Contact Us
Contact us for more information

The trademarks REALTOR®, REALTORS®, and the REALTOR® logo are controlled by The Canadian Real Estate Association (CREA) and identify real estate professionals who are members of CREA. The trademarks MLS®, Multiple Listing Service® and the associated logos are owned by The Canadian Real Estate Association (CREA) and identify the quality of services provided by real estate professionals who are members of CREA. The trademark DDF® is owned by The Canadian Real Estate Association (CREA) and identifies CREA's Data Distribution Facility (DDF®)
August 12 2026 01:21:03
London and St. Thomas Association of REALTORS®
Elgin Realty Limited