
40 Delaware Avenue Toronto, Ontario M6H 2S7
$1,449,000
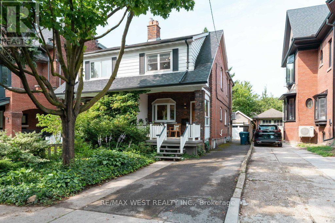
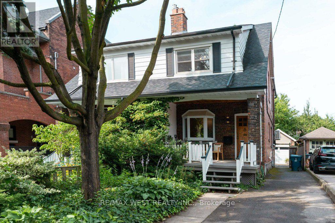
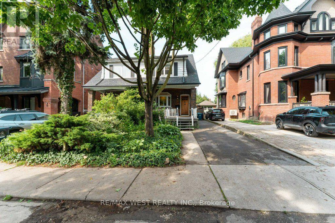
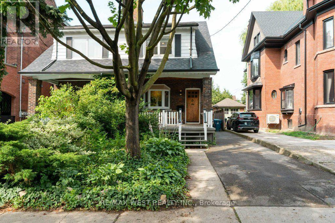
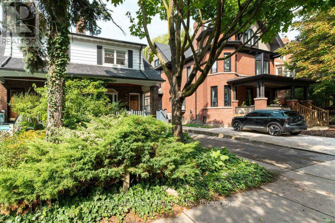
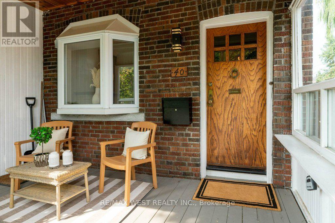
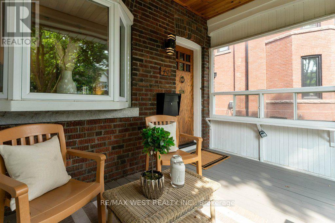
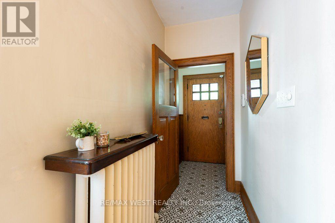
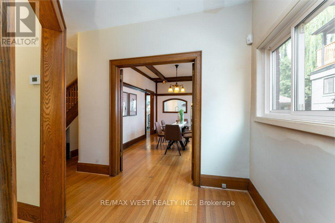
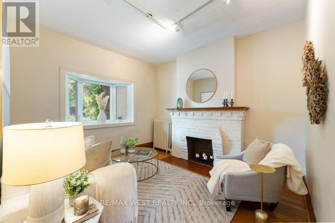
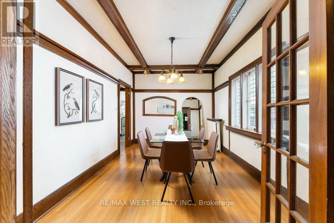
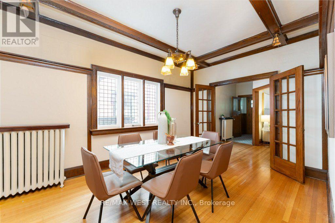
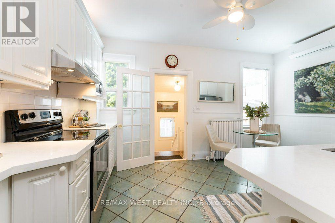
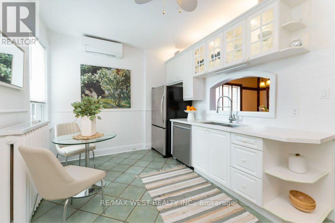
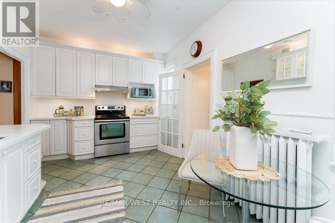
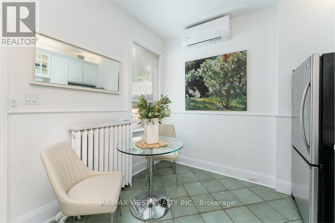
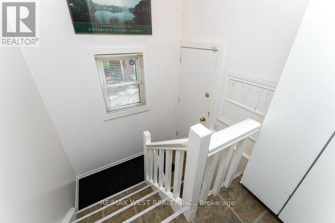
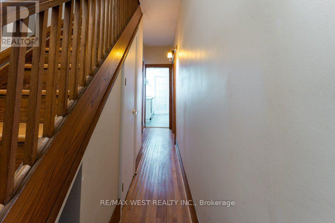
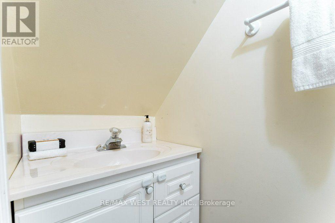
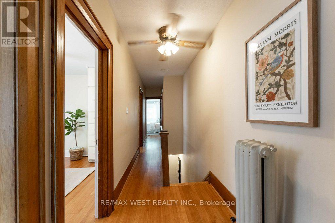
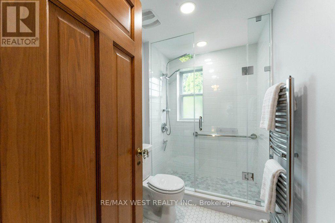
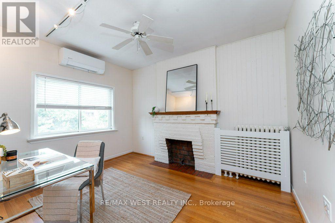
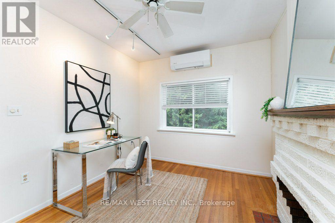
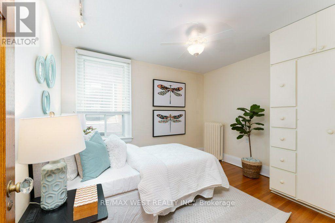
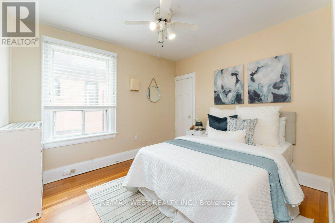
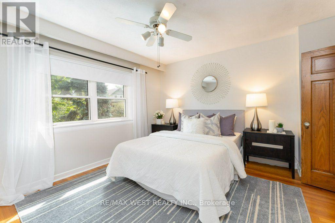
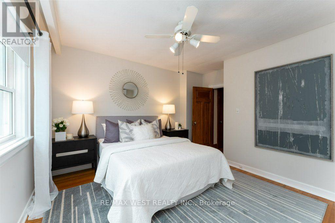
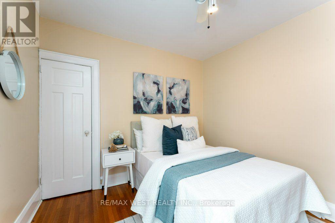
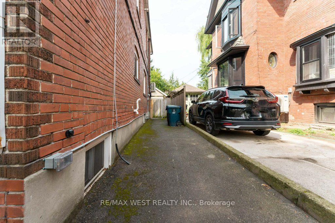
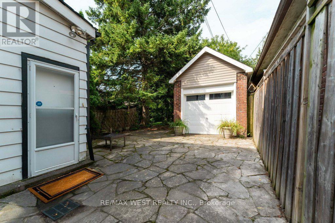
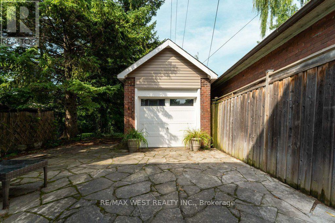
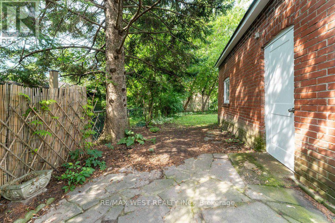
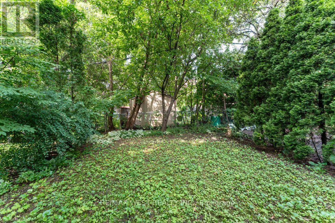
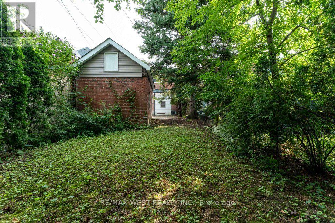
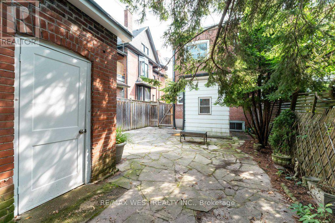
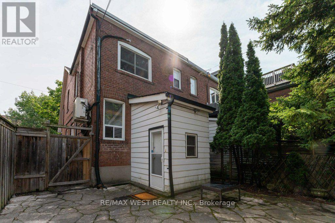
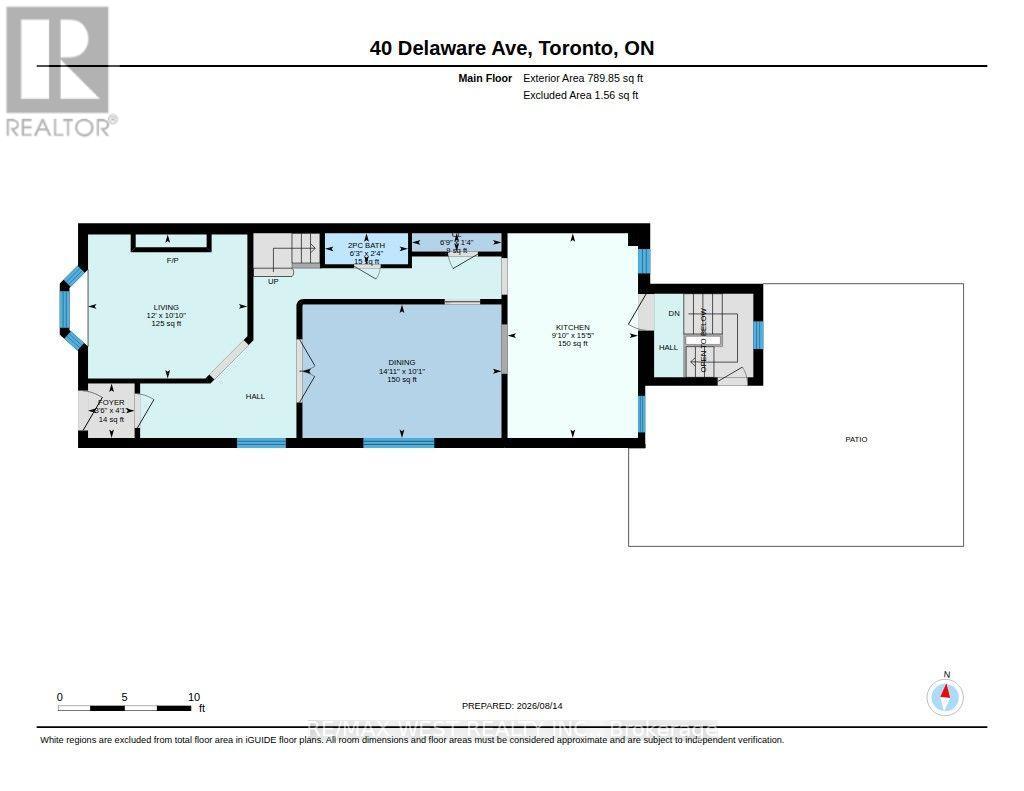
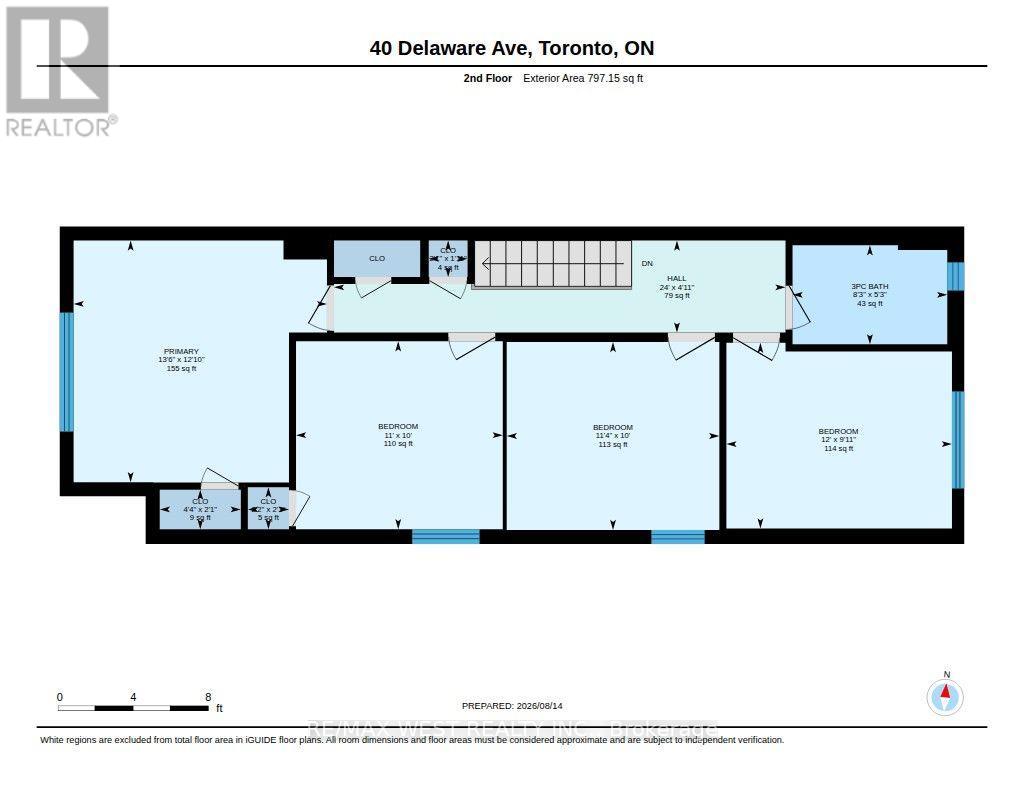
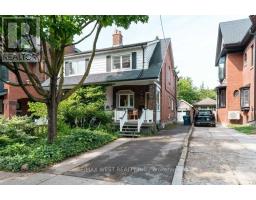
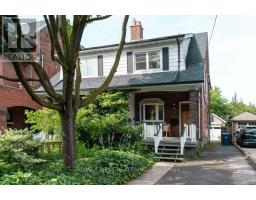
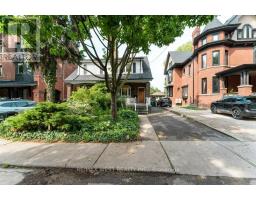
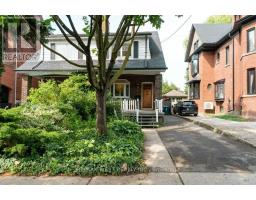
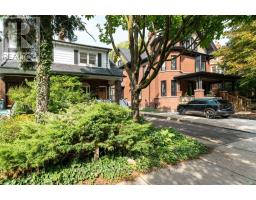
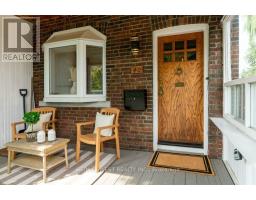
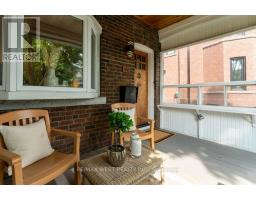
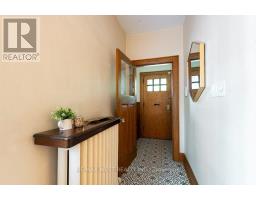
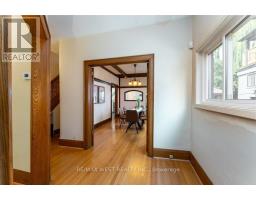
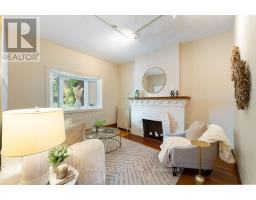
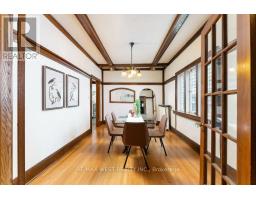
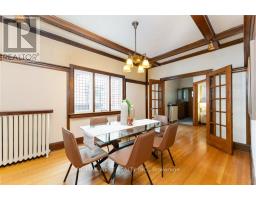
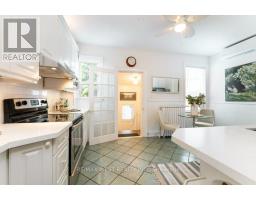
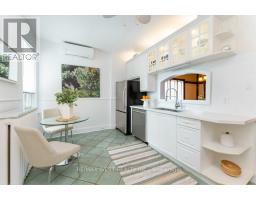
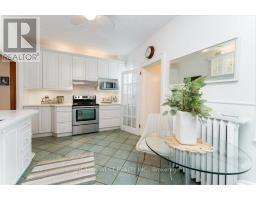
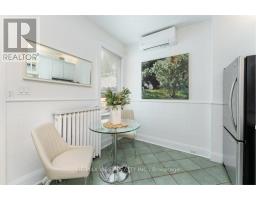
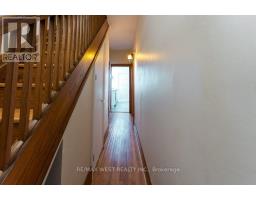
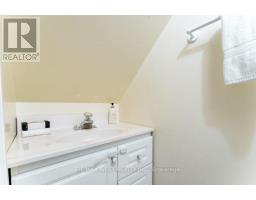
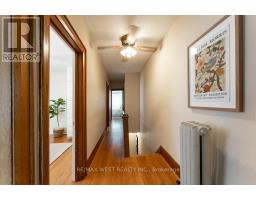
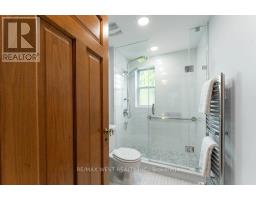
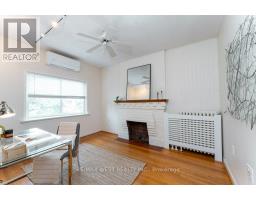
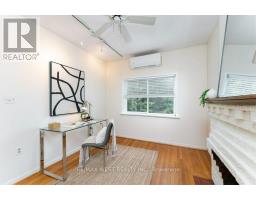
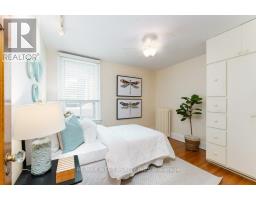
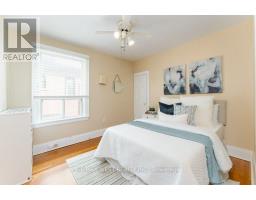
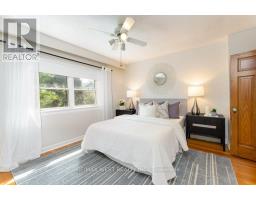
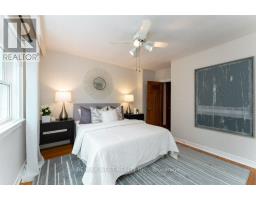
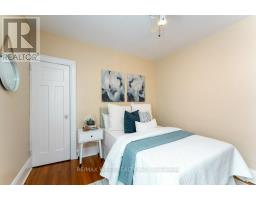
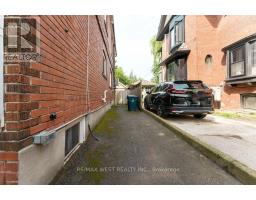
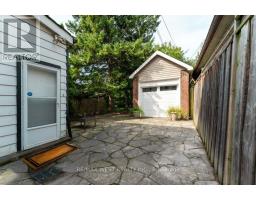
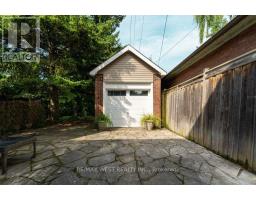
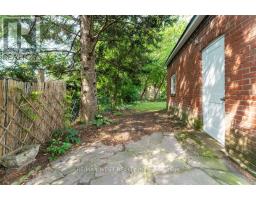
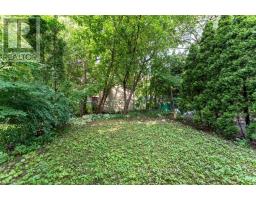
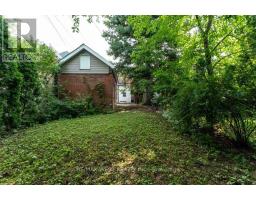
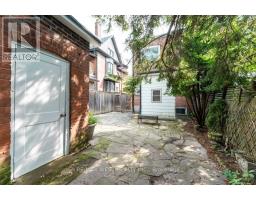
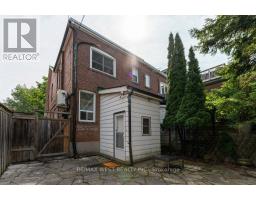
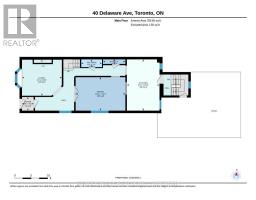
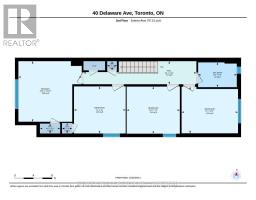
Welcome to 40 Delaware Ave, a charming 2-storey semi-detached home featuring 4 bedrooms, 3 bathrooms, timeless character with bay window, and a long private driveway leading to a single-car garage and fenced backyard. The main floor features a spacious living room with bay window, decorative fireplace and hardwood flooring, plus a generous dining area with a boxed-beam ceiling. The bright eat-in kitchen offers ample cabinet space and a walkout to the backyard. The second floor features well-proportioned bedrooms, hardwood flooring and a 3-piece bathroom. Enjoy the convenience of a private driveway, garage and backyard in a vibrant neighbourhood. Ideally located just steps from shops, cafes, YMCA, parks and TTC, with easy access to College St, Little Italy and Ossington Ave. A wonderful opportunity to own a character-filled home in the heart of the city. (id:63381)
Property Details
| MLS® Number | C13676380 |
| Property Type | Single Family |
| Community Name | Palmerston-Little Italy |
| Amenities Near By | Park, Place Of Worship, Public Transit, Schools |
| Parking Space Total | 4 |
Building
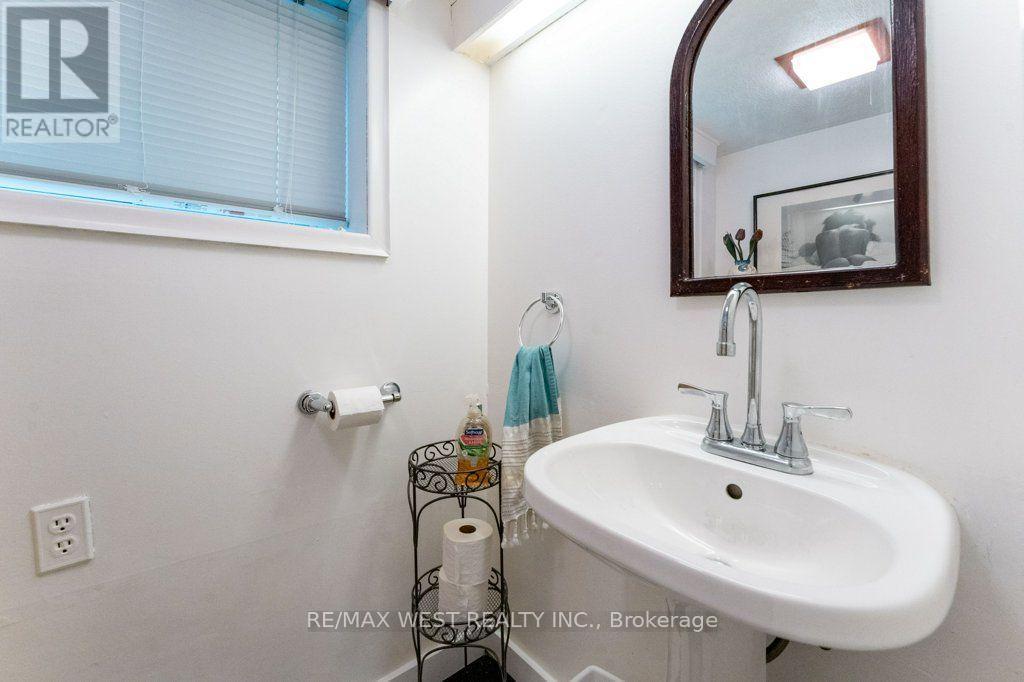
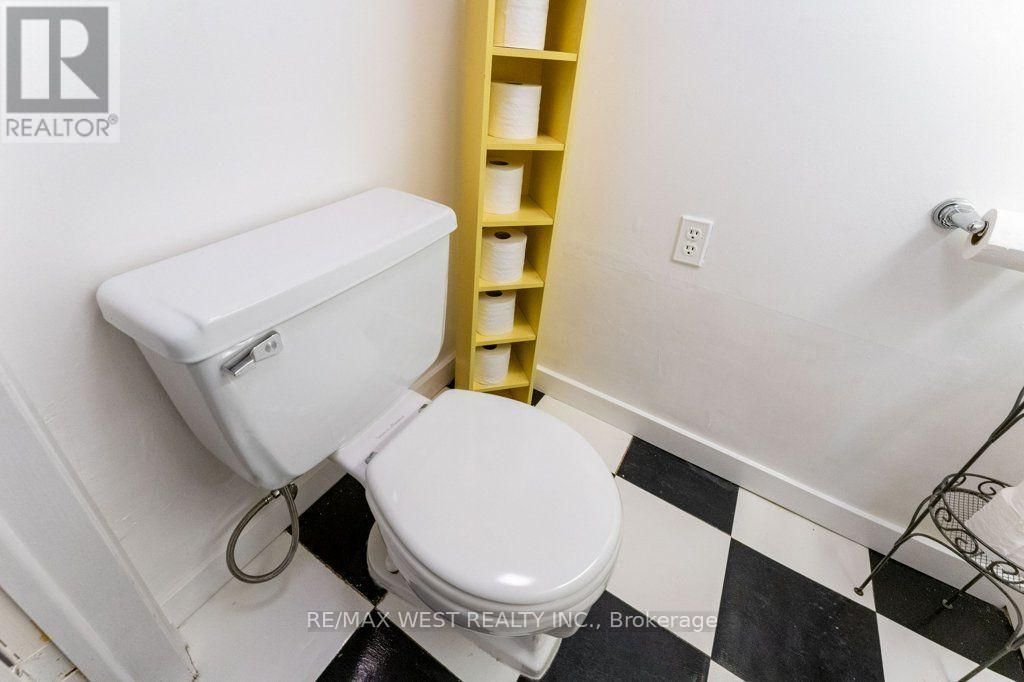
| Bathroom Total | 3 |
| Bedrooms Above Ground | 4 |
| Bedrooms Total | 4 |
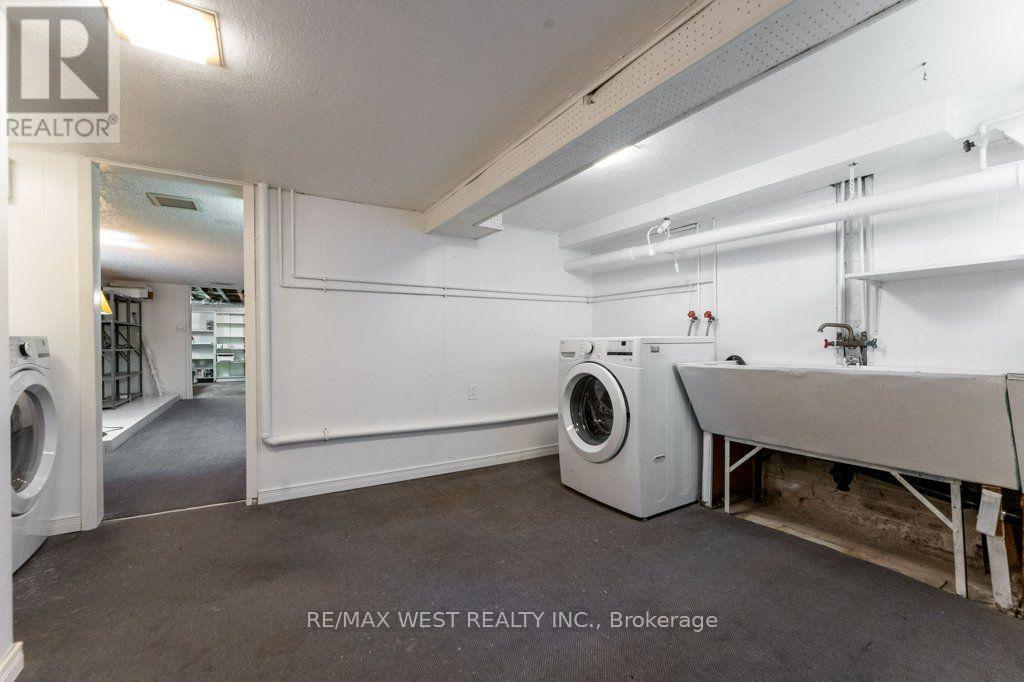
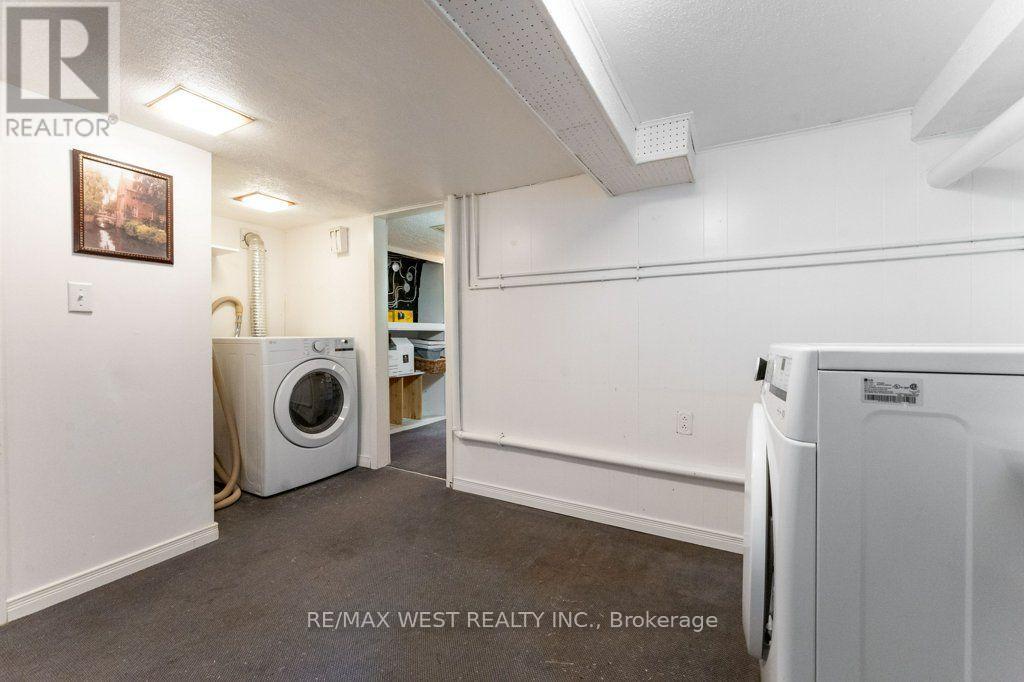
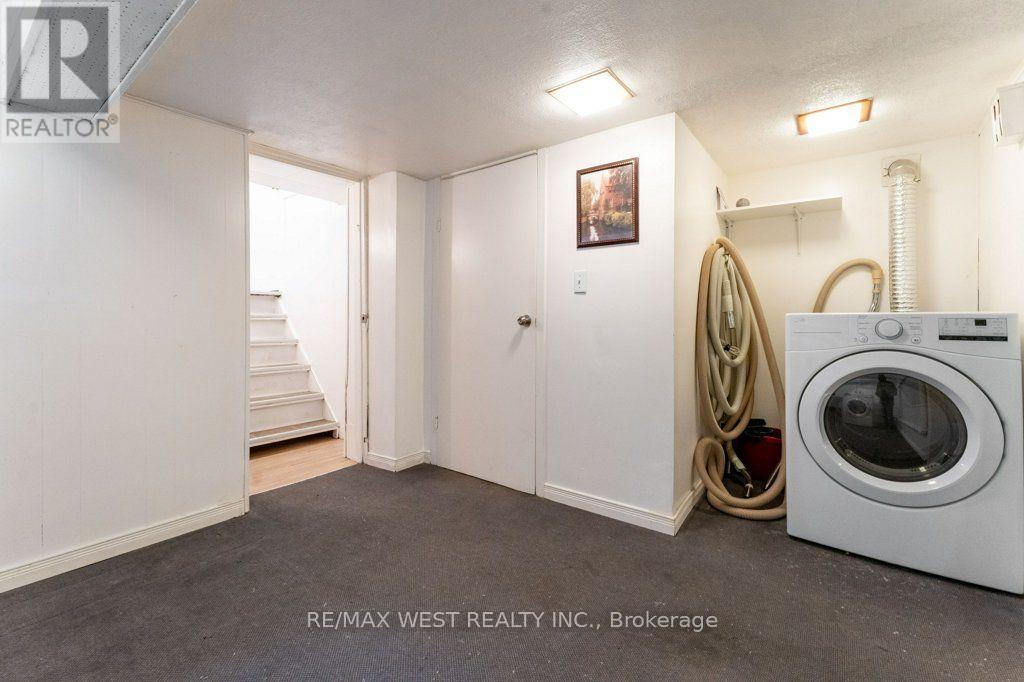
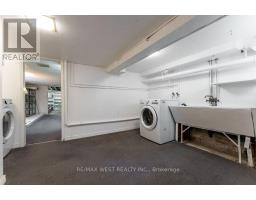
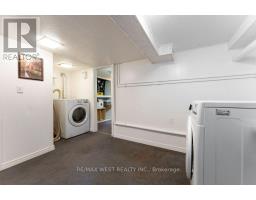
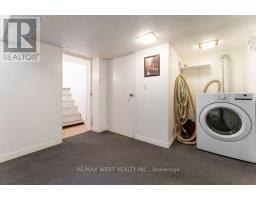
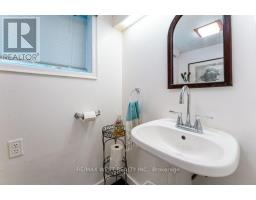
| Appliances | Central Vacuum, Dishwasher, Dryer, Water Heater, Stove, Washer, Window Coverings, Refrigerator |
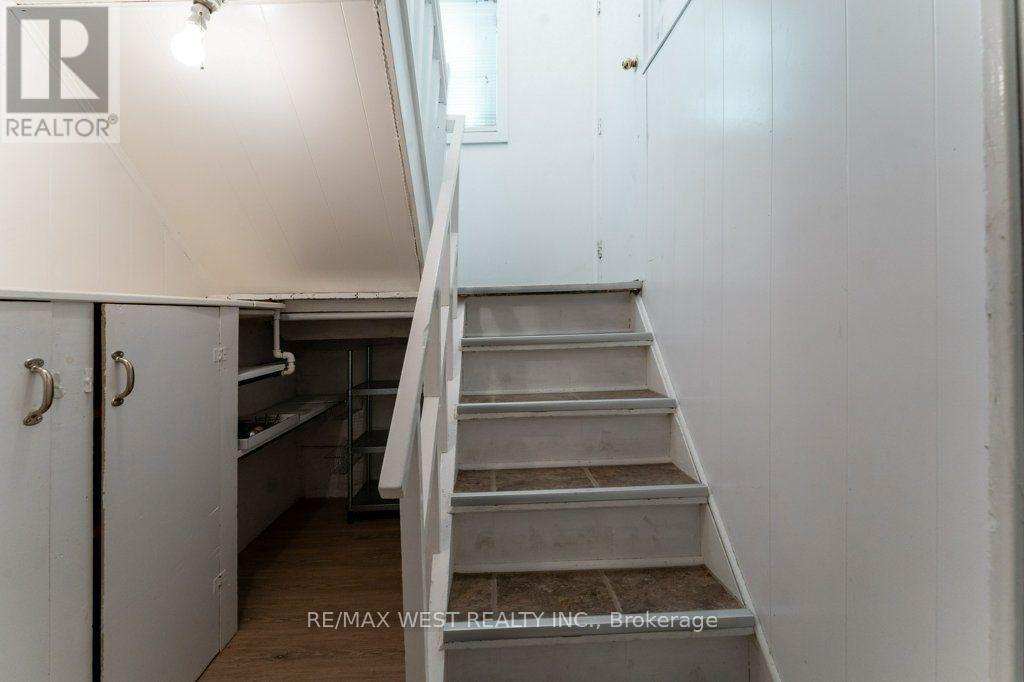
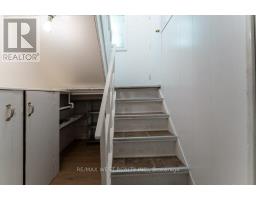
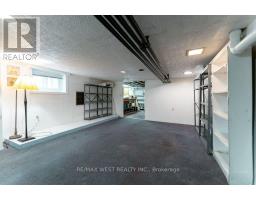
| Basement Features | Walk-up |
| Basement Type | Full |
| Construction Style Attachment | Semi-detached |
| Cooling Type | Wall Unit |
| Exterior Finish | Brick |
| Flooring Type | Hardwood, Ceramic |
| Foundation Type | Brick |
| Half Bath Total | 2 |
| Heating Fuel | Natural Gas |
| Heating Type | Other |
| Stories Total | 2 |
| Size Interior | 1,500 - 2,000 Sqft |
| Type | House |
| Utility Water | Municipal Water |
Parking
| Detached Garage | |
| Garage |
Land
| Acreage | No |
| Land Amenities | Park, Place Of Worship, Public Transit, Schools |
| Sewer | Sanitary Sewer |
| Size Depth | 137 Ft |
| Size Frontage | 23 Ft ,8 In |
| Size Irregular | 23.7 X 137 Ft |
| Size Total Text | 23.7 X 137 Ft |
| Zoning Description | R(d0.6*735) |
Rooms
| Level | Type | Length | Width | Dimensions |
|---|---|---|---|---|
| Second Level | Primary Bedroom | 3.91 m | 3.47 m | 3.91 m x 3.47 m |
| Second Level | Bedroom 2 | 3.32 m | 2.99 m | 3.32 m x 2.99 m |
| Second Level | Bedroom 3 | 3.49 m | 3.05 m | 3.49 m x 3.05 m |
| Second Level | Bedroom 4 | 3.67 m | 2.87 m | 3.67 m x 2.87 m |
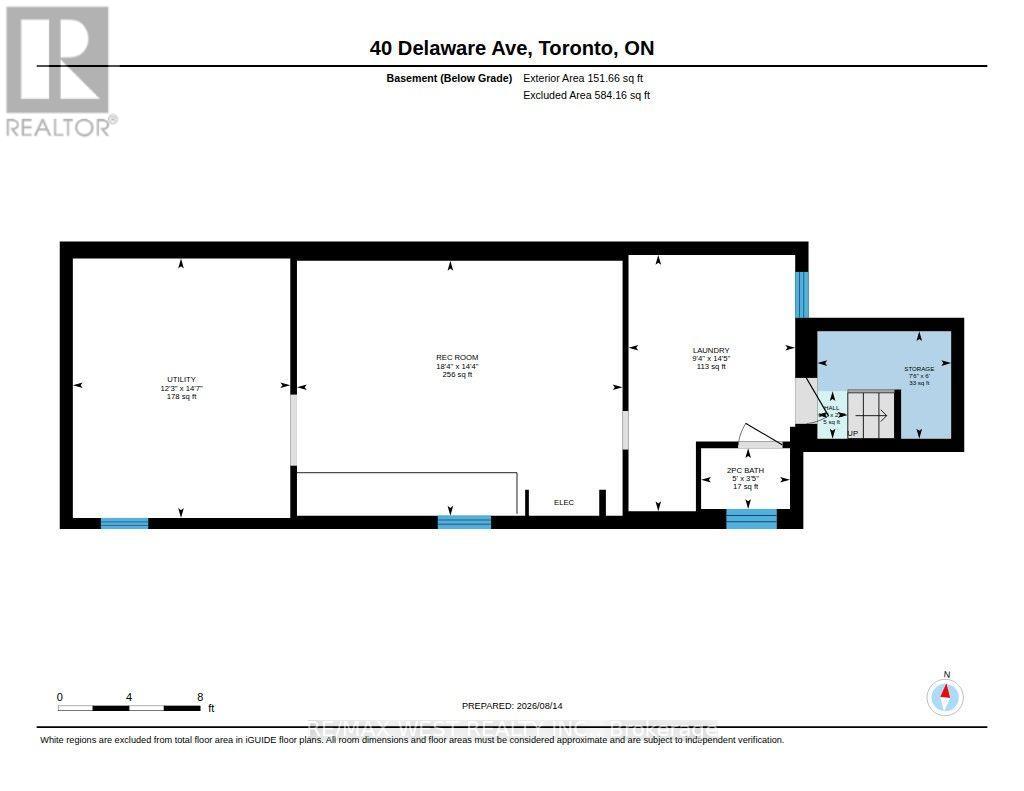
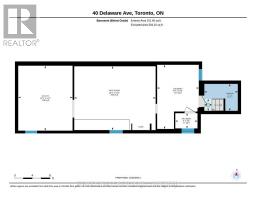
| Basement | Laundry Room | 3.24 m | 2.87 m | 3.24 m x 2.87 m |
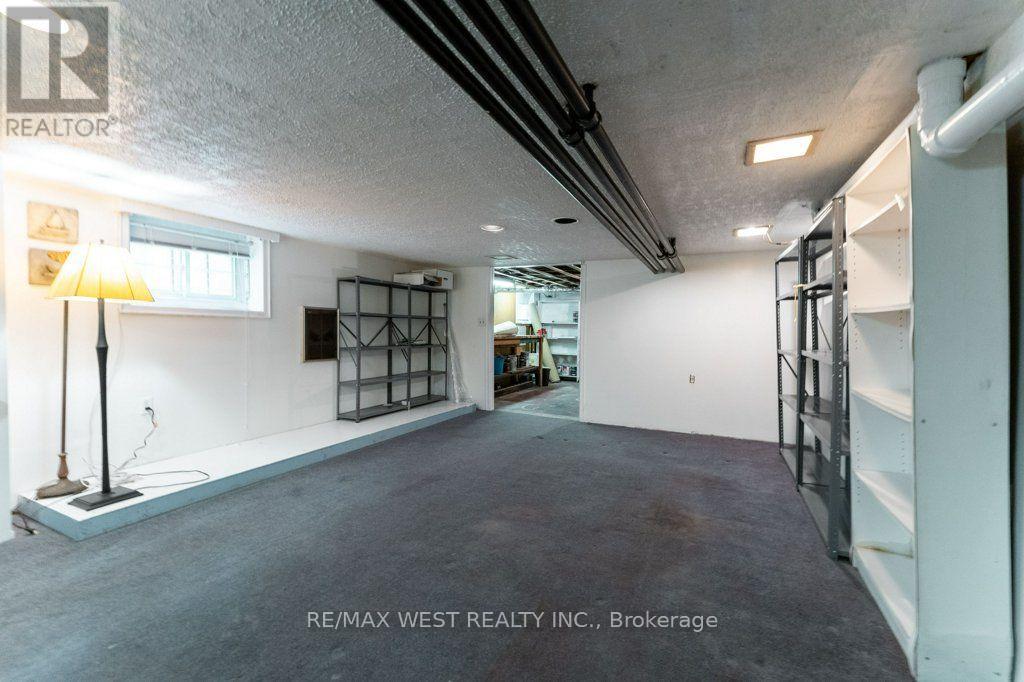
| Basement | Family Room | 5.61 m | 4.4 m | 5.61 m x 4.4 m |
| Basement | Utility Room | 4.2 m | 3.69 m | 4.2 m x 3.69 m |
| Main Level | Living Room | 3.64 m | 3.31 m | 3.64 m x 3.31 m |
| Main Level | Dining Room | 4.65 m | 3.07 m | 4.65 m x 3.07 m |
| Main Level | Kitchen | 4.13 m | 3.03 m | 4.13 m x 3.03 m |
Contact Us
Contact us for more information

The trademarks REALTOR®, REALTORS®, and the REALTOR® logo are controlled by The Canadian Real Estate Association (CREA) and identify real estate professionals who are members of CREA. The trademarks MLS®, Multiple Listing Service® and the associated logos are owned by The Canadian Real Estate Association (CREA) and identify the quality of services provided by real estate professionals who are members of CREA. The trademark DDF® is owned by The Canadian Real Estate Association (CREA) and identifies CREA's Data Distribution Facility (DDF®)
August 15 2026 01:54:20
Toronto Regional Real Estate Board
RE/MAX West Realty Inc.