
1511 Coronation Drive London North, Ontario N6G 5P6
$749,900
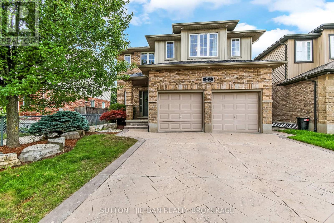
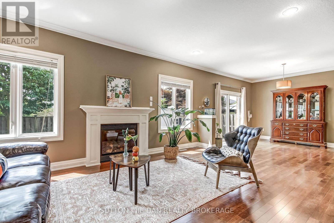
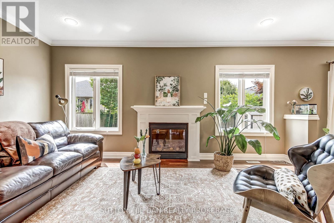
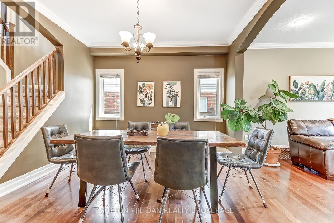
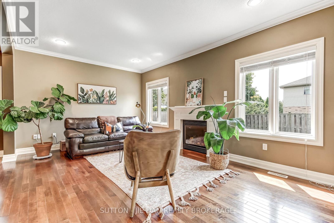
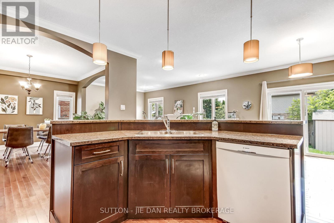
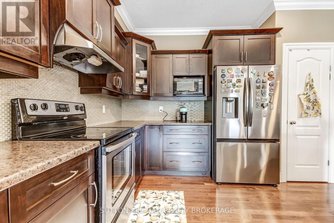
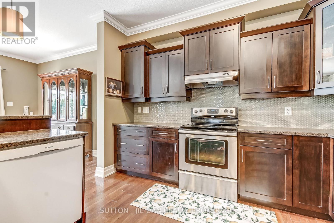
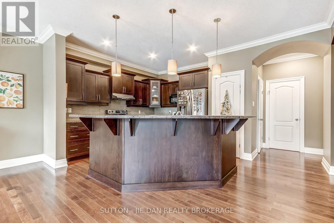
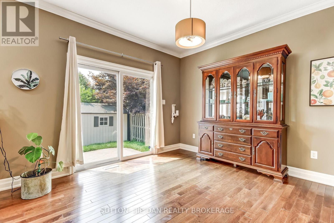
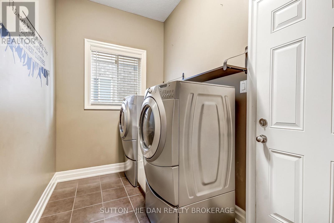
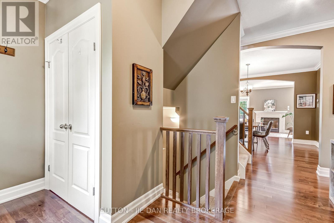
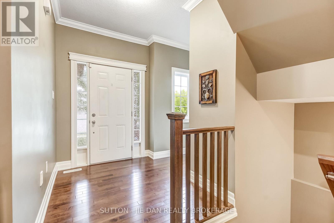
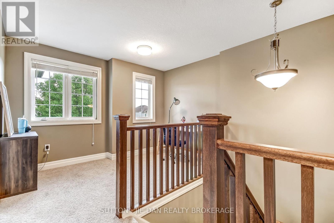
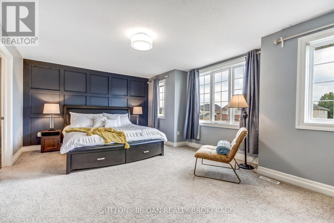
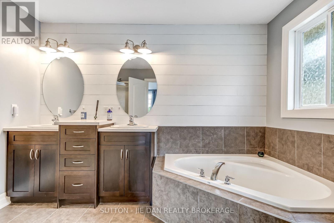
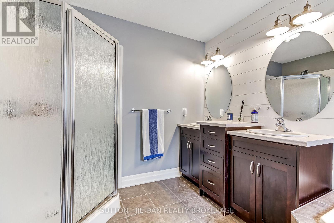
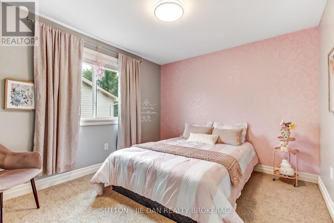
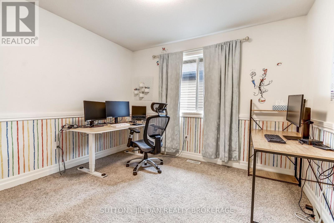
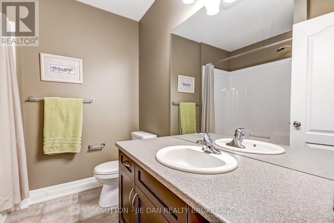
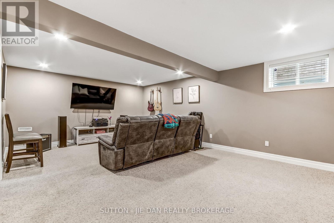
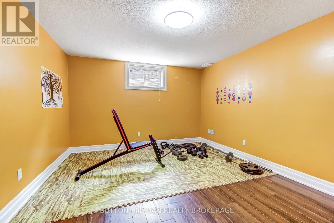
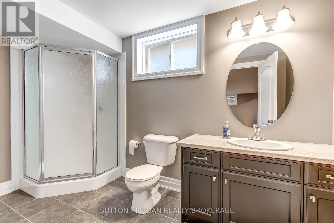
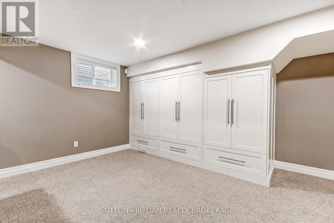
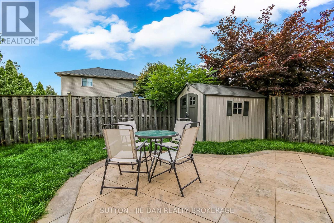
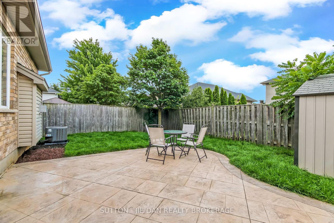
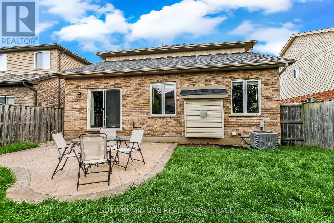
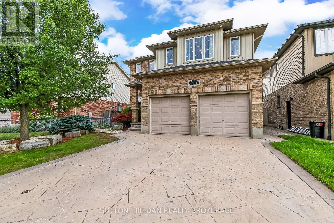
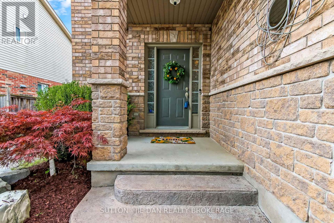
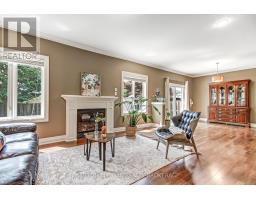
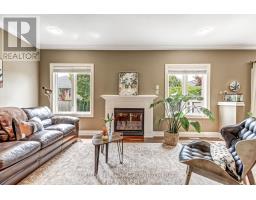
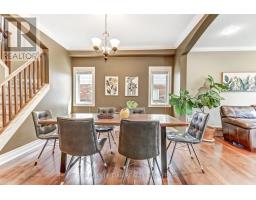
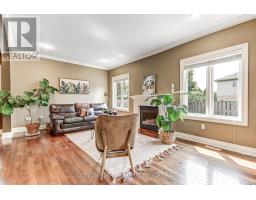
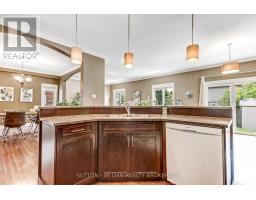
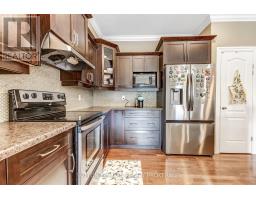
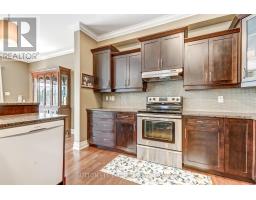
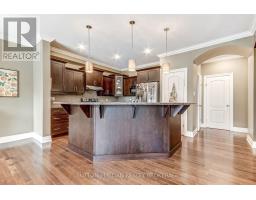
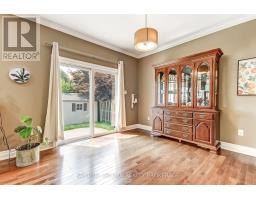
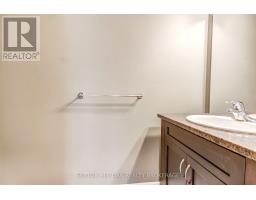
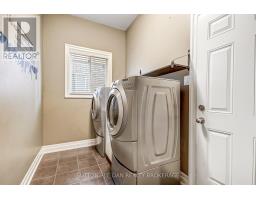
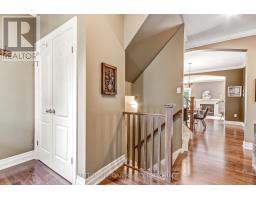
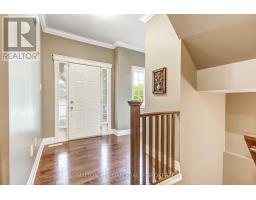
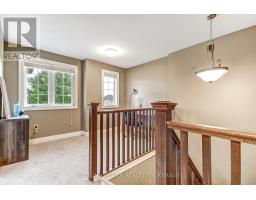
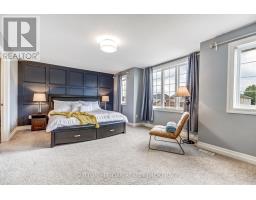
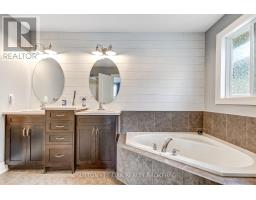
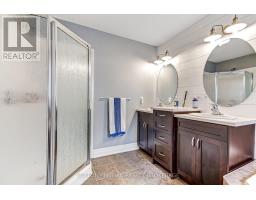
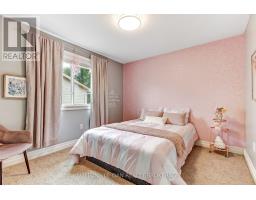
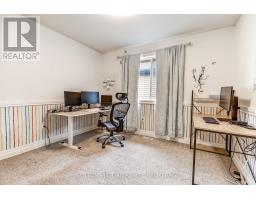
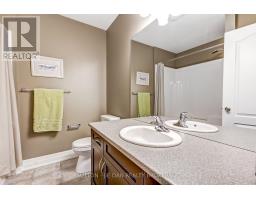
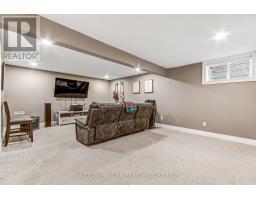
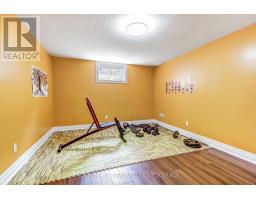
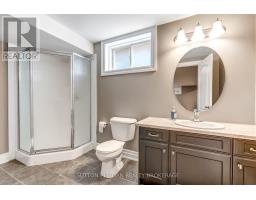
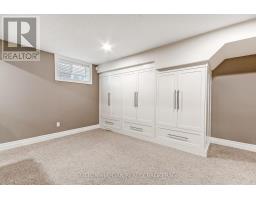
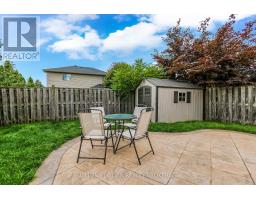
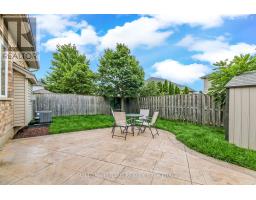
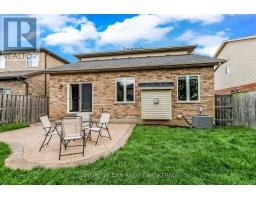
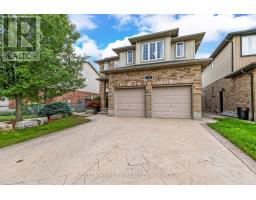
Former model home loaded with upgrades! This spacious two story home located in fast growing North West London Hyde Park Neighbourhood surely is excellent for your family! 3+1 bedrooms & 3.1 bath with fully finished basement. The main floor features open concept with loft ceilings, 2 tier island in the kitchen with pantry and a dinette area. Formal dining room, living room with gas fireplace. Main floor laundry with 2 pc bathroom. Bright & inviting! Second floor you have spacious master bedroom with a walk in closet with built in shelves, 5 pc luxury ensuite bathroom. Another two bedrooms with enough closet space with 4 pc full bath and a reading nook. Fully finished basement features a large rec room, one bedroom and 3pc bath, cold room with plenty of storage including custom built in wood cabinetry. Private backyard facing west perfect for summer outdoor living! Newer central air ( 2023), Newer fridge & dishwasher ( 2023). Excellent value! Don't miss it! (id:63381)
Property Details
| MLS® Number | X13681672 |
| Property Type | Single Family |
| Community Name | North I |
| Amenities Near By | Place Of Worship, Schools, Public Transit |
| Community Features | Community Centre |
| Equipment Type | Water Heater - Gas, Water Heater |
| Features | Flat Site, Sump Pump |
| Parking Space Total | 4 |
| Rental Equipment Type | Water Heater - Gas, Water Heater |
| Structure | Porch |
| View Type | City View |
Building
| Bathroom Total | 4 |
| Bedrooms Above Ground | 3 |
| Bedrooms Below Ground | 1 |
| Bedrooms Total | 4 |
| Age | 16 To 30 Years |
| Amenities | Fireplace(s) |
| Appliances | Central Vacuum, Water Meter |
| Basement Development | Finished |
| Basement Type | Full (finished) |
| Construction Style Attachment | Detached |
| Cooling Type | Central Air Conditioning |
| Exterior Finish | Vinyl Siding, Brick |
| Fire Protection | Controlled Entry, Alarm System |
| Fireplace Present | Yes |
| Fireplace Total | 1 |
| Foundation Type | Poured Concrete |
| Half Bath Total | 1 |
| Heating Fuel | Natural Gas |
| Heating Type | Forced Air |
| Stories Total | 2 |
| Size Interior | 2,000 - 2,500 Sqft |
| Type | House |
| Utility Water | Municipal Water |
Parking
| Attached Garage | |
| Garage |
Land
| Acreage | No |
| Fence Type | Fenced Yard |
| Land Amenities | Place Of Worship, Schools, Public Transit |
| Sewer | Sanitary Sewer |
| Size Depth | 98 Ft ,4 In |
| Size Frontage | 40 Ft |
| Size Irregular | 40 X 98.4 Ft |
| Size Total Text | 40 X 98.4 Ft|under 1/2 Acre |
| Zoning Description | R1-3(5) |
Rooms
| Level | Type | Length | Width | Dimensions |
|---|---|---|---|---|
| Second Level | Bathroom | 3.3 m | 2.28 m | 3.3 m x 2.28 m |
| Second Level | Bathroom | 2.23 m | 2.33 m | 2.23 m x 2.33 m |
| Second Level | Primary Bedroom | 5.84 m | 3.65 m | 5.84 m x 3.65 m |
| Second Level | Bedroom | 3.55 m | 3.14 m | 3.55 m x 3.14 m |
| Second Level | Bedroom | 3.35 m | 3.14 m | 3.35 m x 3.14 m |
| Second Level | Other | 3.47 m | 2.33 m | 3.47 m x 2.33 m |
| Basement | Family Room | 7.06 m | 6.9 m | 7.06 m x 6.9 m |
| Basement | Bedroom | 4.41 m | 3.4 m | 4.41 m x 3.4 m |
| Basement | Bathroom | 3.37 m | 1.67 m | 3.37 m x 1.67 m |
| Basement | Other | 2.87 m | 2.15 m | 2.87 m x 2.15 m |
| Main Level | Living Room | 5.48 m | 3.65 m | 5.48 m x 3.65 m |
| Main Level | Dining Room | 3.75 m | 3.65 m | 3.75 m x 3.65 m |
| Main Level | Kitchen | 3.75 m | 3.65 m | 3.75 m x 3.65 m |
| Main Level | Dining Room | 4.06 m | 3.35 m | 4.06 m x 3.35 m |
| Main Level | Laundry Room | 3.6 m | 1.82 m | 3.6 m x 1.82 m |
| Main Level | Bathroom | 1.52 m | 1.21 m | 1.52 m x 1.21 m |
Utilities
| Cable | Installed |
| Electricity | Installed |
| Sewer | Installed |
Contact Us
Contact us for more information

The trademarks REALTOR®, REALTORS®, and the REALTOR® logo are controlled by The Canadian Real Estate Association (CREA) and identify real estate professionals who are members of CREA. The trademarks MLS®, Multiple Listing Service® and the associated logos are owned by The Canadian Real Estate Association (CREA) and identify the quality of services provided by real estate professionals who are members of CREA. The trademark DDF® is owned by The Canadian Real Estate Association (CREA) and identifies CREA's Data Distribution Facility (DDF®)
August 17 2026 01:20:47
London and St. Thomas Association of REALTORS®
Sutton - Jie Dan Realty Brokerage