
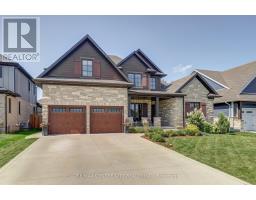
62 Talbot Grove Lane Southwold, Ontario N5P 3T2
$1,109,900
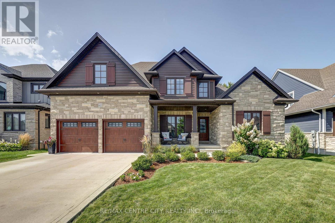
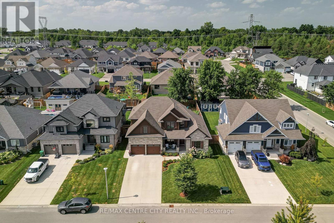
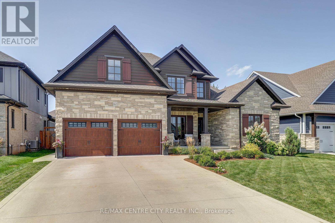
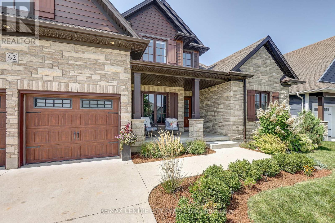
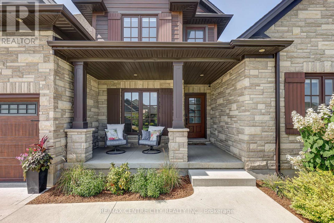
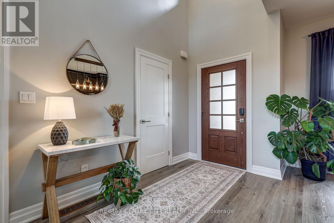
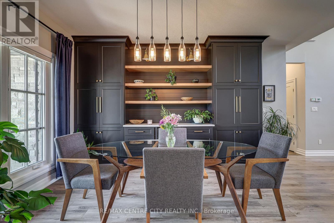
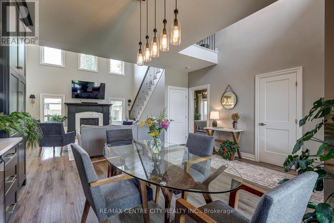
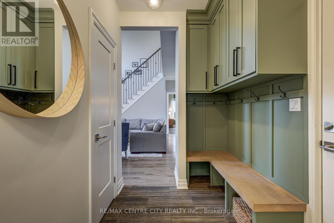
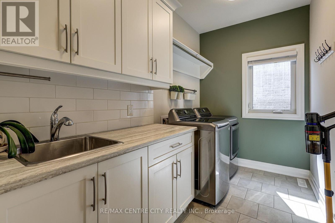
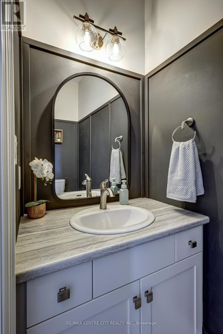
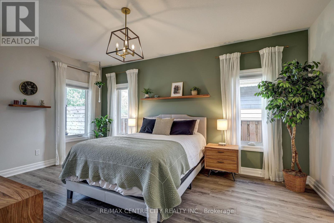
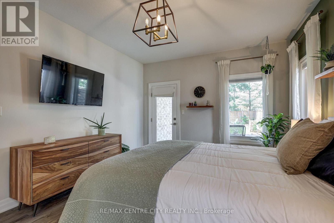
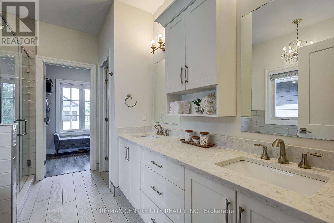
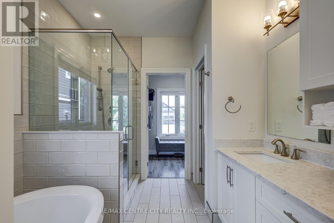
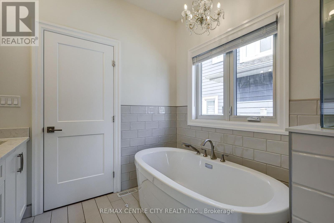
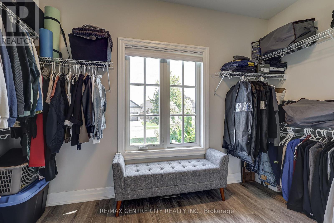
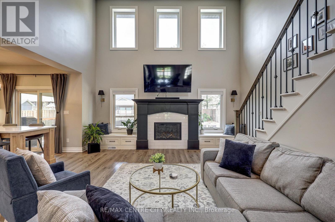
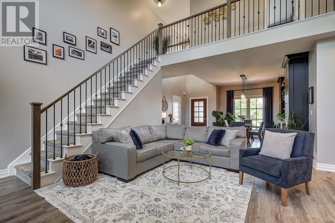
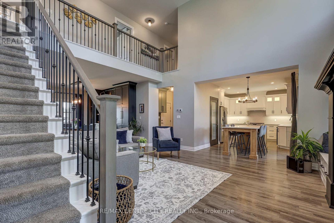
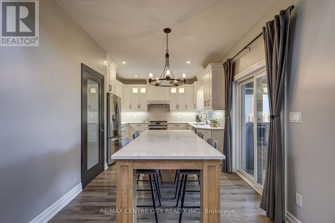
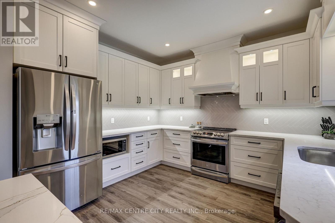
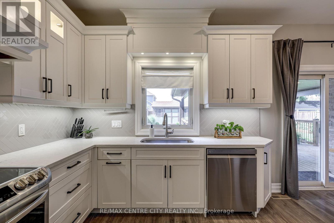
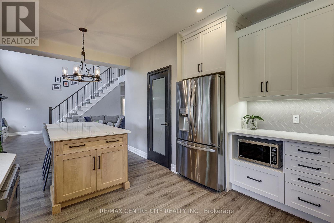
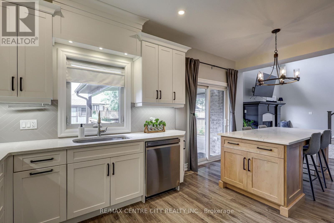
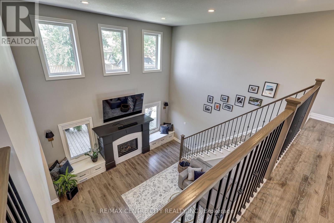
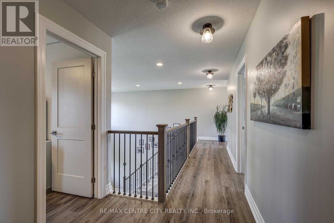
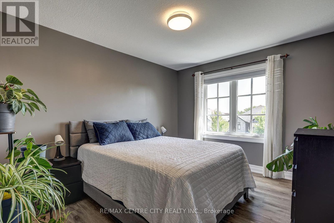
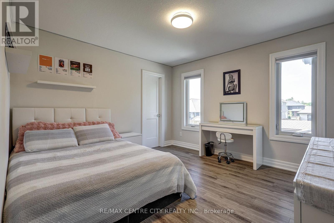
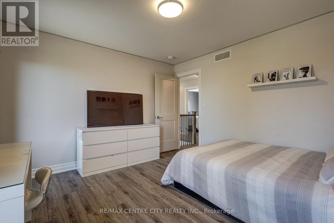
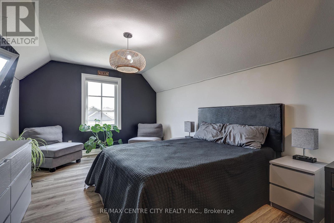
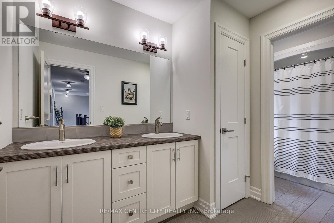
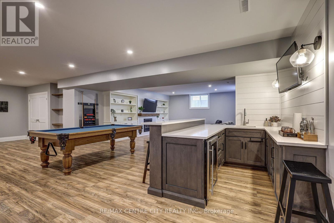
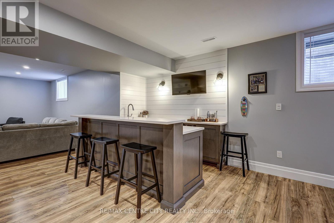
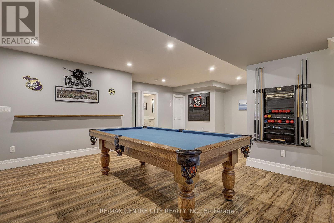
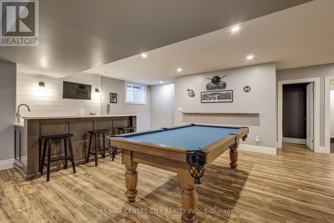
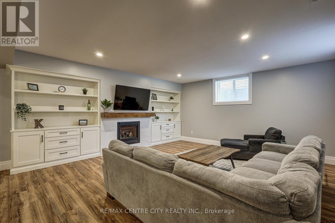
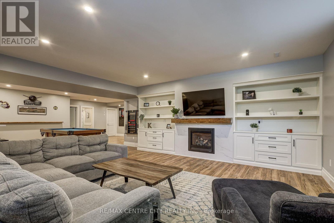
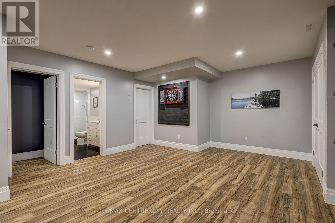
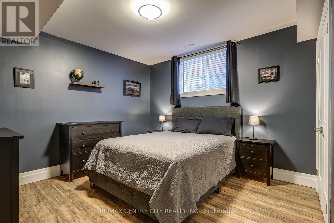
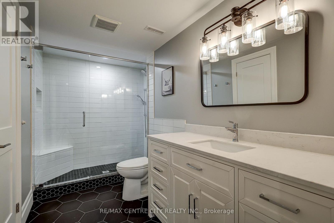
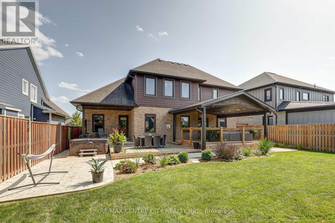
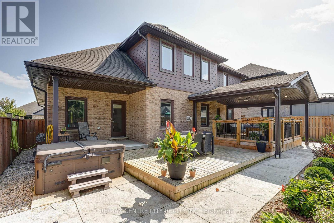
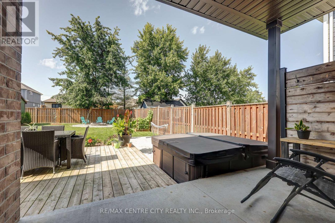
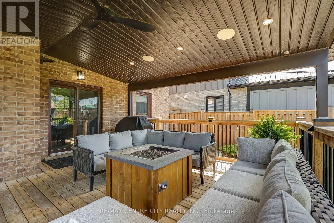
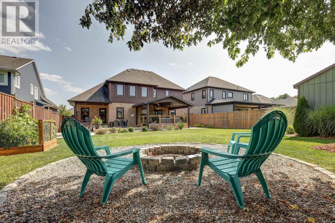
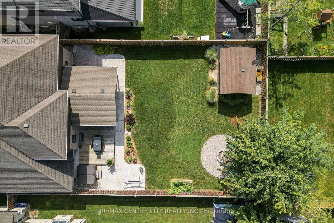
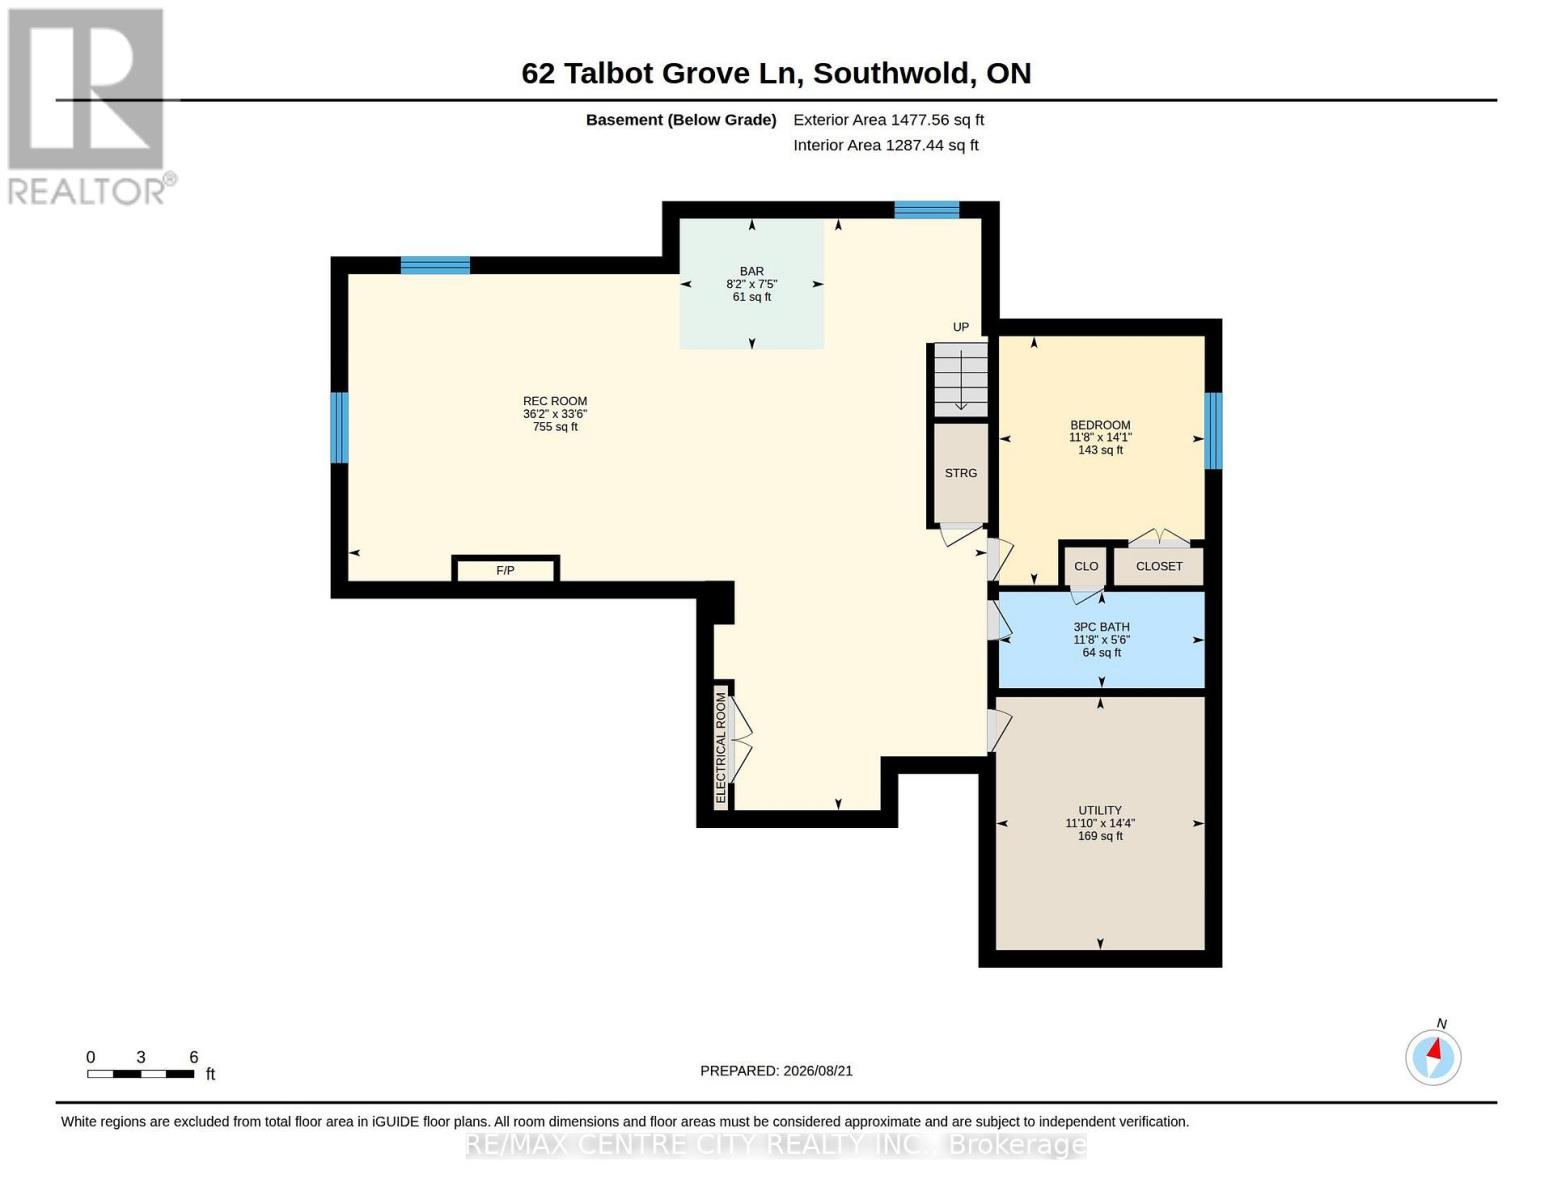
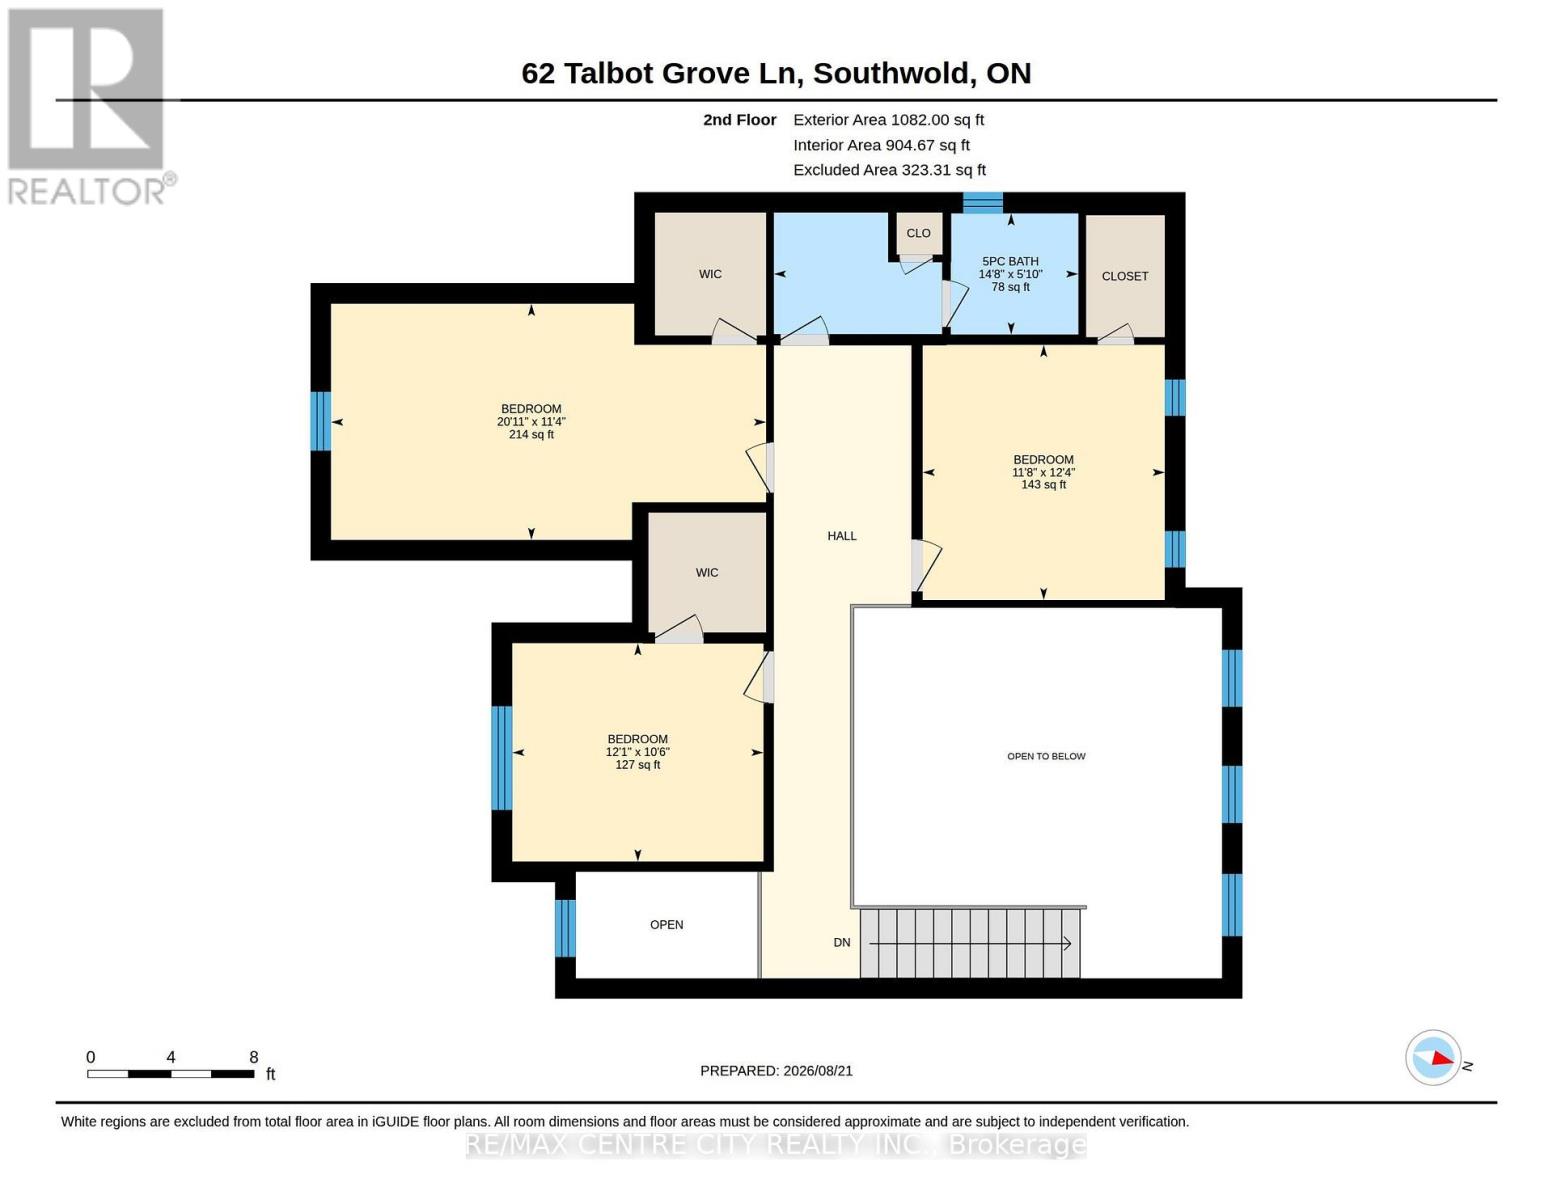
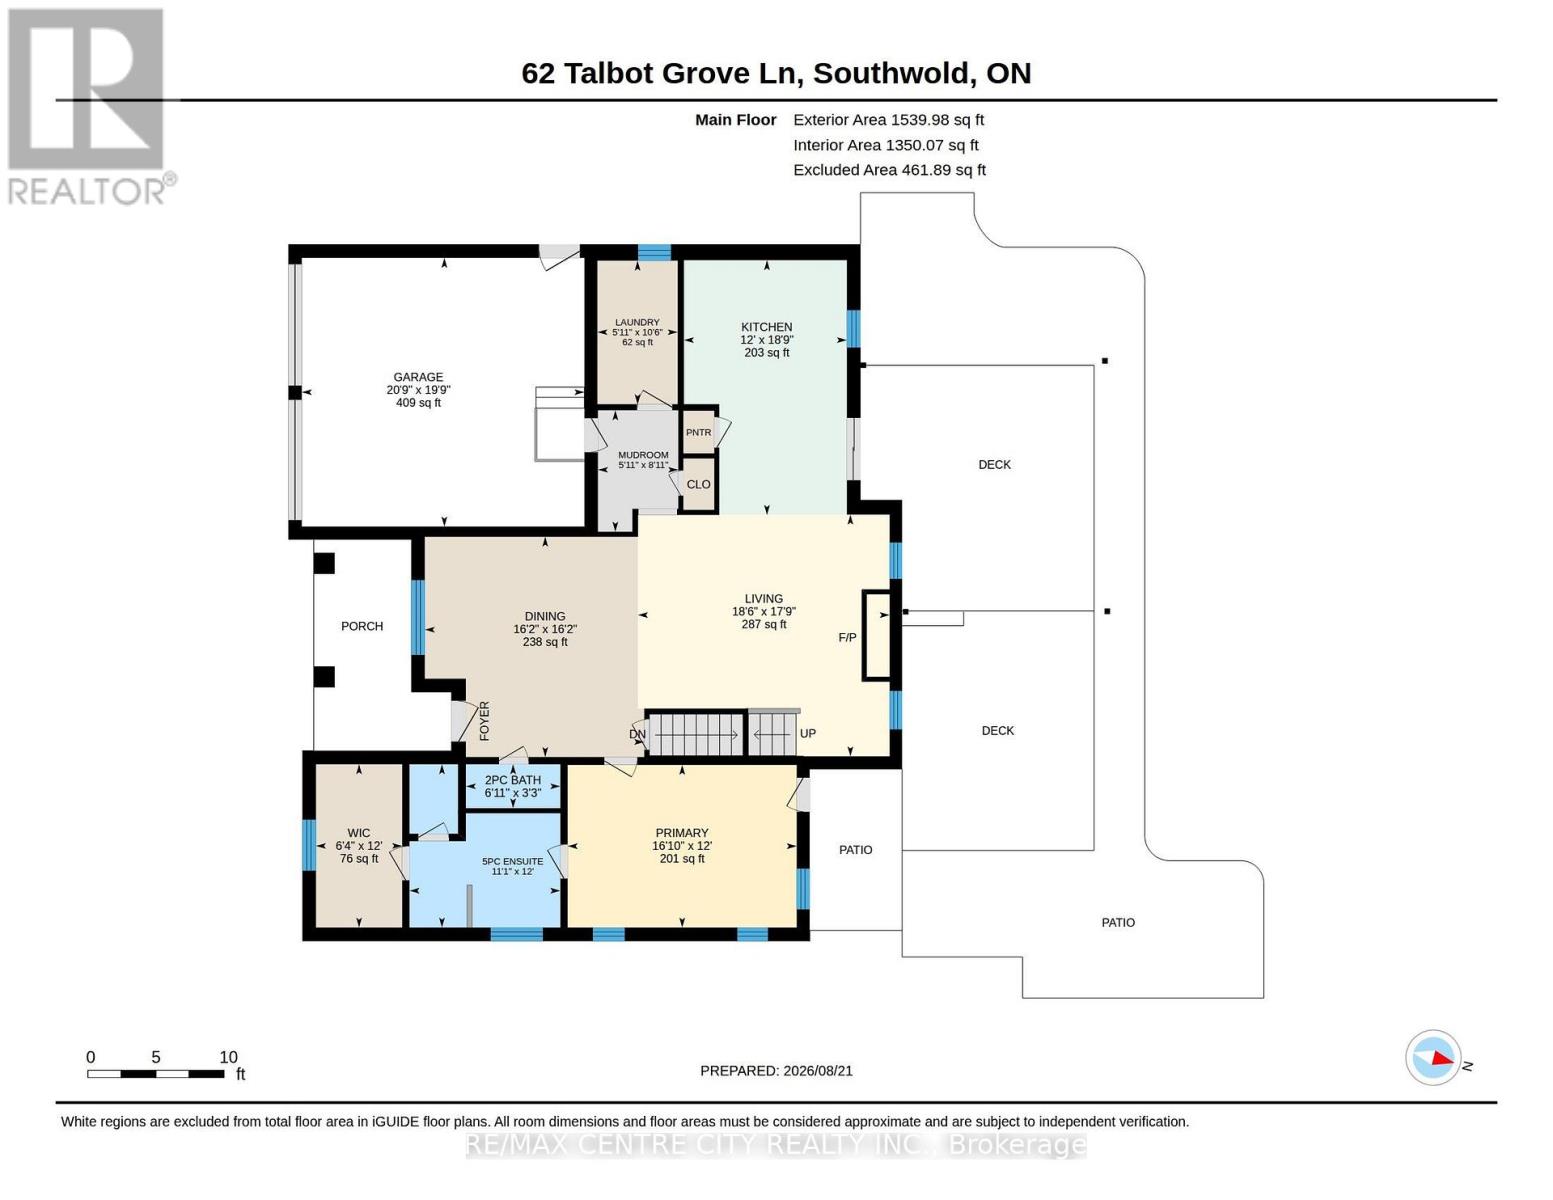
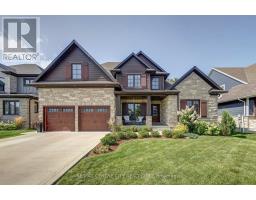
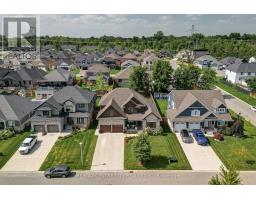
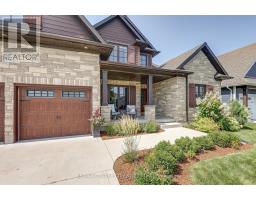
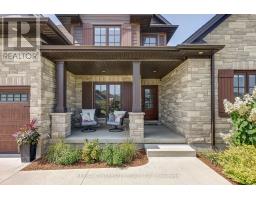
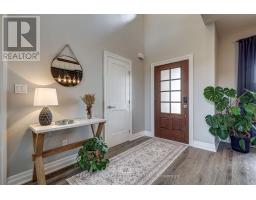
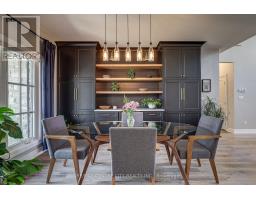
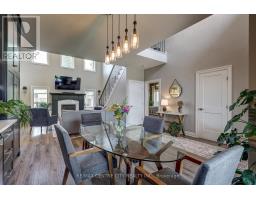
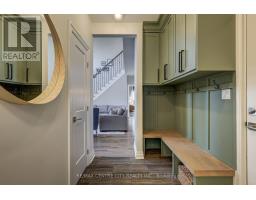
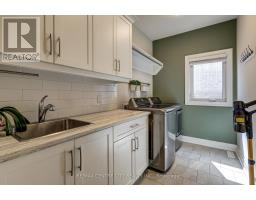
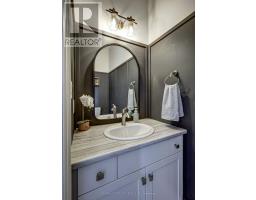
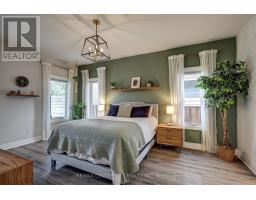
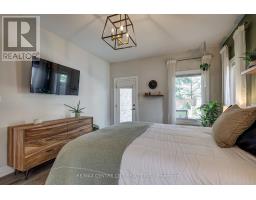
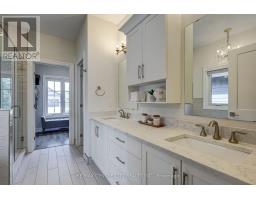
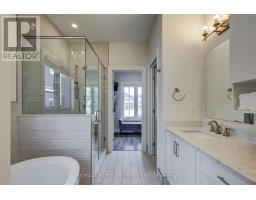
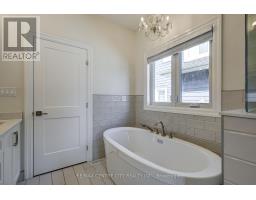
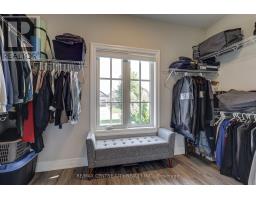
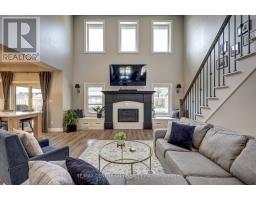
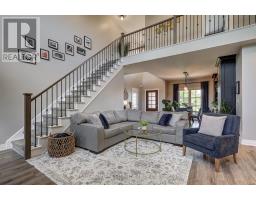
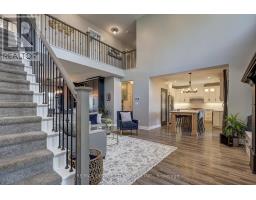
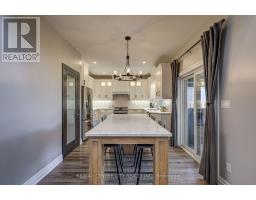
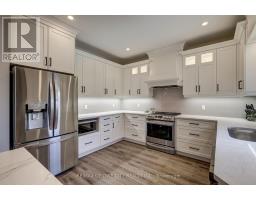
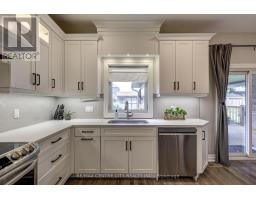
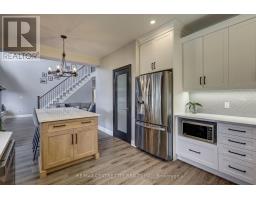
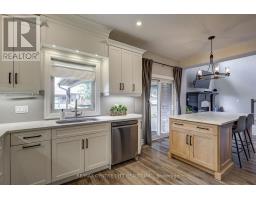
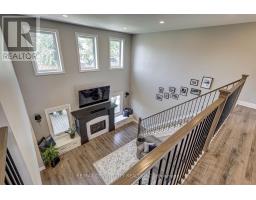
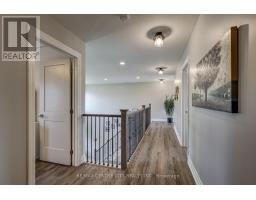
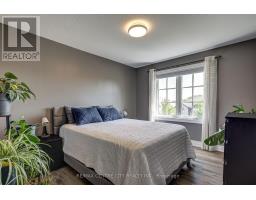
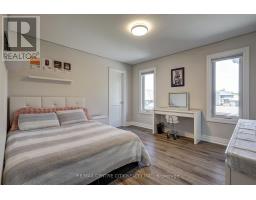
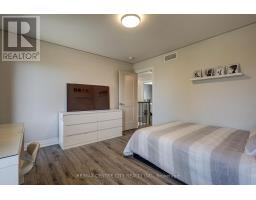
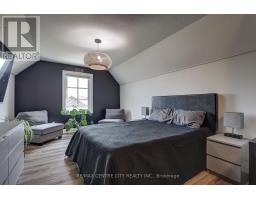
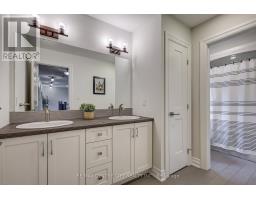
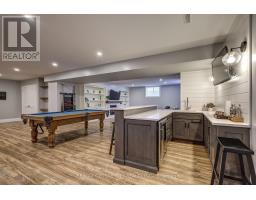
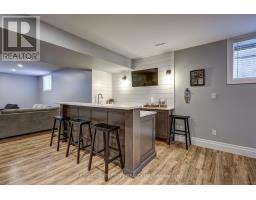
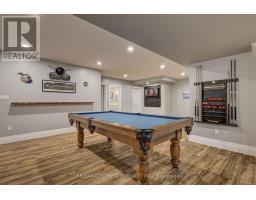
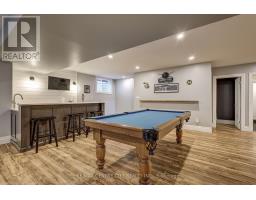
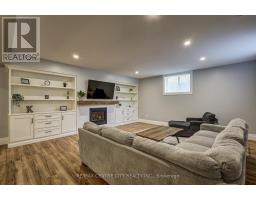
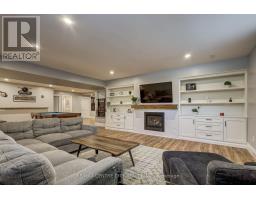
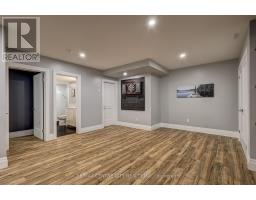
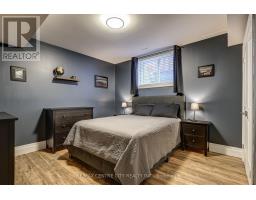
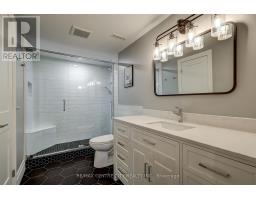
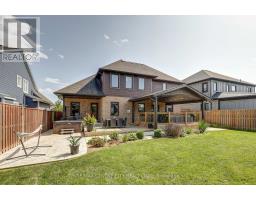
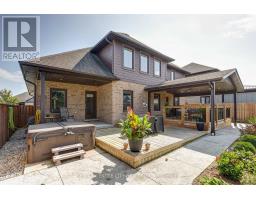
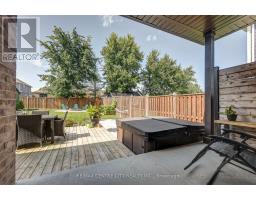
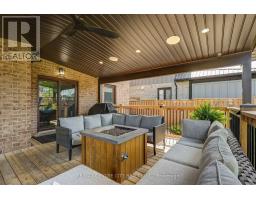
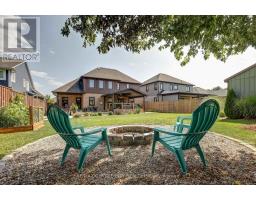
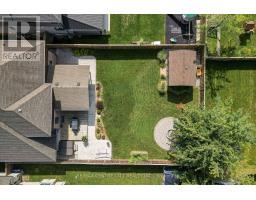
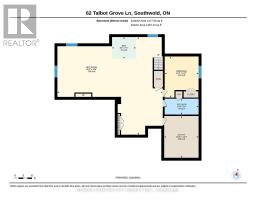
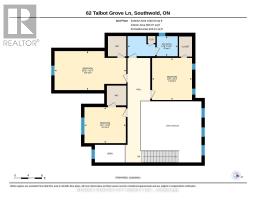
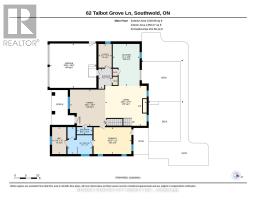
Stunning 5-bedroom, 4-bath 2-storey home located in desirable Talbotville, approx 3,540 sq. ft. of living space. This home is loaded with upgrades and designed with everyday living in mind. The impressive main floor features a soaring 18-foot living room ceiling, creating a sense of space and natural light. The living room with gas fireplace and custom built-ins flows seamlessly into the formal dining area, complete with custom cabinetry and a bar fridge. The stunning gourmet kitchen features quartz countertops, a stylish backsplash, large pantry, and an oversized island. Patio doors lead directly to the backyard, creating the perfect connection between indoor and outdoor living. The main-floor primary bedroom is a private retreat, with a walk-in closet and a 5-piece ensuite with quartz countertops, double vanity, soaker tub, tiled and glass shower, and a walkout to the covered patio. The mudroom with built-in closet space and a separate laundry room complete the main level. Upstairs, you'll find three spacious bedrooms, all with walk-in closets, along with a beautiful 5-piece bathroom with double sinks and a tub/shower combination. The fully finished lower level provides an incredible living and entertaining space. The large rec-room features another gas fireplace with custom mantel and built-ins, laminate flooring, and a custom wet bar complete with bar fridge and wine cooler. An additional bedroom and beautifully finished bathroom with quartz countertop and custom shower. Outside, the tastefully landscaped and fully fenced yard is designed for entertaining and family enjoyment. A large deck and covered patio provide plenty of entertaining space, while a separate dedicated area is perfect for a hot tub. A convenient storage shed offers additional outdoor storage, and the fully fenced yard provides privacy and a wonderful space for children and pets. Complete with a concrete drive, parking for 4 cars, and beautiful landscaping, no expense has been spared. (id:63381)
Property Details
| MLS® Number | X13707614 |
| Property Type | Single Family |
| Community Name | Talbotville |
| Amenities Near By | Golf Nearby, Hospital, Place Of Worship |
| Community Features | Community Centre |
| Features | Sump Pump |
| Parking Space Total | 6 |
| Structure | Deck, Porch, Shed |
Building
| Bathroom Total | 4 |
| Bedrooms Above Ground | 4 |
| Bedrooms Below Ground | 1 |
| Bedrooms Total | 5 |
| Age | 6 To 15 Years |
| Amenities | Fireplace(s) |
| Appliances | Garage Door Opener Remote(s), Water Heater, Dishwasher, Dryer, Garage Door Opener, Stove, Washer, Wine Fridge, Refrigerator |
| Basement Development | Finished |
| Basement Type | Full (finished) |
| Construction Style Attachment | Detached |
| Cooling Type | Central Air Conditioning, Air Exchanger |
| Exterior Finish | Brick, Stone |
| Fire Protection | Security Guard, Smoke Detectors |
| Fireplace Present | Yes |
| Fireplace Total | 2 |
| Foundation Type | Concrete, Poured Concrete |
| Half Bath Total | 1 |
| Heating Fuel | Natural Gas |
| Heating Type | Forced Air |
| Stories Total | 2 |
| Size Interior | 2,500 - 3,000 Sqft |
| Type | House |
| Utility Water | Municipal Water |
Parking
| Attached Garage | |
| Garage | |
| Inside Entry |
Land
| Acreage | No |
| Fence Type | Fully Fenced, Fenced Yard |
| Land Amenities | Golf Nearby, Hospital, Place Of Worship |
| Landscape Features | Landscaped |
| Sewer | Sanitary Sewer |
| Size Depth | 45 M |
| Size Frontage | 18 M |
| Size Irregular | 18 X 45 M |
| Size Total Text | 18 X 45 M |
Rooms
| Level | Type | Length | Width | Dimensions |
|---|---|---|---|---|
| Second Level | Bedroom | 3.21 m | 3.69 m | 3.21 m x 3.69 m |
| Second Level | Bedroom | 3.47 m | 6.39 m | 3.47 m x 6.39 m |
| Second Level | Bathroom | 1.78 m | 4.47 m | 1.78 m x 4.47 m |
| Second Level | Bedroom | 3.75 m | 3.56 m | 3.75 m x 3.56 m |
| Basement | Bathroom | 3.55 m | 1.66 m | 3.55 m x 1.66 m |
| Basement | Bedroom | 3.55 m | 4.3 m | 3.55 m x 4.3 m |
| Basement | Recreational, Games Room | 11.03 m | 10.22 m | 11.03 m x 10.22 m |
| Basement | Utility Room | 3.6 m | 4.37 m | 3.6 m x 4.37 m |
| Main Level | Bathroom | 0.98 m | 2.12 m | 0.98 m x 2.12 m |
| Main Level | Bathroom | 3.66 m | 3.38 m | 3.66 m x 3.38 m |
| Main Level | Dining Room | 4.93 m | 4.92 m | 4.93 m x 4.92 m |
| Main Level | Kitchen | 5.71 m | 3.65 m | 5.71 m x 3.65 m |
| Main Level | Laundry Room | 3.21 m | 1.8 m | 3.21 m x 1.8 m |
| Main Level | Living Room | 5.42 m | 5.64 m | 5.42 m x 5.64 m |
| Main Level | Mud Room | 2.72 m | 1.8 m | 2.72 m x 1.8 m |
| Main Level | Primary Bedroom | 3.65 m | 5.13 m | 3.65 m x 5.13 m |
Contact Us
Contact us for more information

The trademarks REALTOR®, REALTORS®, and the REALTOR® logo are controlled by The Canadian Real Estate Association (CREA) and identify real estate professionals who are members of CREA. The trademarks MLS®, Multiple Listing Service® and the associated logos are owned by The Canadian Real Estate Association (CREA) and identify the quality of services provided by real estate professionals who are members of CREA. The trademark DDF® is owned by The Canadian Real Estate Association (CREA) and identifies CREA's Data Distribution Facility (DDF®)
August 24 2026 07:31:43
London and St. Thomas Association of REALTORS®
RE/MAX Centre City Realty Inc.