
3 Pacifico Place St. Catharines, Ontario L2S 3N5

$765,000
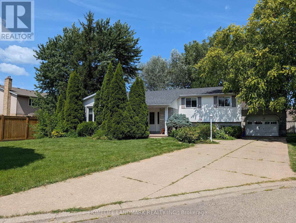
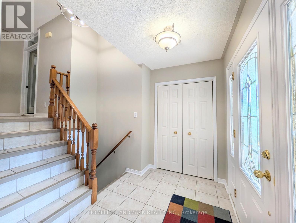
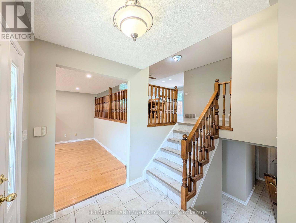
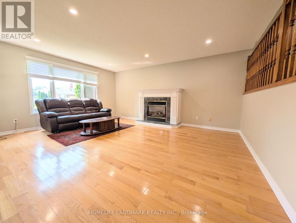
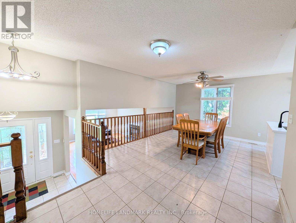
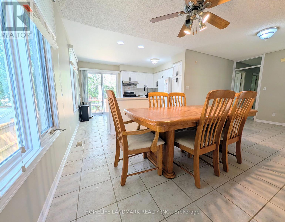
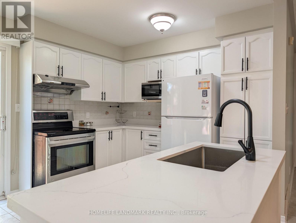
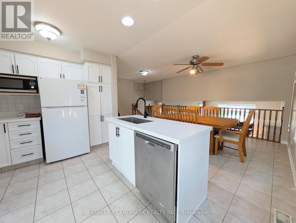
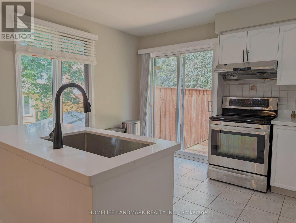
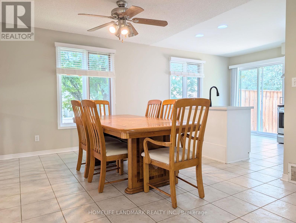
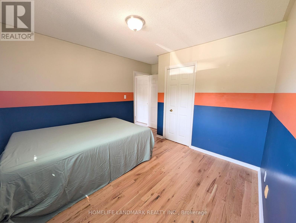
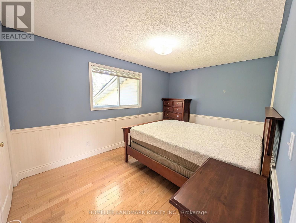
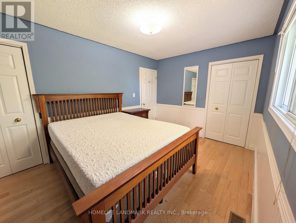
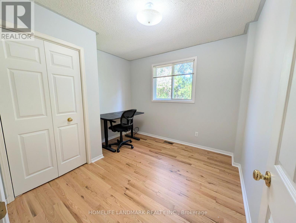
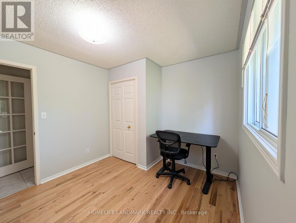
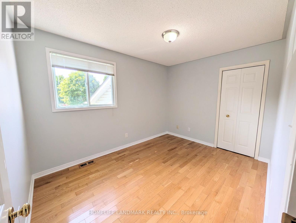
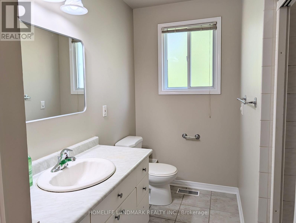
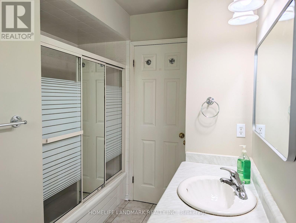
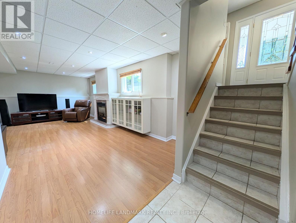
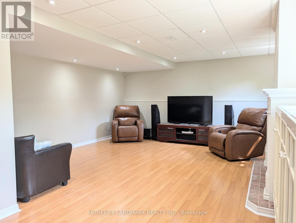
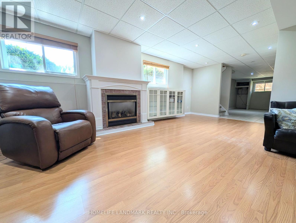
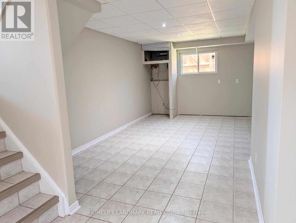
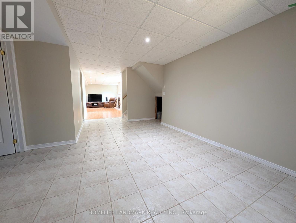
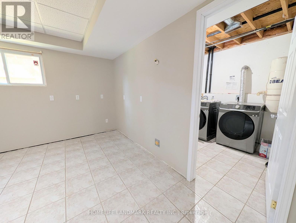
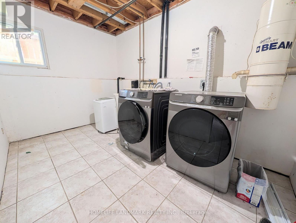
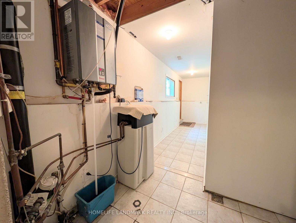
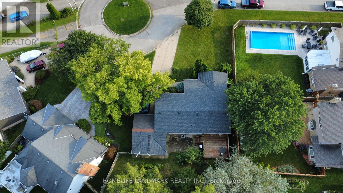
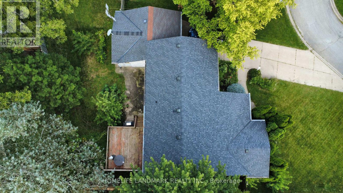
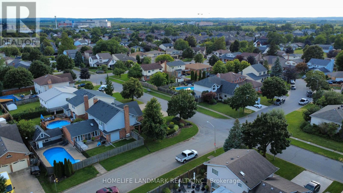
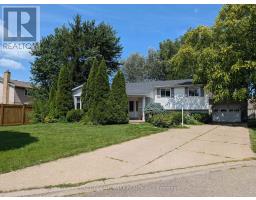
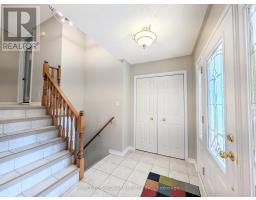
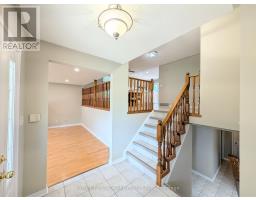
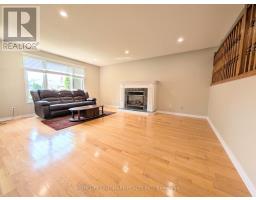
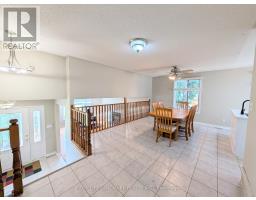
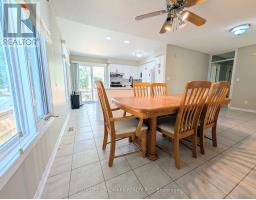
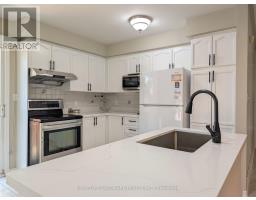
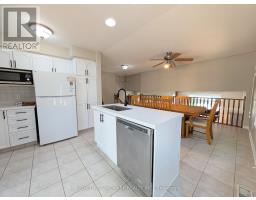
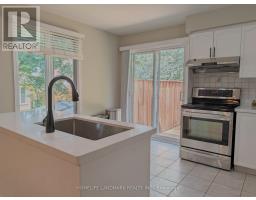
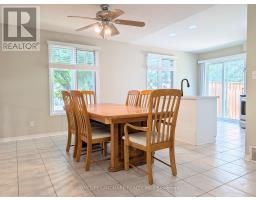
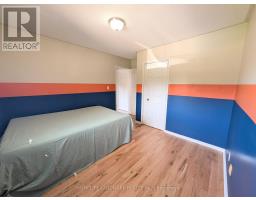
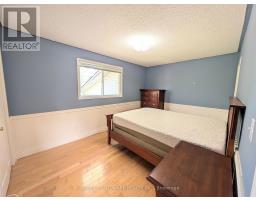
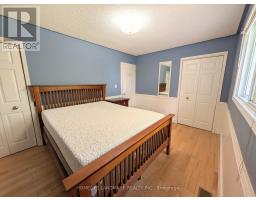
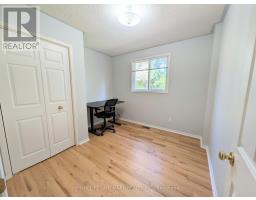
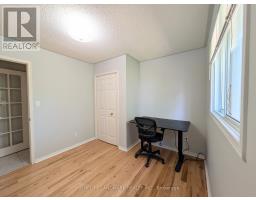
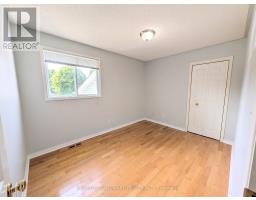
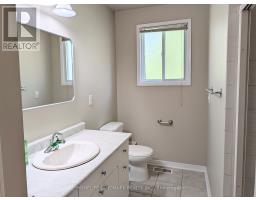
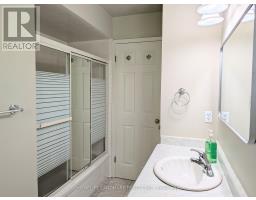
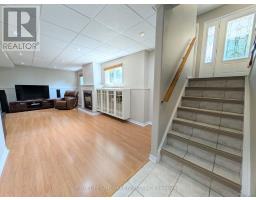
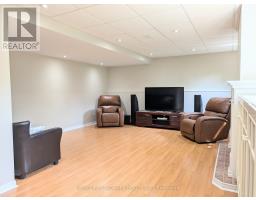
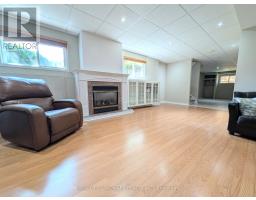
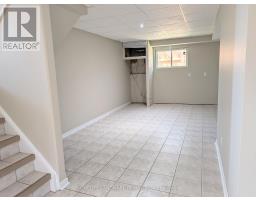
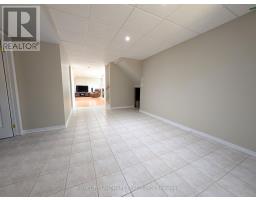
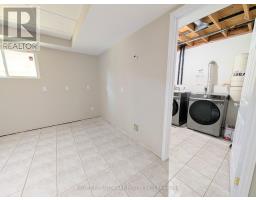
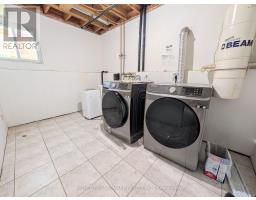
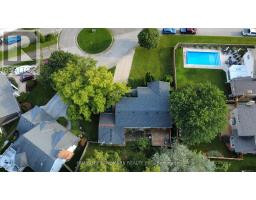
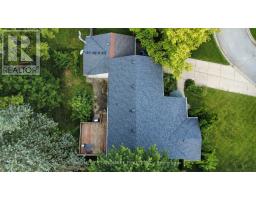
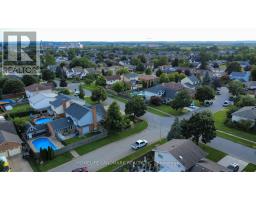
Welcome to 3 Pacifico Place, a beautifully refreshed and well-maintained detached home on a quiet circle in a safe, family-friendly St. Catharines community. Featuring 4 bedrooms, gleaming hardwood floors, fresh interior paint, a cozy gas fireplace, and a spacious kitchen with brand-new countertops and patio doors leading to the deck. The bright lower level with large above-ground windows offers excellent in-law or income potential, with a family room, second fireplace, built-in cabinetry, separate entrance, garage walkout, and rough-in for a second kitchen. Recent updates include a new furnace and central A/C (2025), hot water tank (2025), new kitchen countertops, fresh paint, and a new laundry set (2024), with roof updated in 2017. Ideally located within a short walk to Grapeview Public School and Mother Theresa Catholic Secondary School, and minutes to the hospital, QEW, Hwy 406, shopping, parks, and amenities. A fantastic move-in-ready family home offering space, comfort, extensive updates, and future suite or income potential! (id:63381)
Property Details
| MLS® Number | X13708694 |
| Property Type | Single Family |
| Community Name | 453 - Grapeview |
| Equipment Type | Water Heater |
| Features | Sump Pump |
| Parking Space Total | 5 |
| Rental Equipment Type | Water Heater |
Building
| Bathroom Total | 2 |
| Bedrooms Above Ground | 4 |
| Bedrooms Total | 4 |
| Amenities | Fireplace(s) |
| Appliances | Dryer, Microwave, Stove, Washer, Refrigerator |
| Basement Development | Finished |
| Basement Features | Walk Out, Separate Entrance |
| Basement Type | N/a (finished), N/a |
| Construction Style Attachment | Detached |
| Construction Style Split Level | Sidesplit |
| Cooling Type | Central Air Conditioning |
| Exterior Finish | Brick Facing, Steel |
| Fireplace Present | Yes |
| Fireplace Total | 2 |
| Foundation Type | Concrete |
| Heating Fuel | Natural Gas |
| Heating Type | Forced Air |
| Size Interior | 1,100 - 1,500 Sqft |
| Type | House |
| Utility Water | Municipal Water |
Parking
| Attached Garage | |
| Garage |
Land
| Acreage | No |
| Sewer | Sanitary Sewer |
| Size Depth | 115 Ft ,2 In |
| Size Frontage | 83 Ft ,10 In |
| Size Irregular | 83.9 X 115.2 Ft |
| Size Total Text | 83.9 X 115.2 Ft |
| Zoning Description | R1 |
Rooms
| Level | Type | Length | Width | Dimensions |
|---|---|---|---|---|
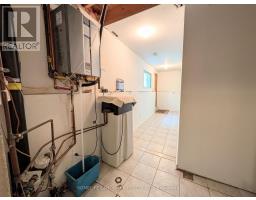
| Lower Level | Furnace | 1.88 m | 1.95 m | 1.88 m x 1.95 m |
| Lower Level | Recreational, Games Room | 3.66 m | 4.12 m | 3.66 m x 4.12 m |
| Lower Level | Family Room | 3.66 m | 4.72 m | 3.66 m x 4.72 m |
| Lower Level | Laundry Room | 2.59 m | 3.81 m | 2.59 m x 3.81 m |
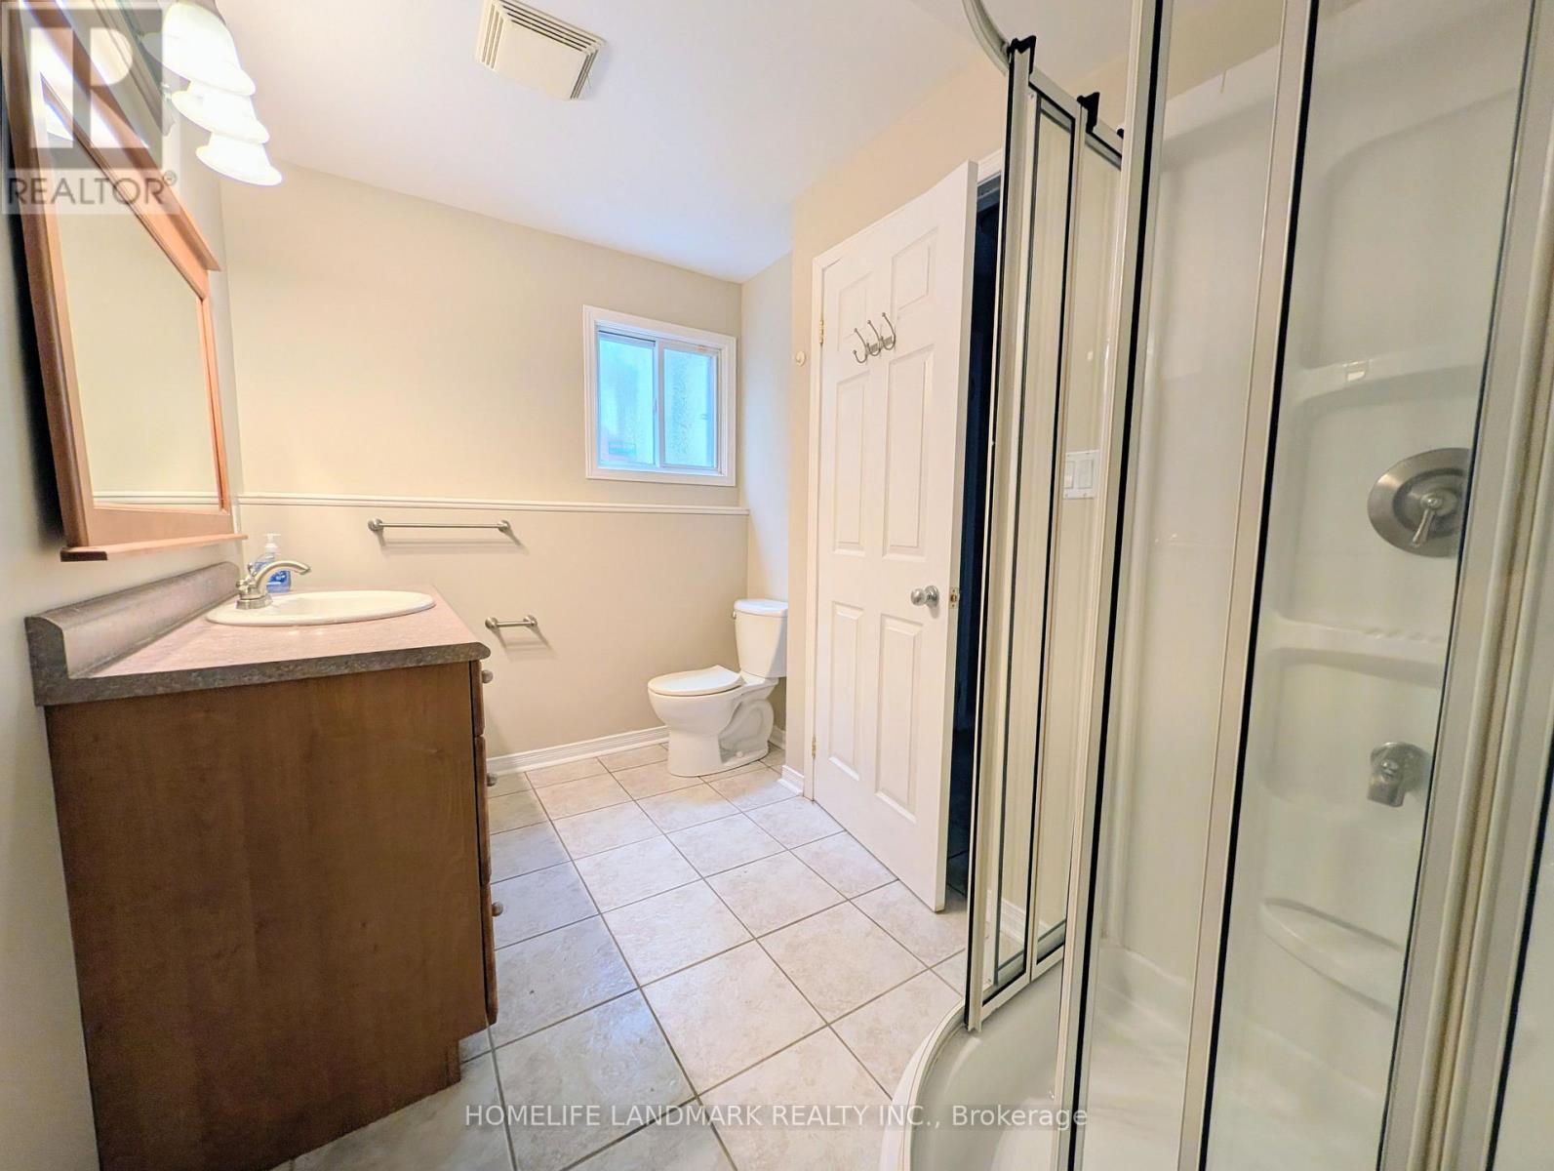
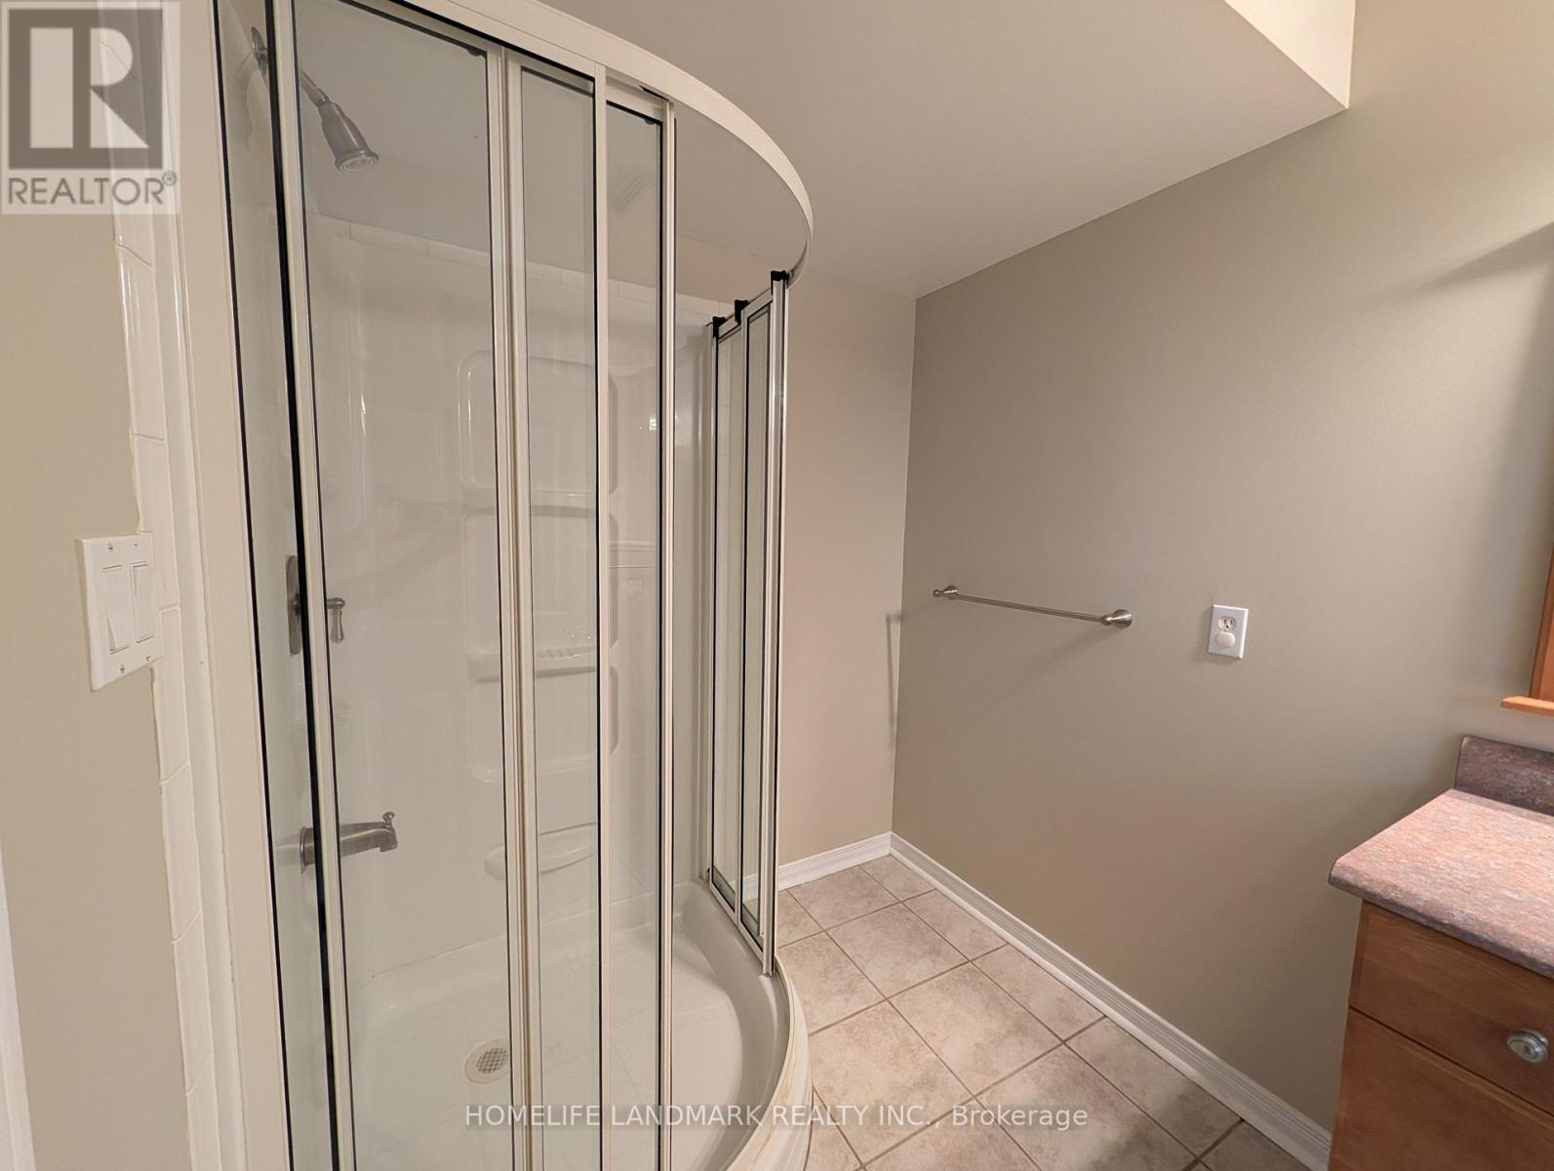
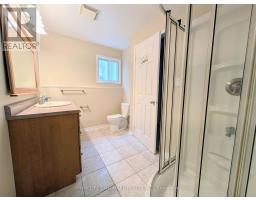
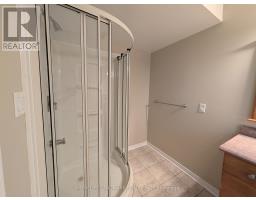
| Lower Level | Bathroom | 1.88 m | 2.44 m | 1.88 m x 2.44 m |
| Upper Level | Living Room | 3.79 m | 6.52 m | 3.79 m x 6.52 m |
| Upper Level | Bathroom | 1.74 m | 2.9 m | 1.74 m x 2.9 m |
| Upper Level | Bedroom | 2.9 m | 3.05 m | 2.9 m x 3.05 m |
| Upper Level | Bedroom 2 | 2.9 m | 4.27 m | 2.9 m x 4.27 m |
| Upper Level | Bedroom 3 | 3.35 m | 3.66 m | 3.35 m x 3.66 m |
| Upper Level | Bedroom 4 | 2.74 m | 3.51 m | 2.74 m x 3.51 m |
| Upper Level | Kitchen | 3.05 m | 3.81 m | 3.05 m x 3.81 m |
| Upper Level | Dining Room | 2.52 m | 3.81 m | 2.52 m x 3.81 m |
Contact Us
Contact us for more information

The trademarks REALTOR®, REALTORS®, and the REALTOR® logo are controlled by The Canadian Real Estate Association (CREA) and identify real estate professionals who are members of CREA. The trademarks MLS®, Multiple Listing Service® and the associated logos are owned by The Canadian Real Estate Association (CREA) and identify the quality of services provided by real estate professionals who are members of CREA. The trademark DDF® is owned by The Canadian Real Estate Association (CREA) and identifies CREA's Data Distribution Facility (DDF®)
October 11 2026 04:35:06
Toronto Regional Real Estate Board
Homelife Landmark Realty Inc.