
77 Nash Drive Toronto, Ontario M3M 2L6

$1,298,000
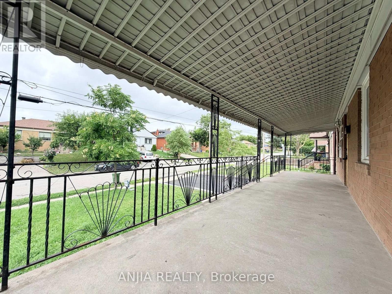
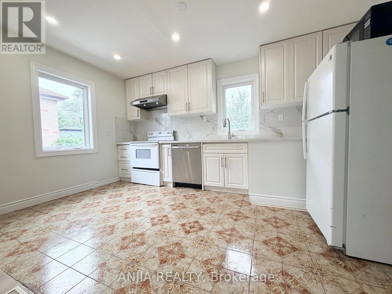
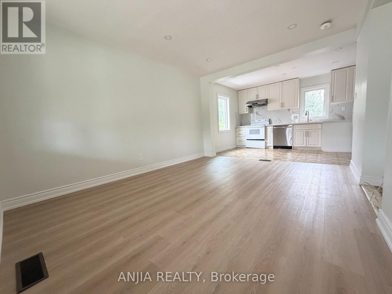
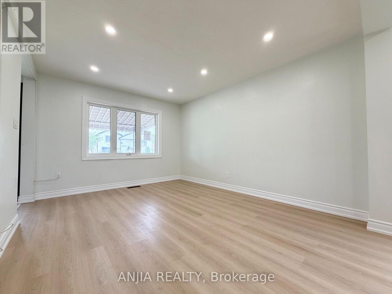
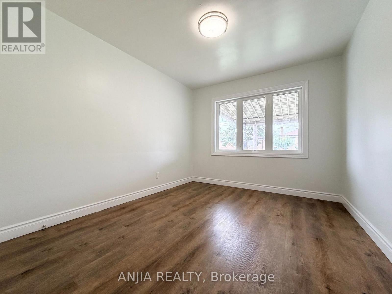
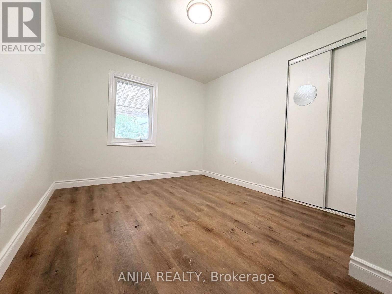
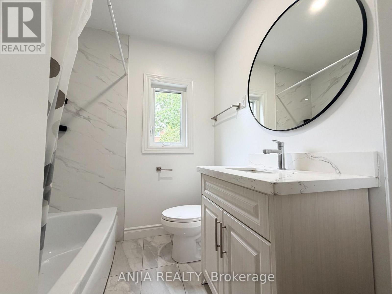
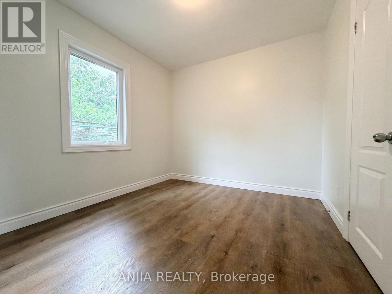
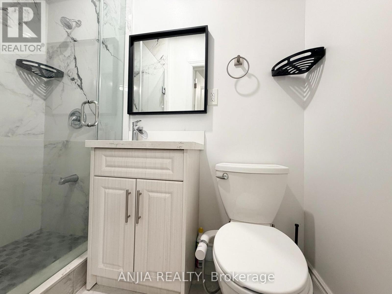
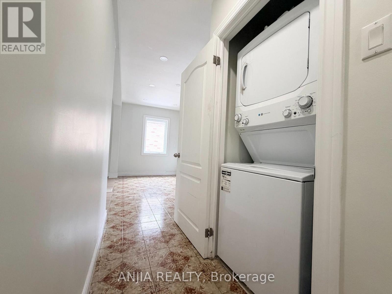
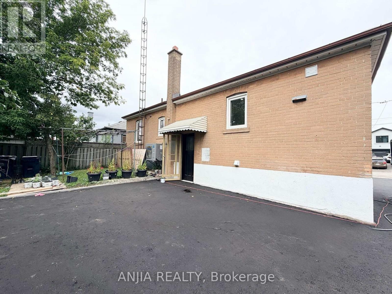
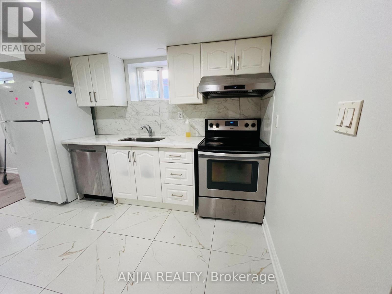
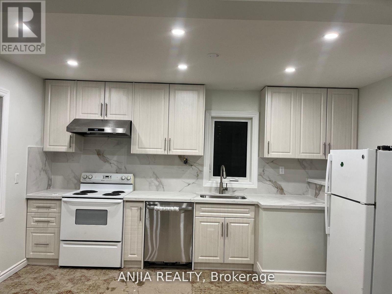
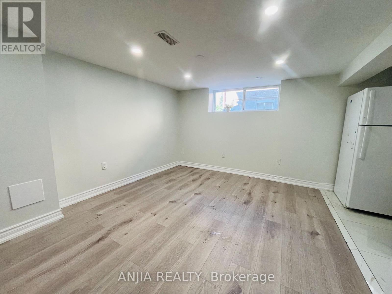
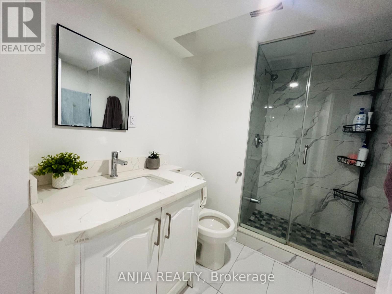
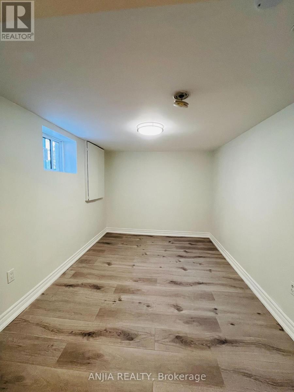
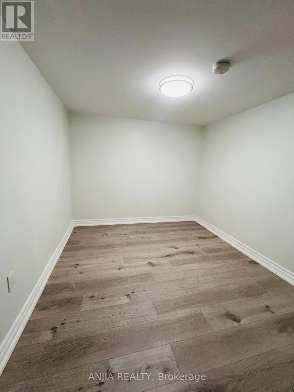
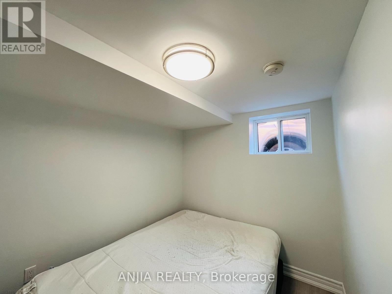
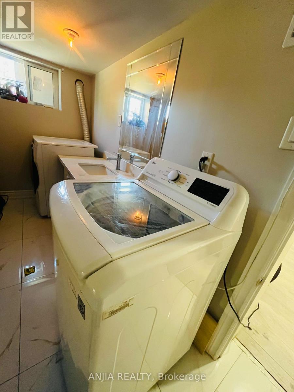
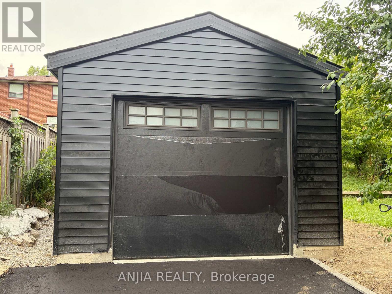
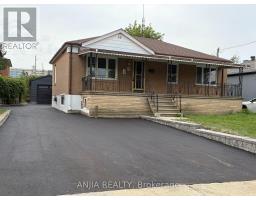
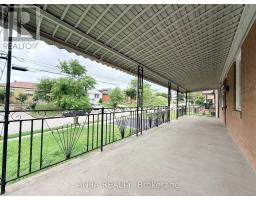
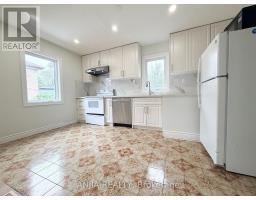
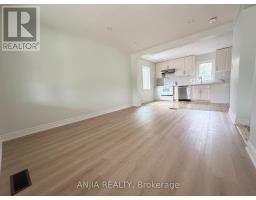
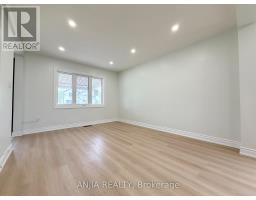
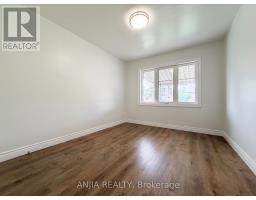
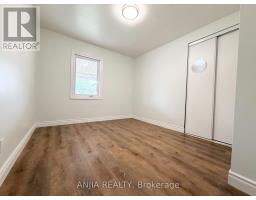
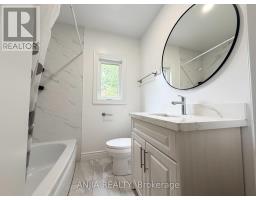
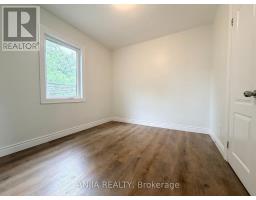

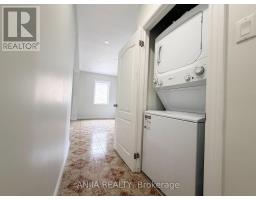
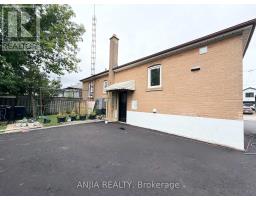
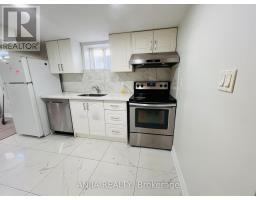
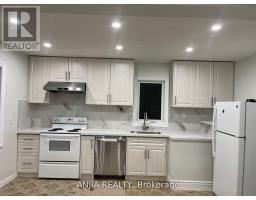
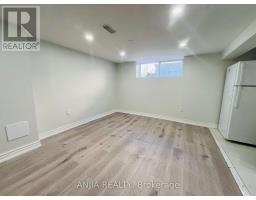
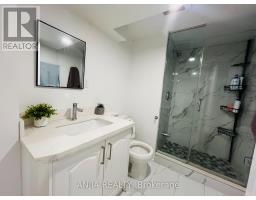
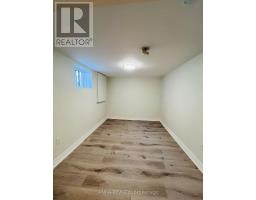
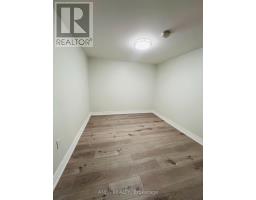
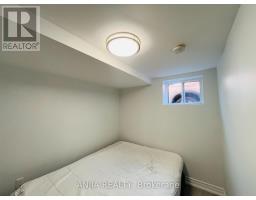
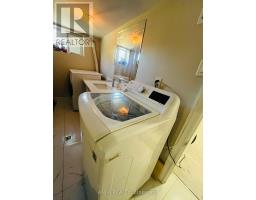
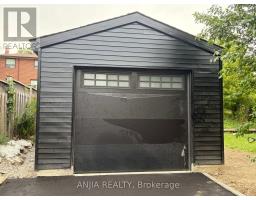
An exceptional turnkey opportunity for investors and end-users alike! This newly updated bungalow features fully renovated upper and lower levels with high cash-flow potential. Offers a legally registered basement apartment-ideal for multi-generational living or generating dual rental income. Flexibility at its best: the main floor laundry can easily be removed to reopen direct indoor stair access to the basement. Highlights include a brand-new detached garage, a newly paved asphalt driveway, and a large, welcoming front porch. Conveniently located near HWYs 401/400, public transit, parks, and top amenities. Live in one and rent the other, or hold as a prime investment property! (id:63381)
Property Details
| MLS® Number | W13712514 |
| Property Type | Single Family |
| Neigbourhood | Downsview |
| Community Name | Downsview-Roding-CFB |
| Parking Space Total | 4 |
Building
| Bathroom Total | 3 |
| Bedrooms Above Ground | 3 |
| Bedrooms Below Ground | 2 |
| Bedrooms Total | 5 |
| Appliances | Garage Door Opener Remote(s), Dryer, Stove, Washer, Refrigerator |
| Architectural Style | Bungalow |
| Basement Development | Finished |
| Basement Features | Apartment In Basement, Walk Out |
| Basement Type | N/a, N/a (finished) |
| Construction Style Attachment | Detached |
| Cooling Type | None |
| Exterior Finish | Brick |
| Flooring Type | Ceramic |
| Foundation Type | Block |
| Heating Fuel | Natural Gas |
| Heating Type | Forced Air |
| Stories Total | 1 |
| Size Interior | 700 - 1,100 Sqft |
| Type | House |
| Utility Water | Municipal Water |
Parking
| Detached Garage | |
| Garage |
Land
| Acreage | No |
| Sewer | Sanitary Sewer |
| Size Depth | 127 Ft ,1 In |
| Size Frontage | 50 Ft |
| Size Irregular | 50 X 127.1 Ft |
| Size Total Text | 50 X 127.1 Ft |
| Zoning Description | Residential |
Rooms
| Level | Type | Length | Width | Dimensions |
|---|---|---|---|---|
| Basement | Kitchen | 3.71 m | 2.29 m | 3.71 m x 2.29 m |
| Basement | Laundry Room | 4.14 m | 1.58 m | 4.14 m x 1.58 m |
| Basement | Living Room | 4.95 m | 3.3 m | 4.95 m x 3.3 m |
| Basement | Cold Room | 1.91 m | 4.32 m | 1.91 m x 4.32 m |
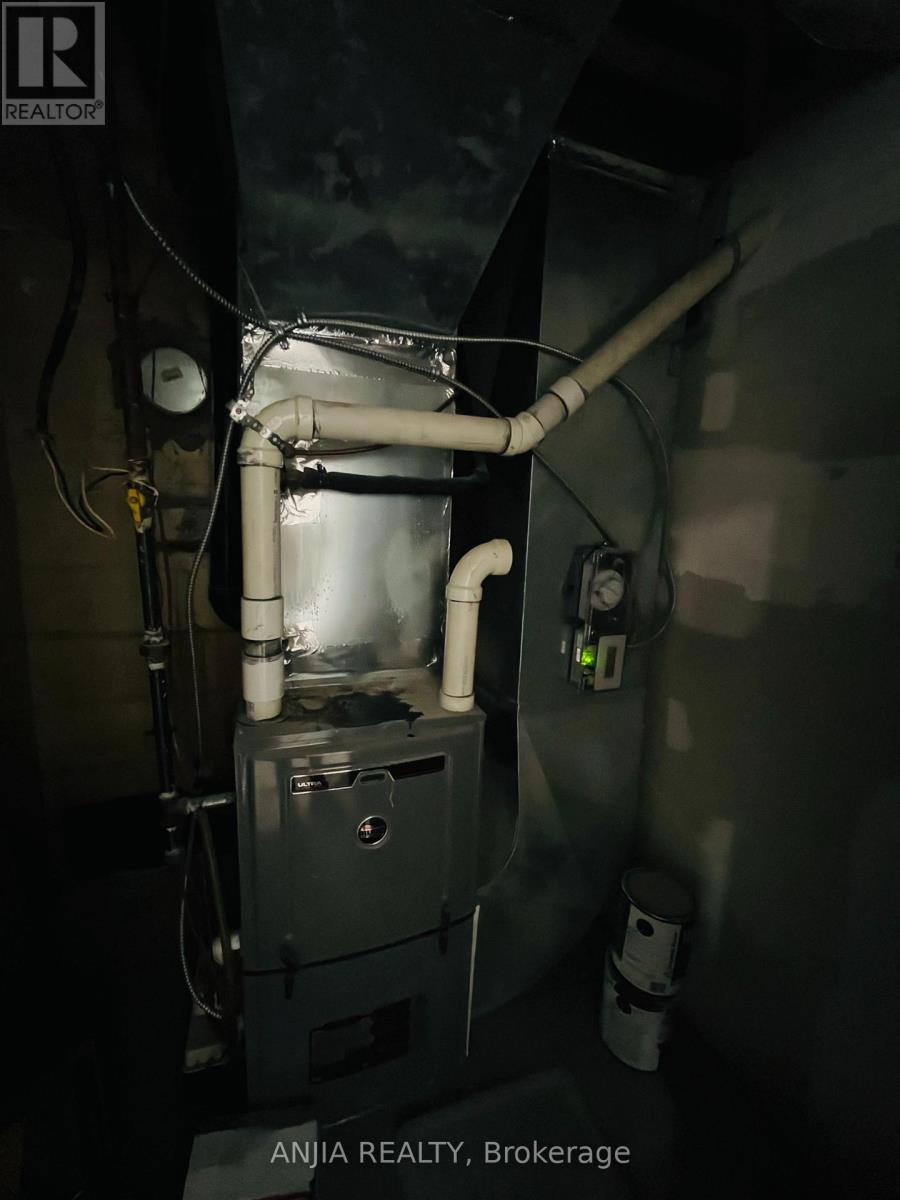
| Basement | Furnace | 2.36 m | 1.73 m | 2.36 m x 1.73 m |
| Basement | Bedroom | 3.58 m | 2.62 m | 3.58 m x 2.62 m |
| Basement | Bedroom 2 | 3.43 m | 2.21 m | 3.43 m x 2.21 m |
| Basement | Office | 3.56 m | 2.64 m | 3.56 m x 2.64 m |
| Basement | Primary Bedroom | 3.56 m | 2.64 m | 3.56 m x 2.64 m |
| Basement | Bedroom 2 | 3.58 m | 2.62 m | 3.58 m x 2.62 m |
| Basement | Bedroom 3 | 3.43 m | 2.21 m | 3.43 m x 2.21 m |
| Basement | Bathroom | 4.9 m | 1.73 m | 4.9 m x 1.73 m |
| Basement | Kitchen | 3.71 m | 2.29 m | 3.71 m x 2.29 m |
| Basement | Living Room | 4.95 m | 3.3 m | 4.95 m x 3.3 m |
| Basement | Bedroom | 2.62 m | 1.73 m | 2.62 m x 1.73 m |
| Ground Level | Bathroom | 1.93 m | 1.78 m | 1.93 m x 1.78 m |
Contact Us
Contact us for more information

The trademarks REALTOR®, REALTORS®, and the REALTOR® logo are controlled by The Canadian Real Estate Association (CREA) and identify real estate professionals who are members of CREA. The trademarks MLS®, Multiple Listing Service® and the associated logos are owned by The Canadian Real Estate Association (CREA) and identify the quality of services provided by real estate professionals who are members of CREA. The trademark DDF® is owned by The Canadian Real Estate Association (CREA) and identifies CREA's Data Distribution Facility (DDF®)
August 26 2026 03:30:34
Toronto Regional Real Estate Board
Anjia Realty