
335 - 15 Water Walk Drive Markham, Ontario L6G 0G2

$498,000Maintenance, Insurance, Parking, Common Area Maintenance
$521.44 Monthly
Maintenance, Insurance, Parking, Common Area Maintenance
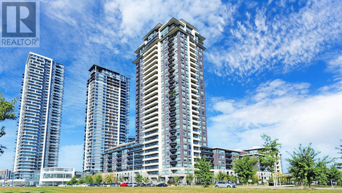
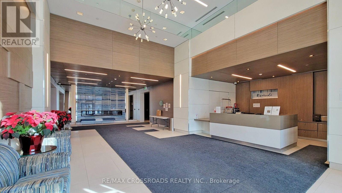
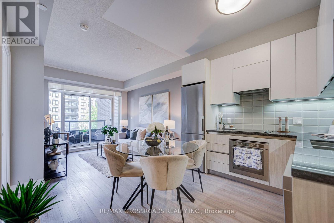
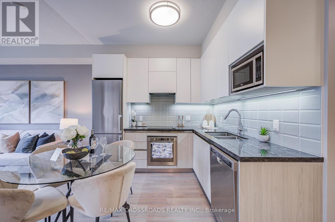
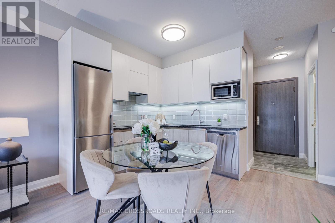
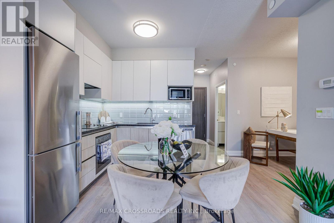
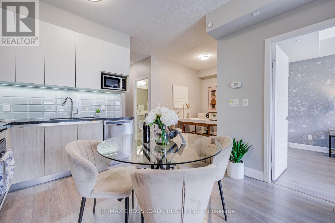
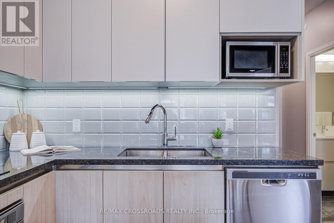
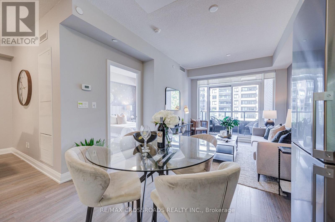
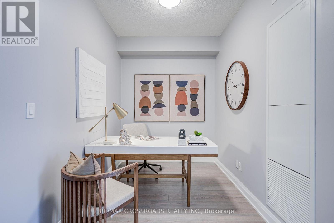
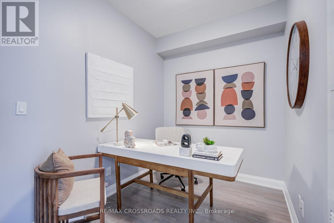
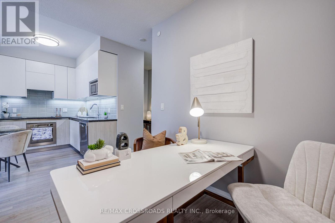
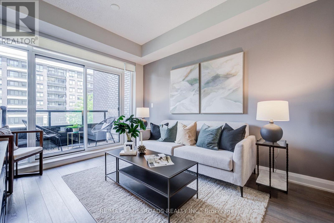
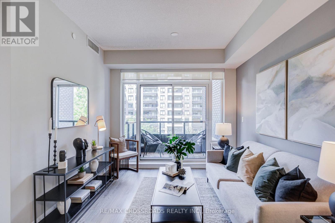
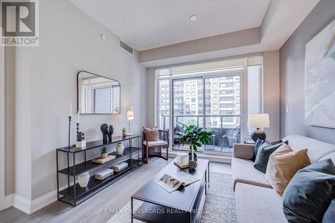
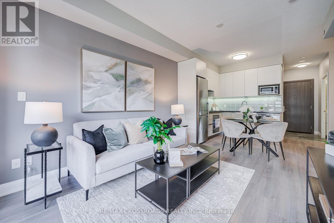
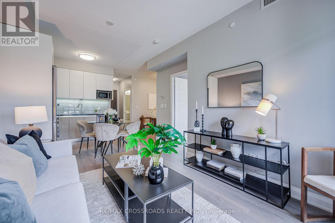
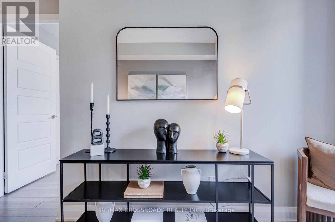
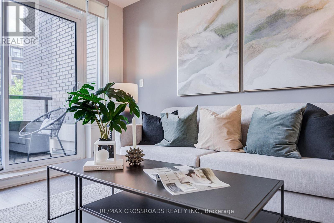
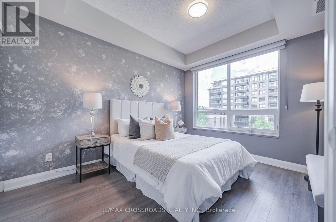
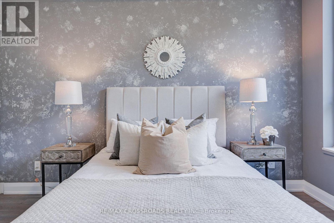
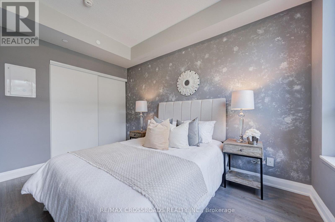
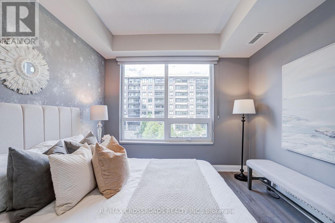
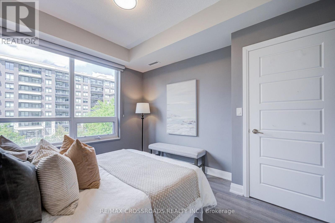
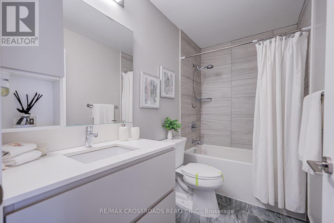
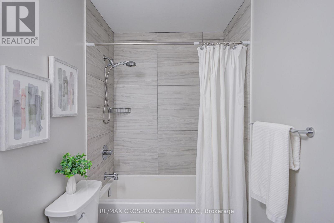
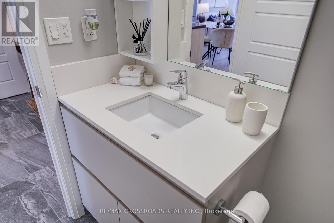
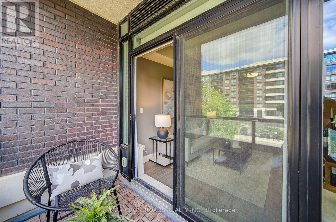
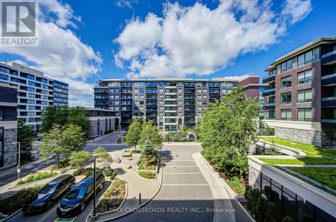
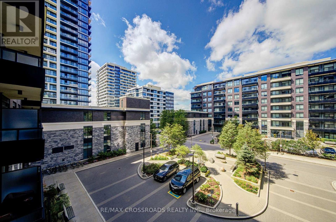
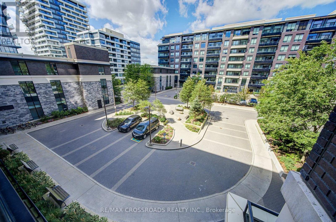
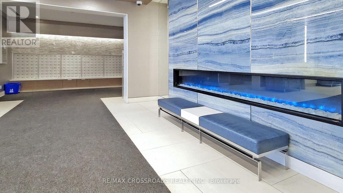
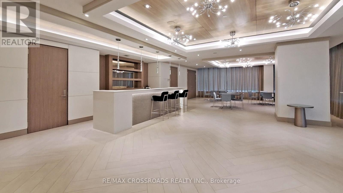
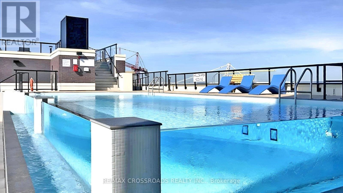
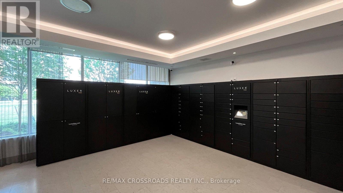
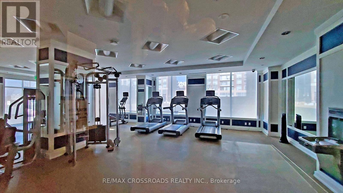
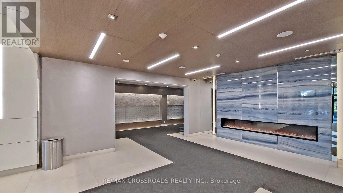
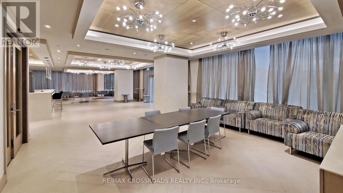
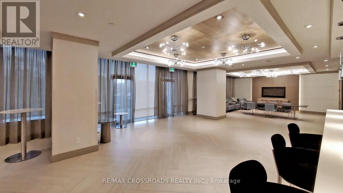
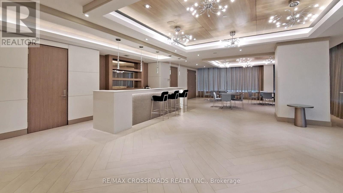
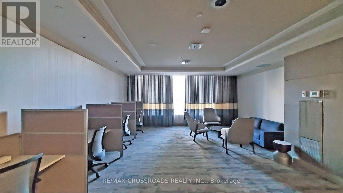
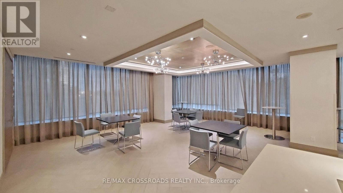
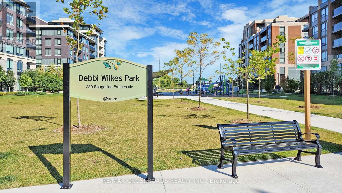
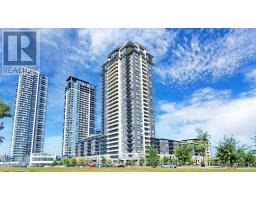
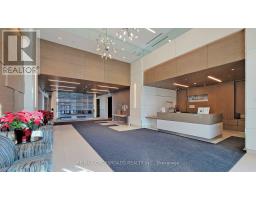
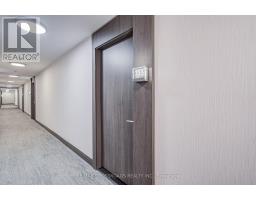
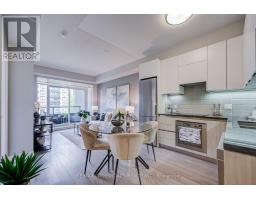
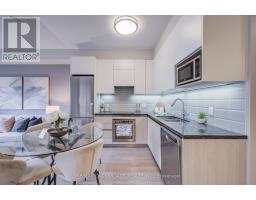
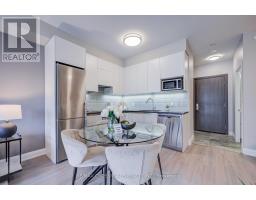
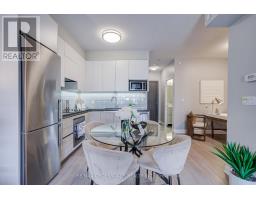
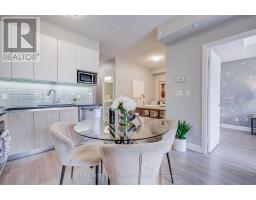
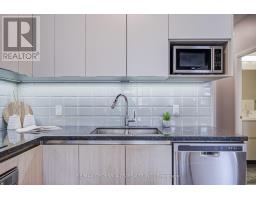
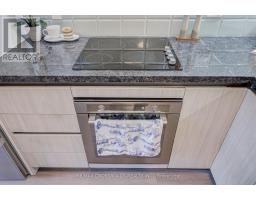
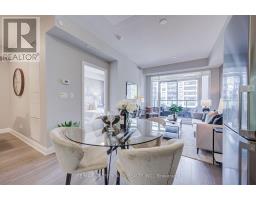
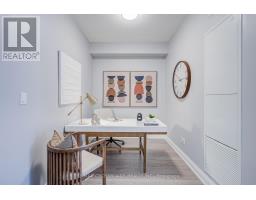
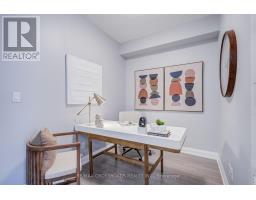
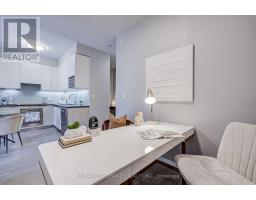
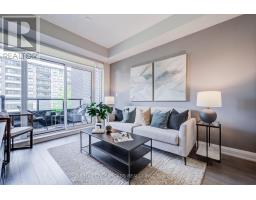
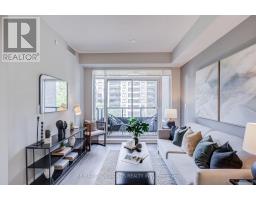
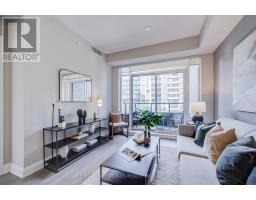
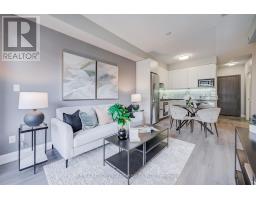
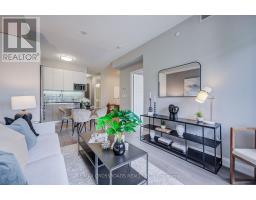
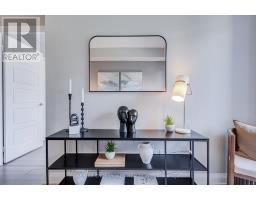
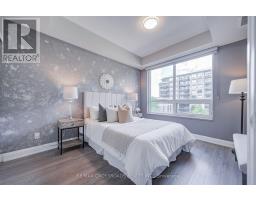
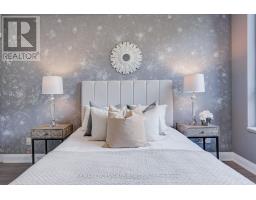
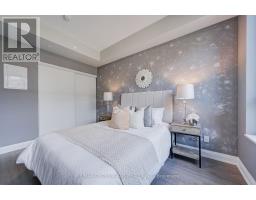
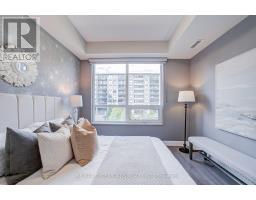
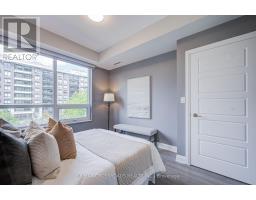
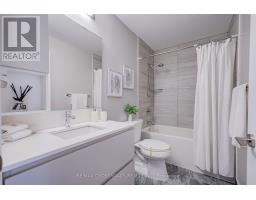
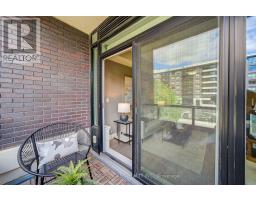
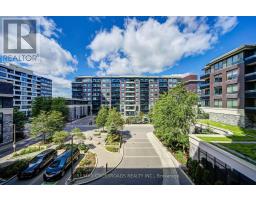
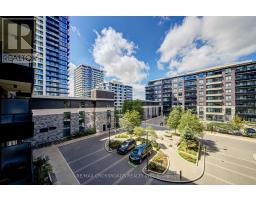
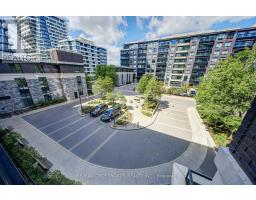
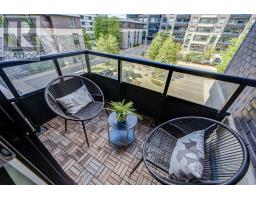
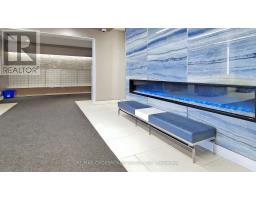
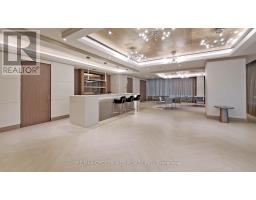
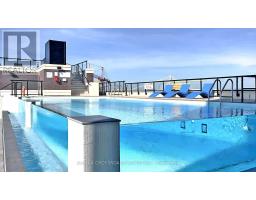
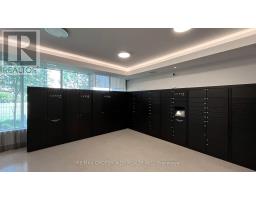
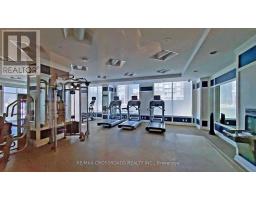
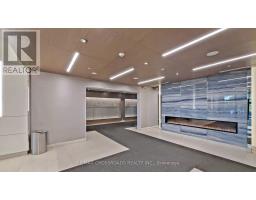
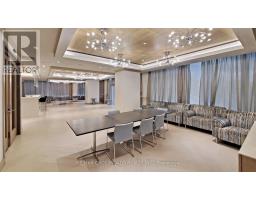
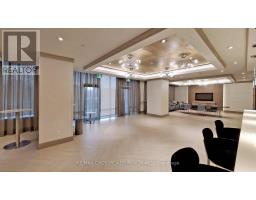
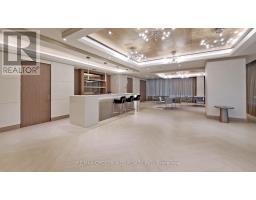
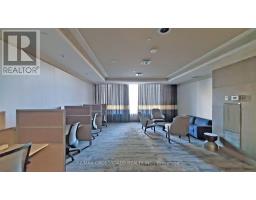
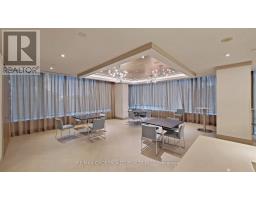
$521.44 MonthlyWelcome to the Riverside luxury condo in the heart of unionville, this 1+1 suite spanning 675 square feet of meticulously upgraded space, large open concepts and functional layout with 9 foot ceilings. Spacious den can be used as second bedroom or executive home office. Enjoy world-class LEED Gold amenities: an infinity rooftop pool, fitness centre, library/Wi-Fi lounge, and 24-hour concierge. Maints fee includes high speed internet. One parking and one locker. Located steps from best schools, Whole Foods, Cineplex VIP, luxury dining, York University Markham Campus, and Viva Transit, with rapid access to Highways 407 and 404. (id:63381)
Property Details
| MLS® Number | N13712812 |
| Property Type | Single Family |
| Community Name | Unionville |
| Community Features | Pets Allowed With Restrictions |
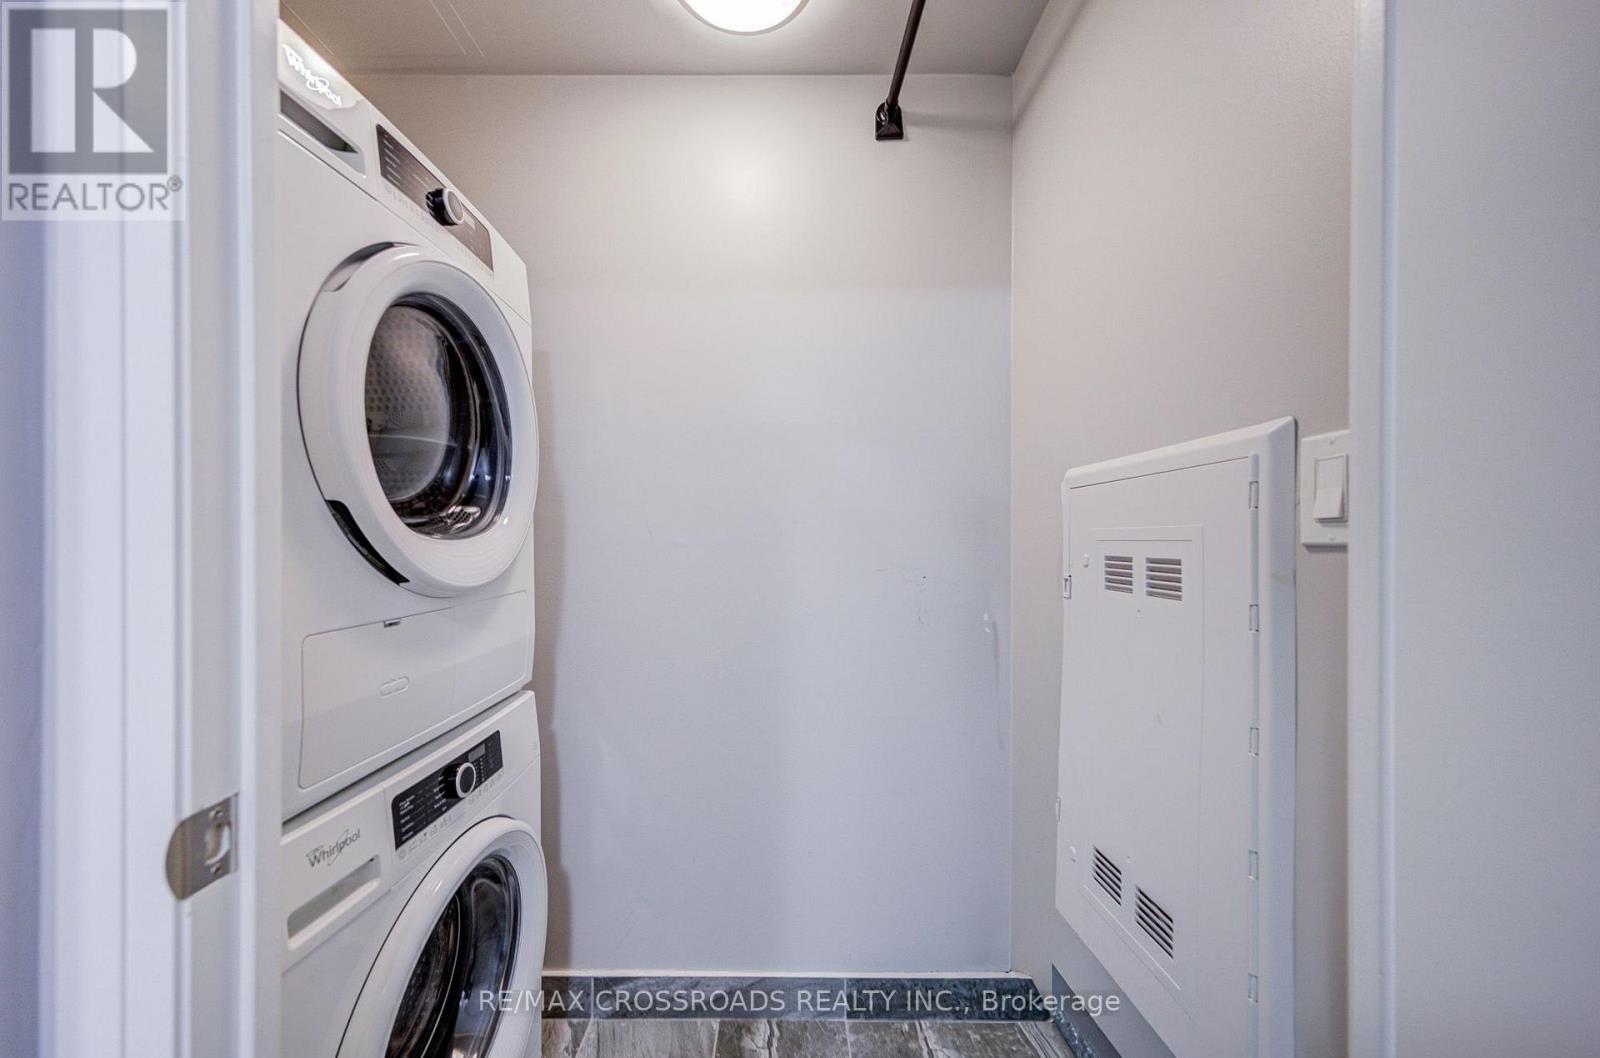
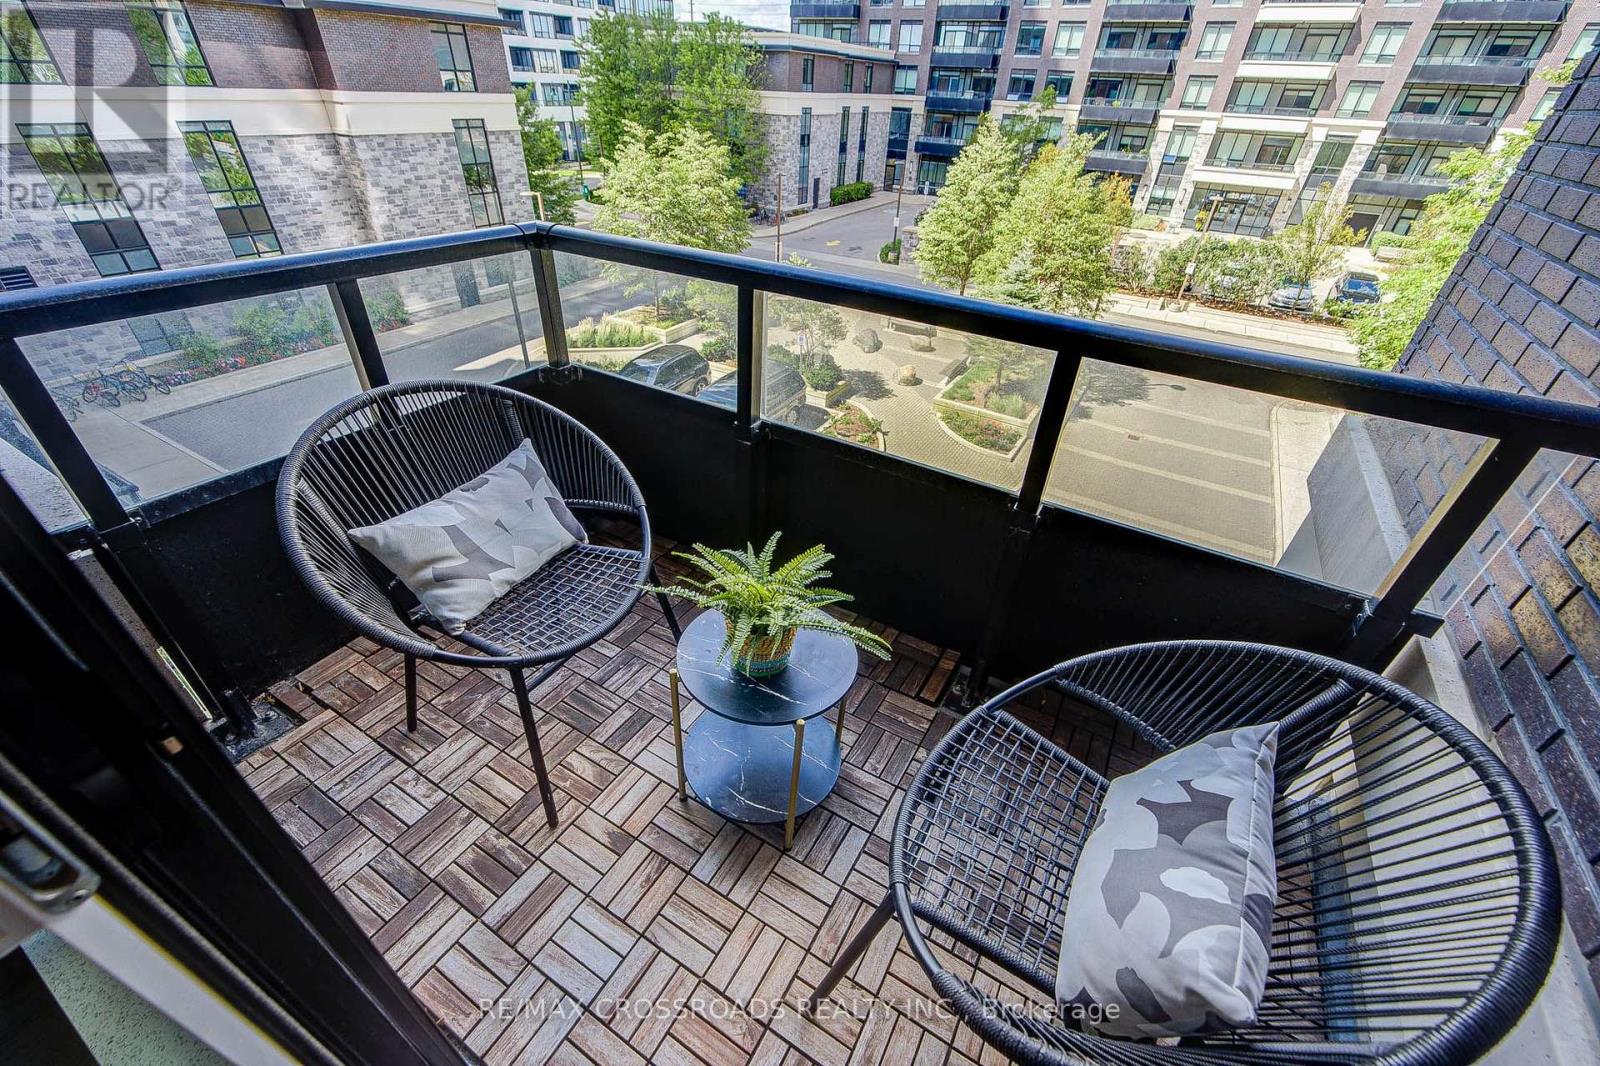
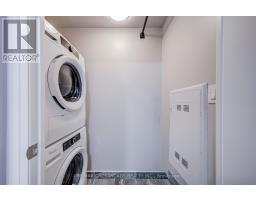
| Features | Balcony, Carpet Free, In Suite Laundry |
| Parking Space Total | 1 |
Building
| Bathroom Total | 1 |
| Bedrooms Above Ground | 1 |
| Bedrooms Below Ground | 1 |
| Bedrooms Total | 2 |
| Amenities | Storage - Locker |
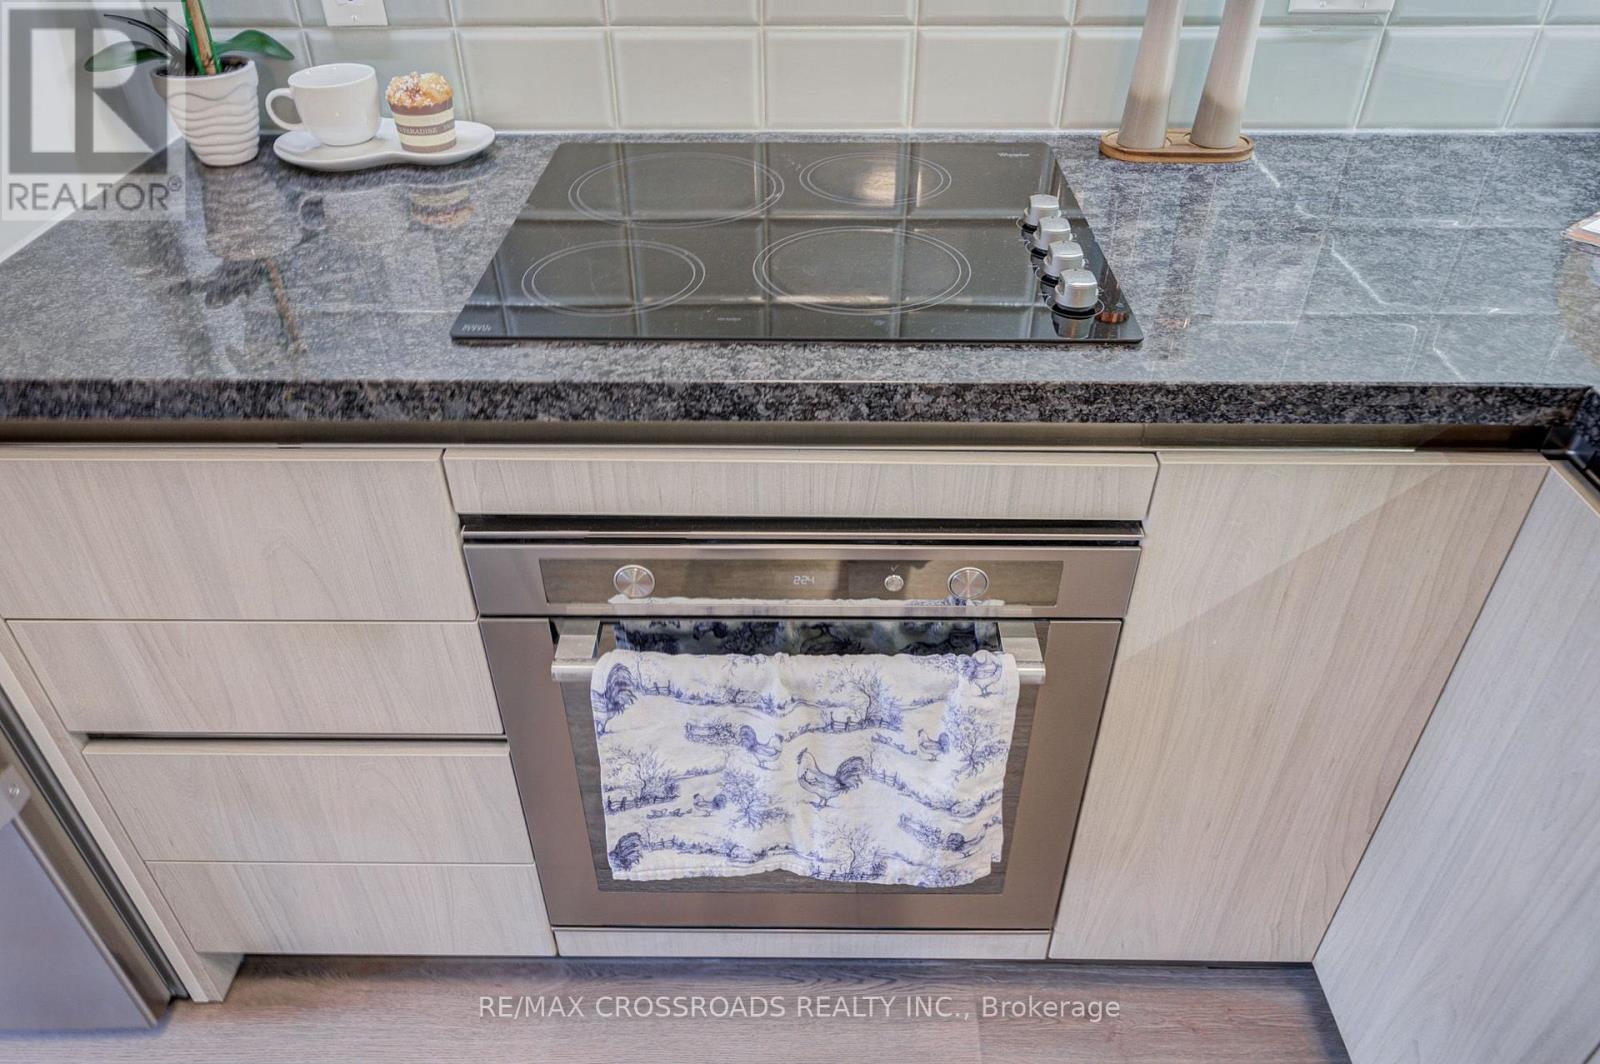
| Appliances | Garage Door Opener Remote(s), Cooktop, Dishwasher, Dryer, Microwave, Oven, Hood Fan, Washer, Window Coverings, Refrigerator |
| Basement Type | None |
| Cooling Type | Central Air Conditioning |
| Exterior Finish | Concrete |
| Flooring Type | Laminate, Ceramic |
| Heating Fuel | Natural Gas |
| Heating Type | Forced Air |
| Size Interior | 600 - 699 Sqft |
| Type | Apartment |
Parking
| Underground | |
| Garage |
Land
| Acreage | No |
Rooms
| Level | Type | Length | Width | Dimensions |
|---|---|---|---|---|
| Flat | Living Room | 3.66 m | 3.05 m | 3.66 m x 3.05 m |
| Flat | Dining Room | 2.74 m | 3.35 m | 2.74 m x 3.35 m |
| Flat | Kitchen | 2.74 m | 3.35 m | 2.74 m x 3.35 m |
| Flat | Primary Bedroom | 3.66 m | 3.05 m | 3.66 m x 3.05 m |
| Flat | Den | 2.13 m | 2.74 m | 2.13 m x 2.74 m |
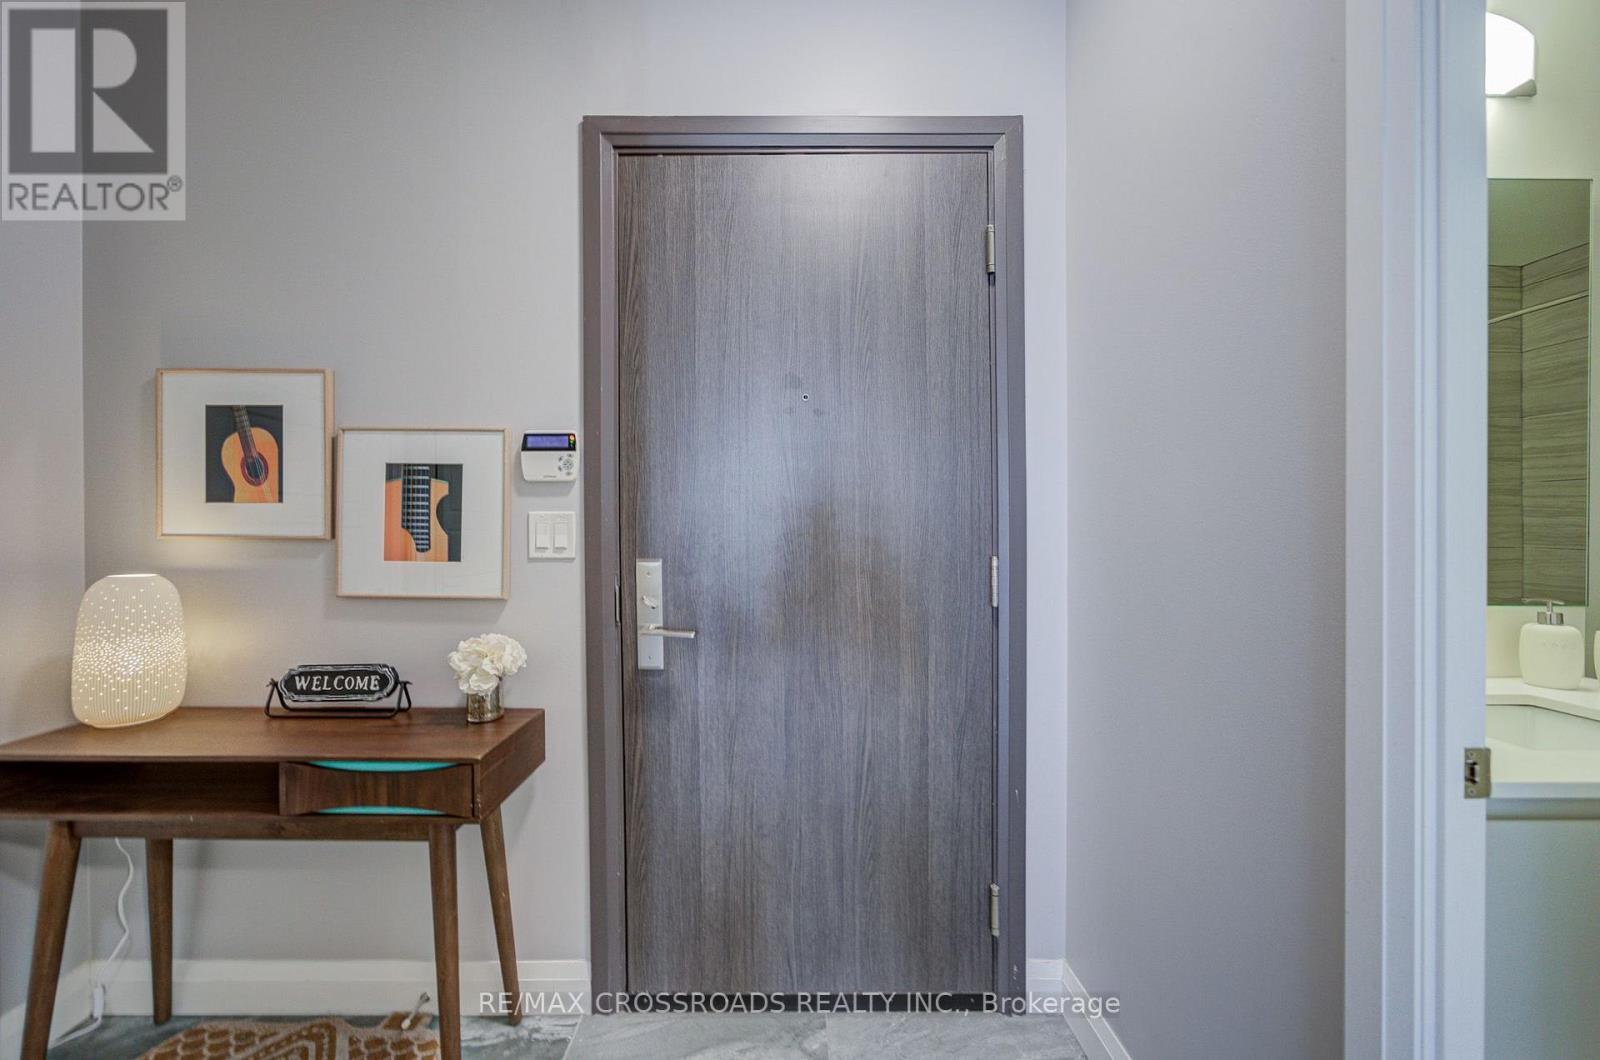
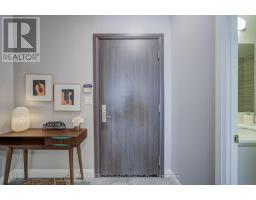
| Flat | Foyer | 2.44 m | 1.22 m | 2.44 m x 1.22 m |
Contact Us
Contact us for more information

The trademarks REALTOR®, REALTORS®, and the REALTOR® logo are controlled by The Canadian Real Estate Association (CREA) and identify real estate professionals who are members of CREA. The trademarks MLS®, Multiple Listing Service® and the associated logos are owned by The Canadian Real Estate Association (CREA) and identify the quality of services provided by real estate professionals who are members of CREA. The trademark DDF® is owned by The Canadian Real Estate Association (CREA) and identifies CREA's Data Distribution Facility (DDF®)
August 26 2026 12:26:30
Toronto Regional Real Estate Board
RE/MAX Crossroads Realty Inc.