
275r Lansdowne Avenue Toronto, Ontario M6K 2W2
$199,900
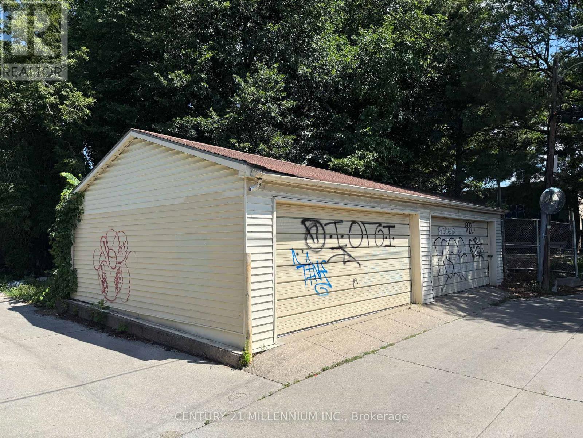
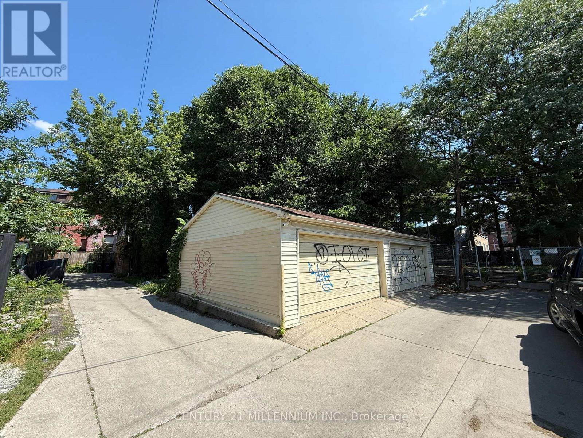
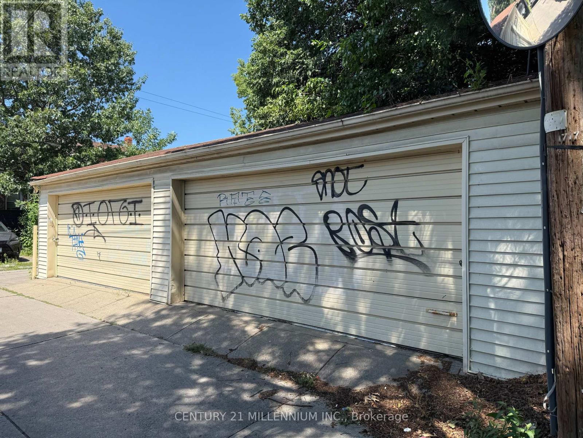
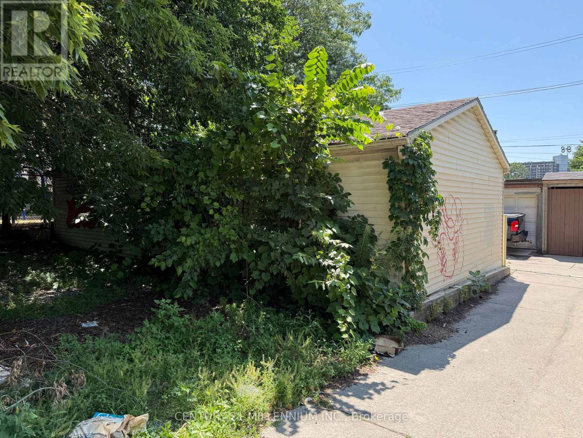
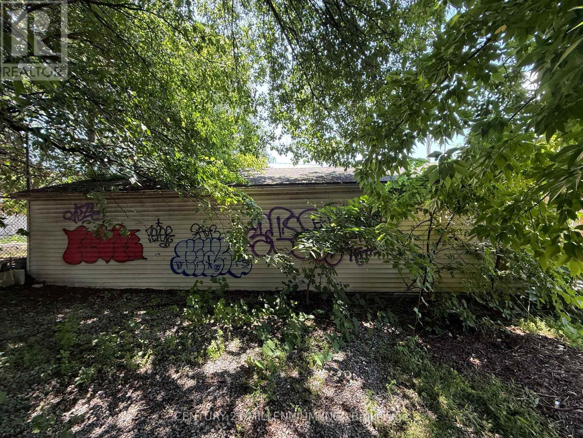
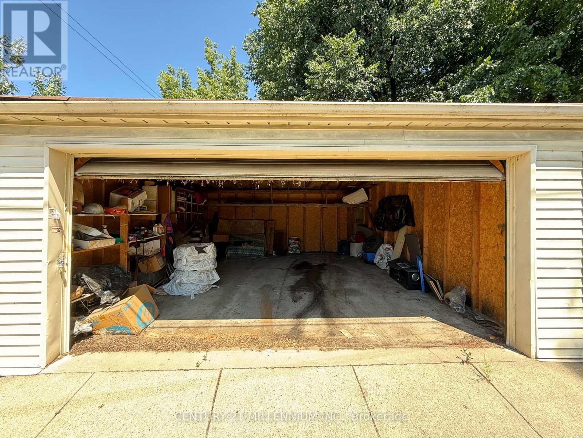
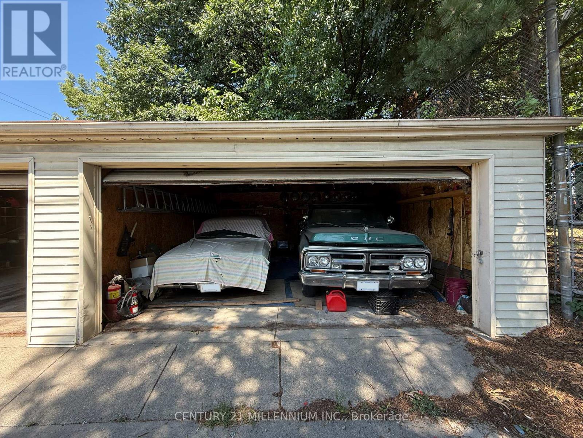
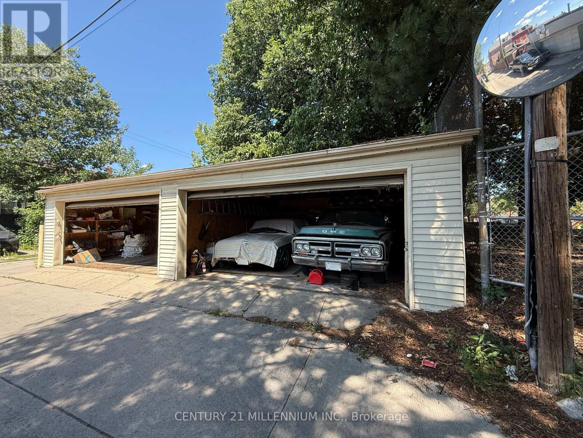
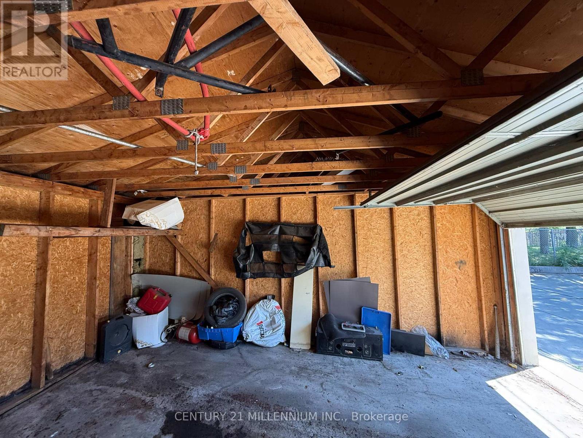
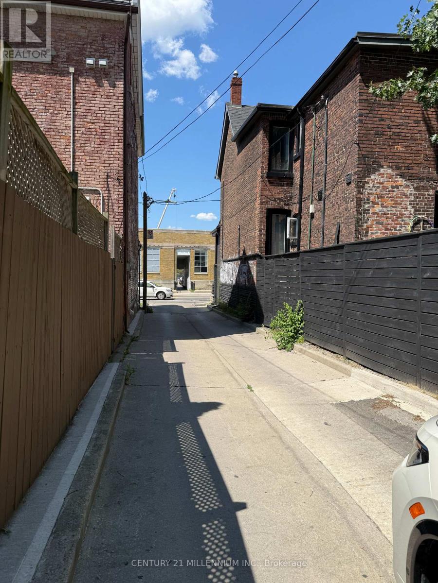
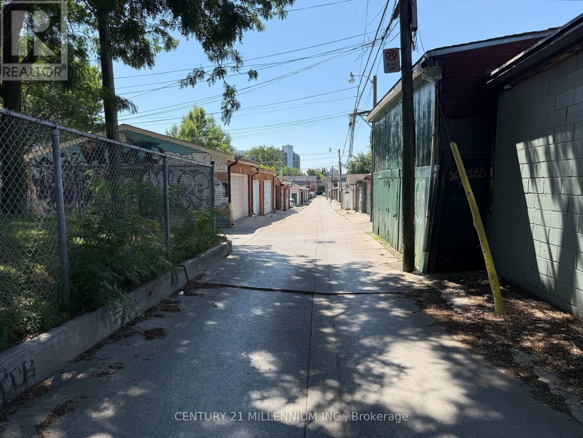
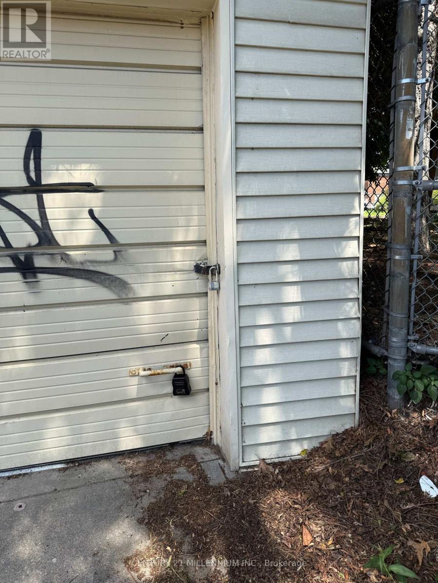
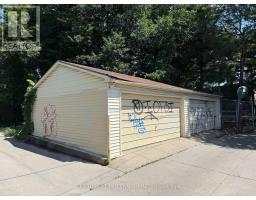
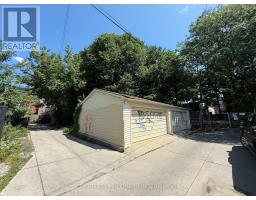
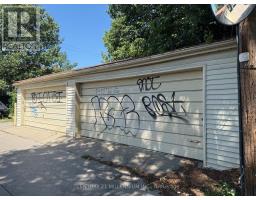
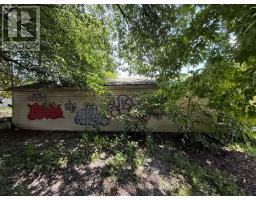
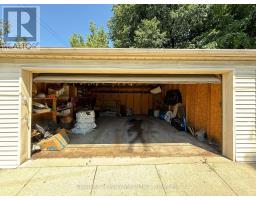
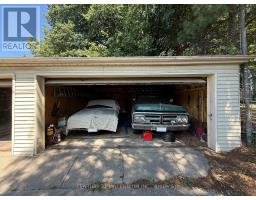
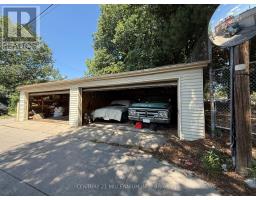
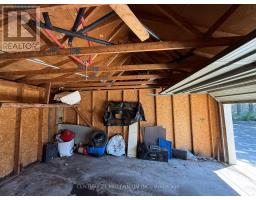
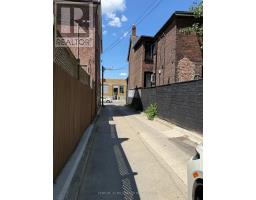
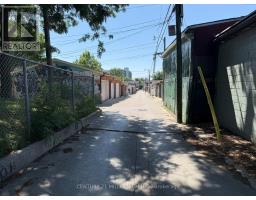
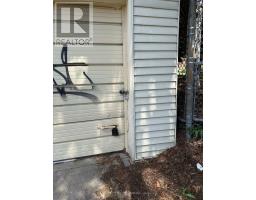
Rare Opportunity to Acquire a Detached Garage Building Configured as Two Separate Double Car Garages, Offering Parking for Up to Four Vehicles in Toronto's Highly Desirable Brockton Village Neighbourhood. Situated on a Well-Established Laneway with Excellent Access, This Unique Property Provides Exceptional Flexibility for Vehicle Storage, Collector Cars, Contractor Equipment, Workshop Space or Personal Storage. Toronto Hydro Has Confirmed the Feasibility of Bringing Hydro Service to the Property. Buyer Will Be Required to Obtain the Necessary Building Permit(s) and Complete the Toronto Hydro Service Connection Process at the Buyer's Expense. An Outstanding Opportunity for Investors, Nearby Property Owners, Small Business Owners and Automotive Enthusiasts Seeking Secure Off-Street Parking in a High-Demand Urban Location. Zoned CR 2.5 (c1;r2) (Mixed Commercial Residential), Offering Future Potential Subject to Buyer Verification of Zoning, Permitted Uses and All Required Municipal Approvals. Conveniently Located Steps to Dundas Street West, Lansdowne Avenue, TTC Transit, Local Shops, Restaurants, Parks and Minutes to Downtown Toronto. Rarely Does a Stand-Alone Garage Property of This Size and Configuration Become Available. Property Being Sold in "As Is, Where Is" Condition. No representations or warranties by seller. (id:63381)
Property Details
| MLS® Number | C13714430 |
| Property Type | Single Family |
| Neigbourhood | Little Portugal |
| Community Name | Little Portugal |
| Amenities Near By | Park, Public Transit, Schools |
| Features | Irregular Lot Size, Lane |
| Parking Space Total | 4 |
Building
| Exterior Finish | Vinyl Siding |
| Foundation Type | Concrete |
| Size Interior | 700 - 1,100 Sqft |
| Type | Other |
Parking
| Detached Garage | |
| Garage |
Land
| Acreage | No |
| Land Amenities | Park, Public Transit, Schools |
| Size Depth | 27 Ft |
| Size Frontage | 39 Ft ,9 In |
| Size Irregular | 39.8 X 27 Ft ; 39.67ft X 27.01ft X 39.8ft. X 4 4 26.9ft |
| Size Total Text | 39.8 X 27 Ft ; 39.67ft X 27.01ft X 39.8ft. X 4 4 26.9ft|under 1/2 Acre |
| Zoning Description | Cr2.5(c1;r2)*1732) |
Rooms
| Level | Type | Length | Width | Dimensions |
|---|---|---|---|---|
| Main Level | Other | 5.9 m | 5.8 m | 5.9 m x 5.8 m |
| Main Level | Other | 5.79 m | 5.61 m | 5.79 m x 5.61 m |
Contact Us
Contact us for more information

The trademarks REALTOR®, REALTORS®, and the REALTOR® logo are controlled by The Canadian Real Estate Association (CREA) and identify real estate professionals who are members of CREA. The trademarks MLS®, Multiple Listing Service® and the associated logos are owned by The Canadian Real Estate Association (CREA) and identify the quality of services provided by real estate professionals who are members of CREA. The trademark DDF® is owned by The Canadian Real Estate Association (CREA) and identifies CREA's Data Distribution Facility (DDF®)
August 26 2026 05:27:55
Toronto Regional Real Estate Board
Century 21 Millennium Inc.