
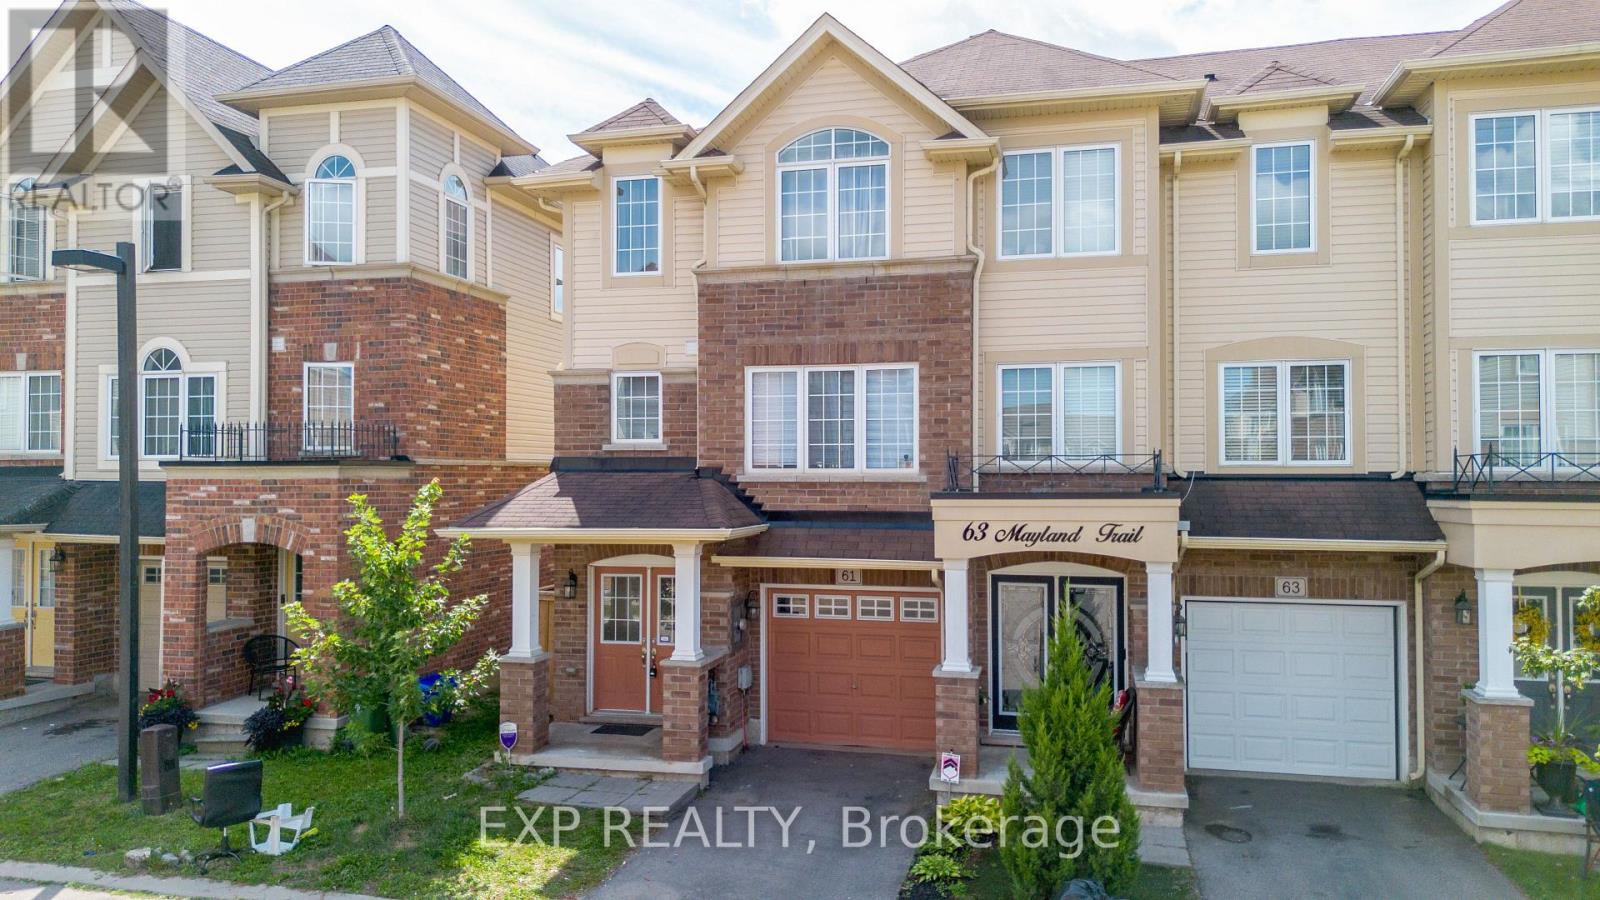
61 Mayland Trail Hamilton, Ontario L8J 0G4
$649,000
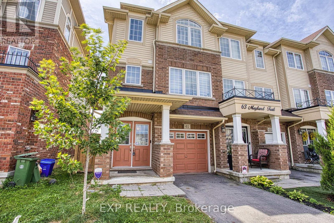
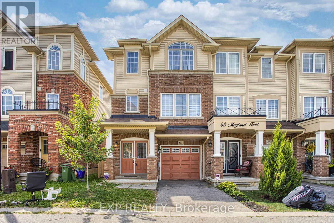
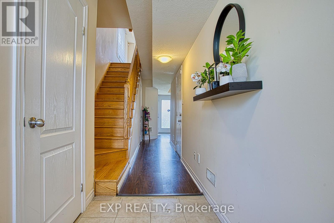
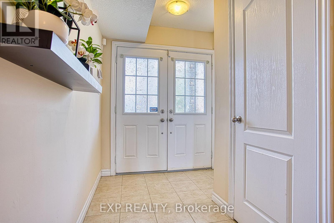
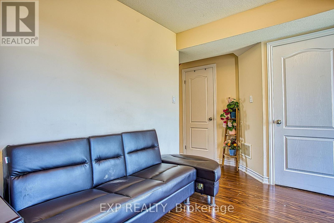
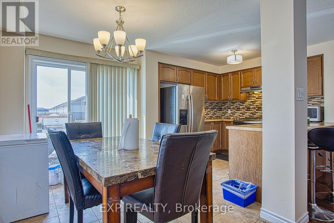
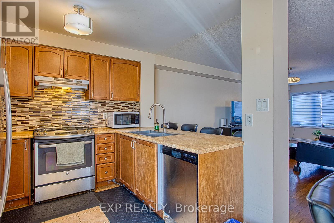
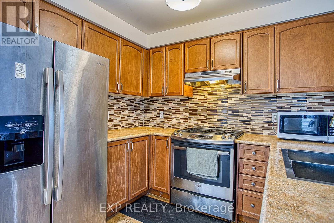
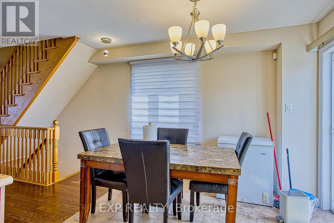
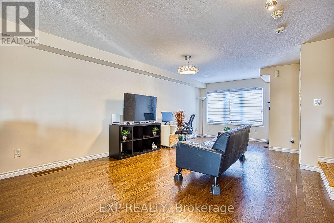
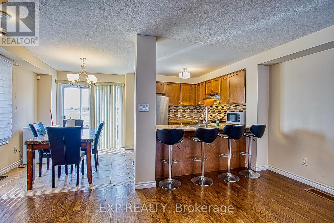
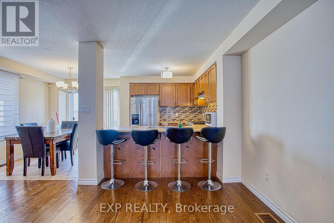
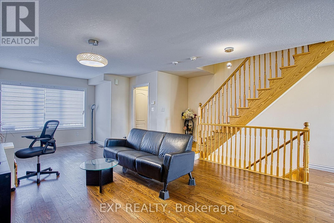
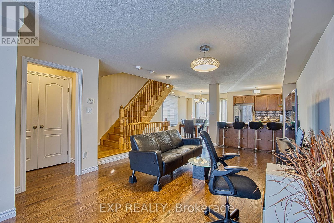
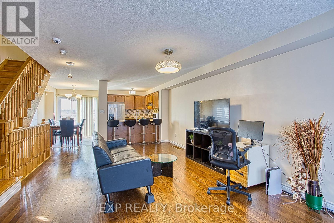
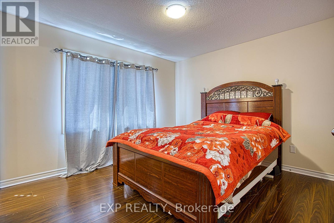
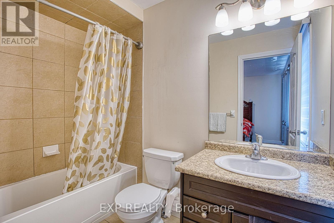
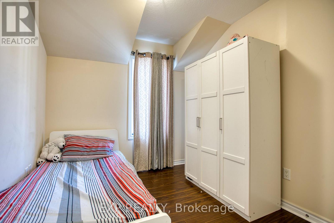
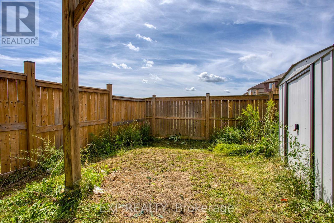
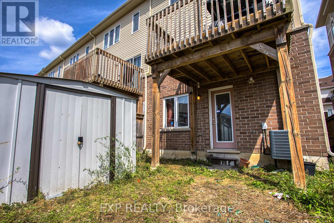
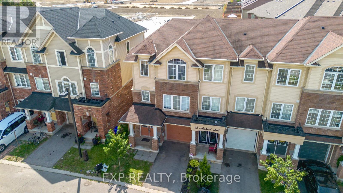
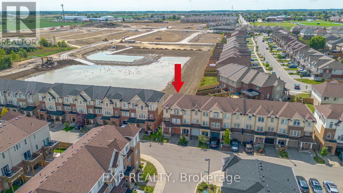
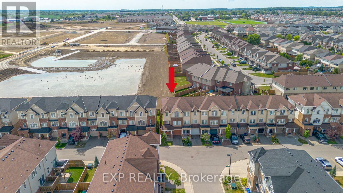
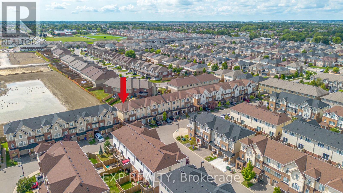
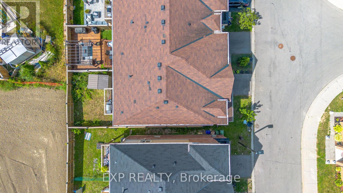
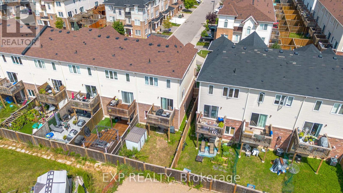
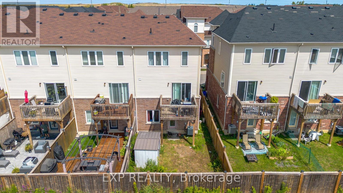
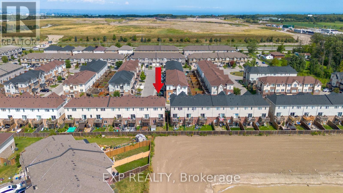
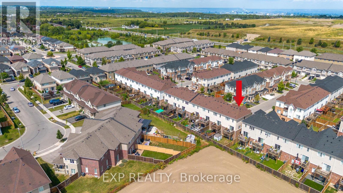
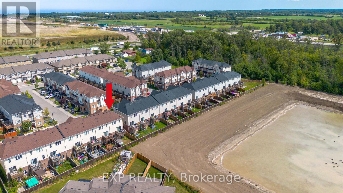
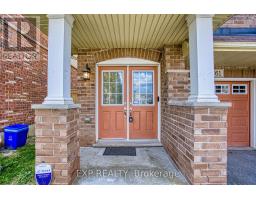
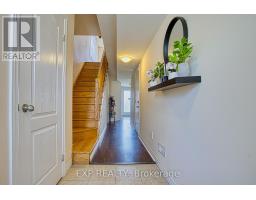
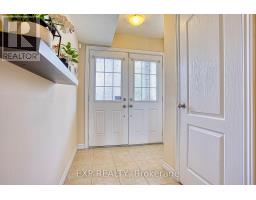
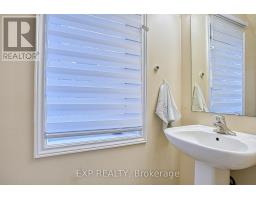
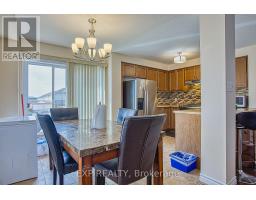
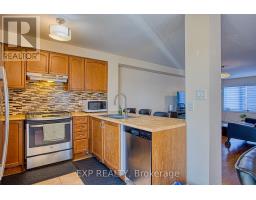
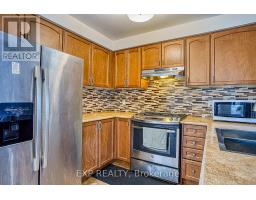
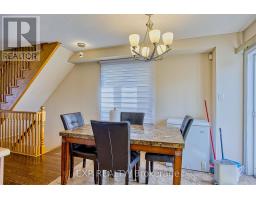
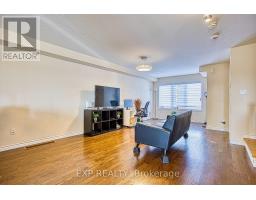
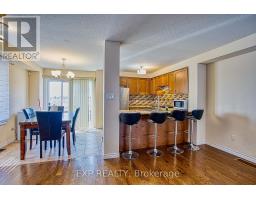
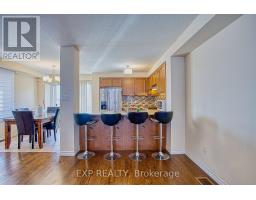
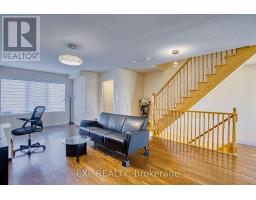
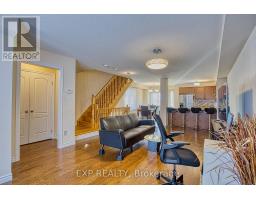
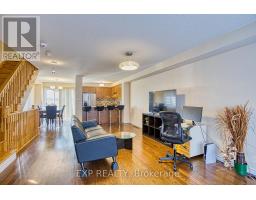
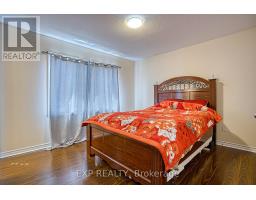
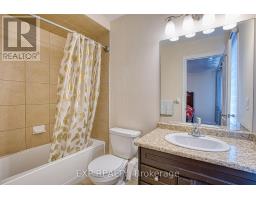
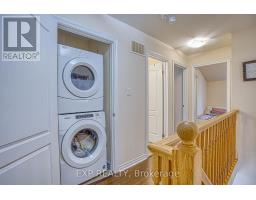
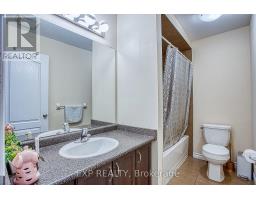
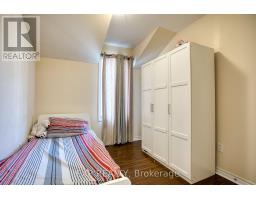
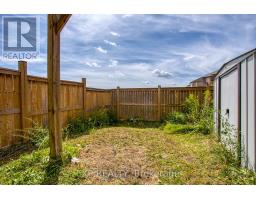
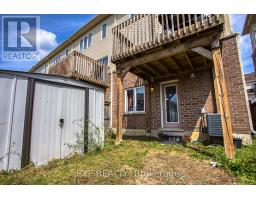
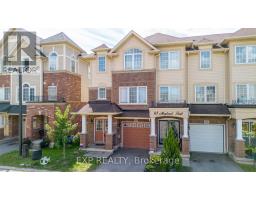
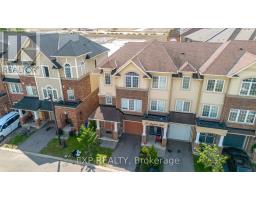
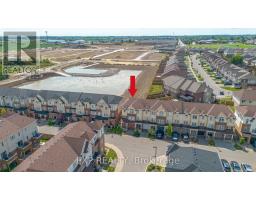
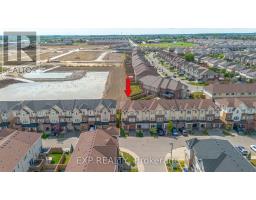
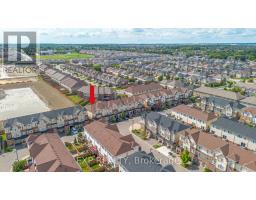
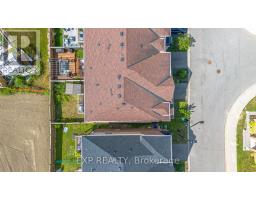

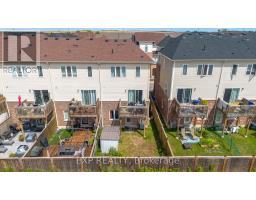
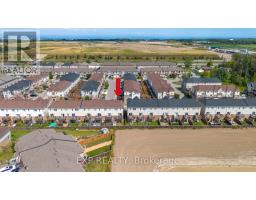
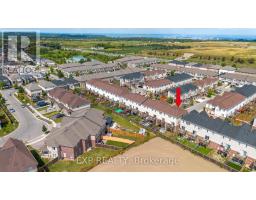
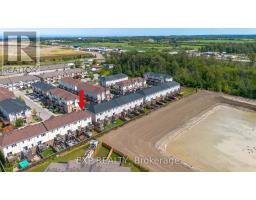
Absolutely Beautiful End-Unit Townhouse That Feels Like A Semi! This Bright & Spacious 3-Bedroom Home Is Ideally Located In Desirable Stoney Creek Mountain - Minutes To The Linc, Red Hill Parkway & QEW, Public Transit, Shopping & Parks. Close To Both Public (Gatestone Elementary, Saltfleet District High) And Catholic (St. Mark's/St. Martin Of Tours, Bishop Ryan/St. John Henry Newman) School Options - Ideal For Growing Families.Gorgeous Hardwood Flooring Throughout The Living & Dining Areas. The Upgraded Eat-In Kitchen Boasts Custom Cabinetry, Gas Stove, Stylish Backsplash & Stainless Steel Appliances, With A Walk-Out To Your Private Balcony Overlooking Green Space - A Peaceful Spot To Unwind. The Primary Bedroom Offers A Large Closet, Oversized Window & A Beautifully Upgraded Ensuite Bathroom. Two Additional Bedrooms Provide Ample Space For Family, Guests Or A Home Office.A Rare Opportunity To Own A Move-In-Ready Home In One Of Stoney Creek's Most Convenient & Connected Communities! (id:63381)
Open House
This property has open houses!
2:00 pm
Ends at:4:00 pm
Property Details
| MLS® Number | X13720346 |
| Property Type | Single Family |
| Community Name | Stoney Creek Mountain |
| Equipment Type | Water Heater |
| Parking Space Total | 2 |
| Rental Equipment Type | Water Heater |
Building
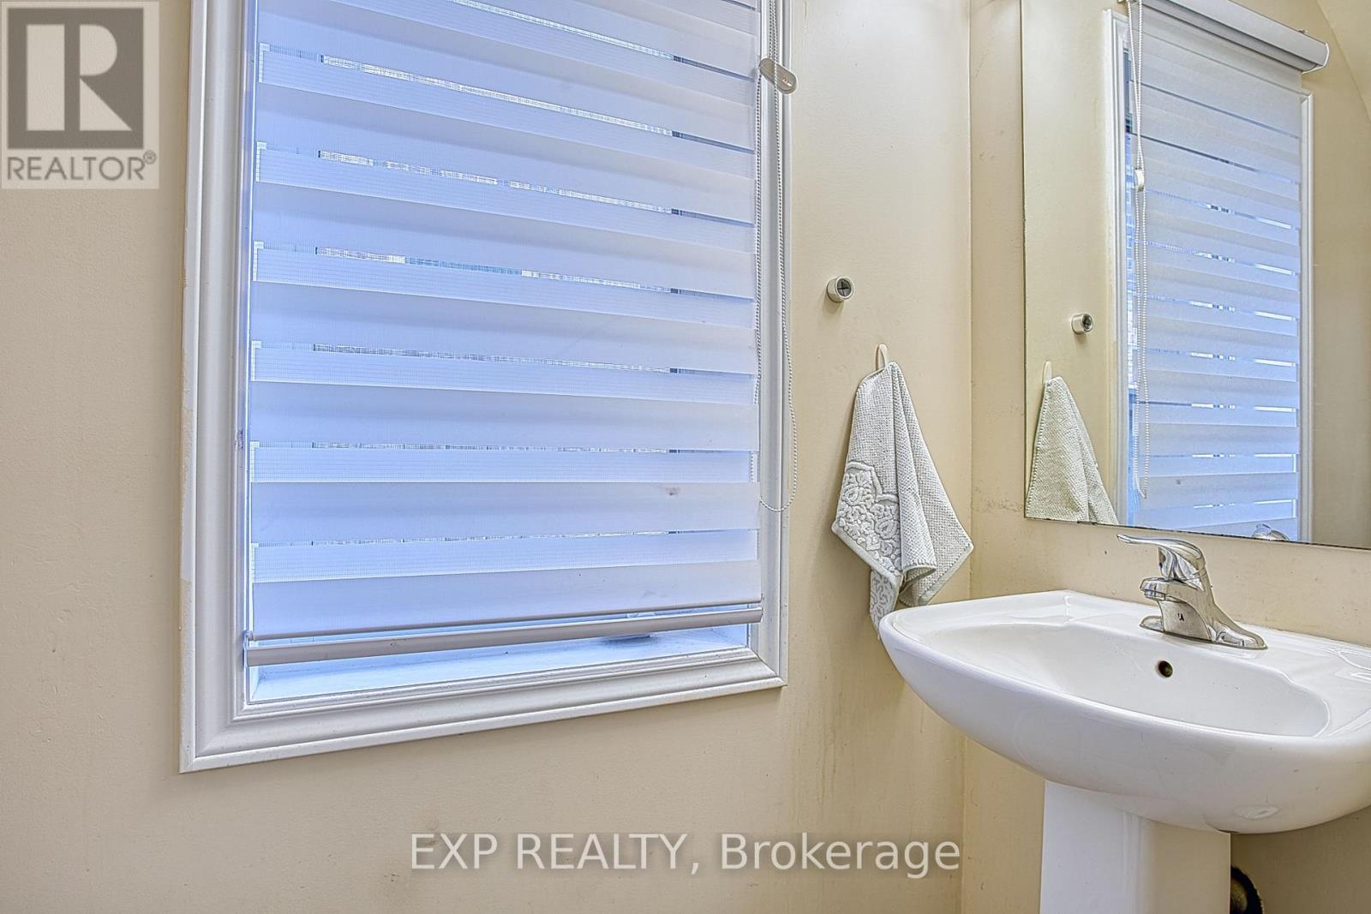
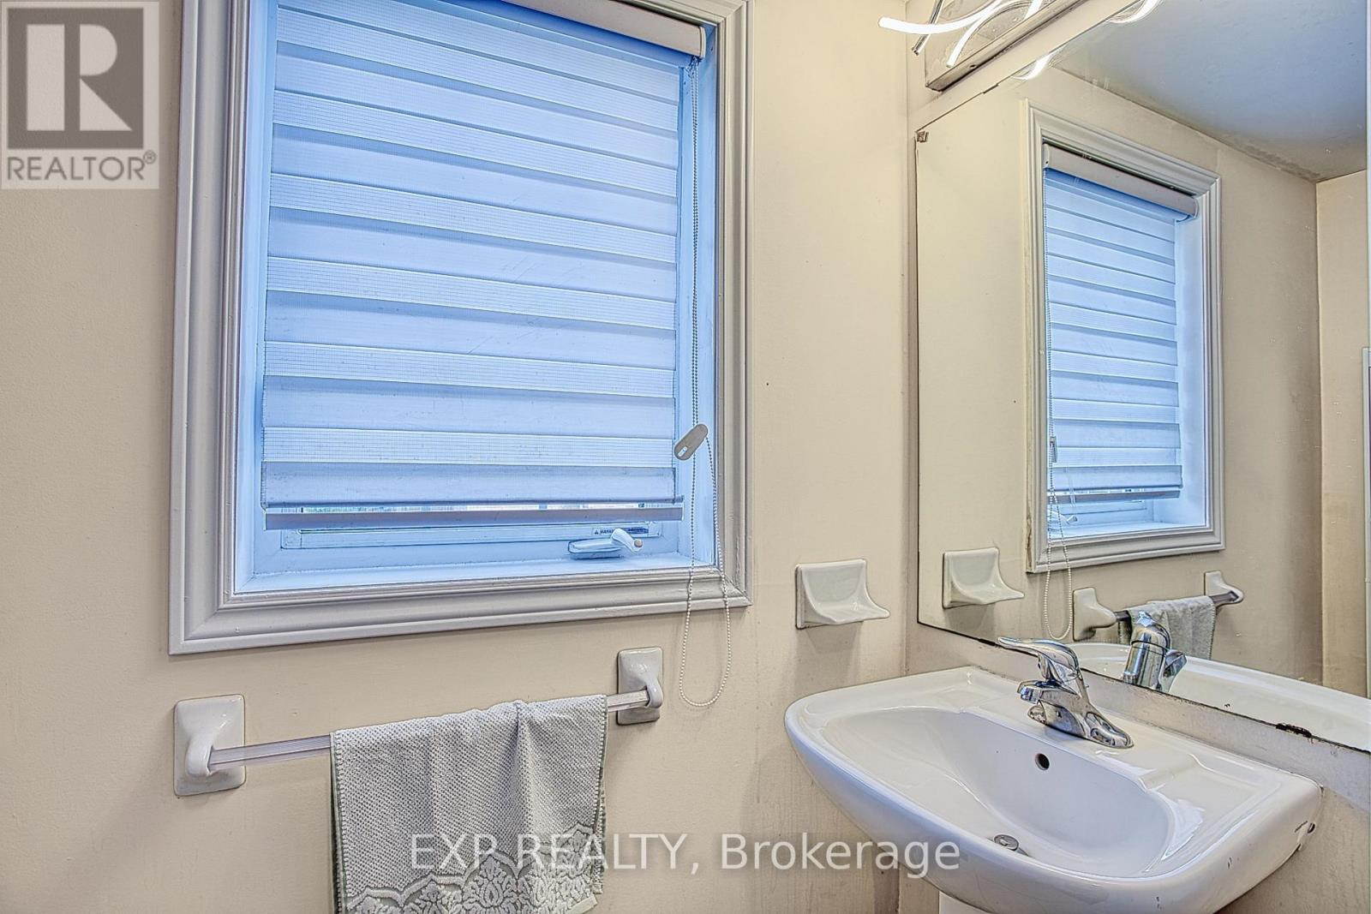
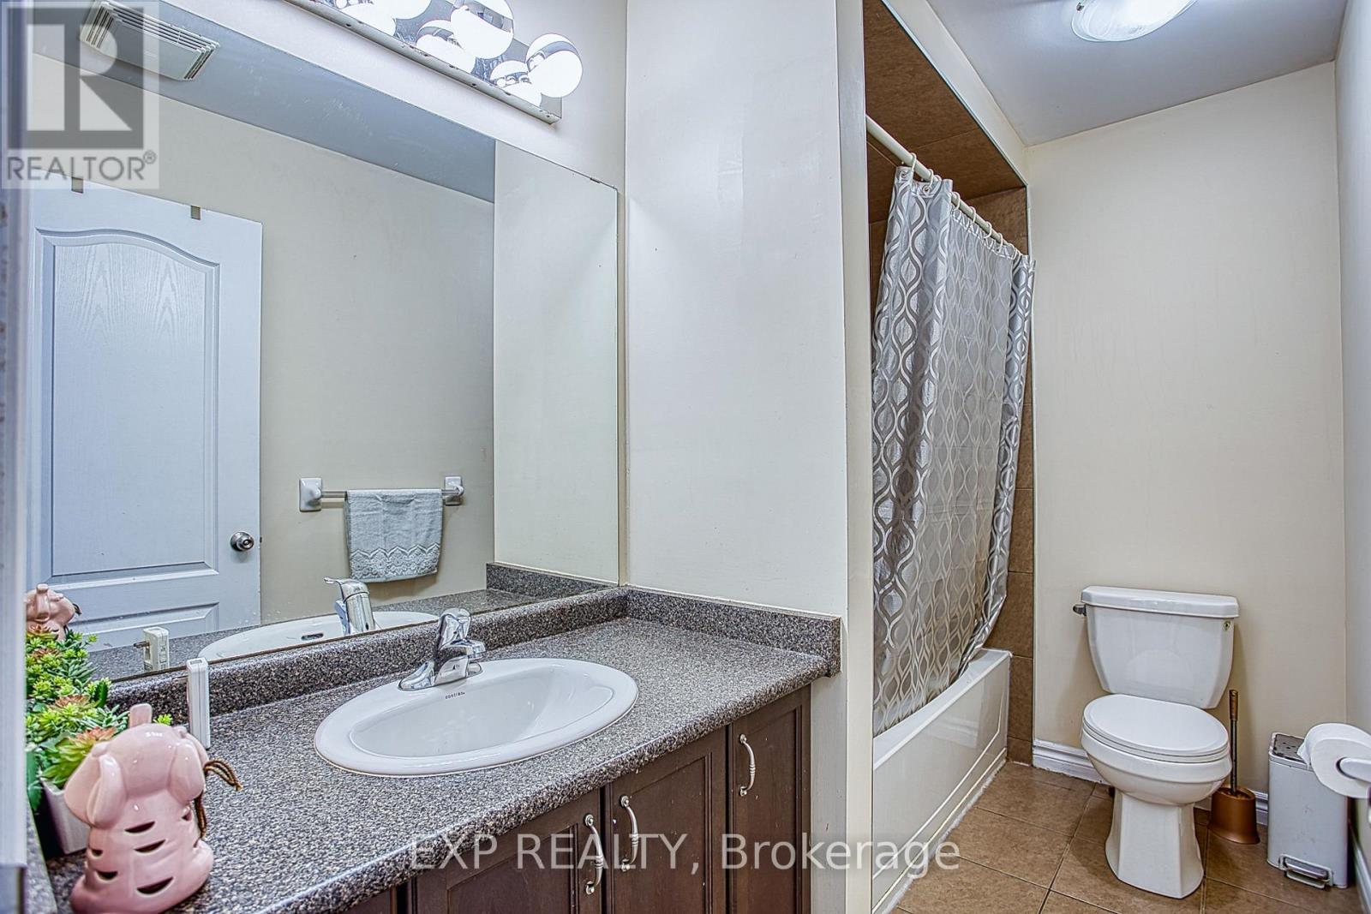
| Bathroom Total | 4 |
| Bedrooms Above Ground | 3 |
| Bedrooms Total | 3 |
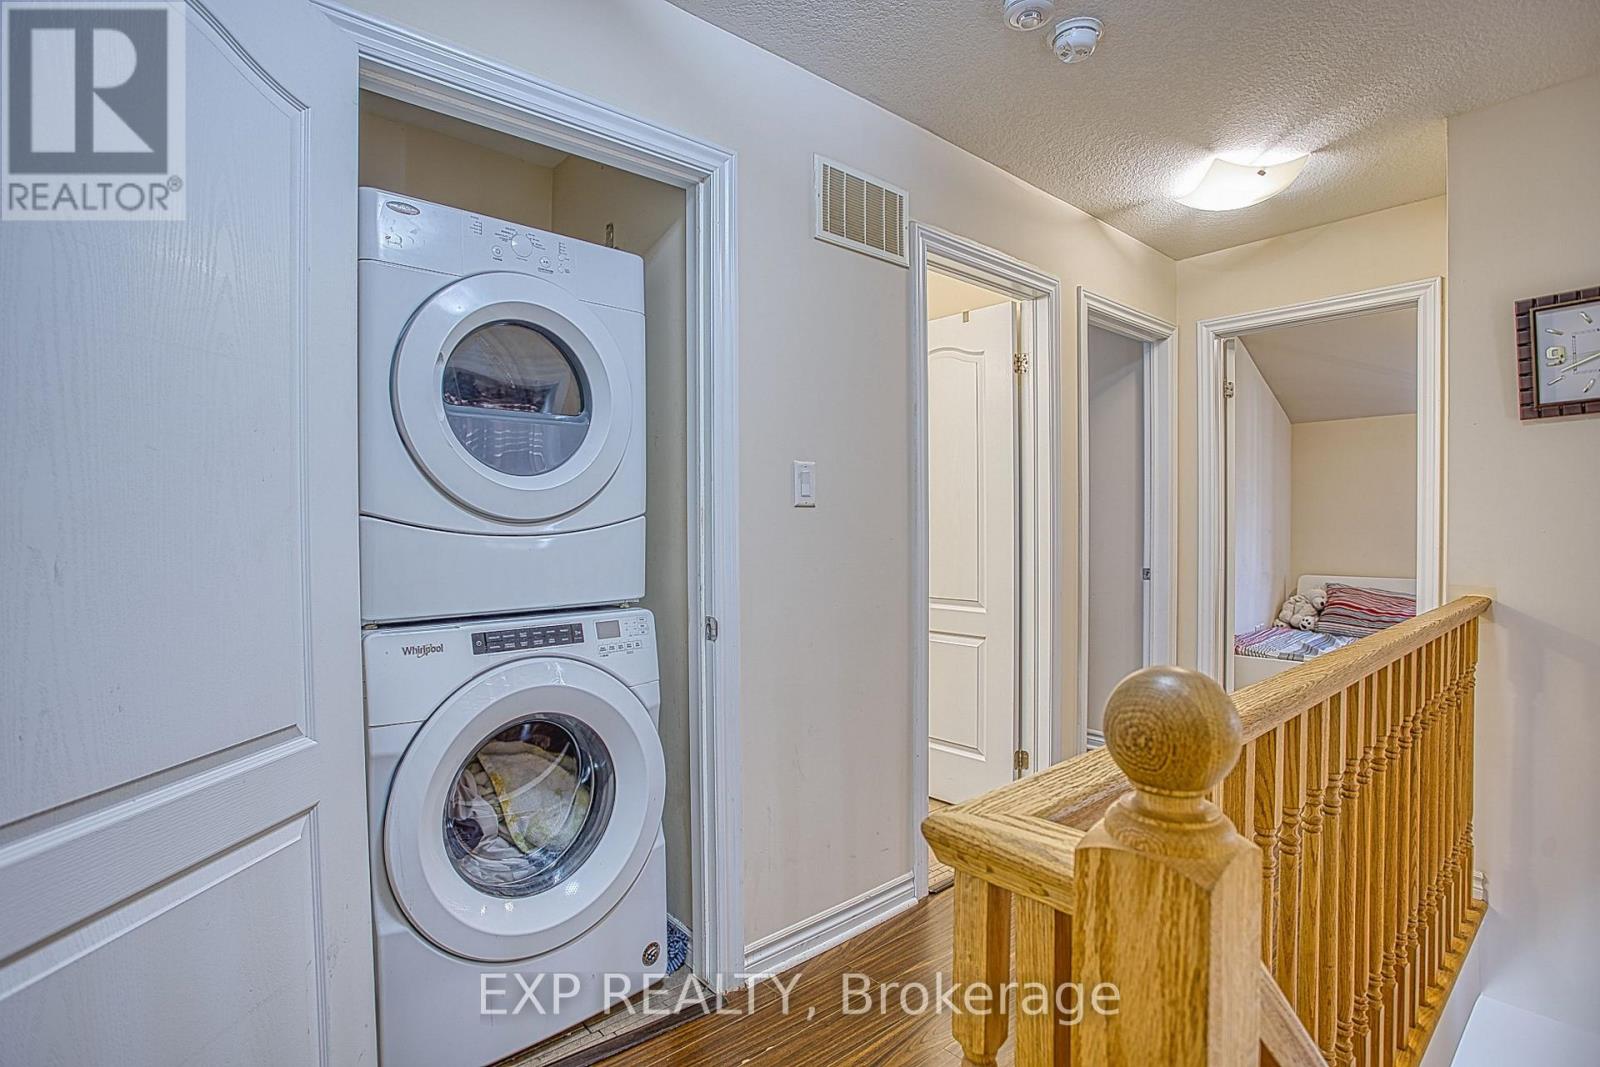
| Appliances | Water Heater - Tankless, Dishwasher, Dryer, Stove, Washer, Window Coverings, Refrigerator |
| Basement Type | Full |
| Construction Style Attachment | Attached |
| Cooling Type | Central Air Conditioning |
| Exterior Finish | Brick, Vinyl Siding |
| Foundation Type | Concrete |
| Half Bath Total | 2 |
| Heating Fuel | Natural Gas |
| Heating Type | Forced Air |
| Stories Total | 3 |
| Size Interior | 1,500 - 2,000 Sqft |
| Type | Row / Townhouse |
| Utility Water | Municipal Water |
Parking
| Attached Garage | |
| Garage |
Land
| Acreage | No |
| Sewer | Sanitary Sewer |
| Size Depth | 77 Ft ,3 In |
| Size Frontage | 22 Ft ,7 In |
| Size Irregular | 22.6 X 77.3 Ft |
| Size Total Text | 22.6 X 77.3 Ft |
Rooms
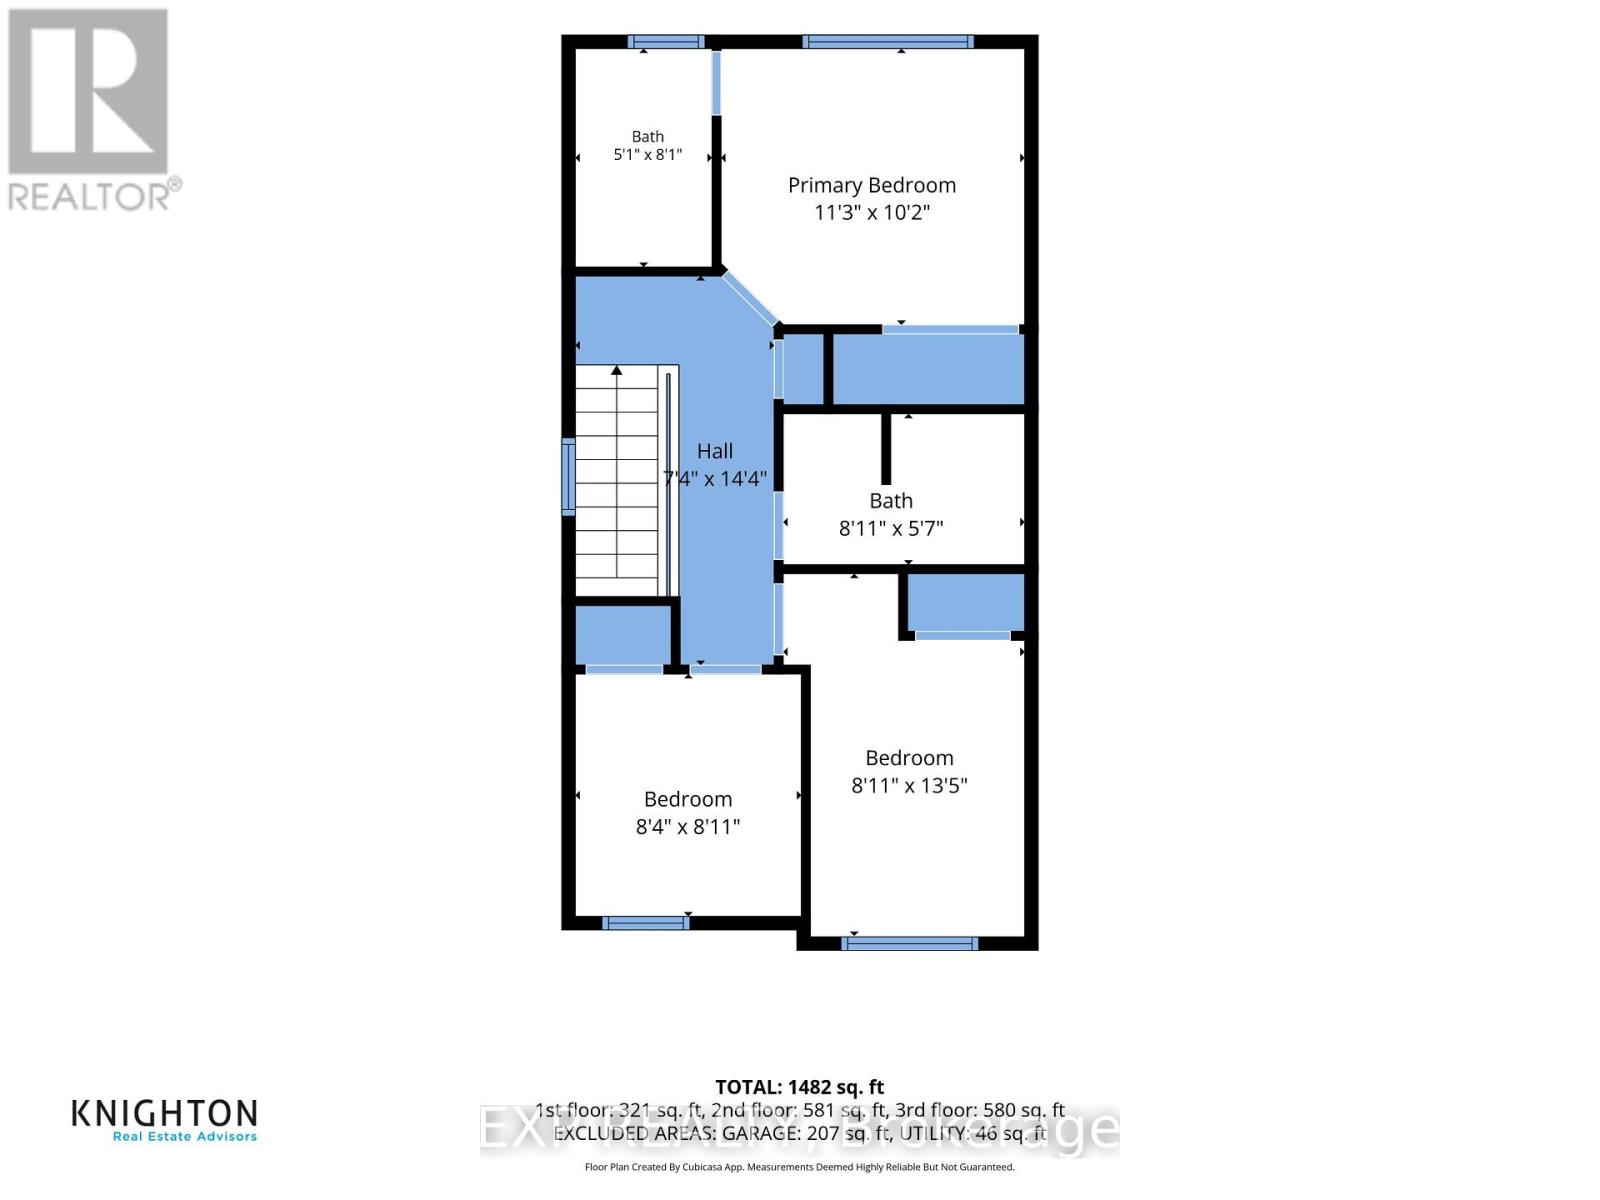
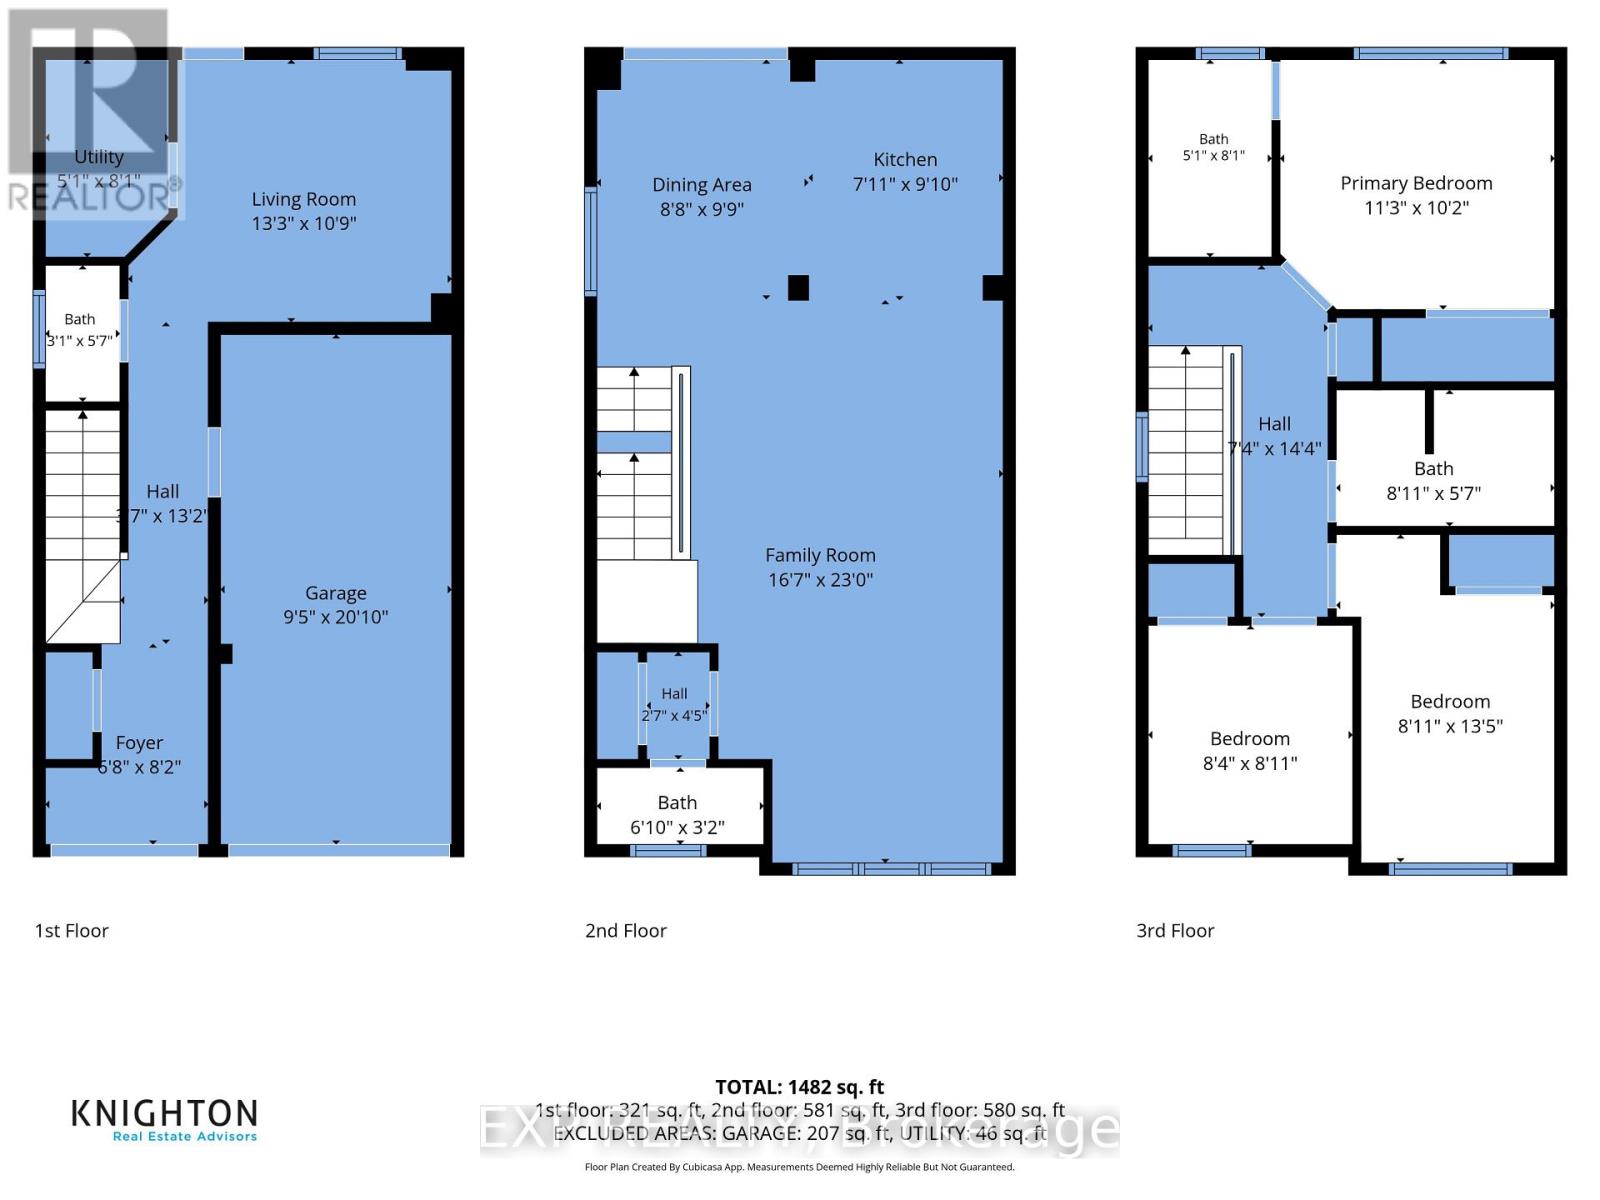
| Level | Type | Length | Width | Dimensions |
|---|---|---|---|---|
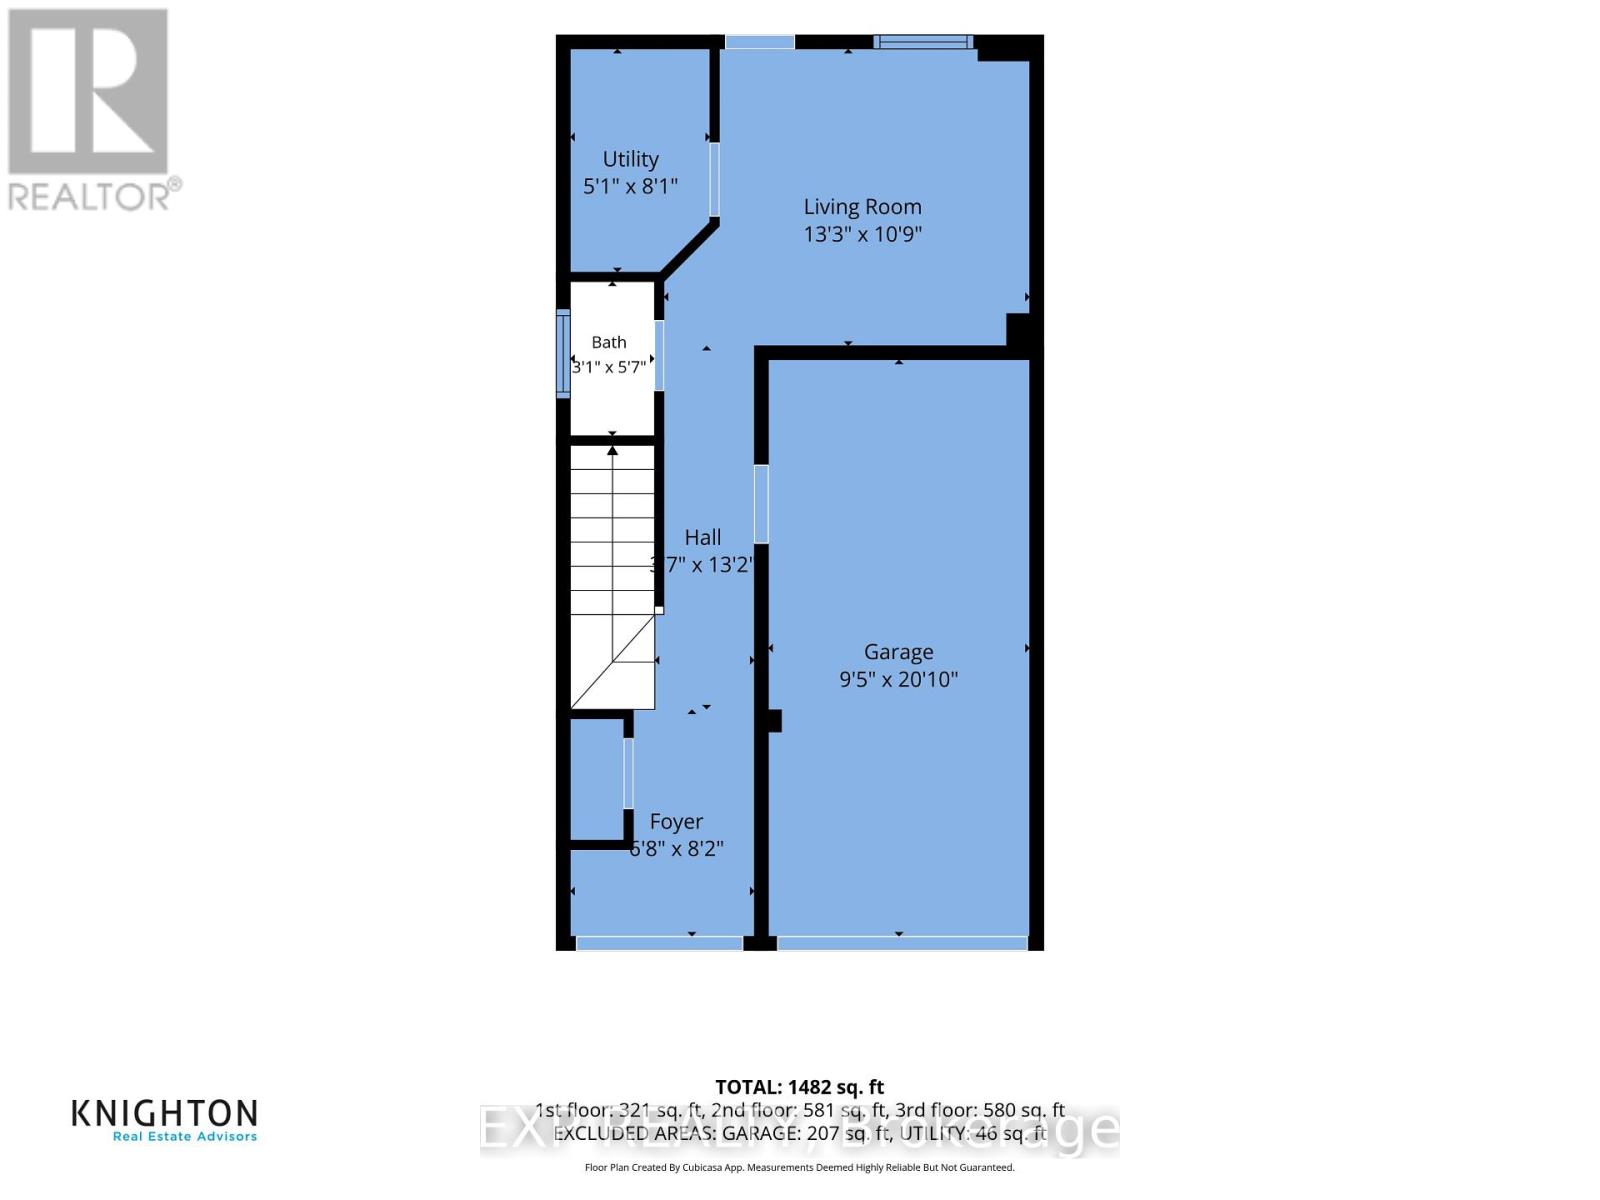
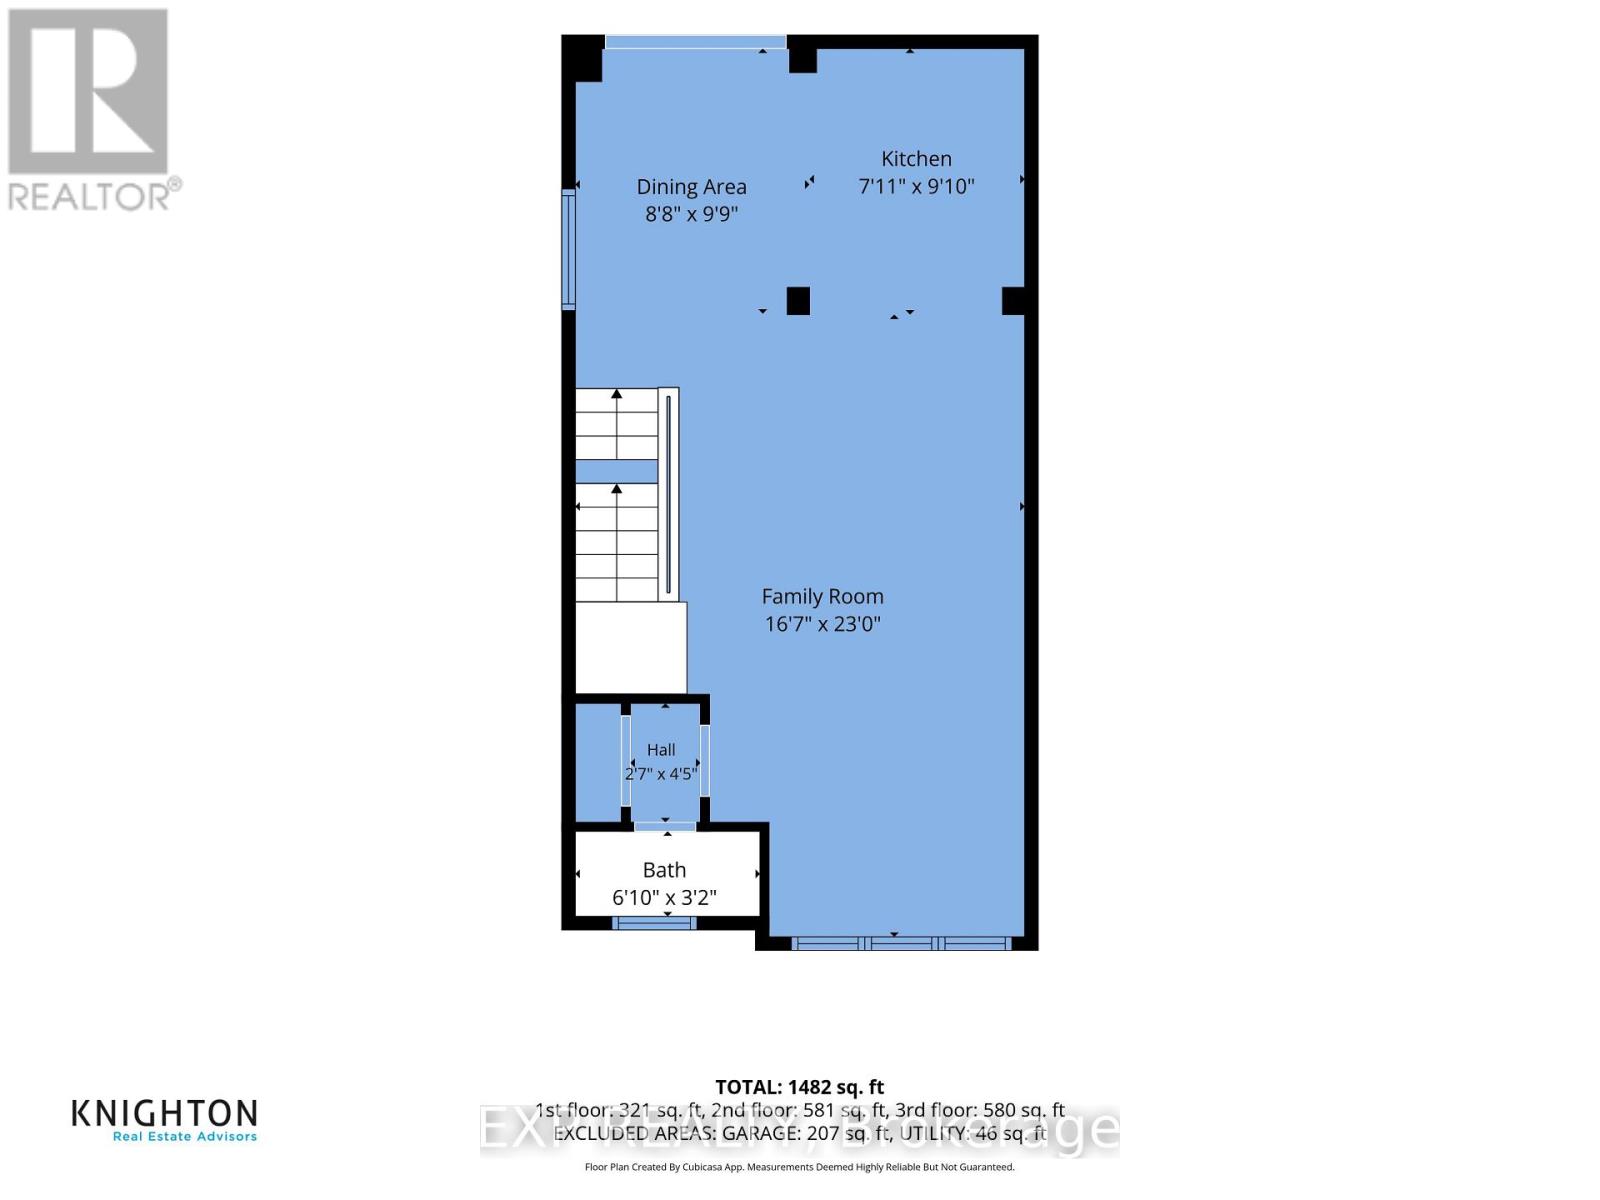
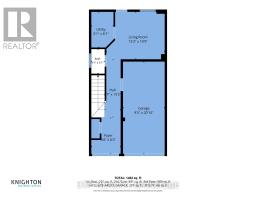
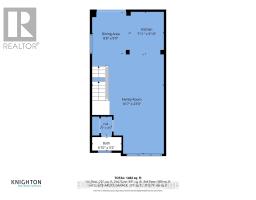
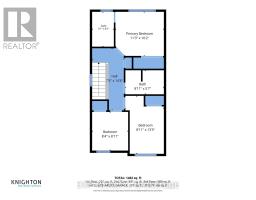
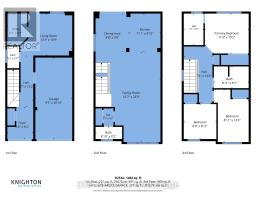
| Second Level | Living Room | 4.14 m | 7.31 m | 4.14 m x 7.31 m |
| Second Level | Dining Room | 4.14 m | 7.31 m | 4.14 m x 7.31 m |
| Second Level | Eating Area | 2.46 m | 3.06 m | 2.46 m x 3.06 m |
| Second Level | Kitchen | 2.83 m | 3.04 m | 2.83 m x 3.04 m |
| Third Level | Primary Bedroom | 3.35 m | 3.38 m | 3.35 m x 3.38 m |
| Third Level | Bedroom 2 | 4.2 m | 2.46 m | 4.2 m x 2.46 m |
| Third Level | Bedroom 3 | 2.65 m | 2.8 m | 2.65 m x 2.8 m |
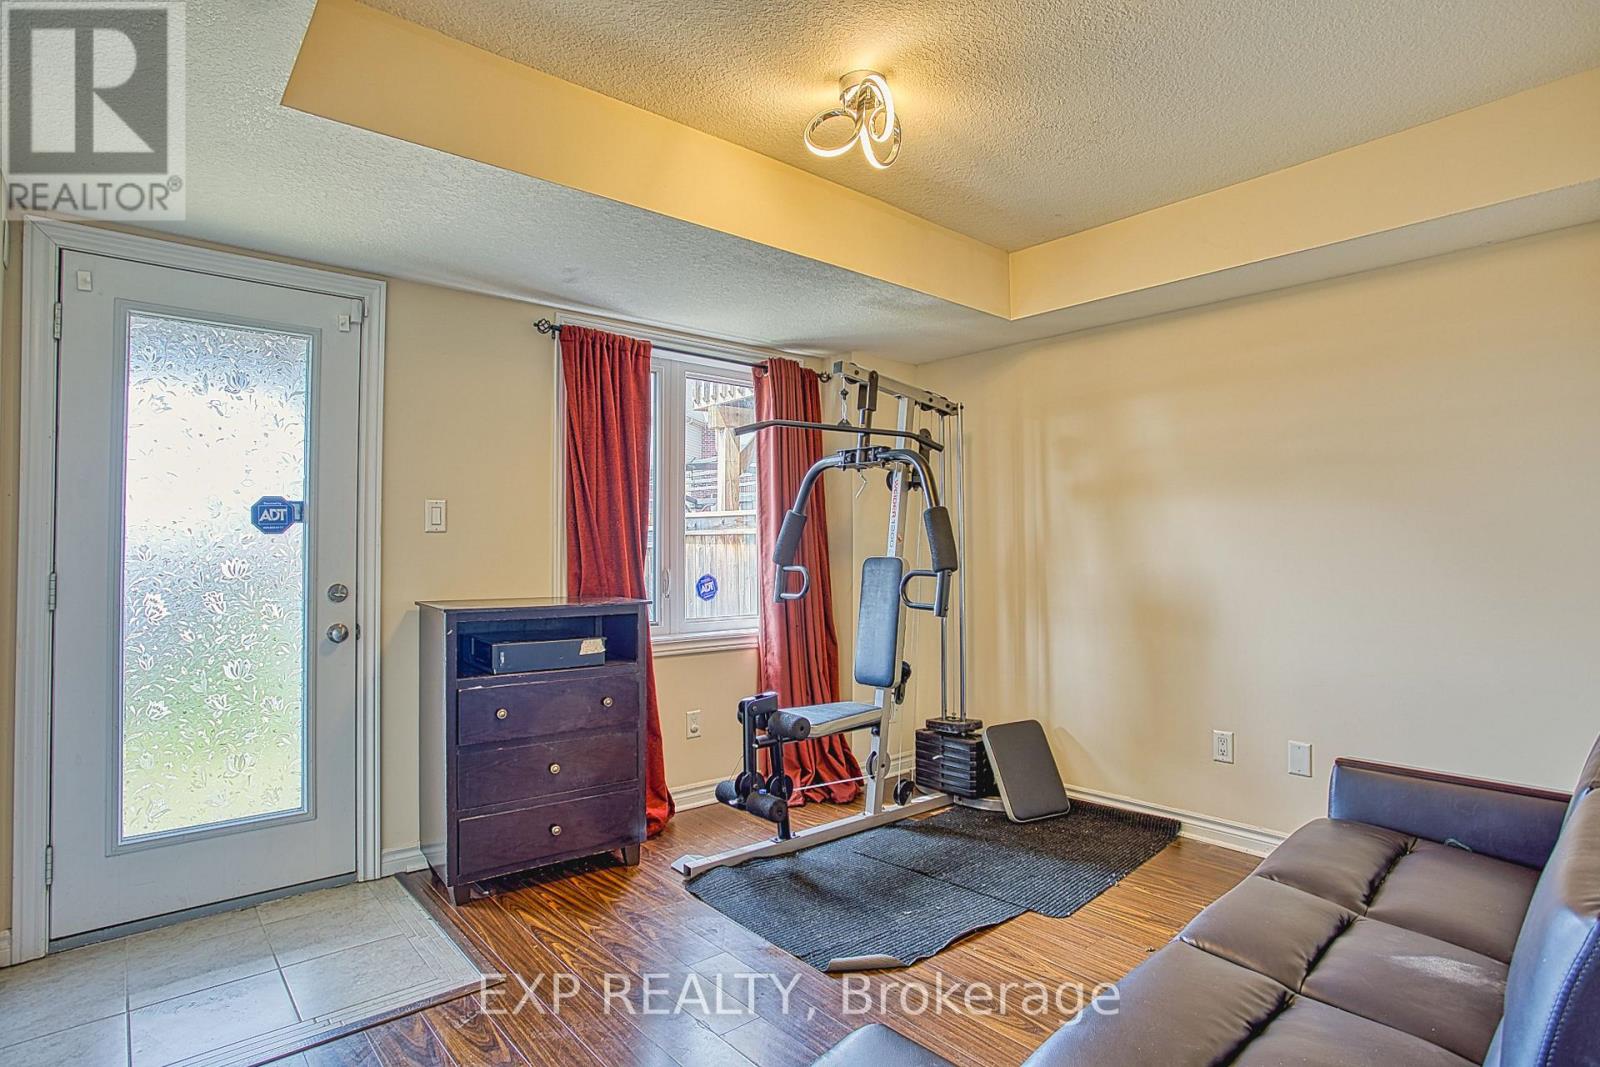
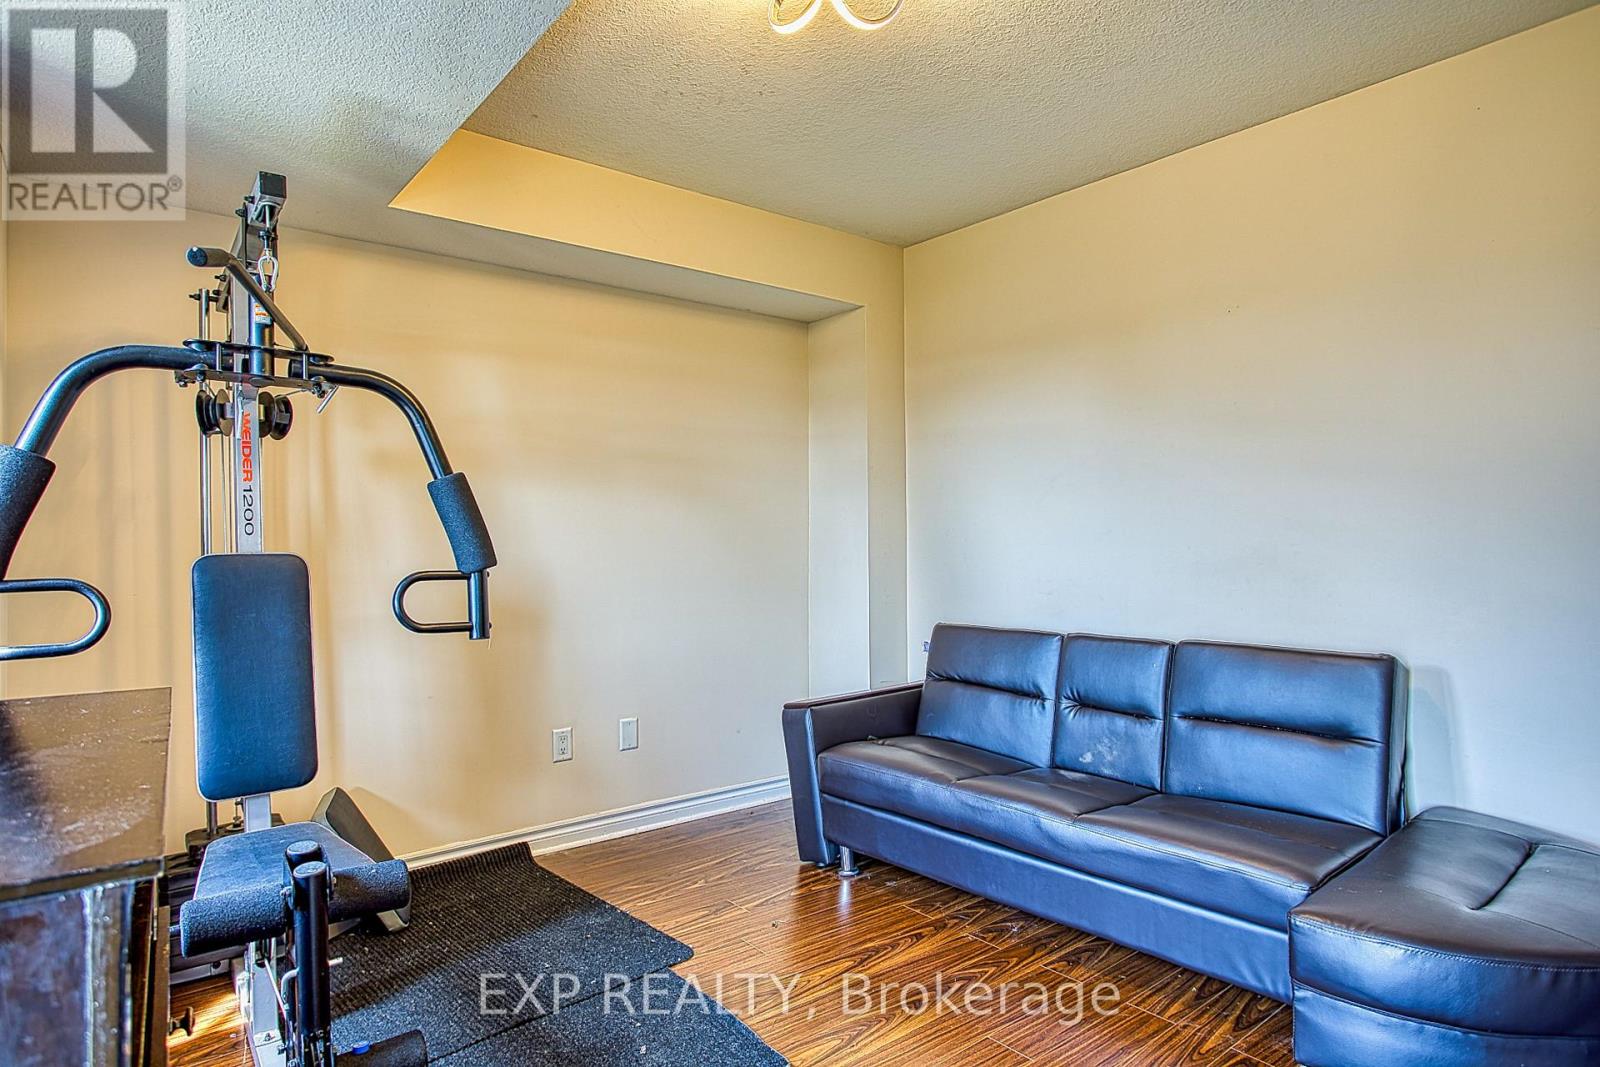
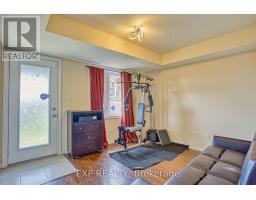
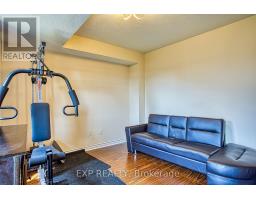
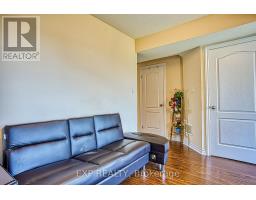
| Ground Level | Family Room | 4.26 m | 3.32 m | 4.26 m x 3.32 m |
Contact Us
Contact us for more information

The trademarks REALTOR®, REALTORS®, and the REALTOR® logo are controlled by The Canadian Real Estate Association (CREA) and identify real estate professionals who are members of CREA. The trademarks MLS®, Multiple Listing Service® and the associated logos are owned by The Canadian Real Estate Association (CREA) and identify the quality of services provided by real estate professionals who are members of CREA. The trademark DDF® is owned by The Canadian Real Estate Association (CREA) and identifies CREA's Data Distribution Facility (DDF®)
October 15 2026 12:54:40
The Oakville Milton & District Real Estate Board
Exp Realty