
57 Placette Stitch Mews Ottawa, Ontario K0A 2Z0
$565,000
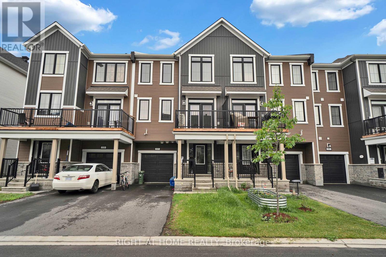
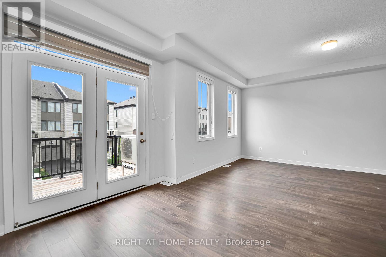
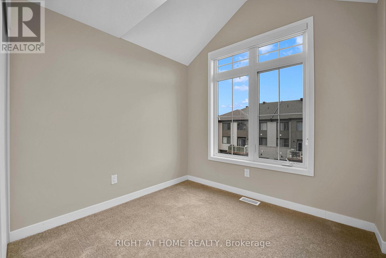
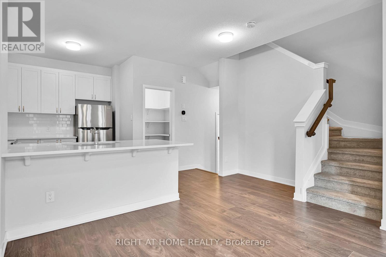
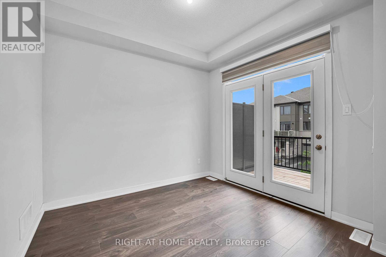
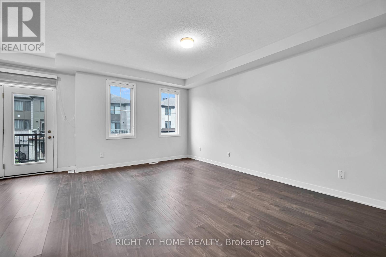
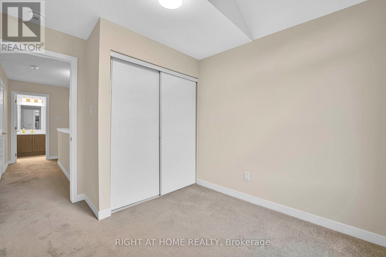
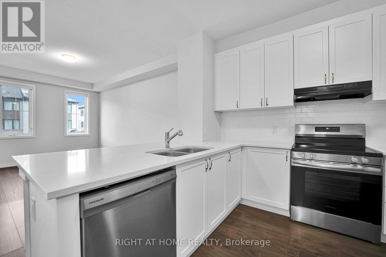
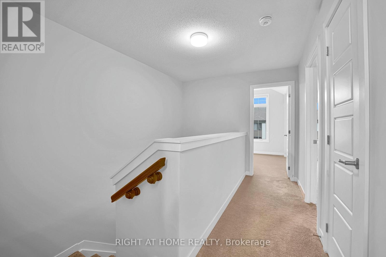
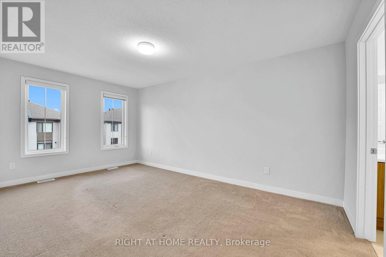
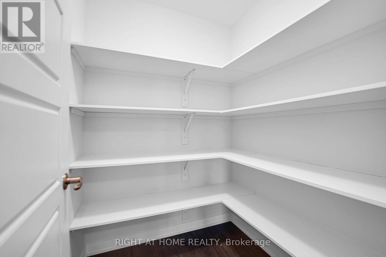
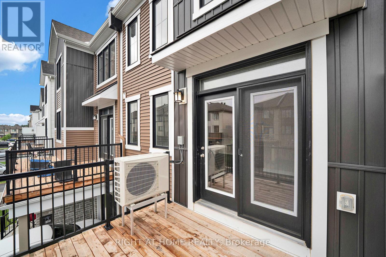
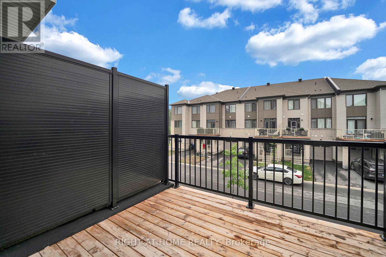
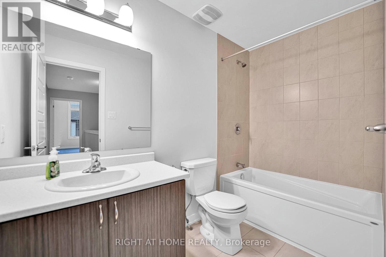
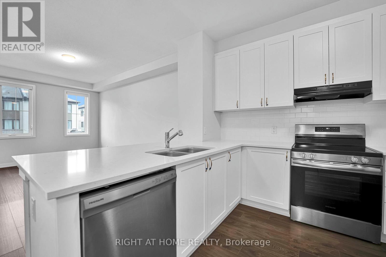
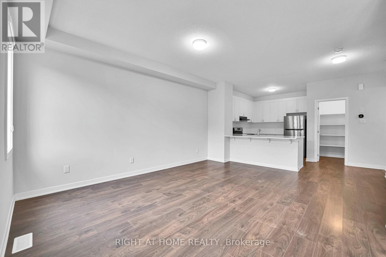
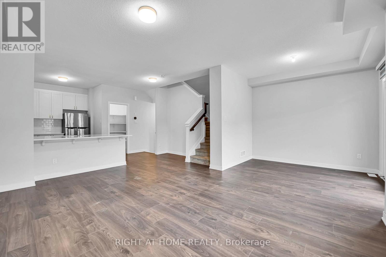
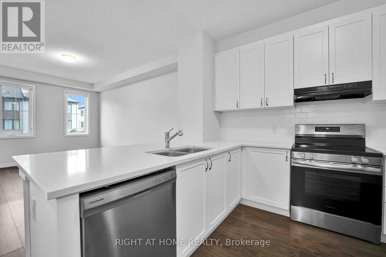
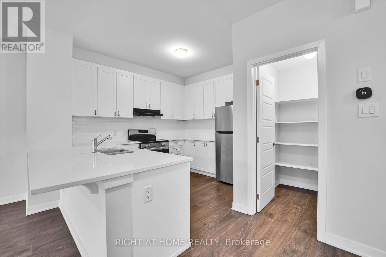
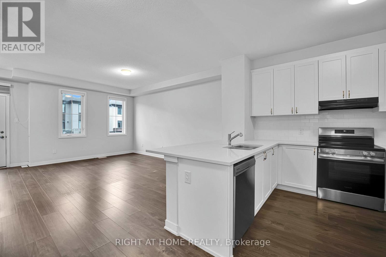
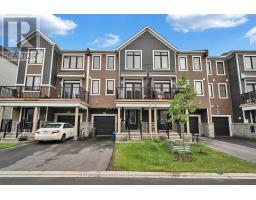
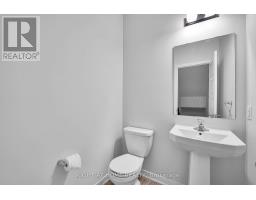
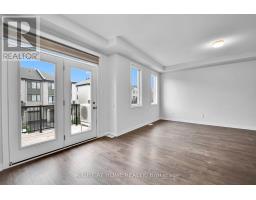
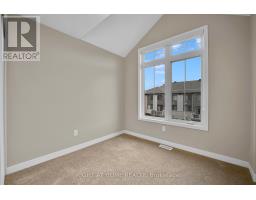
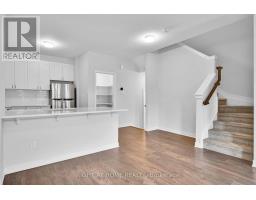
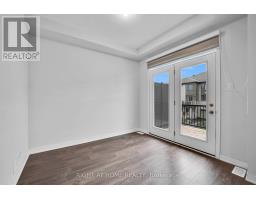
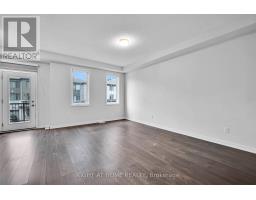
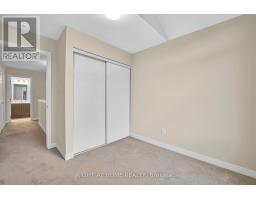
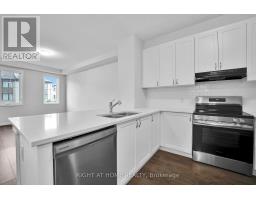
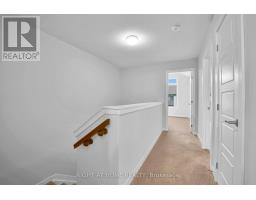
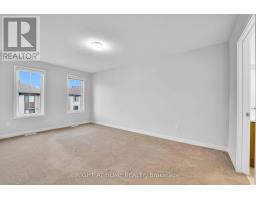
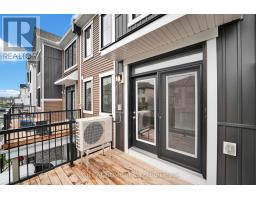
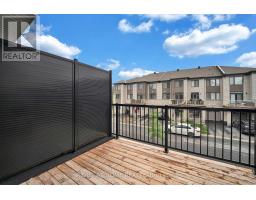
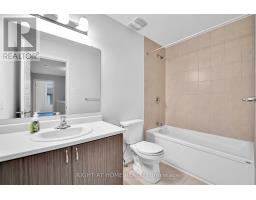
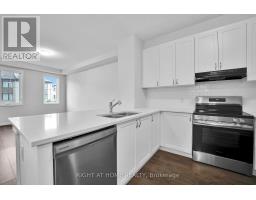
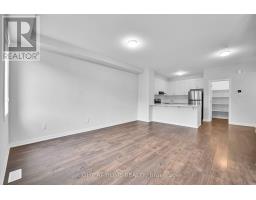
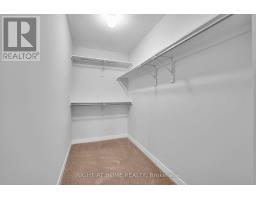
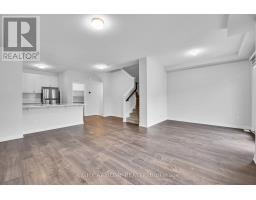
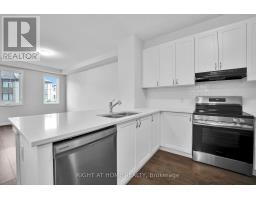
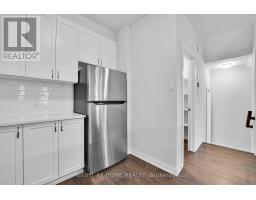
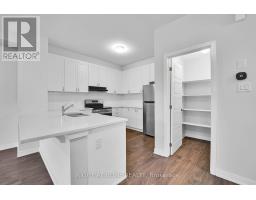
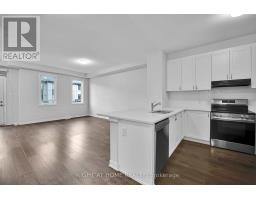
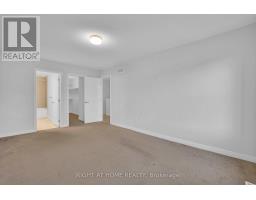
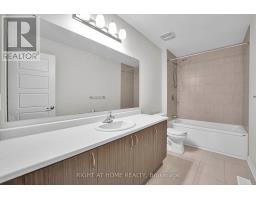
Welcome to this beautifully maintained 3-storey townhome offering 2 spacious bedrooms and 3 bathrooms in one of Ottawa's most desirable communities. Designed for comfortable modern living, this bright and inviting home features a functional layout with generous living spaces, abundant natural light, and plenty of room to relax or entertain.Enjoy an unbeatable location just minutes from a scenic golf course and an incredible community park featuring basketball courts that convert to outdoor hockey rinks in the winter, expansive soccer fields, children's playgrounds, and countless walking and biking trails. Whether you're an active family, outdoor enthusiast, or first-time buyer, this home offers the perfect blend of comfort, convenience, and recreation. Close to schools, shopping, transit, and everyday amenities, this is an exceptional opportunity to enjoy the best of Ottawa living. (id:63381)
Property Details
| MLS® Number | X13720880 |
| Property Type | Single Family |
| Community Name | 8209 - Goulbourn Twp From Franktown Rd/South To Rideau |
| Parking Space Total | 2 |
Building
| Bathroom Total | 3 |
| Bedrooms Above Ground | 2 |
| Bedrooms Total | 2 |
| Age | 0 To 5 Years |
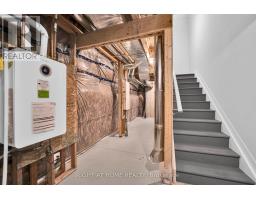
| Appliances | Water Heater |
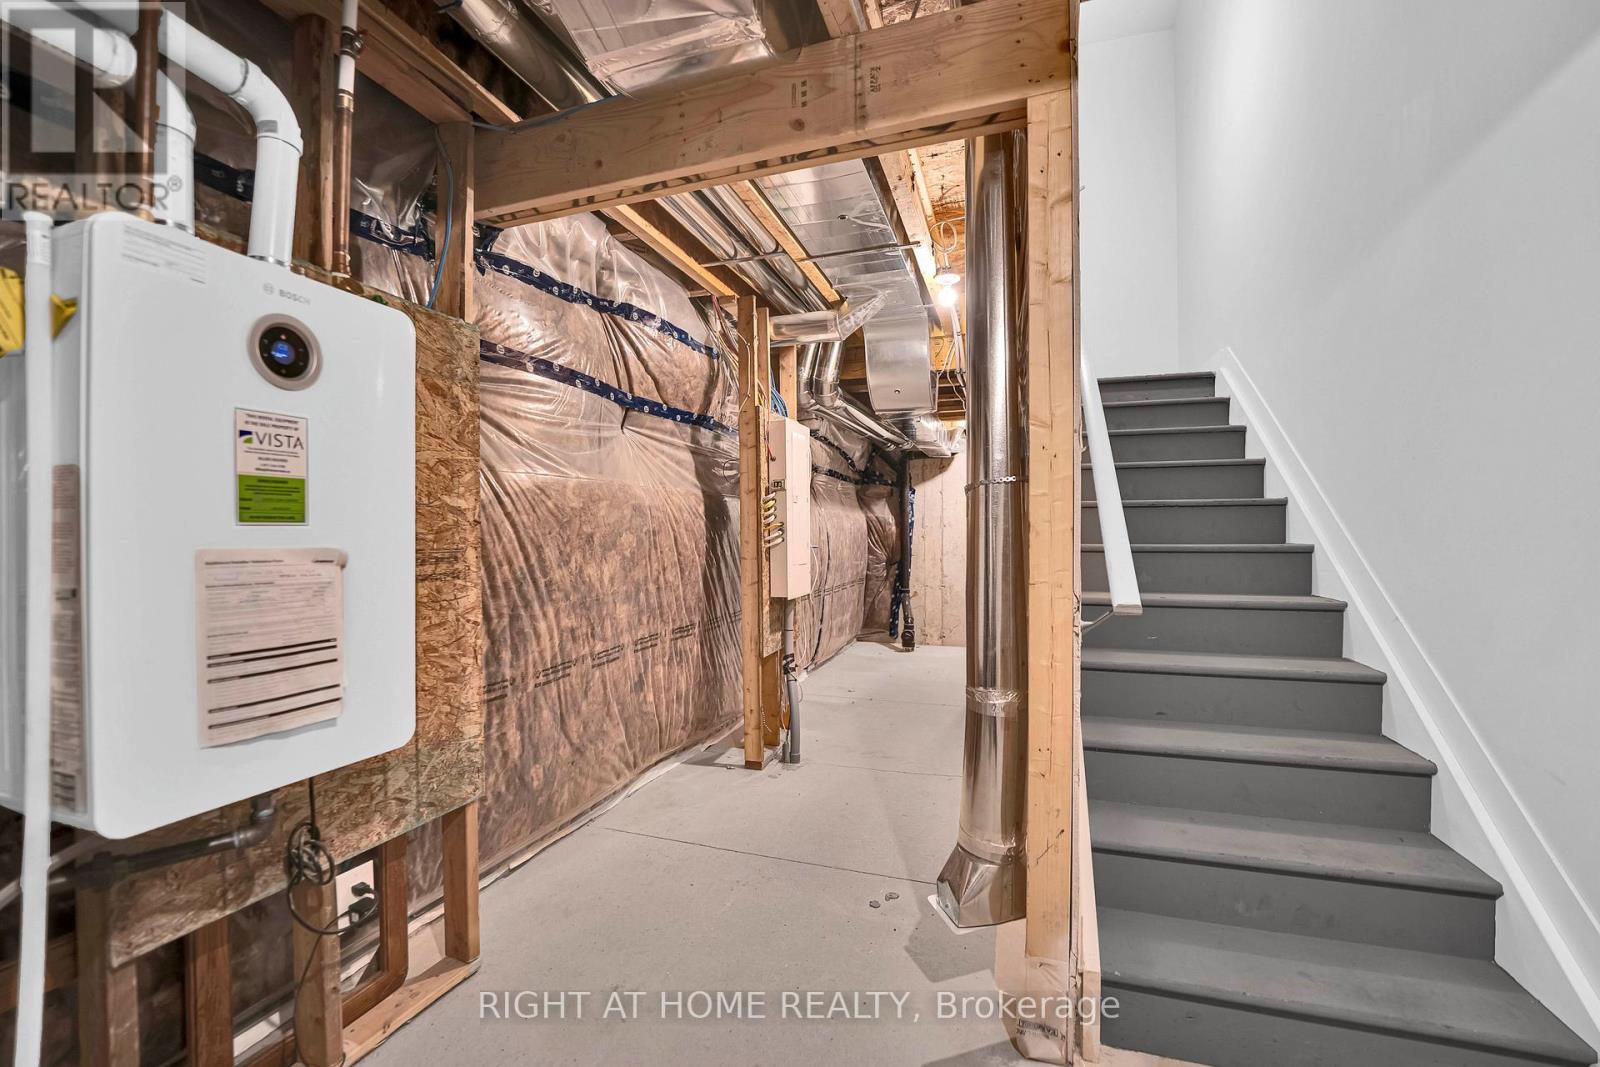
| Basement Development | Unfinished |
| Basement Type | N/a (unfinished) |
| Construction Style Attachment | Attached |
| Cooling Type | None |
| Exterior Finish | Vinyl Siding |
| Foundation Type | Block |
| Half Bath Total | 1 |
| Heating Fuel | Natural Gas |
| Heating Type | Forced Air |
| Stories Total | 3 |
| Size Interior | 1,100 - 1,500 Sqft |
| Type | Row / Townhouse |
| Utility Water | Municipal Water |
Parking
| Attached Garage | |
| Garage |
Land
| Acreage | No |
| Sewer | Sanitary Sewer |
| Size Depth | 44 Ft |
| Size Frontage | 25 Ft |
| Size Irregular | 25 X 44 Ft |
| Size Total Text | 25 X 44 Ft |
| Zoning Description | Residential |
Rooms
| Level | Type | Length | Width | Dimensions |
|---|---|---|---|---|
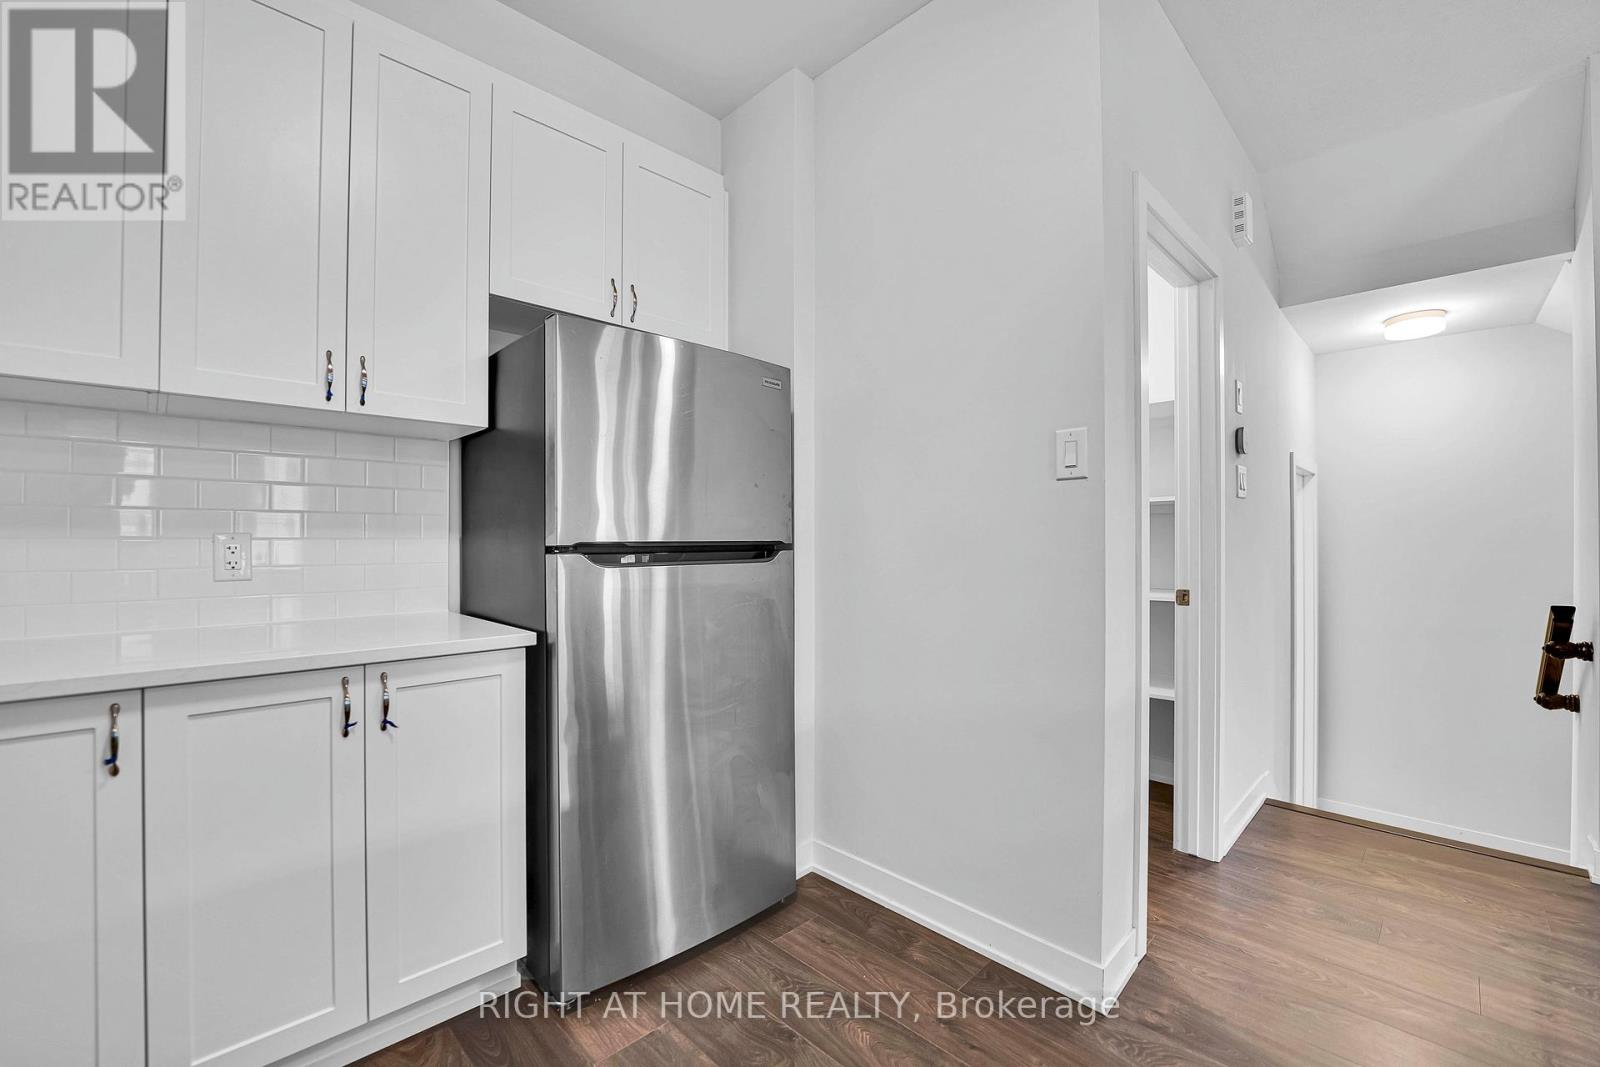
| Second Level | Kitchen | 2.74 m | 3.4 m | 2.74 m x 3.4 m |
| Second Level | Living Room | 6.14 m | 5.18 m | 6.14 m x 5.18 m |
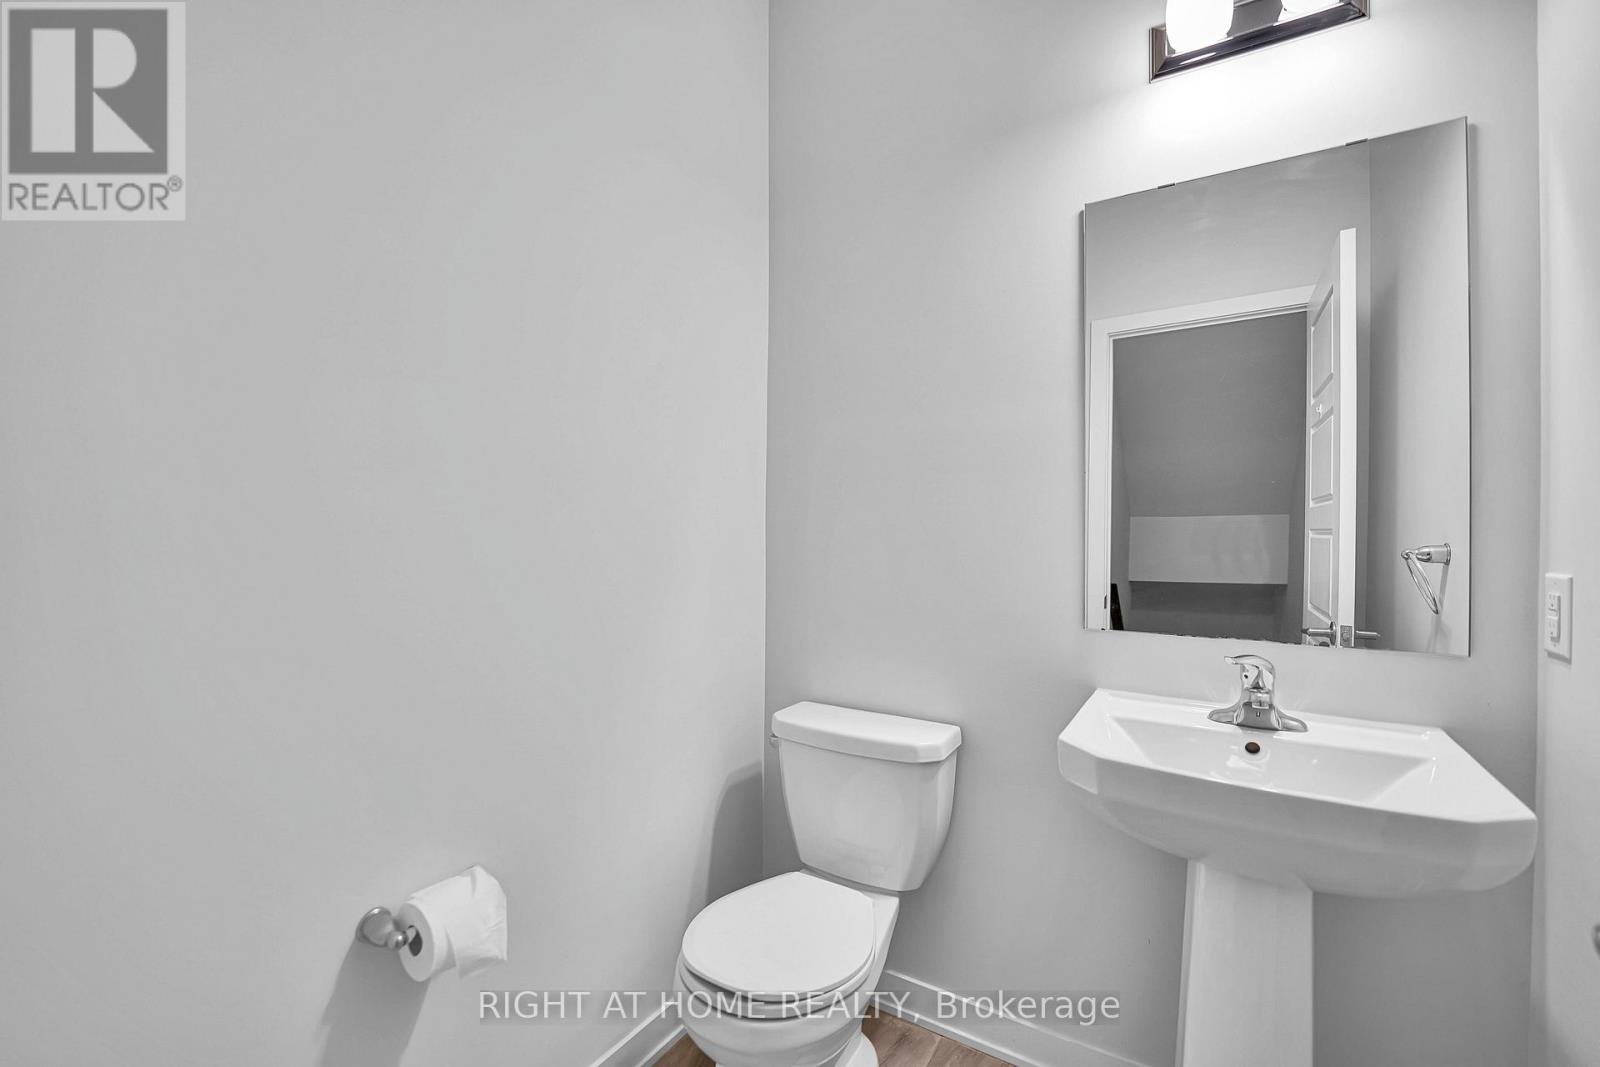
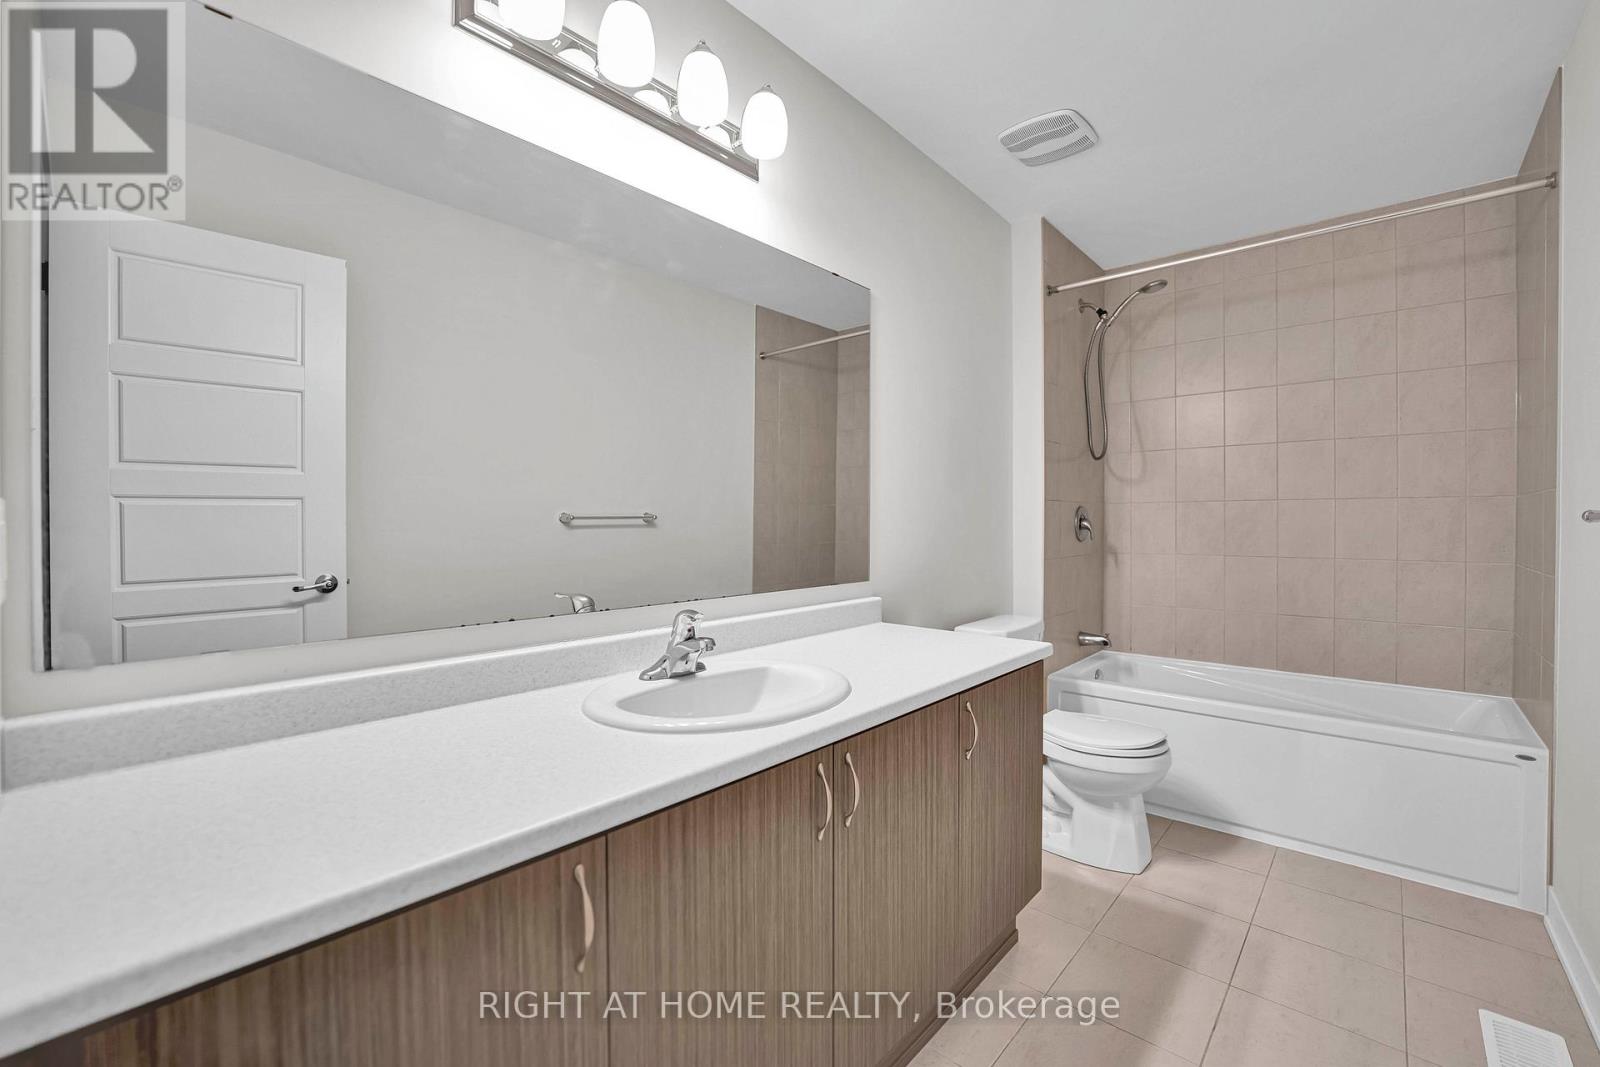
| Second Level | Bathroom | 2.5 m | 2.11 m | 2.5 m x 2.11 m |
| Third Level | Bathroom | 1.5 m | 1.5 m | 1.5 m x 1.5 m |
| Third Level | Bedroom | 2.81 m | 2.54 m | 2.81 m x 2.54 m |
| Third Level | Bathroom | 1.5 m | 1.3 m | 1.5 m x 1.3 m |
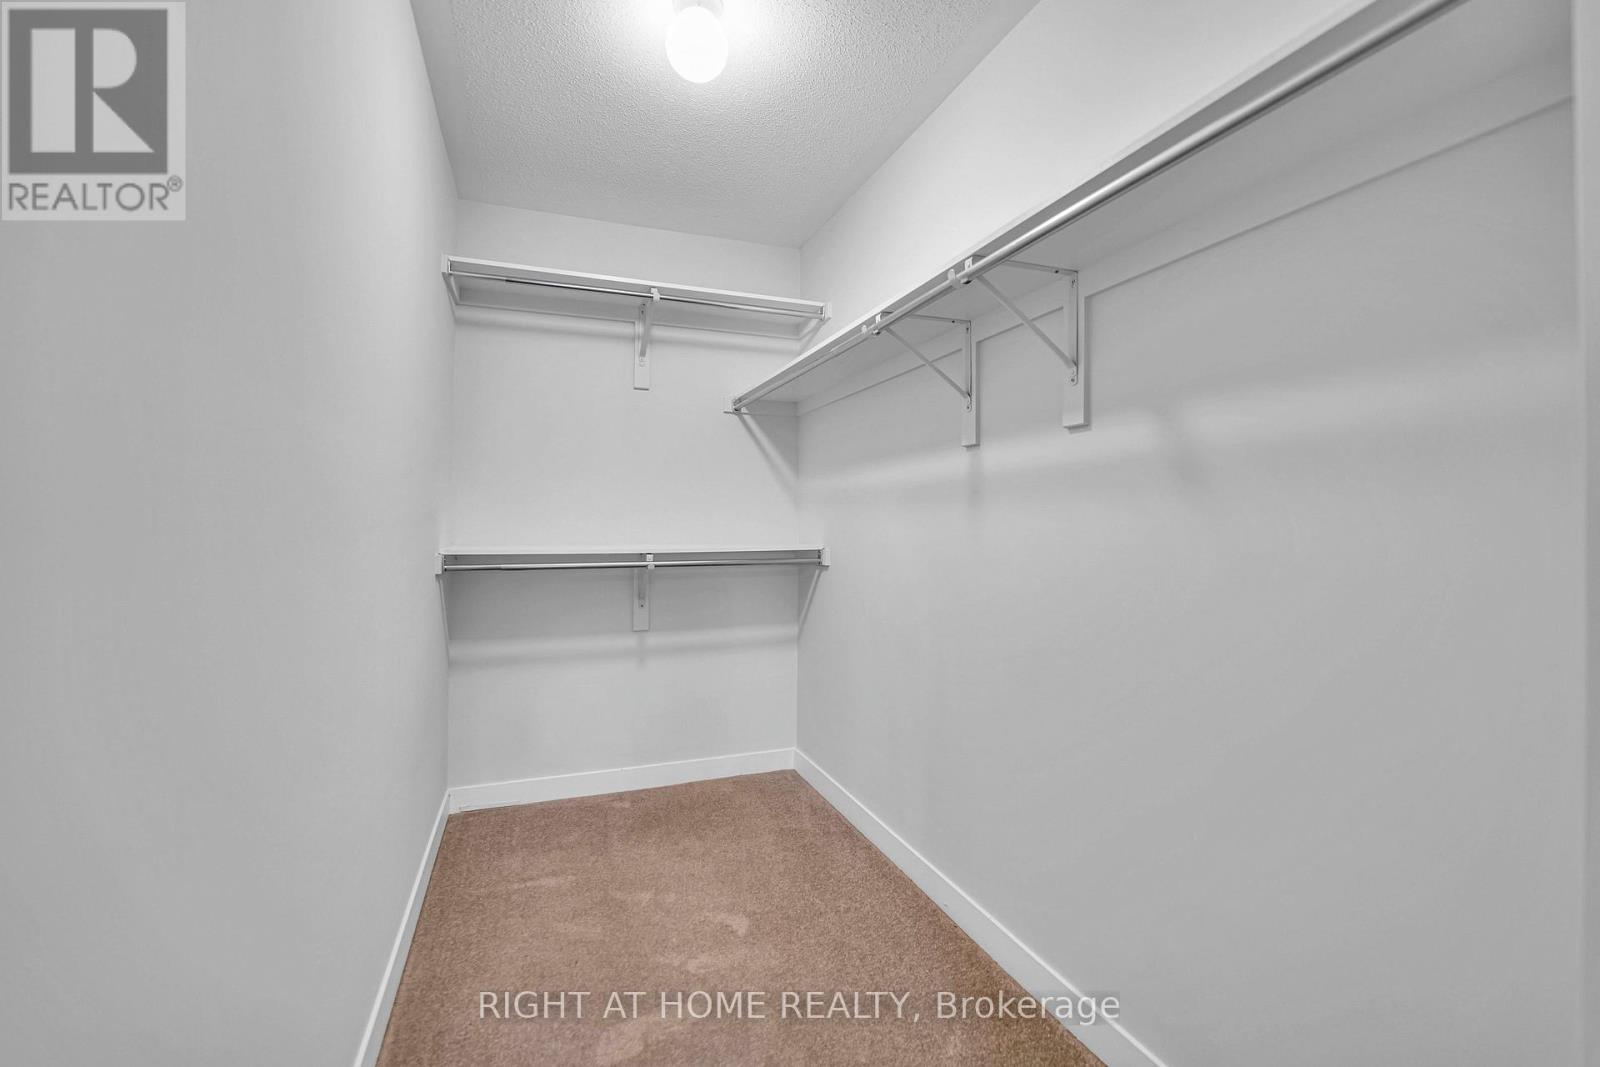
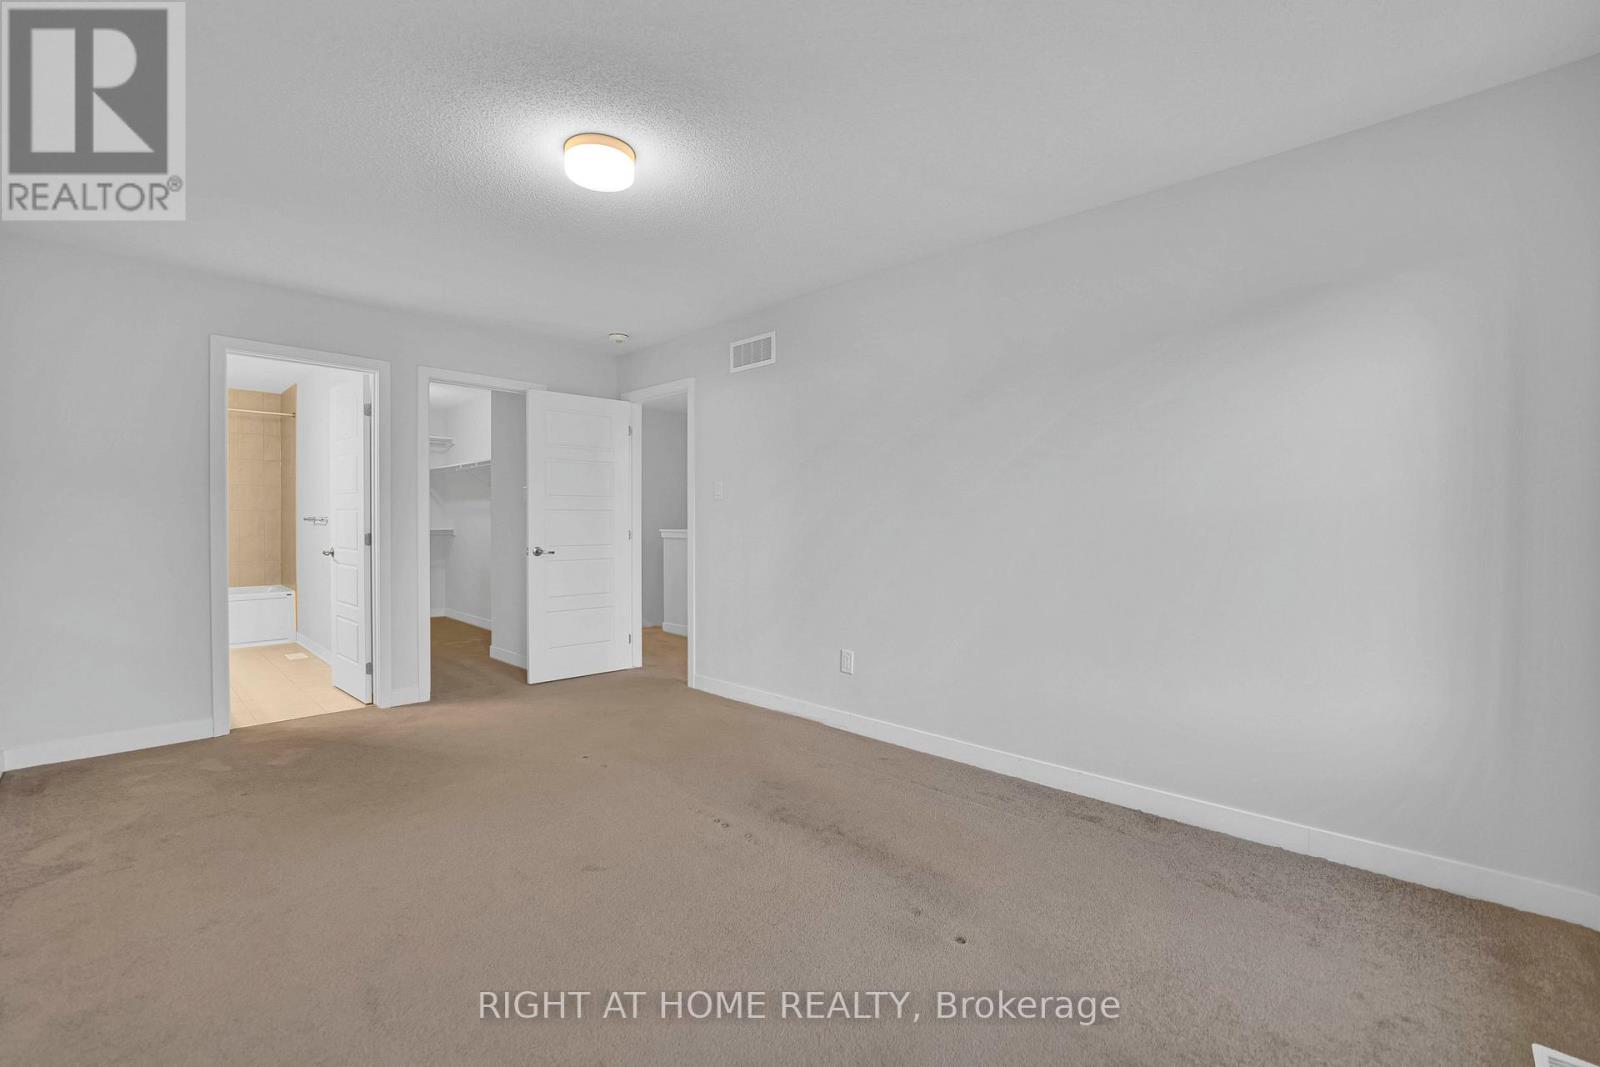
| Third Level | Primary Bedroom | 3.25 m | 4.97 m | 3.25 m x 4.97 m |
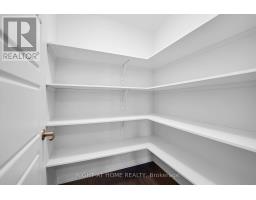
| Third Level | Other | 2 m | 1.9 m | 2 m x 1.9 m |
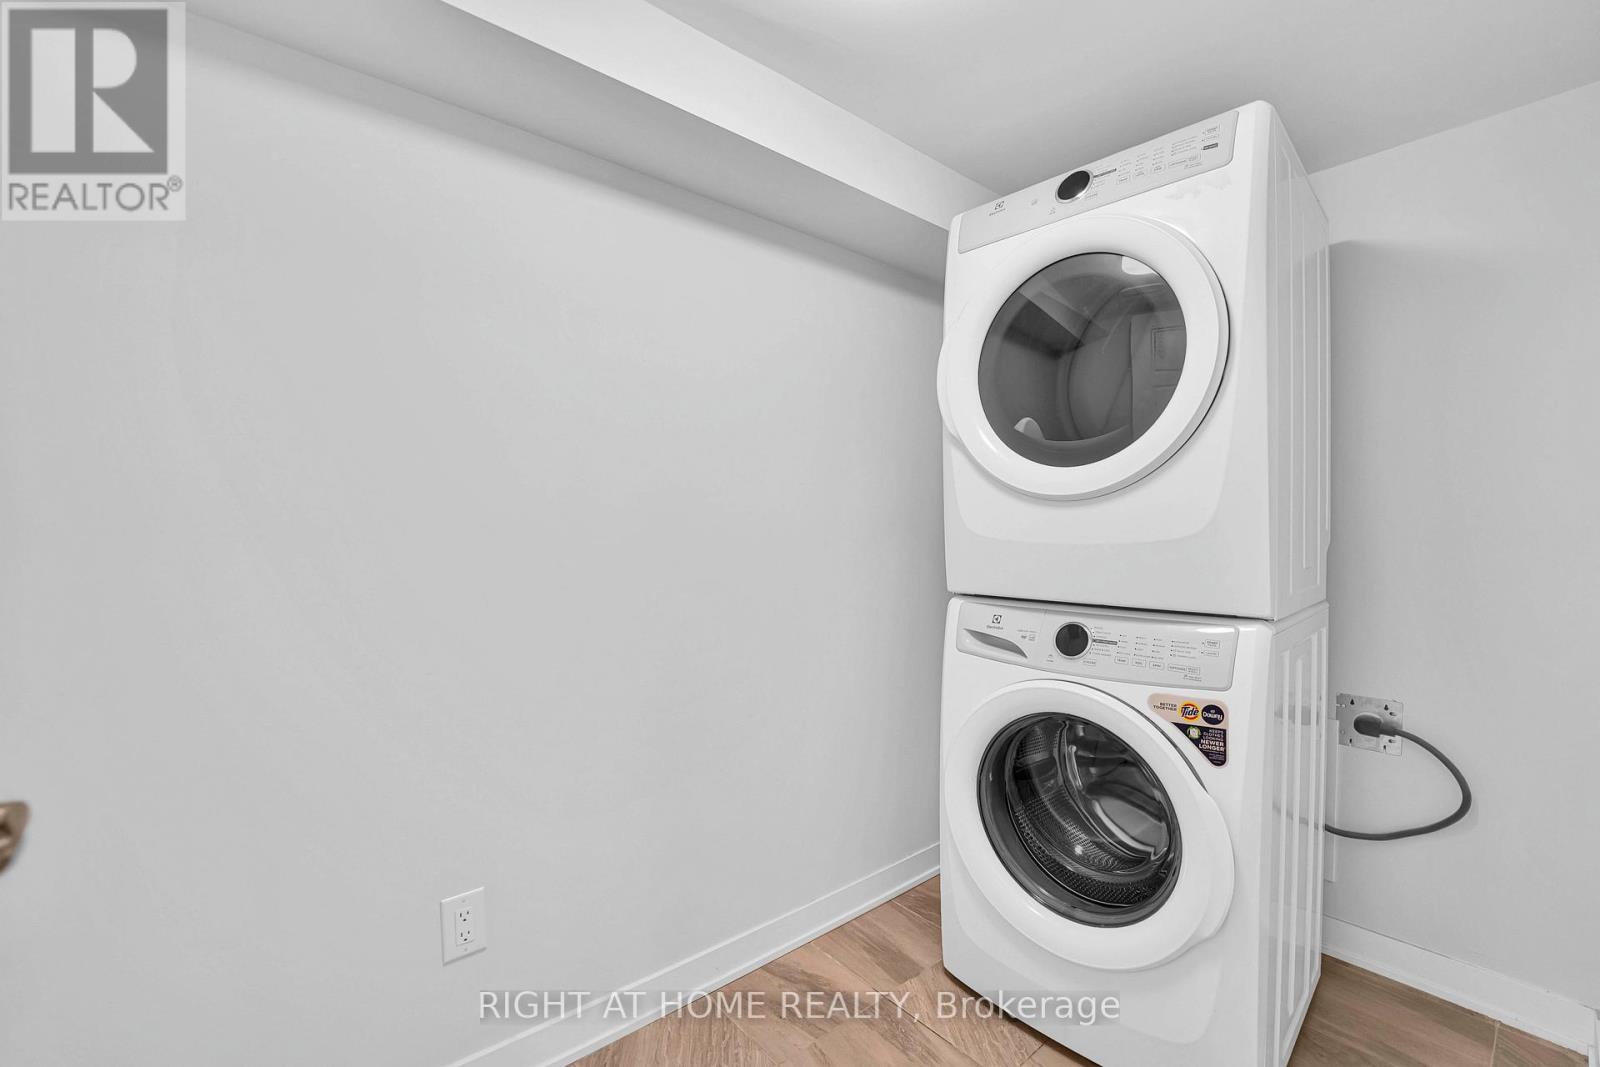
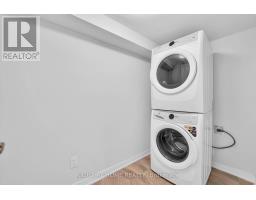
| Main Level | Laundry Room | 1.77 m | 1.77 m | 1.77 m x 1.77 m |
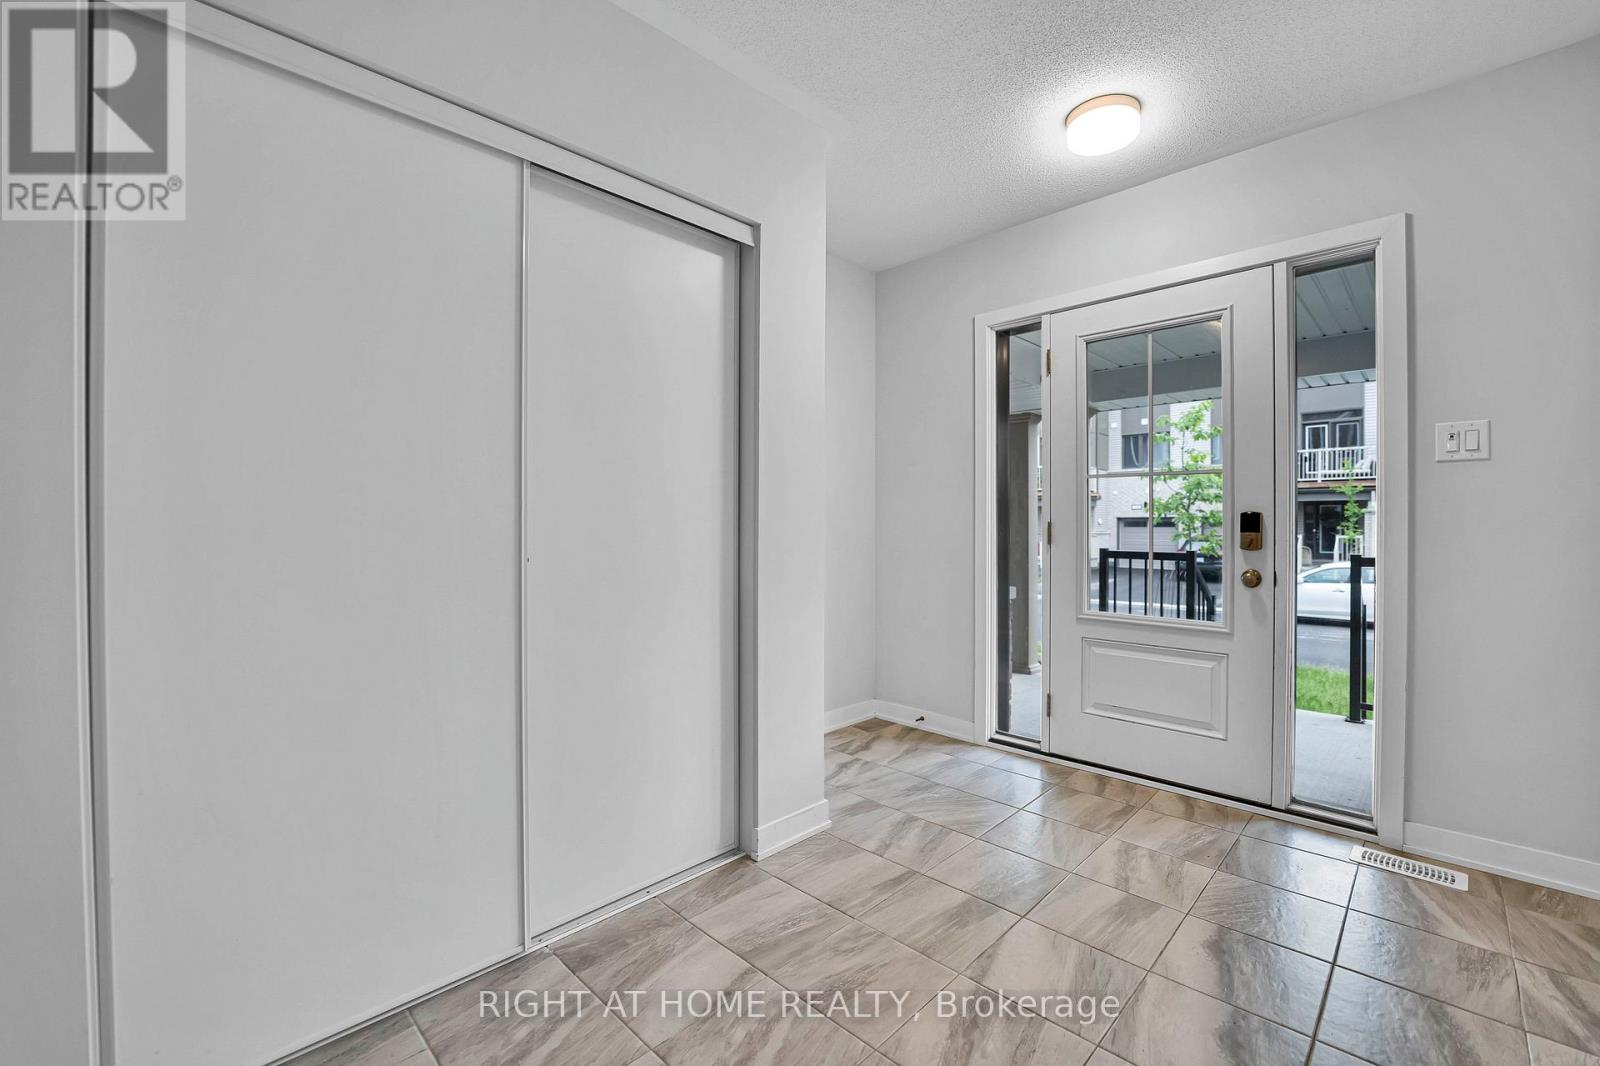
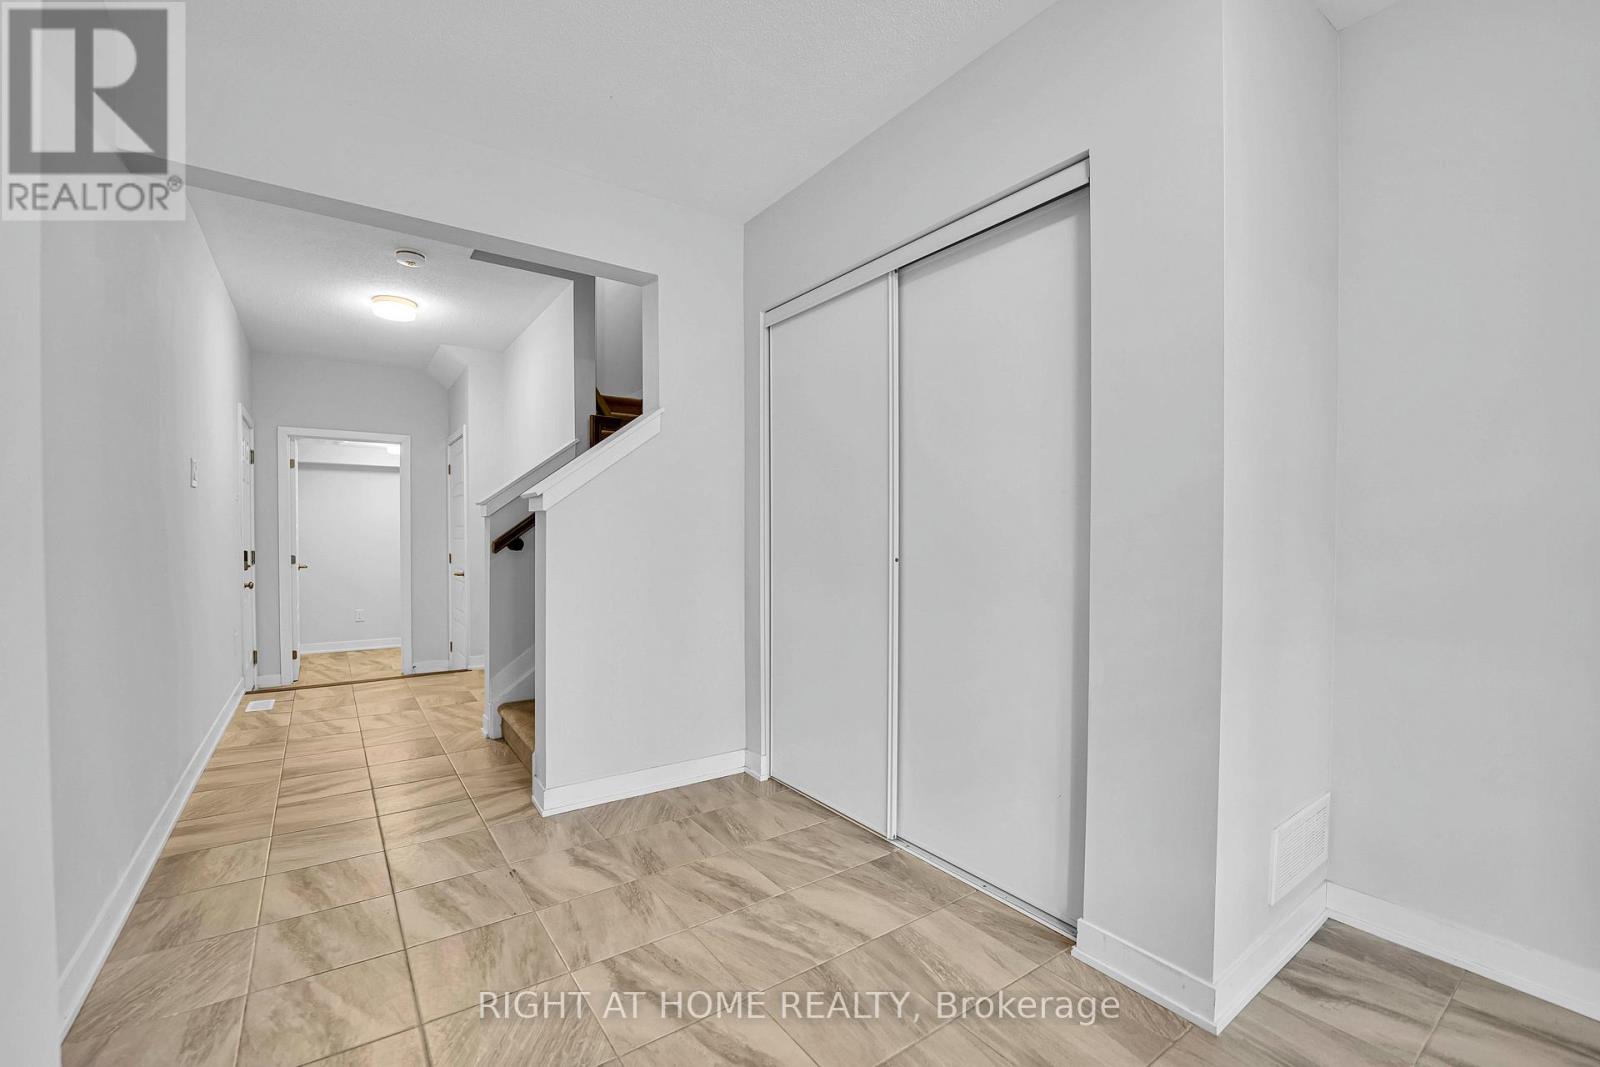
| Main Level | Foyer | 3.14 m | 1.77 m | 3.14 m x 1.77 m |
| Main Level | Other | 1.99 m | 1.9 m | 1.99 m x 1.9 m |
Contact Us
Contact us for more information

The trademarks REALTOR®, REALTORS®, and the REALTOR® logo are controlled by The Canadian Real Estate Association (CREA) and identify real estate professionals who are members of CREA. The trademarks MLS®, Multiple Listing Service® and the associated logos are owned by The Canadian Real Estate Association (CREA) and identify the quality of services provided by real estate professionals who are members of CREA. The trademark DDF® is owned by The Canadian Real Estate Association (CREA) and identifies CREA's Data Distribution Facility (DDF®)
August 29 2026 12:02:35
Toronto Regional Real Estate Board
Right At Home Realty