
2035 Swan Street Innisfil, Ontario L9S 0B5
$500,000
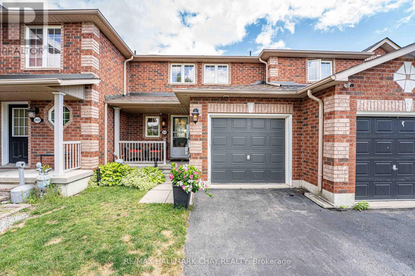
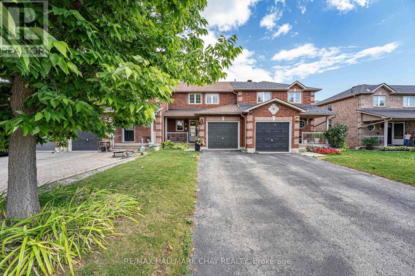
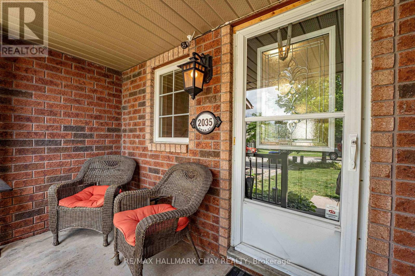
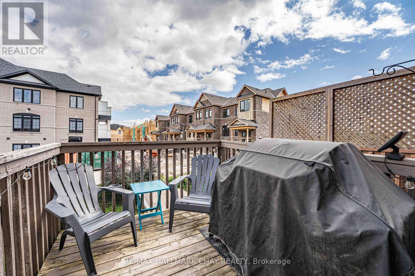
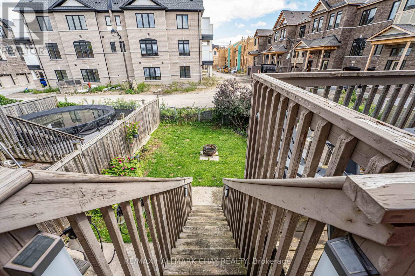
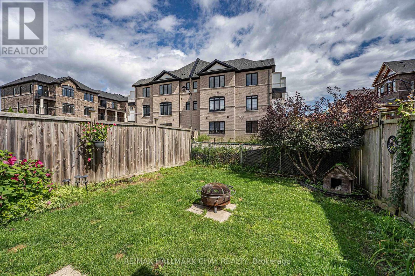
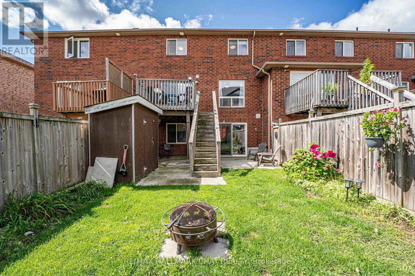
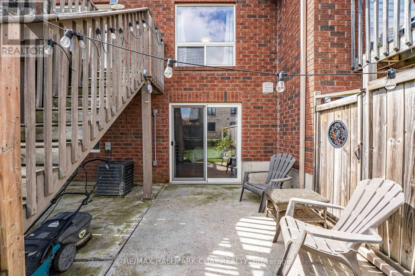
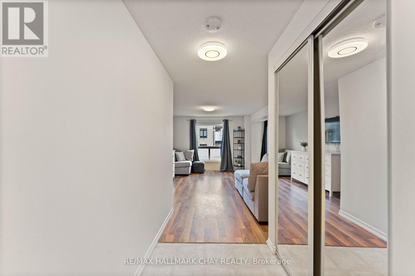
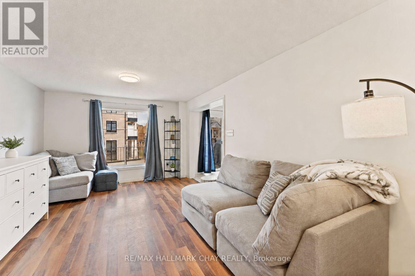
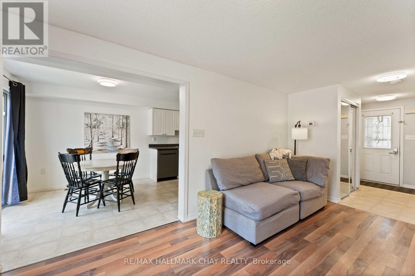
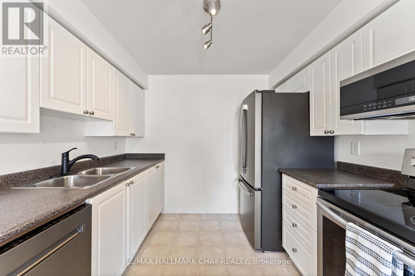
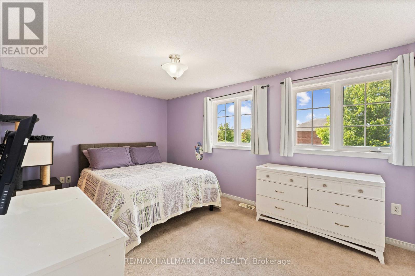
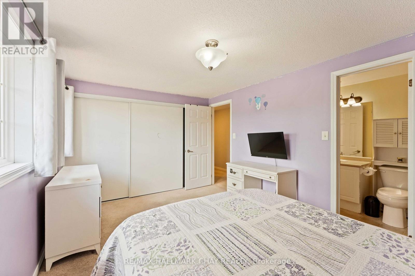
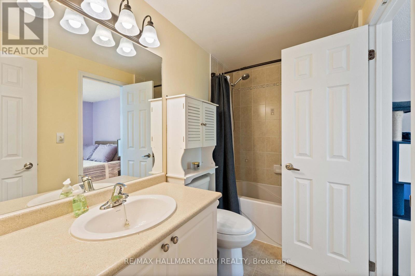
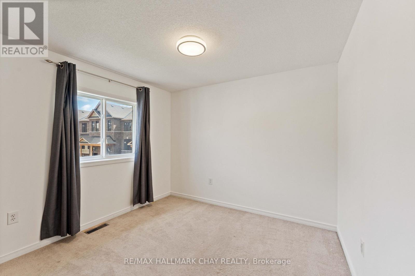
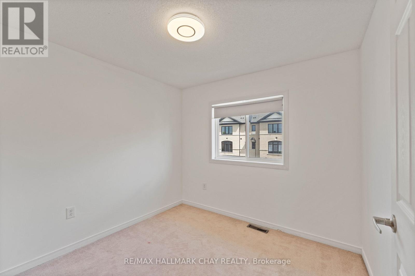
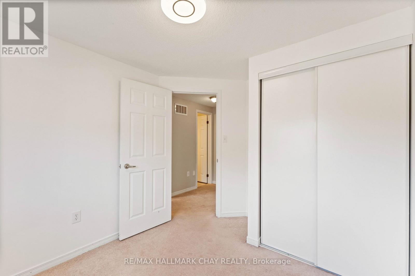
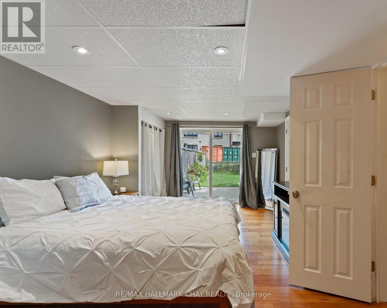
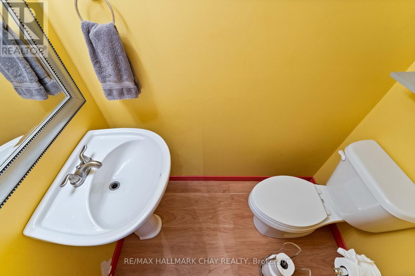
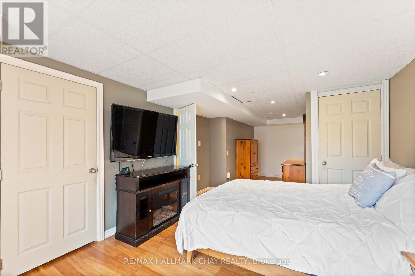
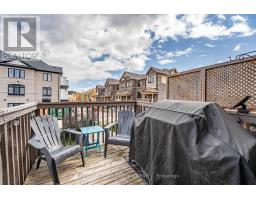
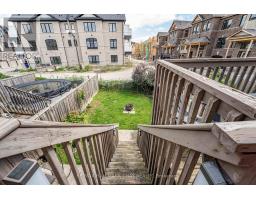
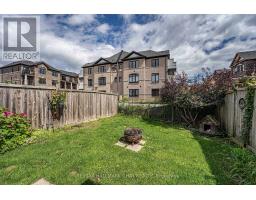
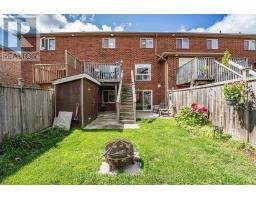
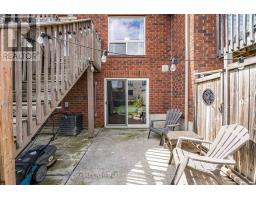
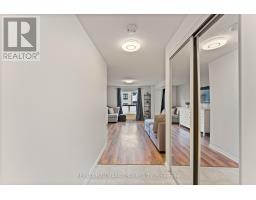
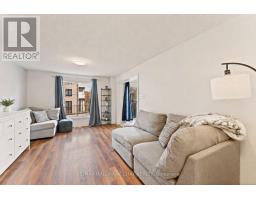
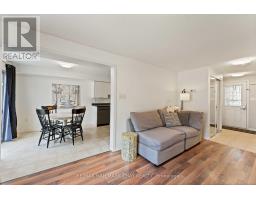
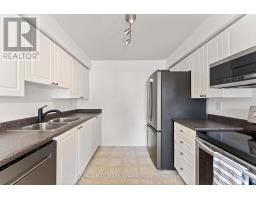
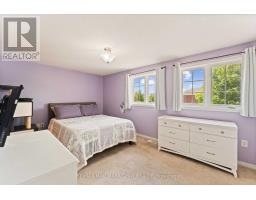
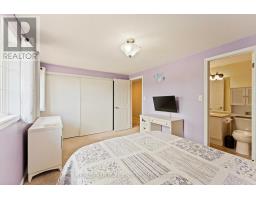
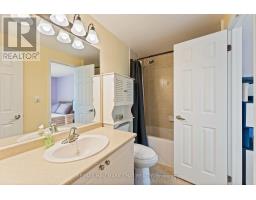
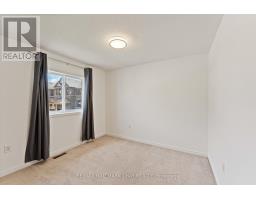
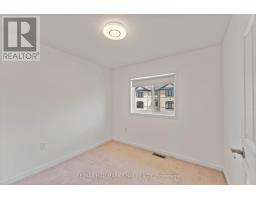
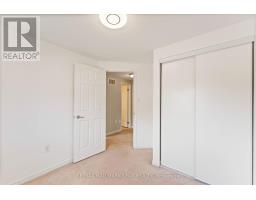
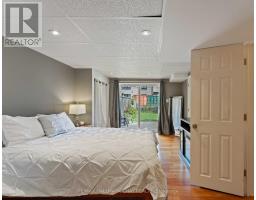
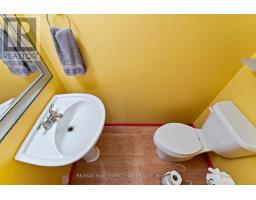
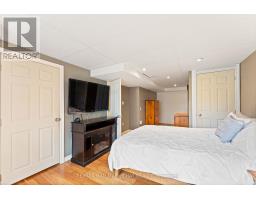
Looking for a property with great potential and room to add value? This 3-bedroom, 2-bathroom townhouse in Alcona offers a fantastic layout and an excellent opportunity for investors, renovators, or buyers looking to build equity.The home features a functional floor plan, three good sized bedrooms, two bathrooms, and a walkout basement that provides valuable additional living space and easy access to the outdoors. Needing some TLC and your designer ideas, this is an ideal opportunity for someone with a vision to create something truly special. Whether you're looking to renovate and make it your own, add value for resale, or explore its potential as an investment property, this townhouse is worth a closer look. (id:63381)
Open House
This property has open houses!
11:00 am
Ends at:1:00 pm
11:00 am
Ends at:1:00 pm
Property Details
| MLS® Number | N13722382 |
| Property Type | Single Family |
| Community Name | Alcona |
| Parking Space Total | 3 |
Building
| Bathroom Total | 2 |
| Bedrooms Above Ground | 3 |
| Bedrooms Total | 3 |
| Basement Features | Walk Out |
| Basement Type | N/a |
| Construction Style Attachment | Attached |
| Cooling Type | Central Air Conditioning |
| Exterior Finish | Brick |
| Foundation Type | Concrete |
| Half Bath Total | 1 |
| Heating Fuel | Natural Gas |
| Heating Type | Forced Air |
| Stories Total | 2 |
| Size Interior | 700 - 1,100 Sqft |
| Type | Row / Townhouse |
| Utility Water | Municipal Water |
Parking
| Attached Garage | |
| Garage |
Land
| Acreage | No |
| Sewer | Sanitary Sewer |
| Size Depth | 101 Ft |
| Size Frontage | 22 Ft |
| Size Irregular | 22 X 101 Ft |
| Size Total Text | 22 X 101 Ft |
Rooms
| Level | Type | Length | Width | Dimensions |
|---|---|---|---|---|
| Lower Level | Recreational, Games Room | 7.82 m | 3.38 m | 7.82 m x 3.38 m |
| Lower Level | Laundry Room | 2.75 m | 2.47 m | 2.75 m x 2.47 m |
| Main Level | Foyer | 2.77 m | 2.07 m | 2.77 m x 2.07 m |
| Main Level | Living Room | 5.03 m | 3.32 m | 5.03 m x 3.32 m |
| Main Level | Kitchen | 5.11 m | 2.76 m | 5.11 m x 2.76 m |
| Upper Level | Primary Bedroom | 4.55 m | 3.02 m | 4.55 m x 3.02 m |
| Upper Level | Bedroom 2 | 3.46 m | 2.98 m | 3.46 m x 2.98 m |
| Upper Level | Bedroom 3 | 2.68 m | 2.49 m | 2.68 m x 2.49 m |
Contact Us
Contact us for more information

The trademarks REALTOR®, REALTORS®, and the REALTOR® logo are controlled by The Canadian Real Estate Association (CREA) and identify real estate professionals who are members of CREA. The trademarks MLS®, Multiple Listing Service® and the associated logos are owned by The Canadian Real Estate Association (CREA) and identify the quality of services provided by real estate professionals who are members of CREA. The trademark DDF® is owned by The Canadian Real Estate Association (CREA) and identifies CREA's Data Distribution Facility (DDF®)
August 28 2026 07:33:29
Toronto Regional Real Estate Board
RE/MAX Hallmark Chay Realty