
45 Thurman Road Vaughan, Ontario L4J 6S6
$999,999
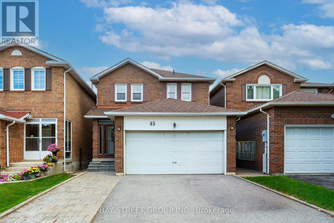
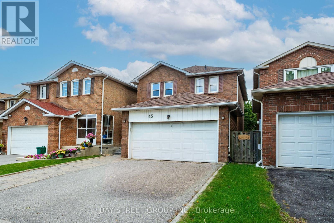
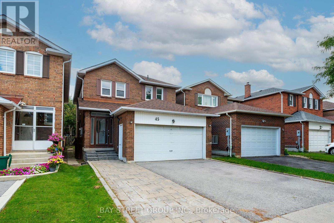
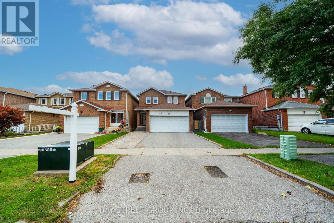
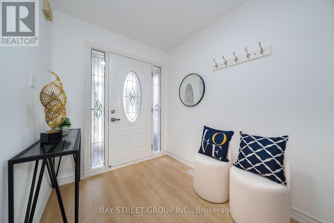
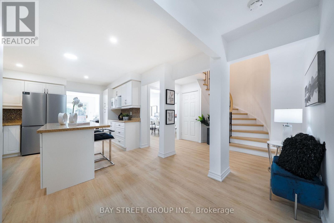
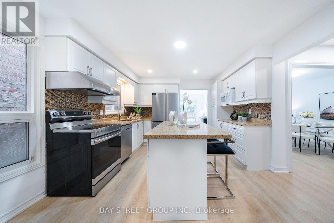
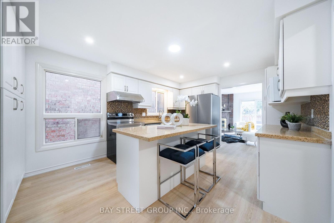
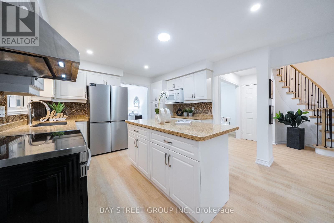
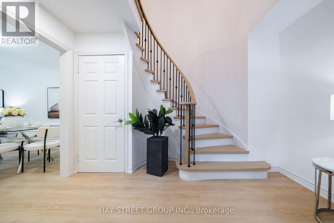
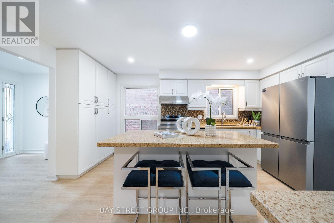
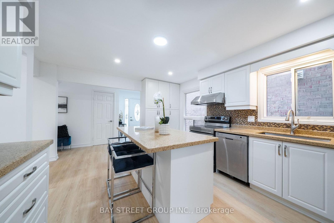
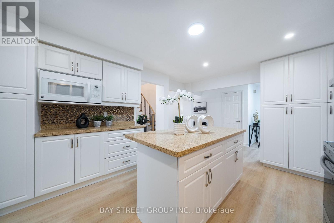
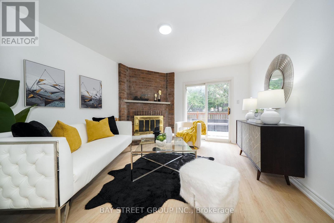
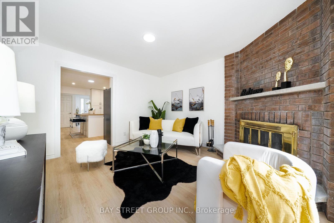
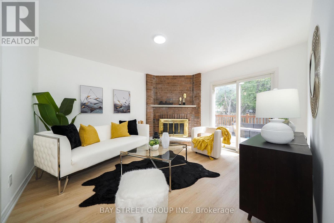
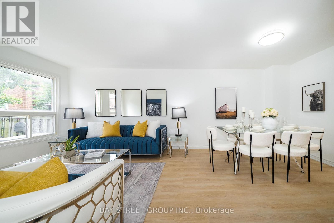
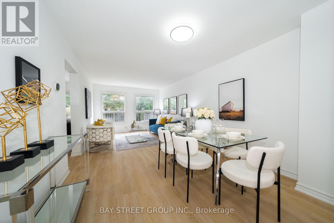
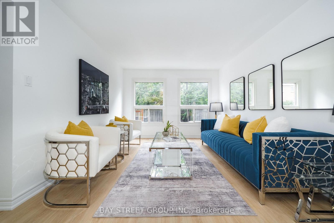
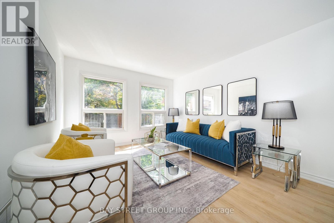
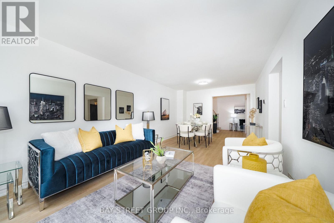
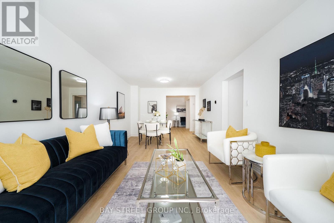
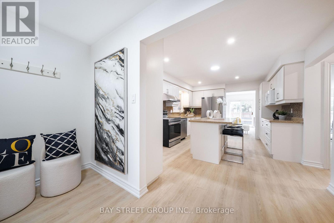
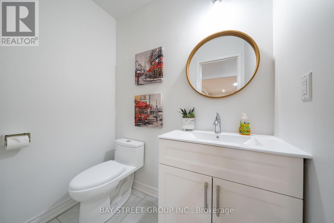
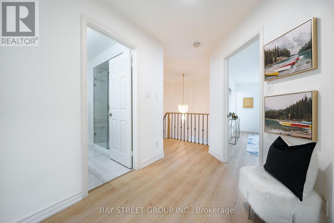
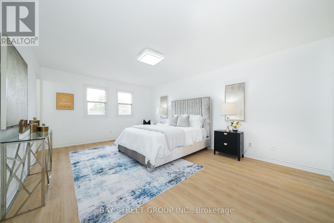
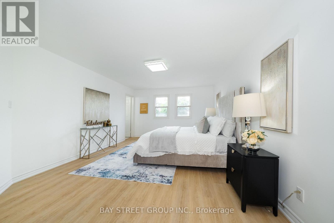
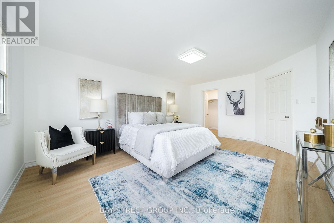
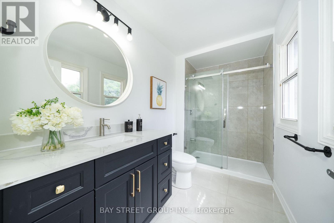
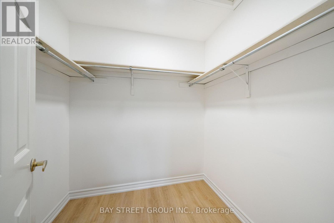
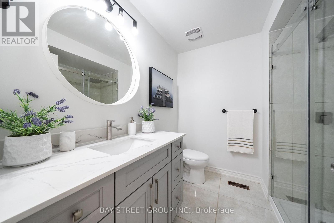
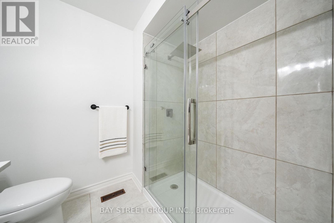
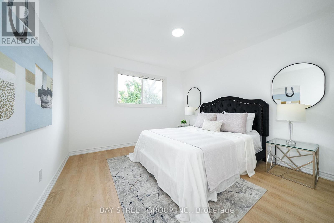
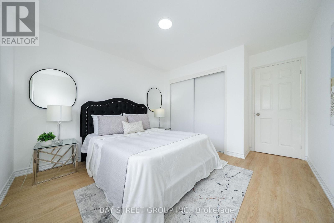
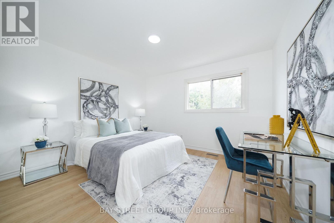
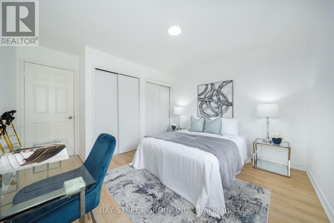
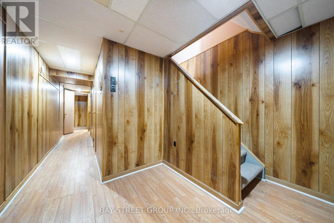
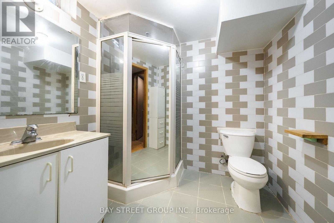
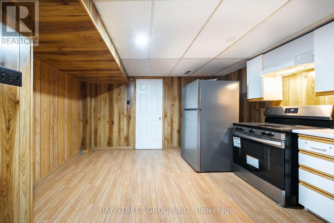
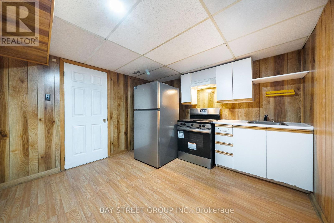
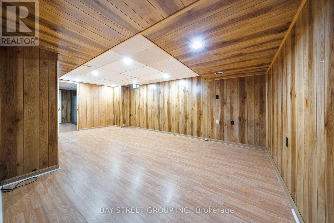
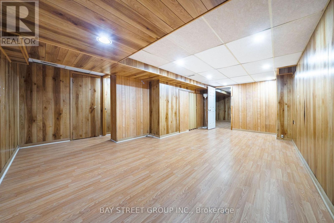
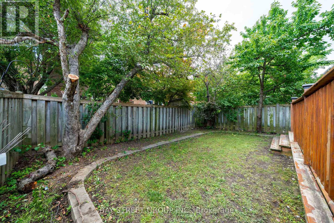
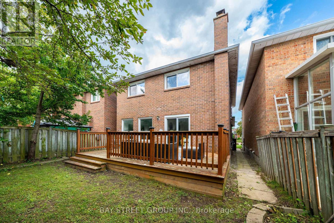
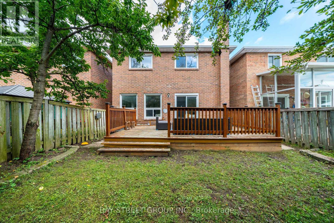
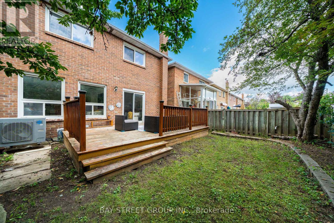
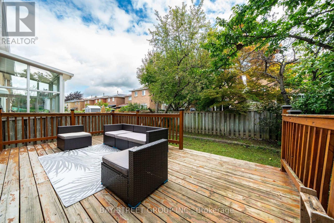
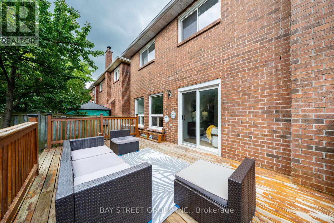
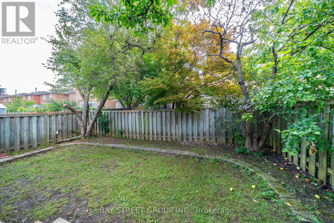
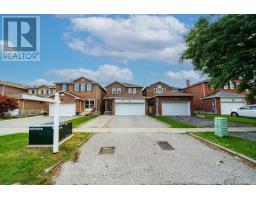
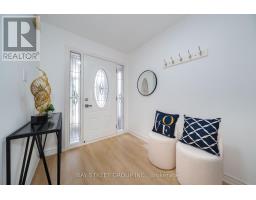
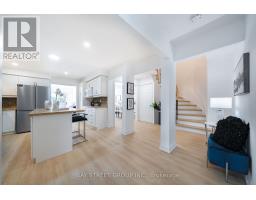
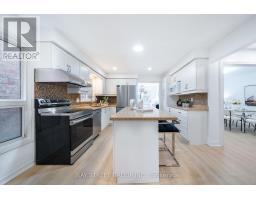
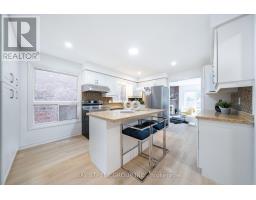
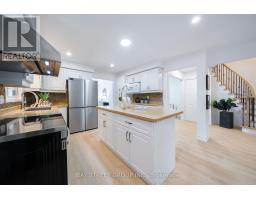
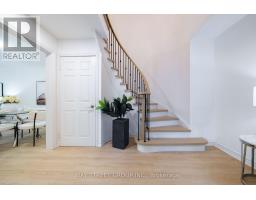
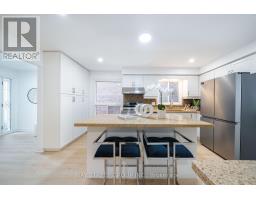
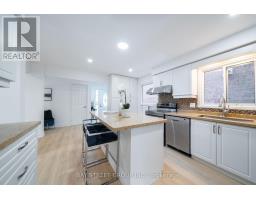
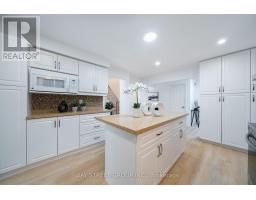
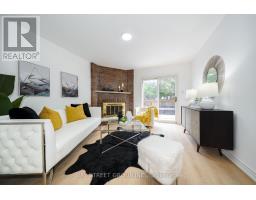
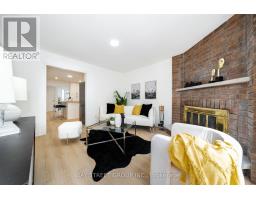
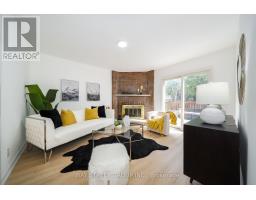
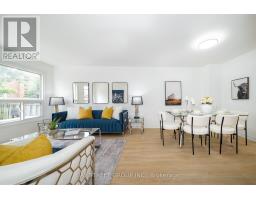
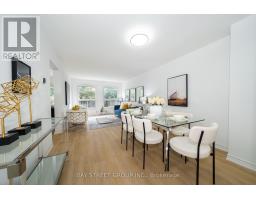
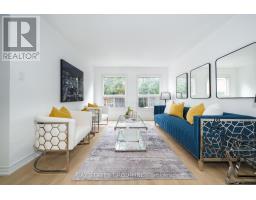
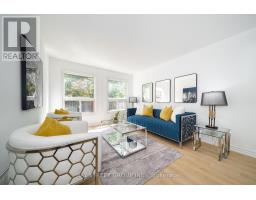
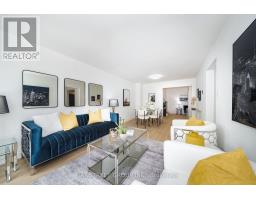
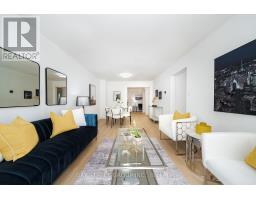
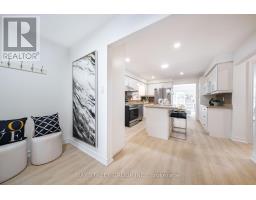
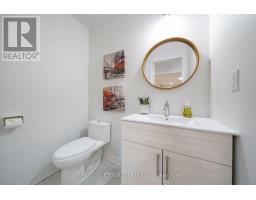
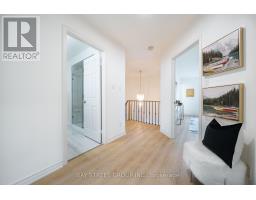
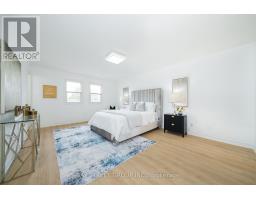
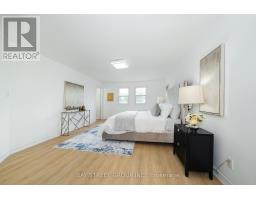
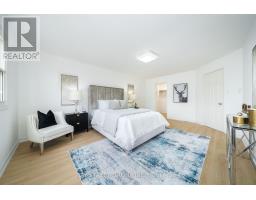
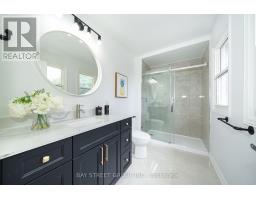
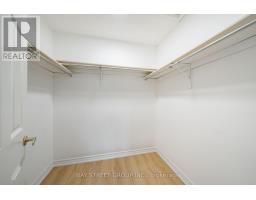
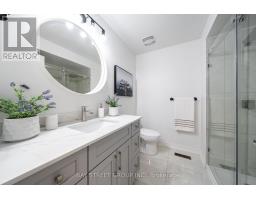
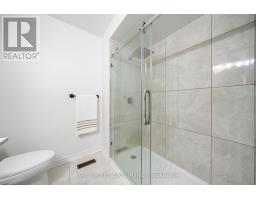
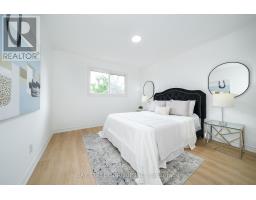
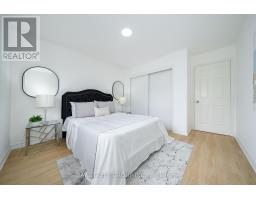
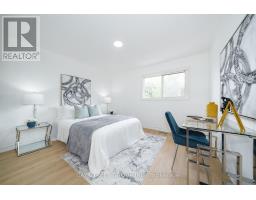
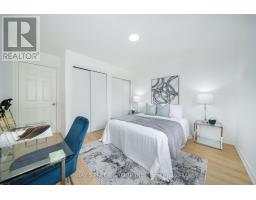
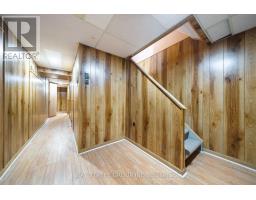
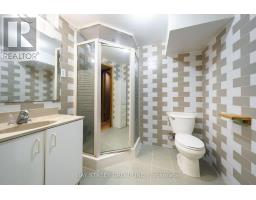
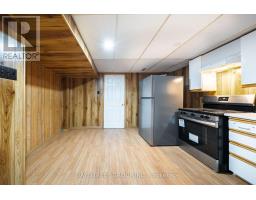
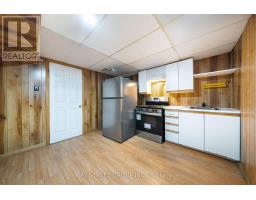
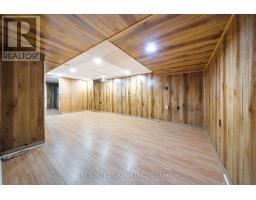
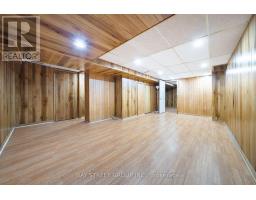
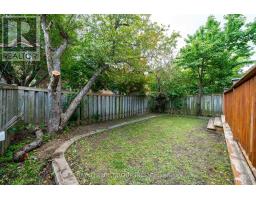
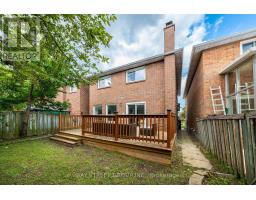
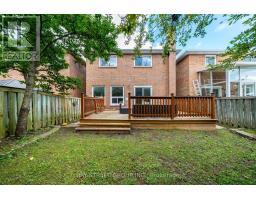
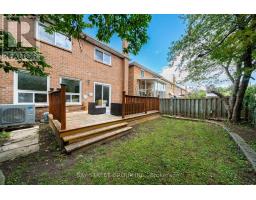
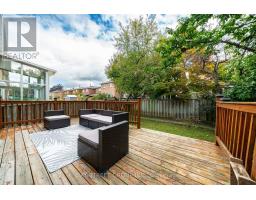
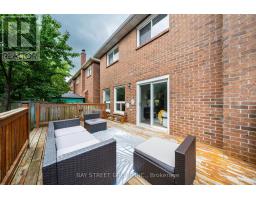
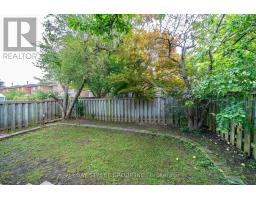
Welcome to this bright and spacious 3+1 bedroom detached home in sought-after Thornhill, ideally located near Bathurst & Steeles. The main and second floors have been extensively renovated and freshly painted, featuring new light-toned flooring throughout, a beautifully updated curved staircase with wood treads and black iron pickets, and renovated bathrooms with modern finishes. The oversized kitchen offers a large centre island, abundant cabinetry and pantry storage, stainless steel appliances, and generous workspace for everyday family living and entertaining. The spacious living and dining areas are filled with natural light, while the separate family room features a classic brick wood-burning fireplace and walkout to a large backyard deck.Upstairs are three generously sized bedrooms, including an exceptionally spacious primary bedroom with walk-in closet and renovated ensuite. The finished basement features a separate entrance, additional bedroom, kitchen and 3-piece bathroom, offering excellent flexibility for extended family or potential rental income of approximately $2,000/month.Major improvements include furnace, central air conditioning, water heater and upgraded insulation in 2023, with the roof replaced in 2020. Main-floor stove and dishwasher were replaced in 2024, while both refrigerators and the basement stove were replaced in 2026. Enjoy a fully fenced, mature tree-lined backyard with a large deck and ample private parking.Just a 1-minute walk to Steeles TTC and close to schools, parks, Promenade Mall, grocery stores, restaurants, York University, subway connections and everyday amenities. A move-in-ready family home offering generous space, extensive updates and exceptional versatility in an established Thornhill neighbourhood. (id:63381)
Open House
This property has open houses!
2:00 pm
Ends at:4:00 pm
2:00 pm
Ends at:4:00 pm
Property Details
| MLS® Number | N13724432 |
| Property Type | Single Family |
| Community Name | Lakeview Estates |
| Amenities Near By | Public Transit, Schools |
| Equipment Type | Water Heater |
| Features | Carpet Free |
| Parking Space Total | 5 |
| Rental Equipment Type | Water Heater |
Building
| Bathroom Total | 4 |
| Bedrooms Above Ground | 3 |
| Bedrooms Total | 3 |
| Appliances | Dishwasher, Dryer, Garage Door Opener, Two Stoves, Washer, Two Refrigerators |
| Basement Development | Finished |
| Basement Features | Separate Entrance |
| Basement Type | N/a (finished), N/a |
| Construction Style Attachment | Detached |
| Cooling Type | Central Air Conditioning |
| Exterior Finish | Brick |
| Fireplace Present | Yes |
| Flooring Type | Laminate, Tile |
| Foundation Type | Unknown |
| Half Bath Total | 1 |
| Heating Fuel | Natural Gas |
| Heating Type | Forced Air |
| Stories Total | 2 |
| Size Interior | 1,500 - 2,000 Sqft |
| Type | House |
| Utility Water | Municipal Water |
Parking
| Attached Garage | |
| Garage |
Land
| Acreage | No |
| Fence Type | Fenced Yard |
| Land Amenities | Public Transit, Schools |
| Sewer | Sanitary Sewer |
| Size Depth | 105 Ft |
| Size Frontage | 29 Ft ,6 In |
| Size Irregular | 29.5 X 10⁵ Ft |
| Size Total Text | 29.5 X 10⁵ Ft |
Rooms
| Level | Type | Length | Width | Dimensions |
|---|---|---|---|---|
| Second Level | Primary Bedroom | 5.46 m | 3.86 m | 5.46 m x 3.86 m |
| Second Level | Bedroom 2 | 3.98 m | 3.33 m | 3.98 m x 3.33 m |
| Second Level | Bedroom 3 | 3.6 m | 3.5 m | 3.6 m x 3.5 m |
| Basement | Recreational, Games Room | 6.3 m | 3.75 m | 6.3 m x 3.75 m |
| Basement | Kitchen | 4.15 m | 3.25 m | 4.15 m x 3.25 m |
| Ground Level | Living Room | 6.33 m | 3.5 m | 6.33 m x 3.5 m |
| Ground Level | Dining Room | 6.33 m | 3.5 m | 6.33 m x 3.5 m |
| Ground Level | Family Room | 3.92 m | 3.56 m | 3.92 m x 3.56 m |
| Ground Level | Kitchen | 4.85 m | 3.58 m | 4.85 m x 3.58 m |
Contact Us
Contact us for more information

The trademarks REALTOR®, REALTORS®, and the REALTOR® logo are controlled by The Canadian Real Estate Association (CREA) and identify real estate professionals who are members of CREA. The trademarks MLS®, Multiple Listing Service® and the associated logos are owned by The Canadian Real Estate Association (CREA) and identify the quality of services provided by real estate professionals who are members of CREA. The trademark DDF® is owned by The Canadian Real Estate Association (CREA) and identifies CREA's Data Distribution Facility (DDF®)
August 29 2026 02:28:11
Toronto Regional Real Estate Board
Bay Street Group Inc.