
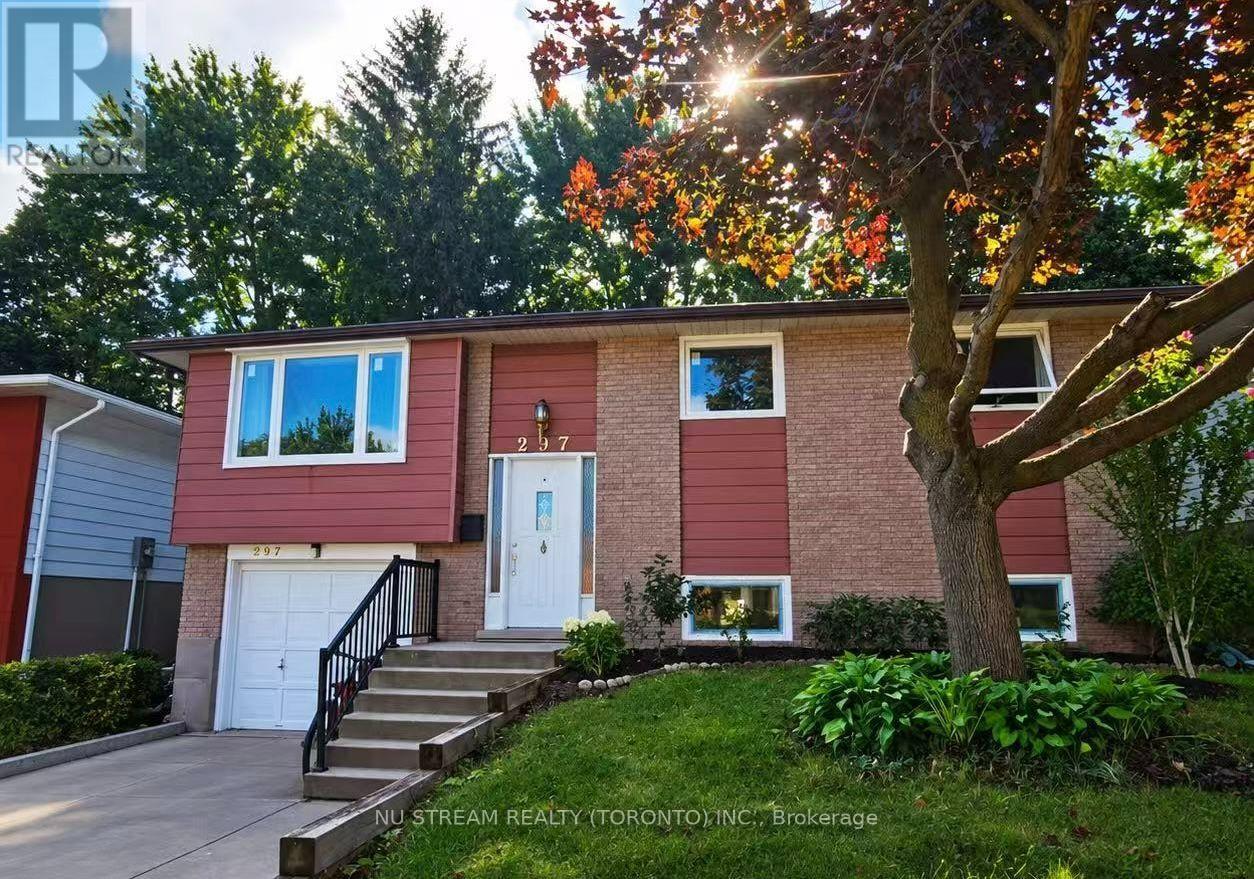
297 Toll Gate Boulevard Waterloo, Ontario N2L 4M5
$798,000
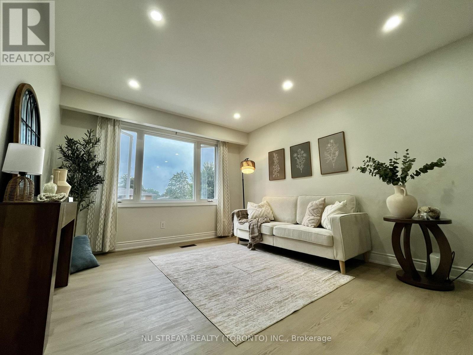
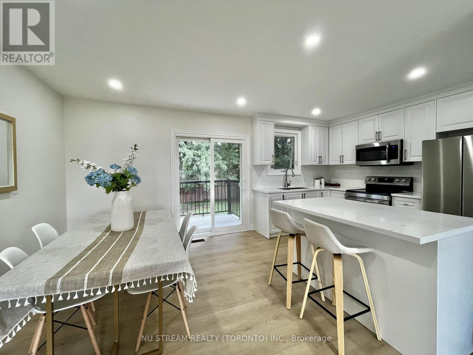
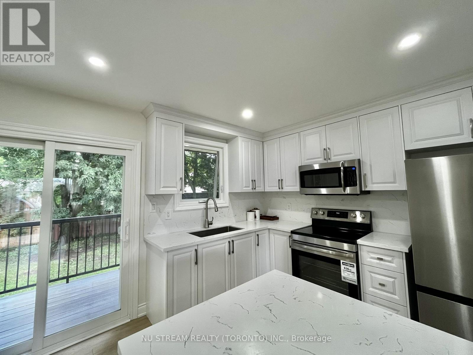
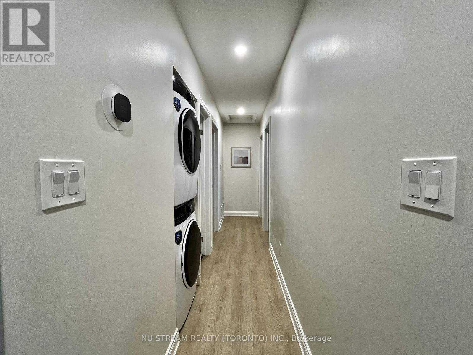
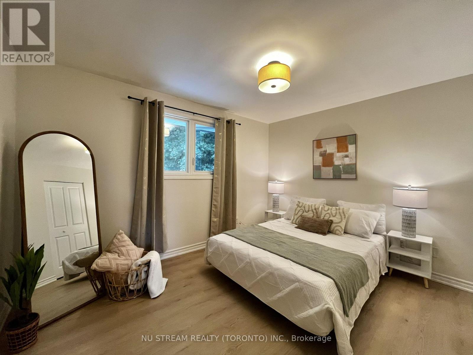
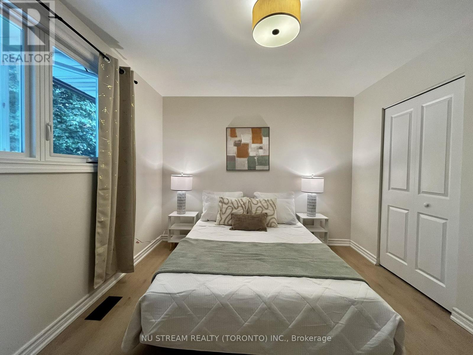
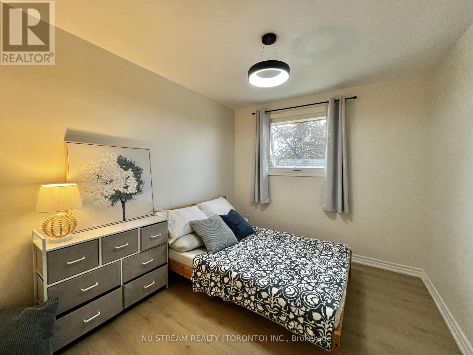
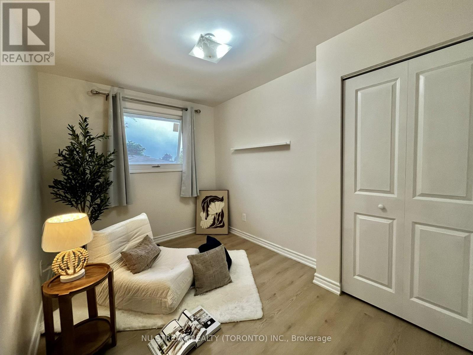
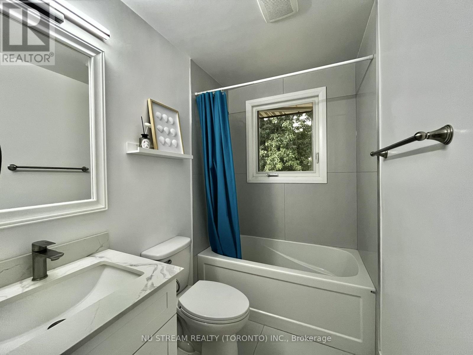
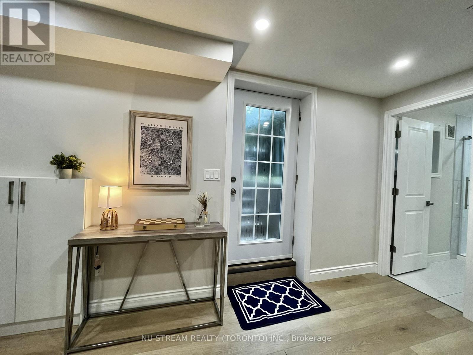
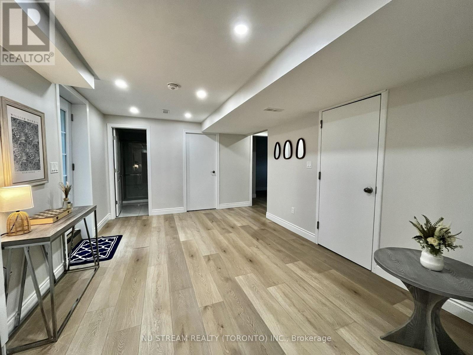
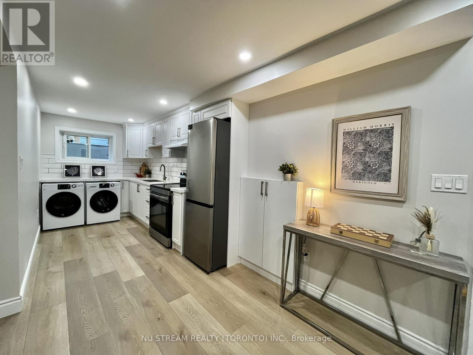
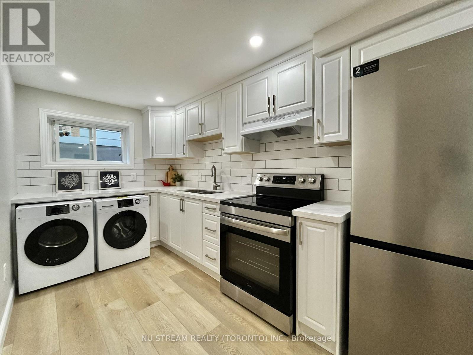
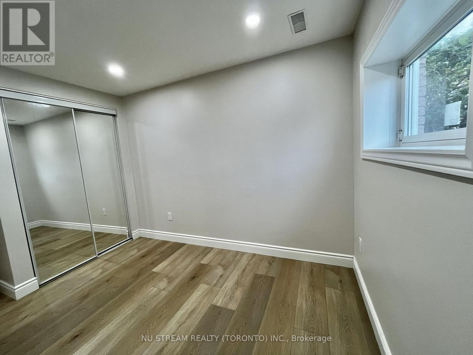
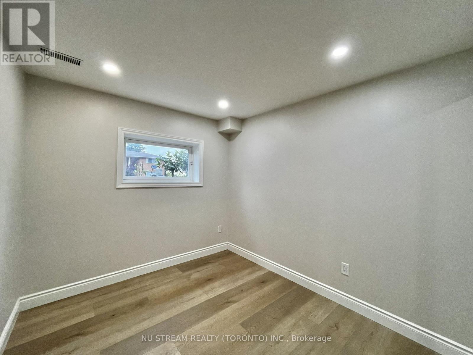
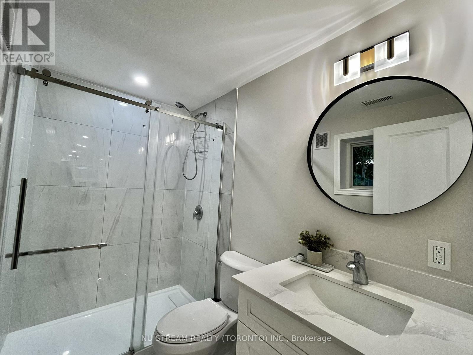
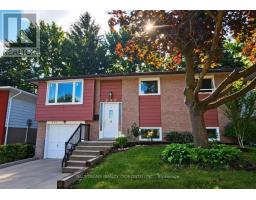
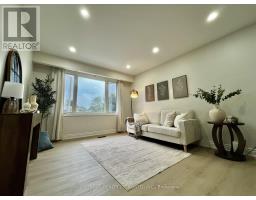
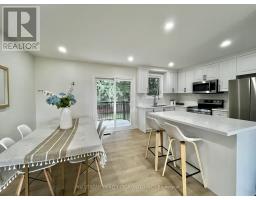
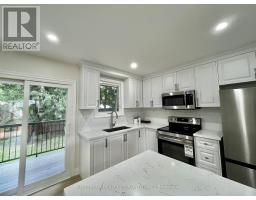
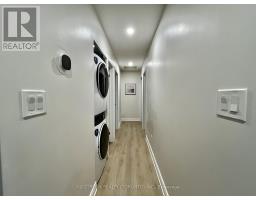
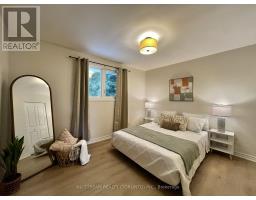
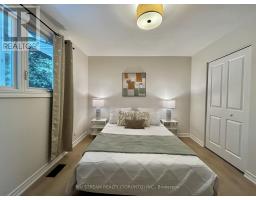
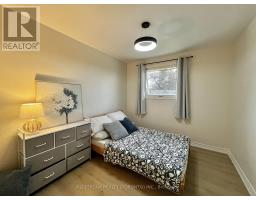
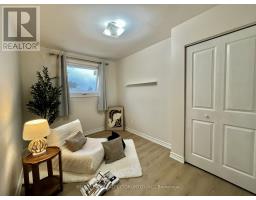
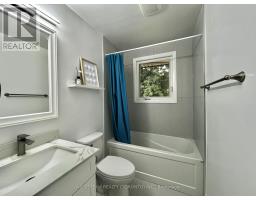
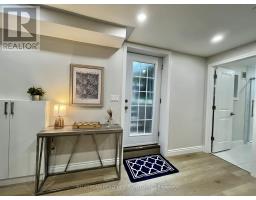
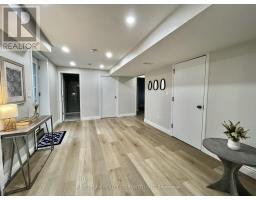
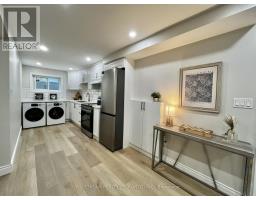
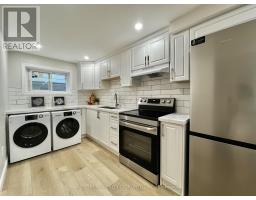
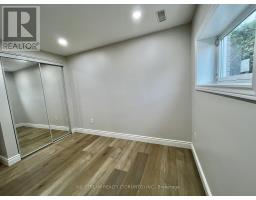
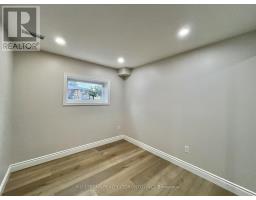
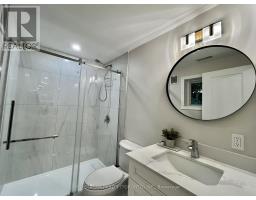
Welcome to this newly renovated (2025) legal duplex in the desirable lakeshore neighbour hood, perfect for multigeneration families and investors. The house was gutted to the studs (except upper bedrooms) in 2025, with brand new electrical, plumbing, framing, drywall, new separate electric panel, windows, sliding back door, deck, gutter, appliances, tankless water heater, water purifier, sump pump, foundation water proofing and more! Lower unit (two bedrooms one bath) has walkin access from the garage, and the second walk up entrance (2025) to the yard, with enlarged looking out windows. Treed private yard is waiting for your personal touch. All equipment owned no rental. Plumbing and electrical ready to place a dishwasher to upper kitchen island. This duplex is conveniently located within walking distance to University of Waterloo, and along bus route to both universities, shopping and other amenities. (id:63381)
Open House
This property has open houses!
2:00 pm
Ends at:4:00 pm
Property Details
| MLS® Number | X13732242 |
| Property Type | Multi-family |
| Features | Carpet Free, Sump Pump |
| Parking Space Total | 3 |
Building
| Bathroom Total | 3 |
| Bedrooms Above Ground | 3 |
| Bedrooms Below Ground | 2 |
| Bedrooms Total | 5 |
| Amenities | Separate Electricity Meters |
| Appliances | Water Heater, Water Softener |
| Architectural Style | Raised Bungalow |
| Basement Development | Finished |
| Basement Features | Apartment In Basement, Walk Out |
| Basement Type | N/a, N/a (finished) |
| Cooling Type | Central Air Conditioning |
| Exterior Finish | Aluminum Siding, Brick |
| Foundation Type | Concrete |
| Heating Fuel | Natural Gas |
| Heating Type | Forced Air |
| Stories Total | 1 |
| Size Interior | 700 - 1,100 Sqft |
| Type | Duplex |
| Utility Water | Municipal Water |
Parking
| Attached Garage | |
| Garage |
Land
| Acreage | No |
| Sewer | Sanitary Sewer |
| Size Depth | 105 Ft |
| Size Frontage | 45 Ft |
| Size Irregular | 45 X 105 Ft |
| Size Total Text | 45 X 105 Ft |
Rooms
| Level | Type | Length | Width | Dimensions |
|---|---|---|---|---|
| Lower Level | Bathroom | 1.68 m | 2.13 m | 1.68 m x 2.13 m |
| Lower Level | Bedroom | 3.99 m | 2.35 m | 3.99 m x 2.35 m |
| Lower Level | Bedroom 2 | 3.11 m | 2.71 m | 3.11 m x 2.71 m |
| Lower Level | Living Room | 4.57 m | 3.44 m | 4.57 m x 3.44 m |
| Lower Level | Kitchen | 3.48 m | 1.92 m | 3.48 m x 1.92 m |
| Upper Level | Primary Bedroom | 3.16 m | 3.86 m | 3.16 m x 3.86 m |
| Upper Level | Bedroom 2 | 3.52 m | 2.75 m | 3.52 m x 2.75 m |
| Upper Level | Bedroom 3 | 3.5 m | 2.5 m | 3.5 m x 2.5 m |
| Upper Level | Dining Room | 2.77 m | 2.97 m | 2.77 m x 2.97 m |
| Upper Level | Kitchen | 3.16 m | 2.45 m | 3.16 m x 2.45 m |
| Upper Level | Living Room | 5.29 m | 3.41 m | 5.29 m x 3.41 m |
Contact Us
Contact us for more information

The trademarks REALTOR®, REALTORS®, and the REALTOR® logo are controlled by The Canadian Real Estate Association (CREA) and identify real estate professionals who are members of CREA. The trademarks MLS®, Multiple Listing Service® and the associated logos are owned by The Canadian Real Estate Association (CREA) and identify the quality of services provided by real estate professionals who are members of CREA. The trademark DDF® is owned by The Canadian Real Estate Association (CREA) and identifies CREA's Data Distribution Facility (DDF®)
September 01 2026 05:37:20
Toronto Regional Real Estate Board
Nu Stream Realty (Toronto) Inc.