
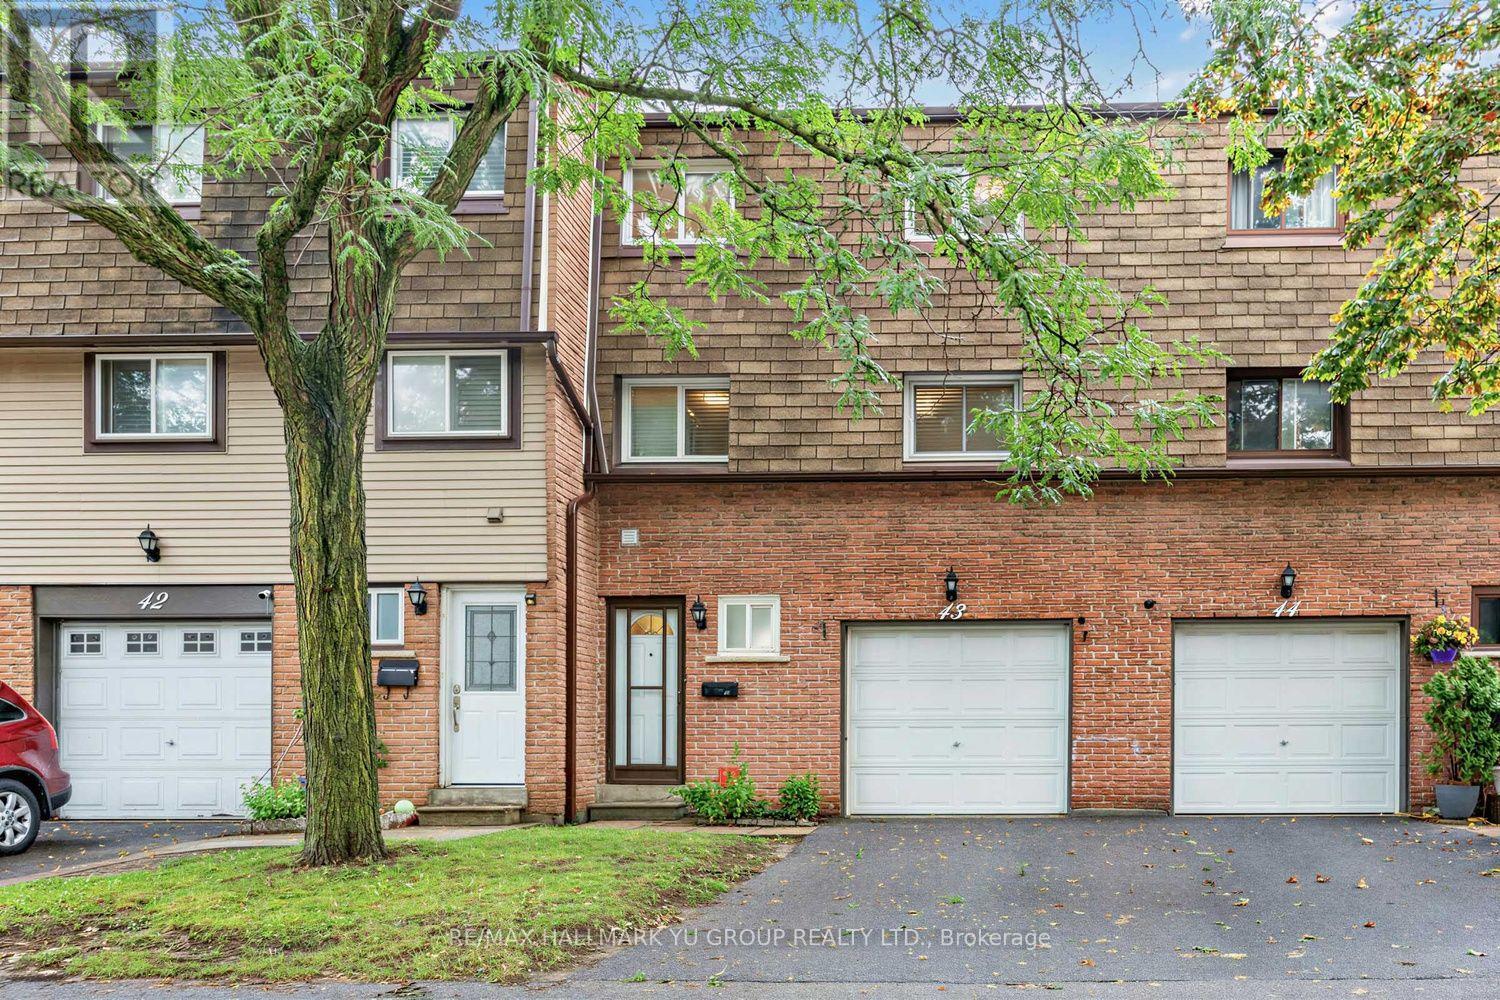
43 - 1945 Denmar Road Pickering, Ontario L1V 3E2
$675,000Maintenance, Water, Common Area Maintenance, Insurance, Parking
$385.89 Monthly
Maintenance, Water, Common Area Maintenance, Insurance, Parking
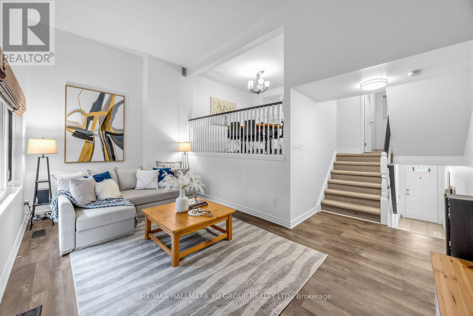
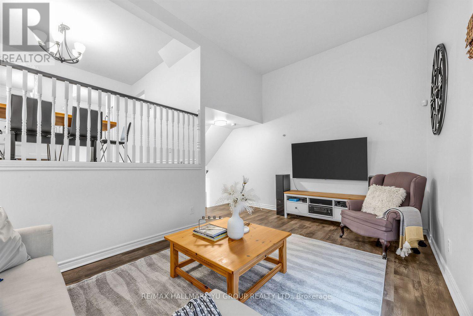
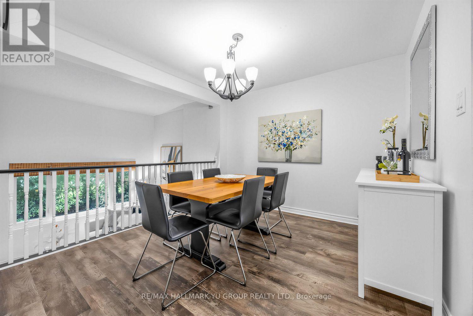
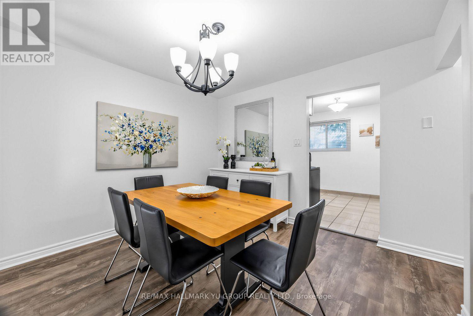
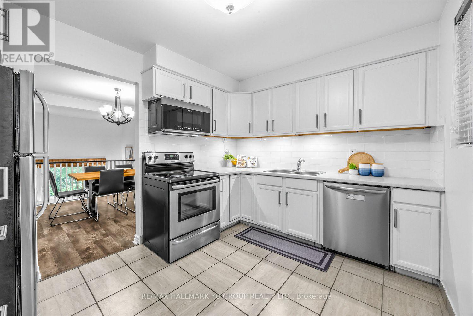
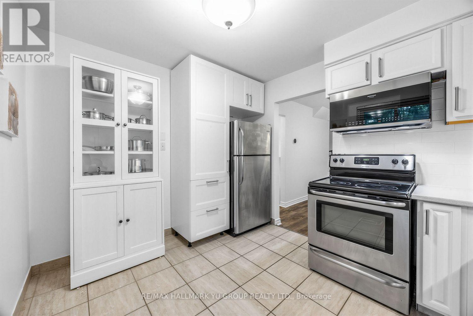
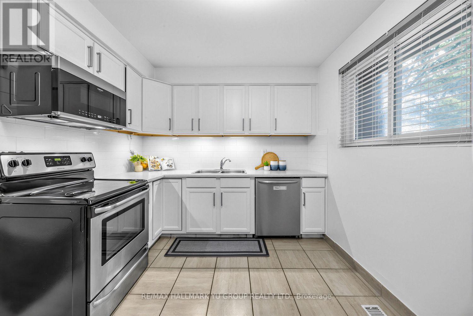
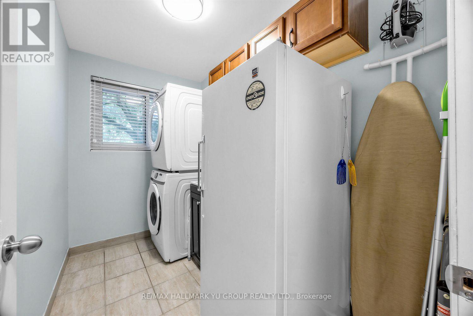
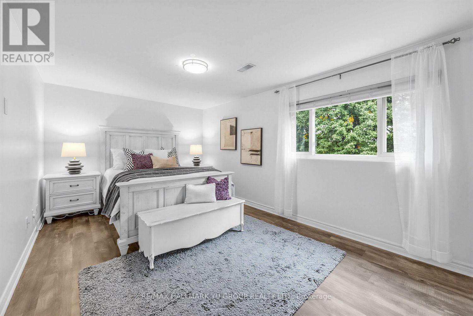
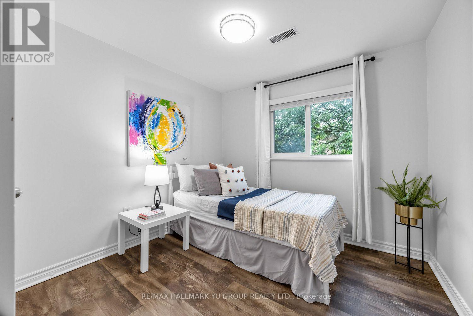
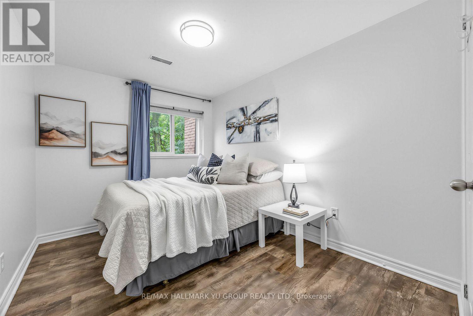
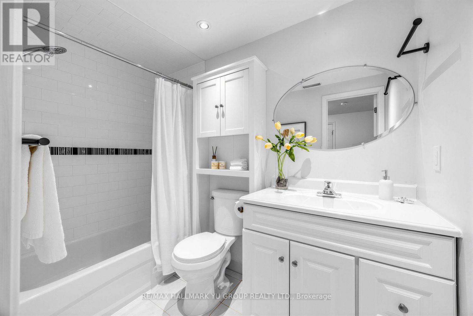
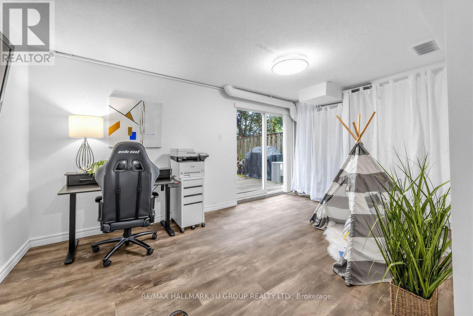
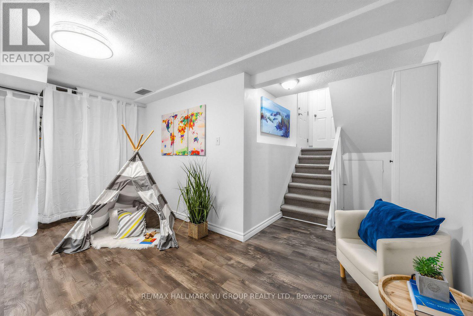
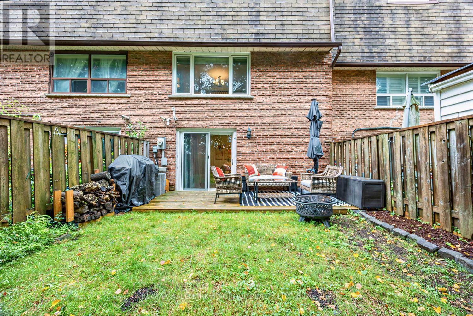
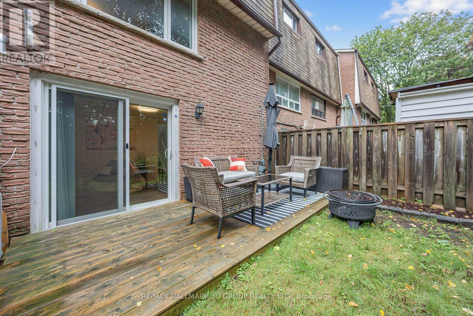
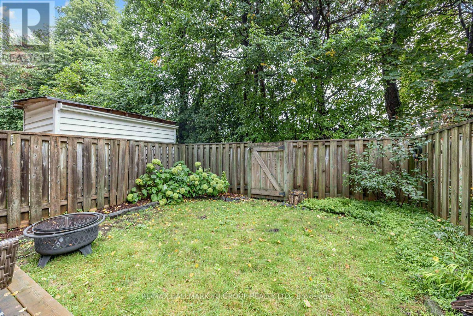
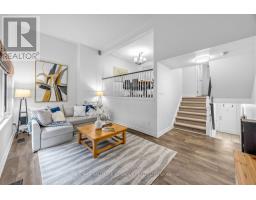
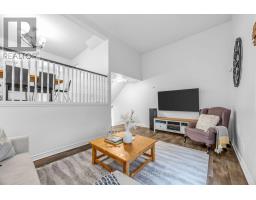
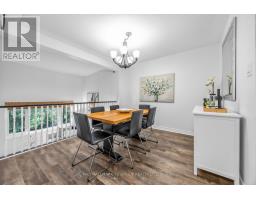
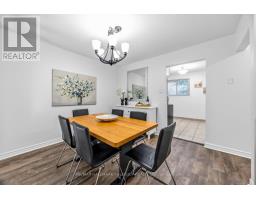
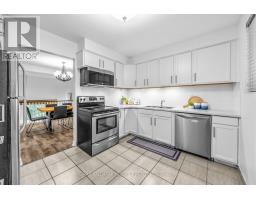
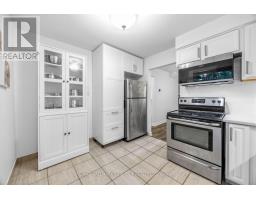
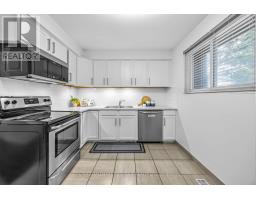
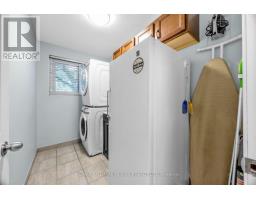
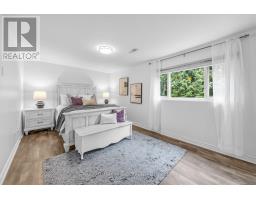
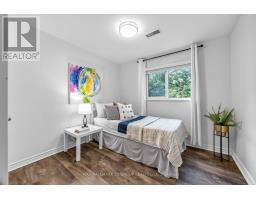
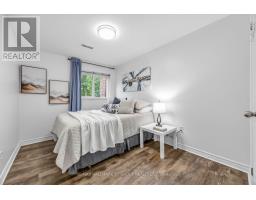
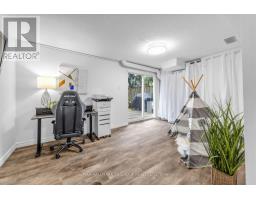
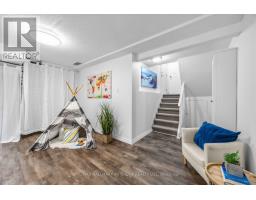
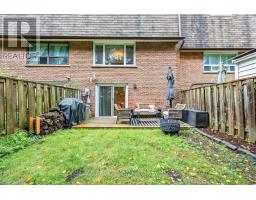
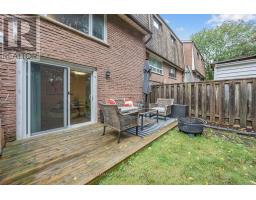
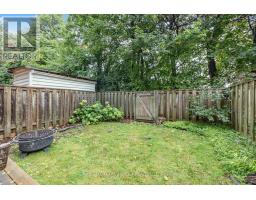
$385.89 MonthlyUpdated 3-bedroom townhome with a standout cathedral-ceiling living room and dining room overlooking from above, creating an open and spacious feel. Vinyl flooring throughout the principal living areas and bedrooms. Direct access to the garage. Finished basement rec room with walkout to a fenced backyard - great additional space for a home office, kids' play area or everyday living. Kitchen with stainless steel appliances. Large separate laundry room with window, laundry sink and additional storage, conveniently located on the same level as the kitchen and dining room. Visitor parking conveniently located directly across from the unit. Low maintenance fees of only $386/month. Prime Pickering location! Walk to grocery stores, transit, schools, parks and nearby shopping. Close to Pickering Town Centre, Pickering GO, Hwy 401 and waterfront trails. Other: Furnace (2022) and A/C (2022) (id:63381)
Property Details
| MLS® Number | E13741216 |
| Property Type | Single Family |
| Community Name | Village East |
| Community Features | Pets Allowed With Restrictions |
| Equipment Type | Water Heater |
| Parking Space Total | 2 |
| Rental Equipment Type | Water Heater |
Building
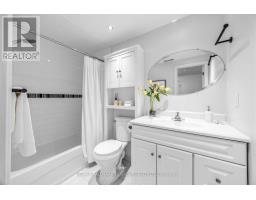
| Bathroom Total | 2 |
| Bedrooms Above Ground | 3 |
| Bedrooms Total | 3 |
| Appliances | Dishwasher, Dryer, Garage Door Opener, Microwave, Stove, Washer, Window Coverings, Refrigerator |
| Basement Development | Finished |
| Basement Features | Walk Out |
| Basement Type | N/a (finished) |
| Cooling Type | Central Air Conditioning |
| Exterior Finish | Brick |
| Flooring Type | Vinyl, Ceramic |
| Half Bath Total | 1 |
| Heating Fuel | Natural Gas |
| Heating Type | Forced Air |
| Stories Total | 3 |
| Size Interior | 1,400 - 1,599 Sqft |
| Type | Row / Townhouse |
Parking
| Garage |
Land
| Acreage | No |
Rooms
| Level | Type | Length | Width | Dimensions |
|---|---|---|---|---|
| Second Level | Dining Room | 3.25 m | 3.35 m | 3.25 m x 3.35 m |
| Second Level | Kitchen | 2.87 m | 3.66 m | 2.87 m x 3.66 m |
| Second Level | Laundry Room | 1.68 m | 3.66 m | 1.68 m x 3.66 m |
| Third Level | Primary Bedroom | 3.23 m | 5.54 m | 3.23 m x 5.54 m |
| Third Level | Bedroom 2 | 3.35 m | 2.59 m | 3.35 m x 2.59 m |
| Third Level | Bedroom 3 | 2.69 m | 2.87 m | 2.69 m x 2.87 m |
| Basement | Recreational, Games Room | 5.18 m | 4.57 m | 5.18 m x 4.57 m |
| Main Level | Living Room | 3.1 m | 5.54 m | 3.1 m x 5.54 m |
Contact Us
Contact us for more information

The trademarks REALTOR®, REALTORS®, and the REALTOR® logo are controlled by The Canadian Real Estate Association (CREA) and identify real estate professionals who are members of CREA. The trademarks MLS®, Multiple Listing Service® and the associated logos are owned by The Canadian Real Estate Association (CREA) and identify the quality of services provided by real estate professionals who are members of CREA. The trademark DDF® is owned by The Canadian Real Estate Association (CREA) and identifies CREA's Data Distribution Facility (DDF®)
September 04 2026 01:30:35
Toronto Regional Real Estate Board
RE/MAX Hallmark Yu Group Realty Ltd.