
1847 Hwy 3 Norfolk, Ontario N4B 2W6
$549,000
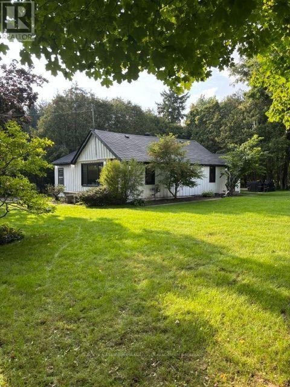
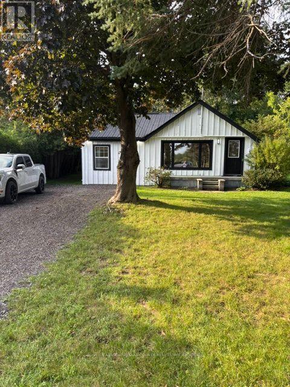
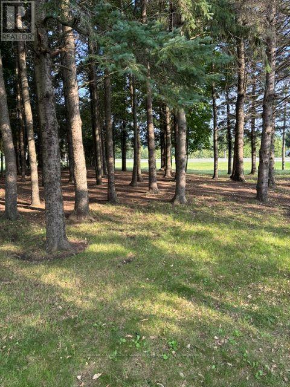
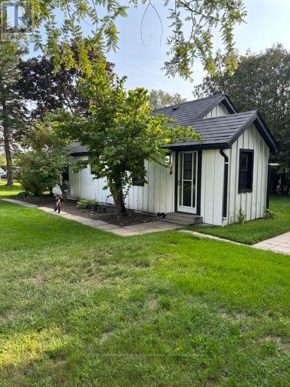
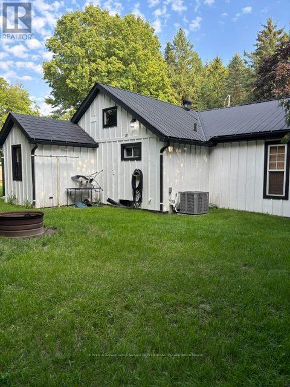
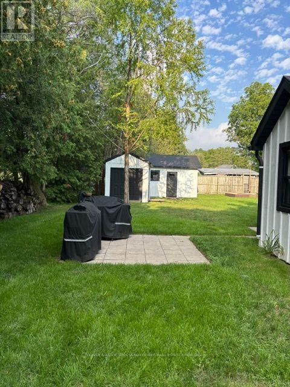
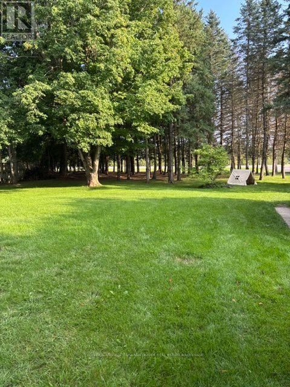
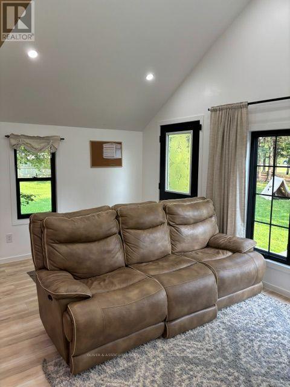
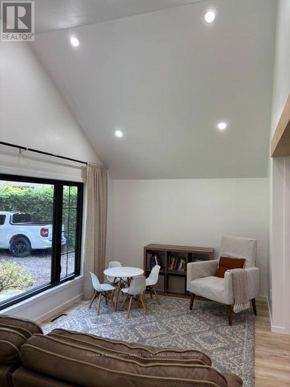
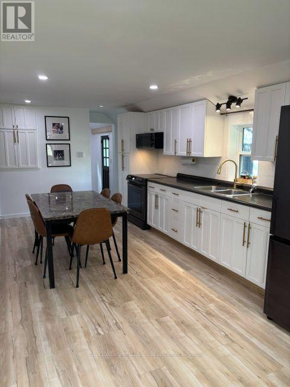
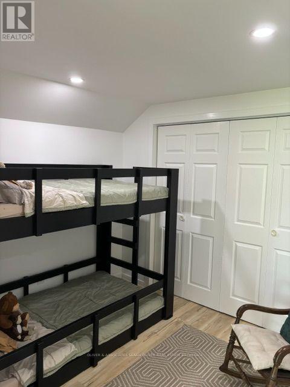
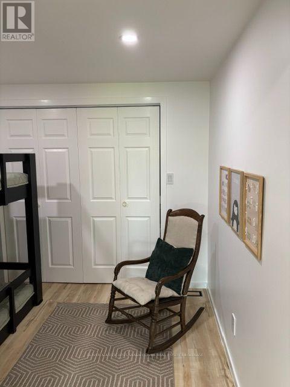
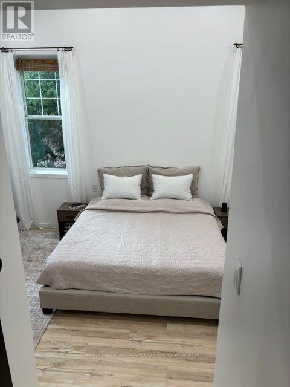
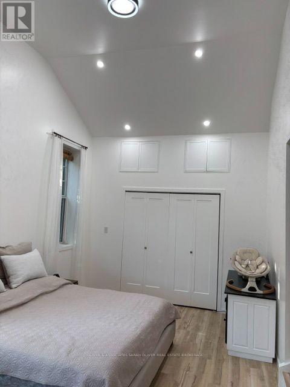
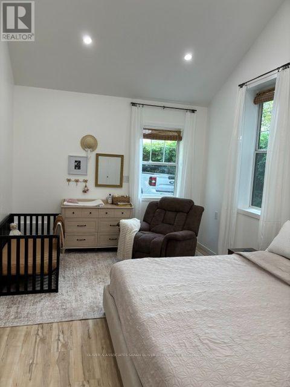
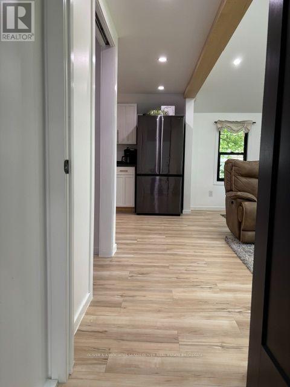
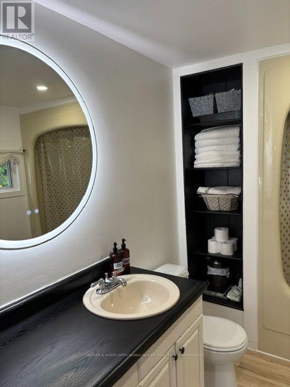
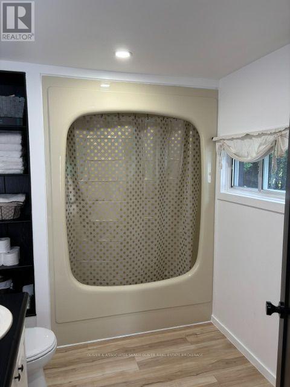
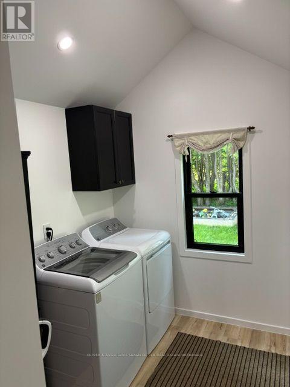
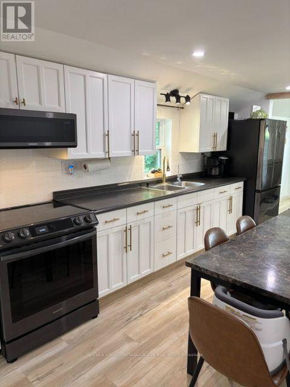
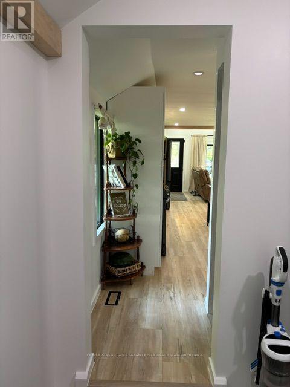
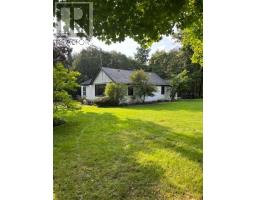
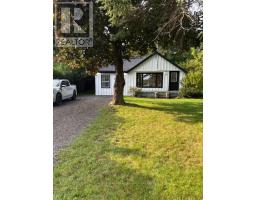
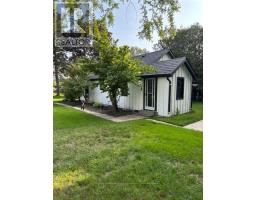
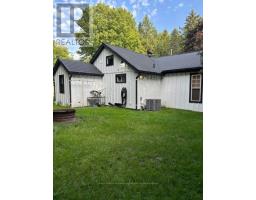
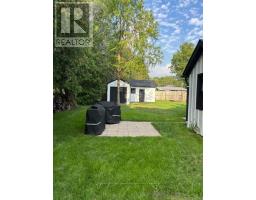
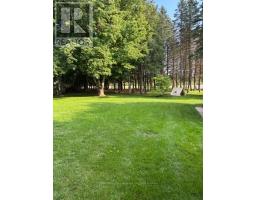
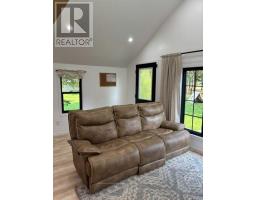
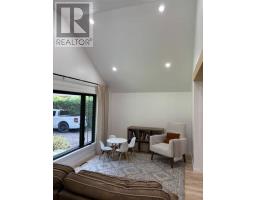
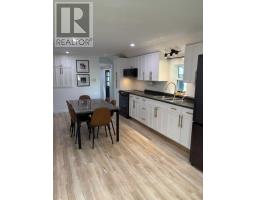
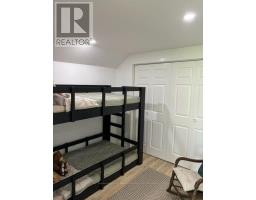
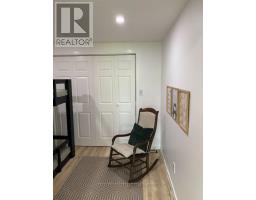
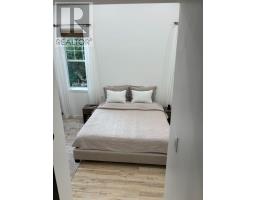
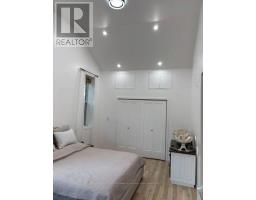
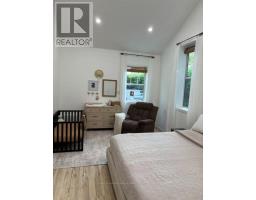
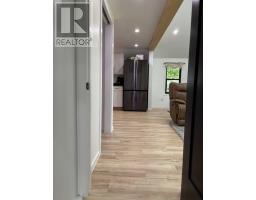
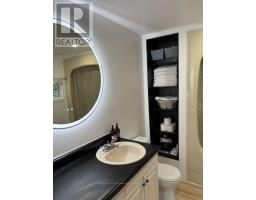
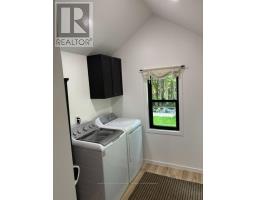
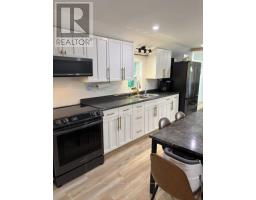
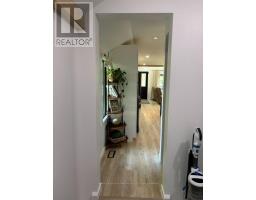
What a lovely home. Looking for a great country retreat but don't want to break the bank? Check out this beautiful half acre property located between Tillsonburg and Delhi. This board and batten bungalow is brimming with style. You'll absolutely love the bright and spacious great room with it's soaring ceiling. The country style kitchen is the heart of the home and makes the perfect family gathering spot. Two bedrooms including a huge primary bedroom boasting a 13 ft high cathedral ceiling. Main floor laundry/mudroom is ideal for the rear entrance. Two sheds with roll up doors are great for extra storage and hobby centers. This is a place for those who appreciate the great outdoors. For people that are looking for a spacious and private retreat to make their home. Plenty of updates in 2023 and a worry free metal roof means you can spend your time enjoying the property. (id:63381)
Property Details
| MLS® Number | X13747800 |
| Property Type | Single Family |
| Community Name | Rural Middleton |
| Equipment Type | Air Conditioner, Water Heater, Furnace |
| Features | Level Lot, Irregular Lot Size, Flat Site |
| Parking Space Total | 8 |
| Rental Equipment Type | Air Conditioner, Water Heater, Furnace |
| Structure | Shed |
Building
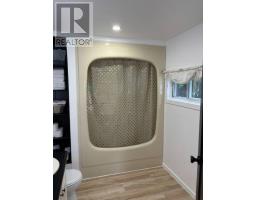
| Bathroom Total | 1 |
| Bedrooms Above Ground | 2 |
| Bedrooms Total | 2 |
| Age | 51 To 99 Years |
| Appliances | Dryer, Stove, Washer, Refrigerator |
| Architectural Style | Bungalow |
| Basement Type | Partial, Crawl Space |
| Construction Style Attachment | Detached |
| Cooling Type | Central Air Conditioning |
| Exterior Finish | Wood |
| Fire Protection | Smoke Detectors |
| Foundation Type | Block |
| Heating Fuel | Natural Gas |
| Heating Type | Forced Air |
| Stories Total | 1 |
| Size Interior | 700 - 1,100 Sqft |
| Type | House |
| Utility Water | Sand Point |
Parking
| No Garage |
Land
| Acreage | No |
| Landscape Features | Landscaped |
| Sewer | Septic System |
| Size Depth | 197 Ft ,10 In |
| Size Frontage | 123 Ft ,3 In |
| Size Irregular | 123.3 X 197.9 Ft |
| Size Total Text | 123.3 X 197.9 Ft|1/2 - 1.99 Acres |
| Zoning Description | A |
Rooms
| Level | Type | Length | Width | Dimensions |
|---|---|---|---|---|
| Main Level | Great Room | 5.94 m | 2.77 m | 5.94 m x 2.77 m |
| Main Level | Kitchen | 5.74 m | 2.95 m | 5.74 m x 2.95 m |
| Main Level | Bedroom 2 | 2.84 m | 2.46 m | 2.84 m x 2.46 m |
| Main Level | Laundry Room | 2.34 m | 2.13 m | 2.34 m x 2.13 m |
| In Between | Primary Bedroom | 5.92 m | 3.35 m | 5.92 m x 3.35 m |
Utilities
| Electricity | Installed |
Contact Us
Contact us for more information

The trademarks REALTOR®, REALTORS®, and the REALTOR® logo are controlled by The Canadian Real Estate Association (CREA) and identify real estate professionals who are members of CREA. The trademarks MLS®, Multiple Listing Service® and the associated logos are owned by The Canadian Real Estate Association (CREA) and identify the quality of services provided by real estate professionals who are members of CREA. The trademark DDF® is owned by The Canadian Real Estate Association (CREA) and identifies CREA's Data Distribution Facility (DDF®)
September 05 2026 12:20:39
London and St. Thomas Association of REALTORS®
Oliver & Associates Sarah Oliver Real Estate Brokerage