
5255 Philp Road Lincoln, Ontario L3J 2E8
$4,750,000
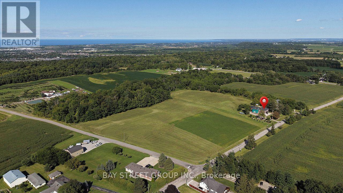
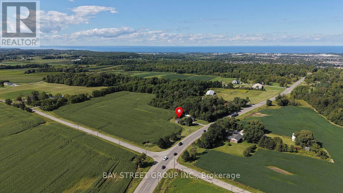
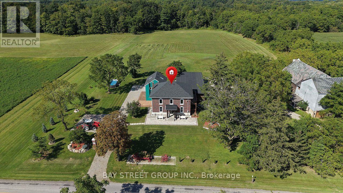
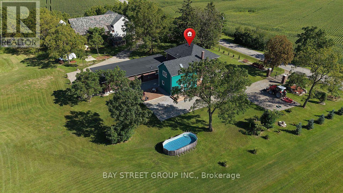
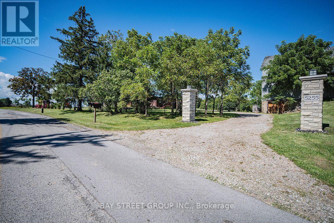
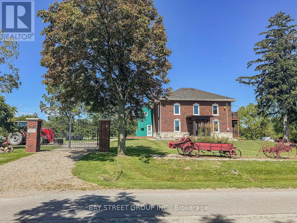
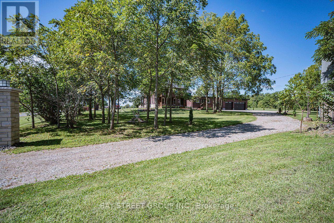
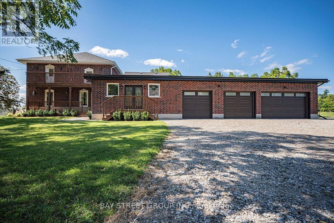
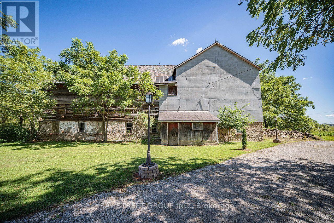
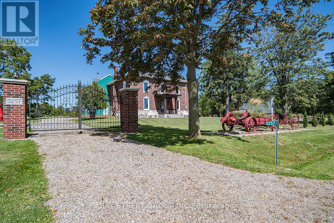
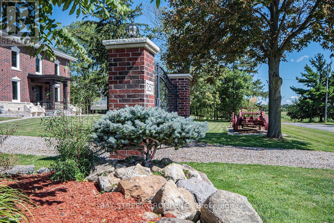
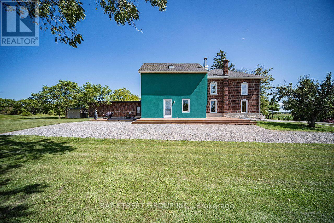
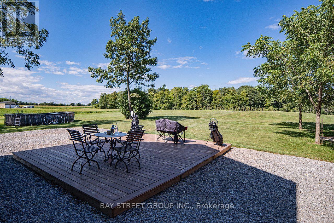
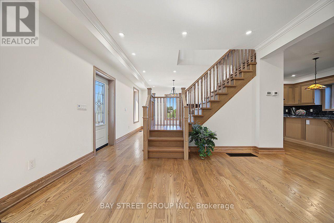
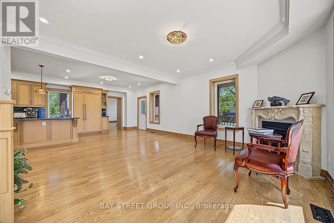
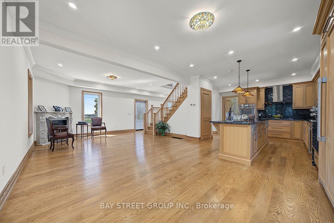
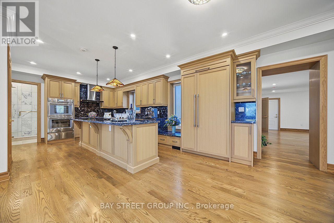
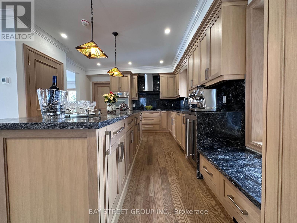
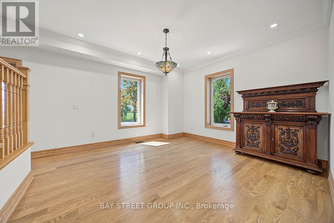
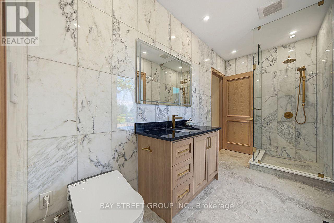
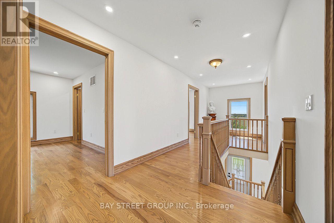
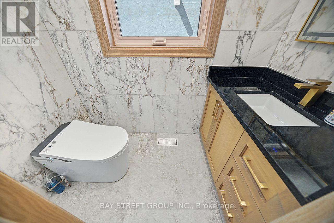
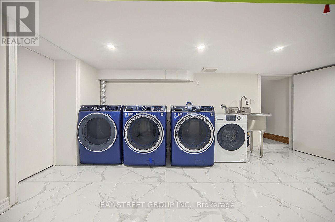
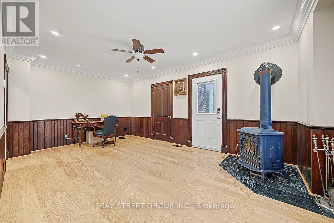
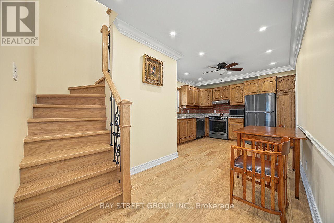
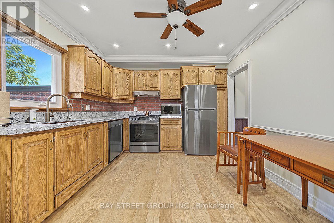
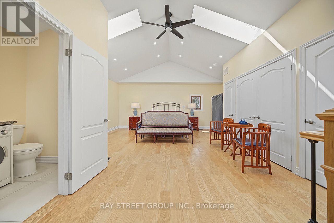
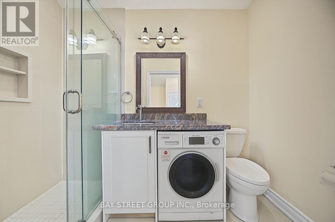
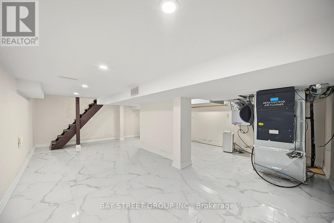
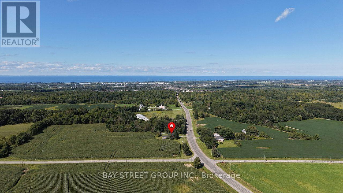
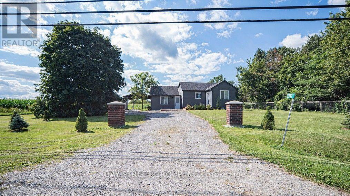
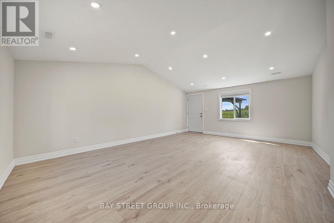
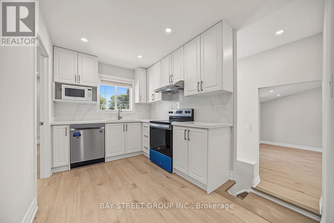
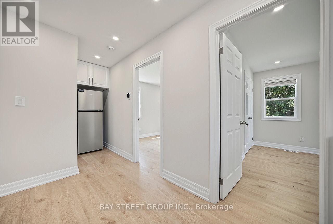
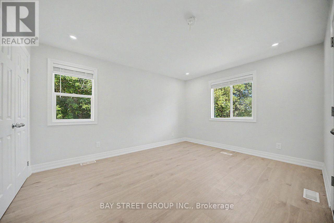
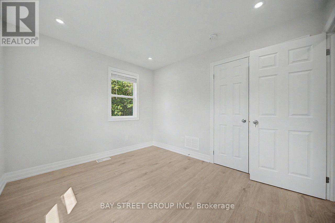
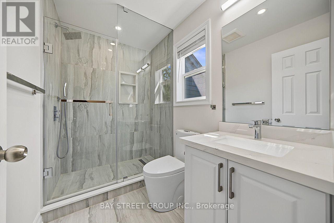
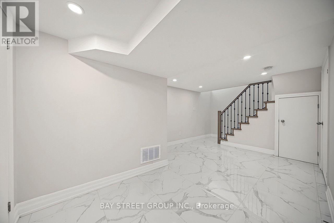
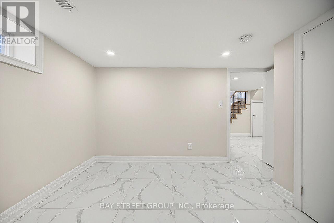
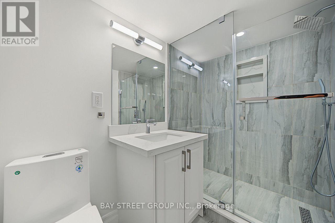
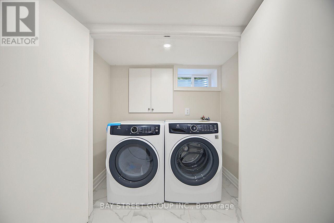
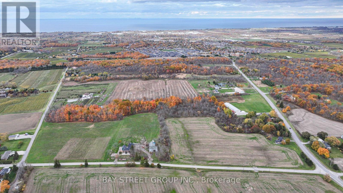
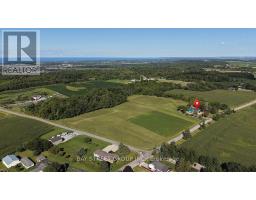
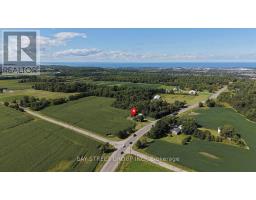
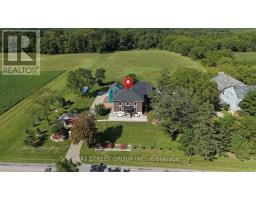
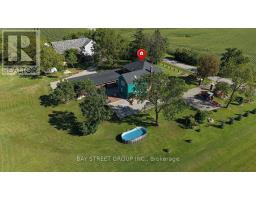
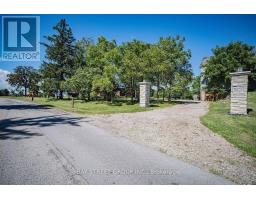
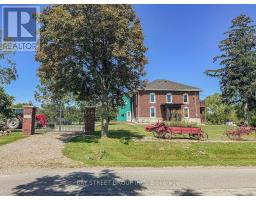
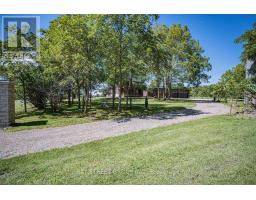
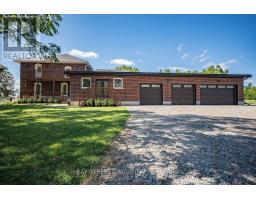
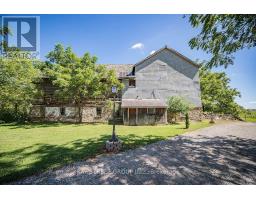
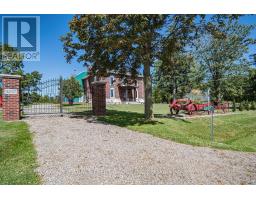
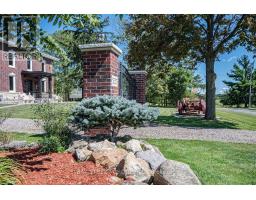
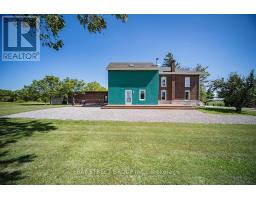
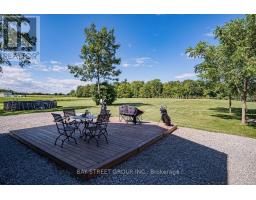
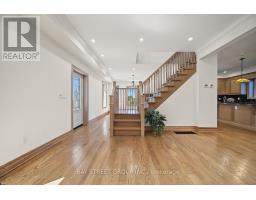
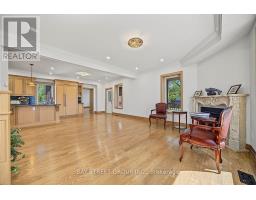
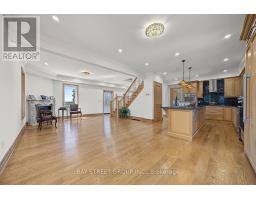
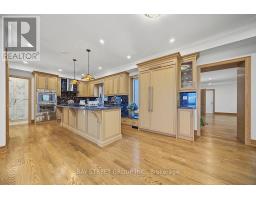
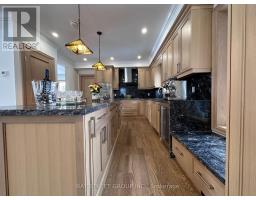
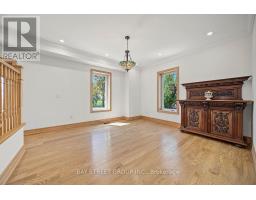
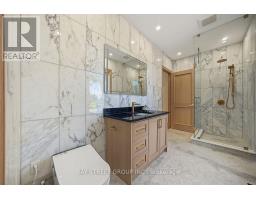
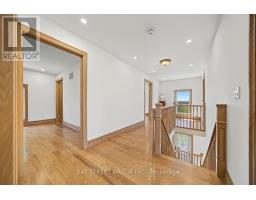
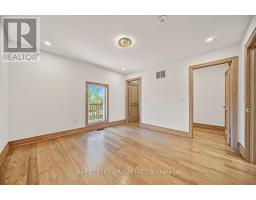
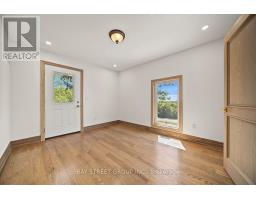
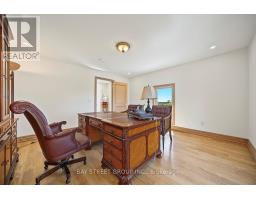
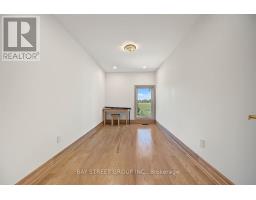
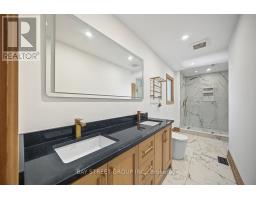
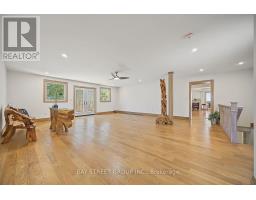
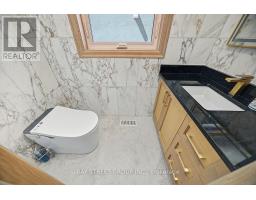
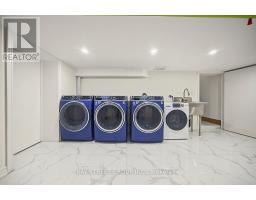
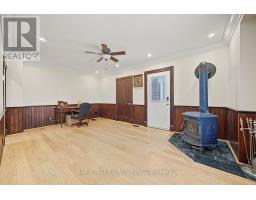
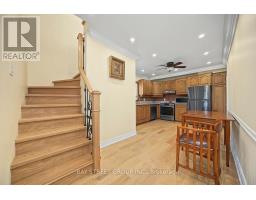
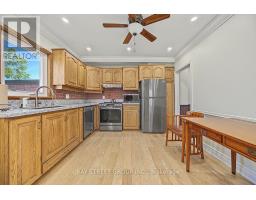
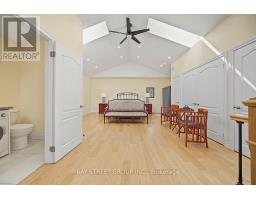
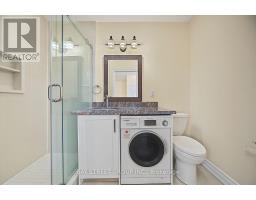
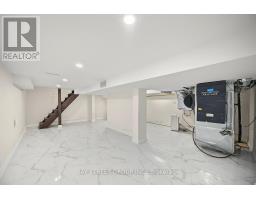
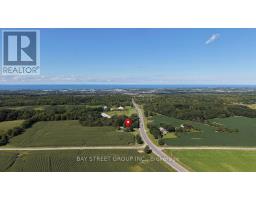
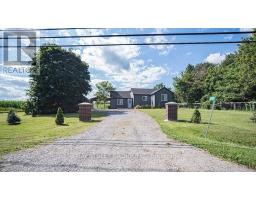
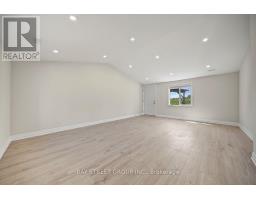
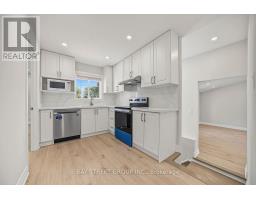
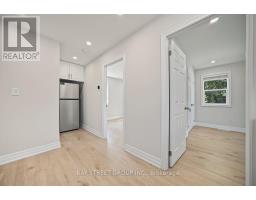
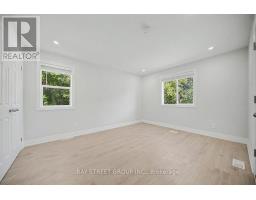
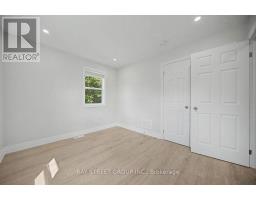
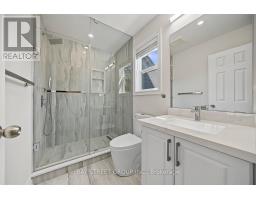
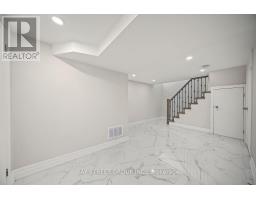
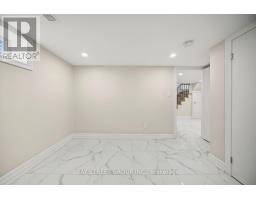
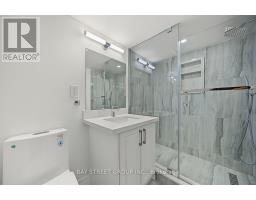
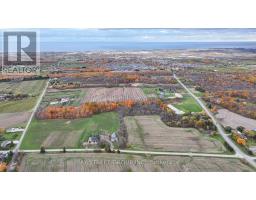
Set in the heart of Niagara wine country, near downtown Beamsville and minutes from the QEW, this extraordinary 35.681 acre estate brings together privacy, history, agricultural potential and the rare versatility of three independent residences.Three Homes. Three Municipal Addresses. 5,000+ sq. ft. of combined living space.The Above Grade Finished SQFT 2892 is not including permit additional area and detached bungalow at 3742 Mountain Road Lincoln. Each residence has its own address, mailbox, utilities, kitchen and living facilities. Two adjoining homes have separate gated driveways, while the third is located on Mountain Road-an exceptional arrangement for multi-generational living, extended family, guests, staff, potential rental income or an estate-based business.Nearly $3 million has been invested in extensive renovation, modernization and property improvements, with permitted work completed through the local municipality. Professionally designed landscaping surrounds the residences, complemented by more than 50 specimen trees and thoughtfully planned outdoor spaces that enhance privacy and the estate's natural setting.For more than five years, the land has been carefully rested and rejuvenated with the intention of preserving its potential for organic cultivation and restoring healthy agricultural soil conditions. The acreage is thoughtfully divided into four distinct sections, combining expansive open agricultural land with a pristine woodland habitat supporting local wildlife.At the heart of the estate's history stands a remarkable barn dating to approximately 1830. Its original hand-hewn timber beams and nearly two centuries of character offer a tangible connection to Niagara's agricultural heritage.Surrounded by established wineries and vineyards, this is a truly rare Niagara estate-three independent homes, 35.681 acres, substantial investment, historic character, agricultural potential and exceptional privacy, all within minutes of Beamsville and the QEW. (id:63381)
Property Details
| MLS® Number | X13750322 |
| Property Type | Agriculture |
| Community Name | 982 - Beamsville |
| Farm Type | Farm |
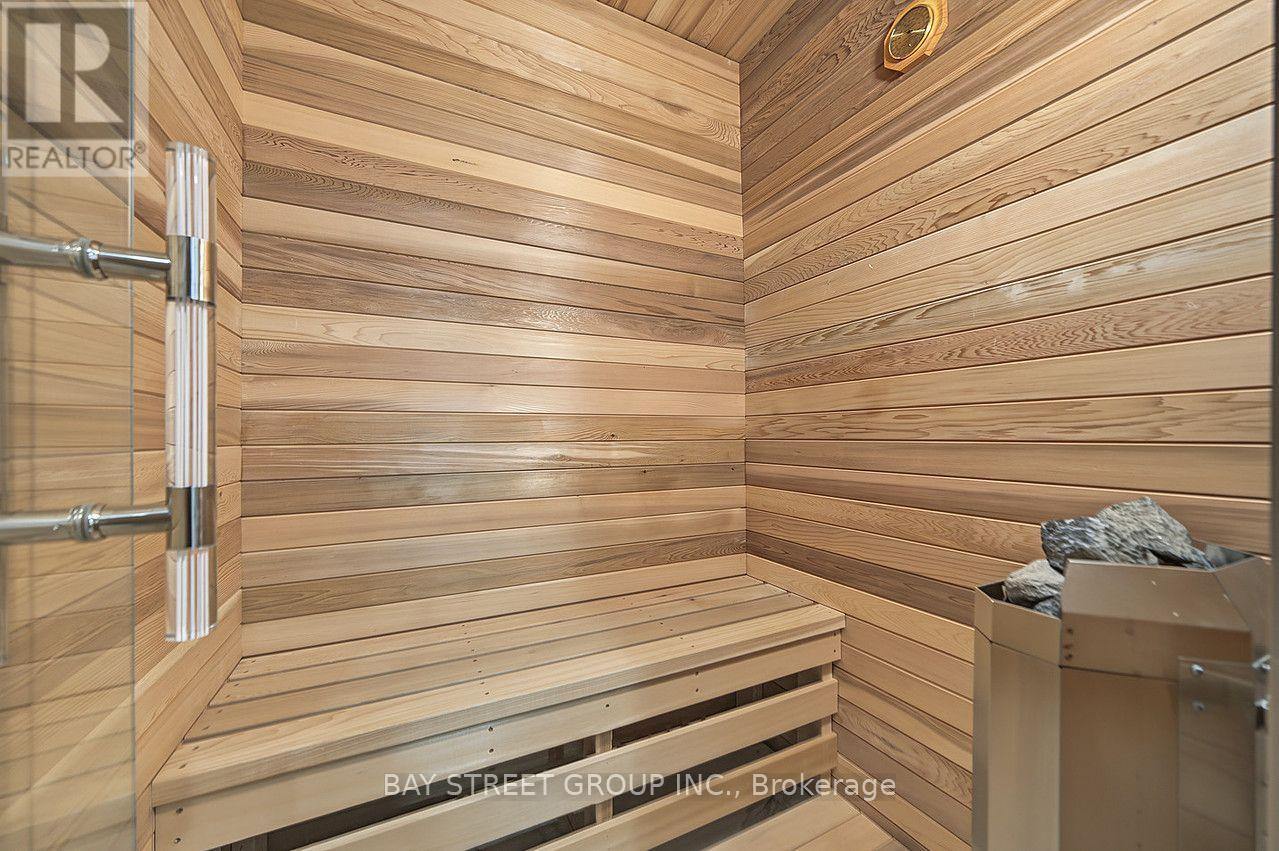
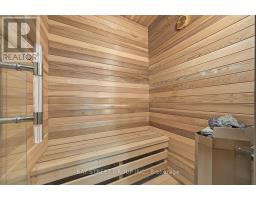
| Features | Carpet Free, Guest Suite, Sump Pump, Sauna |
| Parking Space Total | 34 |
| Pool Type | Above Ground Pool, Outdoor Pool |
Building
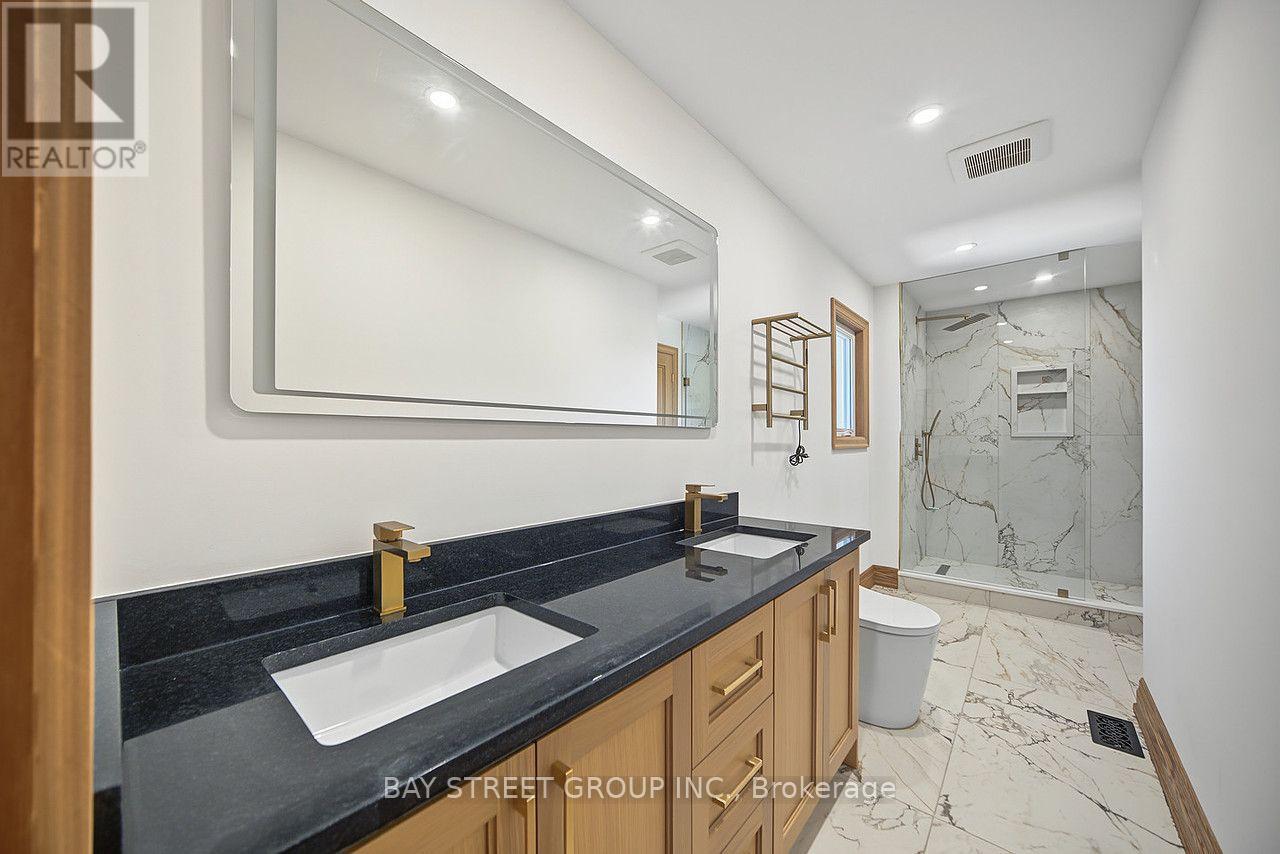
| Bathroom Total | 6 |
| Bedrooms Above Ground | 7 |
| Bedrooms Below Ground | 1 |
| Bedrooms Total | 8 |
| Amenities | Separate Heating Controls, Separate Electricity Meters |
| Appliances | Oven - Built-in, Range, Water Heater - Tankless, Water Heater, Water Purifier, Water Softener, Water Treatment |
| Basement Development | Finished |
| Basement Type | N/a (finished) |
| Construction Status | Insulation Upgraded |
| Cooling Type | Central Air Conditioning, Air Exchanger, Ventilation System |
| Exterior Finish | Brick Veneer, Stucco |
| Fireplace Present | Yes |
| Flooring Type | Hardwood |
| Half Bath Total | 1 |
| Heating Fuel | Electric, Wood |
| Heating Type | Forced Air |
| Stories Total | 2 |
| Size Interior | 2,500 - 3,000 Sqft |
Parking
| Attached Garage | |
| Garage |
Land
| Acreage | Yes |
| Sewer | Septic System |
| Size Depth | 1319 Ft ,4 In |
| Size Frontage | 1578 Ft ,9 In |
| Size Irregular | 1578.8 X 1319.4 Ft |
| Size Total Text | 1578.8 X 1319.4 Ft|25 - 50 Acres |
Rooms
| Level | Type | Length | Width | Dimensions |
|---|---|---|---|---|
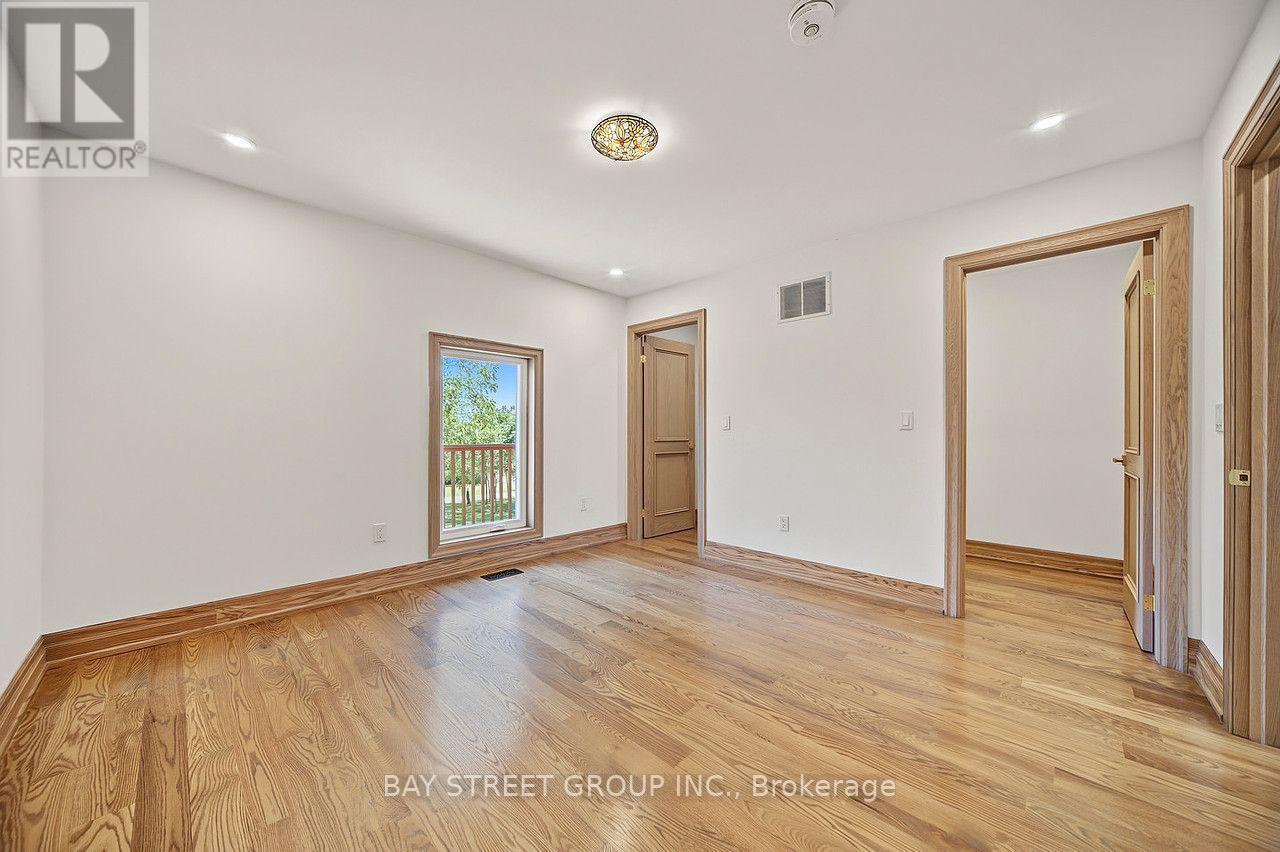
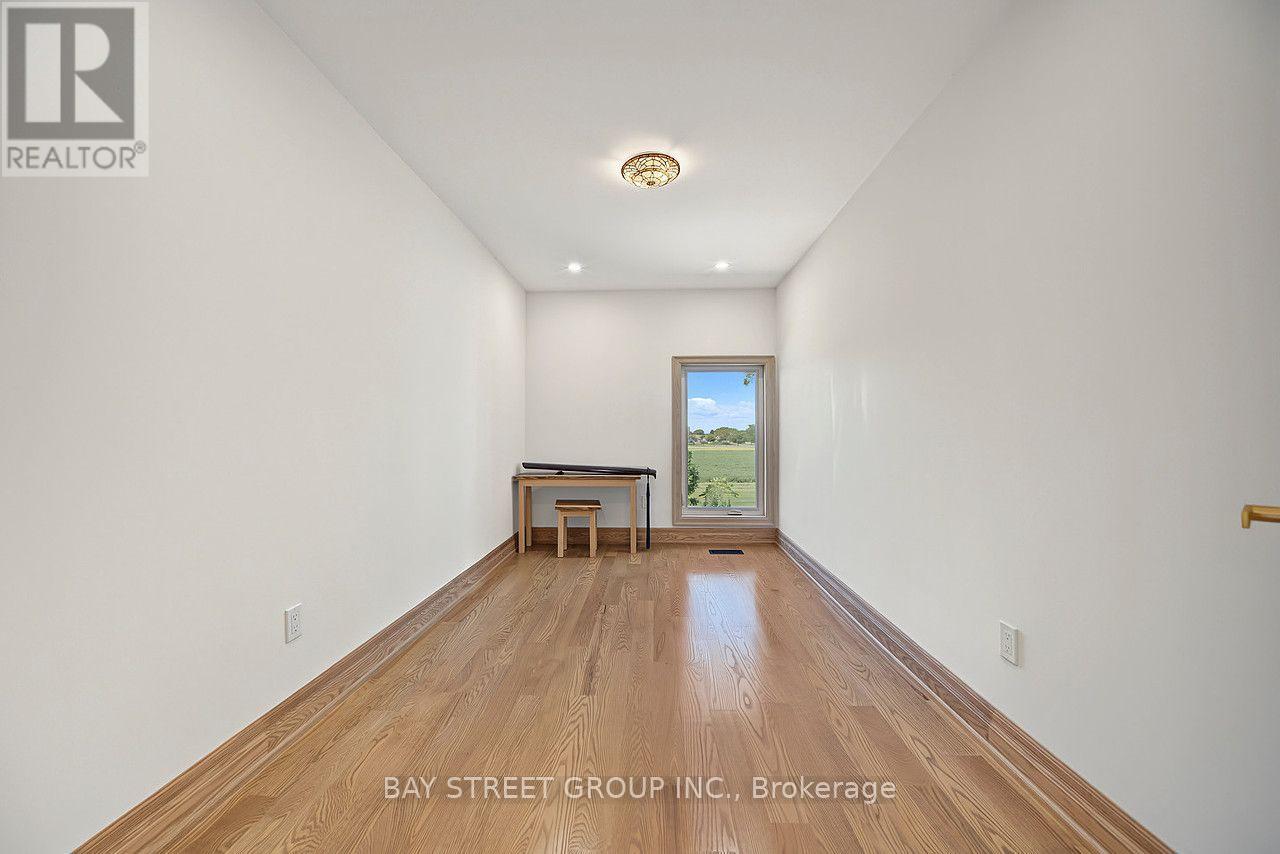
| Second Level | Primary Bedroom | 5.15 m | 3.62 m | 5.15 m x 3.62 m |
| Second Level | Bedroom 2 | 4.2 m | 4.05 m | 4.2 m x 4.05 m |
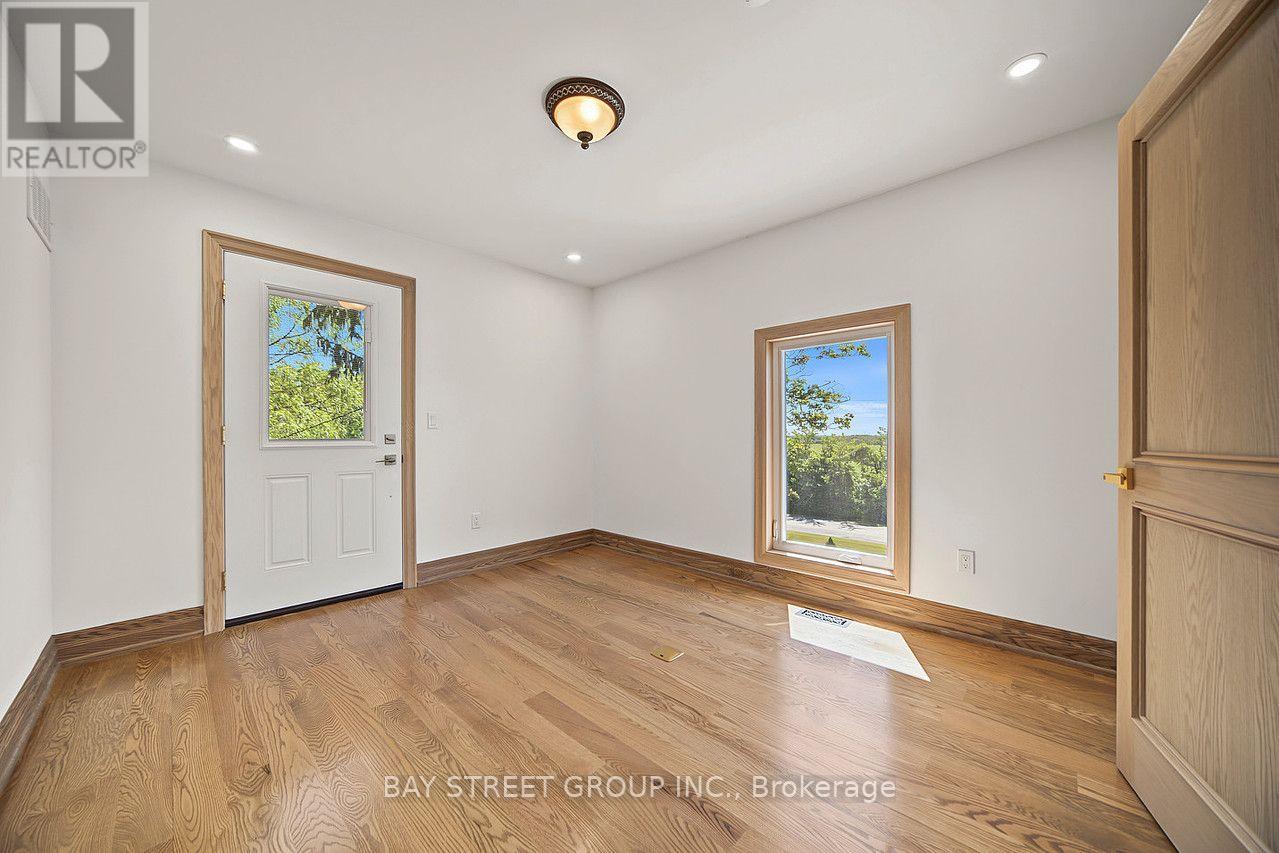
| Second Level | Bedroom 3 | 4.3 m | 4.05 m | 4.3 m x 4.05 m |
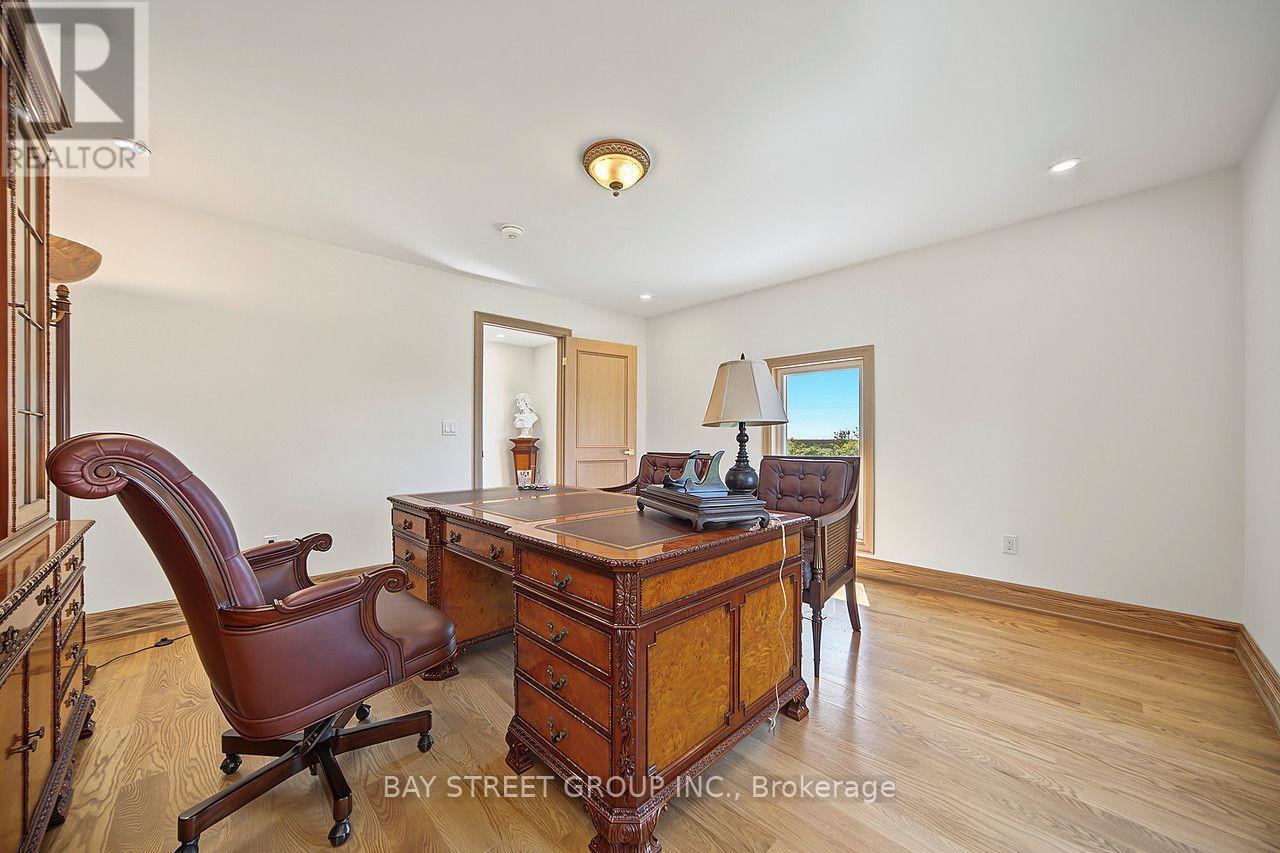
| Second Level | Bedroom 4 | 3.62 m | 3.23 m | 3.62 m x 3.23 m |
| Second Level | Solarium | 1.52 m | 1.22 m | 1.52 m x 1.22 m |
| Main Level | Living Room | 5 m | 4.05 m | 5 m x 4.05 m |
| Main Level | Dining Room | 4.05 m | 3.75 m | 4.05 m x 3.75 m |
| Main Level | Kitchen | 4.45 m | 4.33 m | 4.45 m x 4.33 m |
| Main Level | Eating Area | 4.33 m | 3.65 m | 4.33 m x 3.65 m |
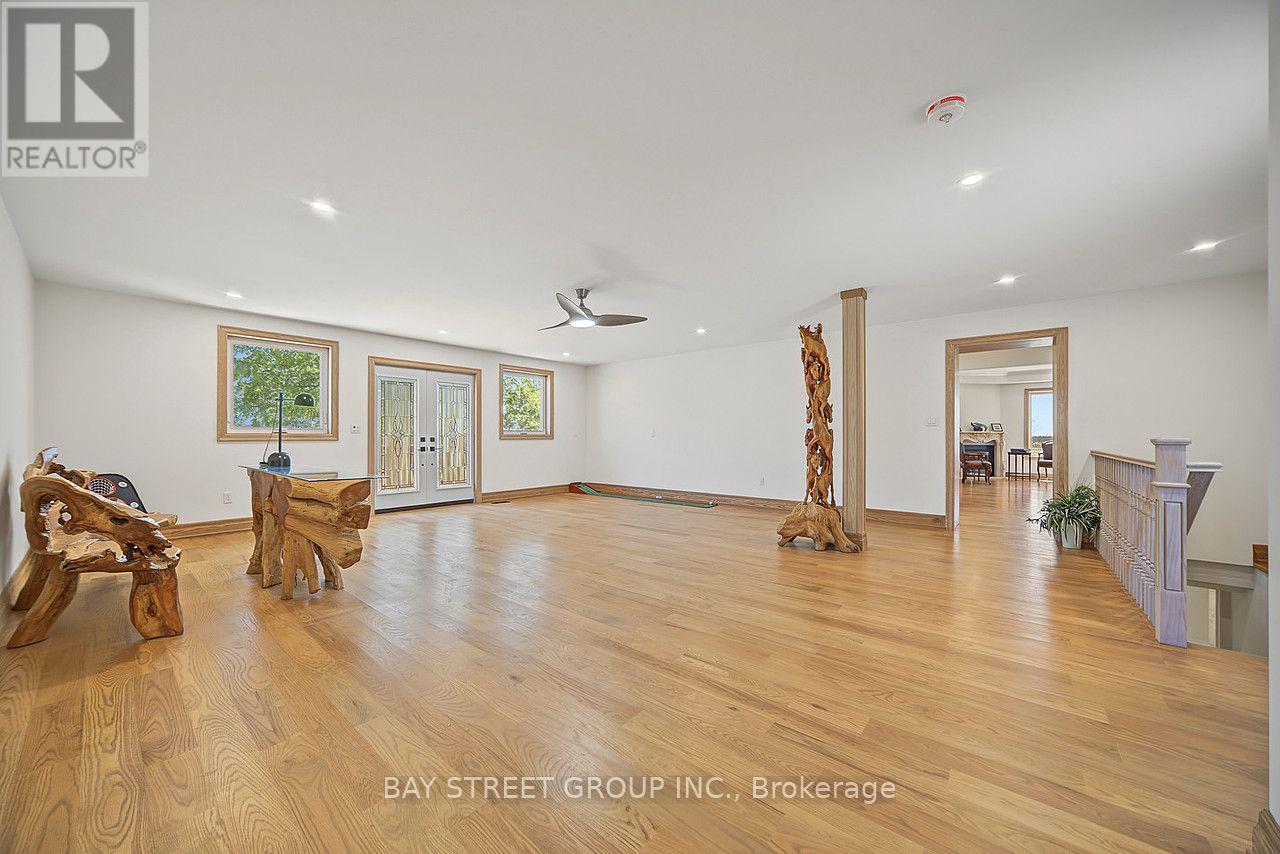
| Main Level | Family Room | 7.2 m | 6.9 m | 7.2 m x 6.9 m |
Utilities
| Cable | Installed |
| Electricity | Installed |
Contact Us
Contact us for more information

The trademarks REALTOR®, REALTORS®, and the REALTOR® logo are controlled by The Canadian Real Estate Association (CREA) and identify real estate professionals who are members of CREA. The trademarks MLS®, Multiple Listing Service® and the associated logos are owned by The Canadian Real Estate Association (CREA) and identify the quality of services provided by real estate professionals who are members of CREA. The trademark DDF® is owned by The Canadian Real Estate Association (CREA) and identifies CREA's Data Distribution Facility (DDF®)
September 07 2026 05:01:28
Toronto Regional Real Estate Board
Bay Street Group Inc.