
5330 Rainham Road S Haldimand, Ontario N0A 1P0
$779,000
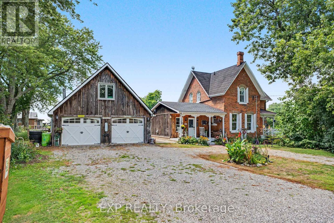
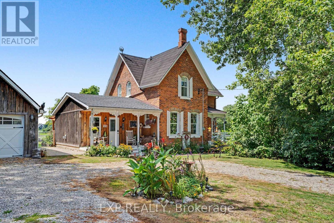
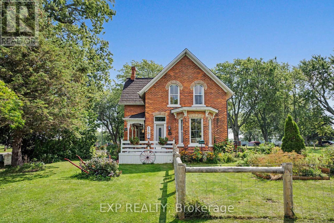
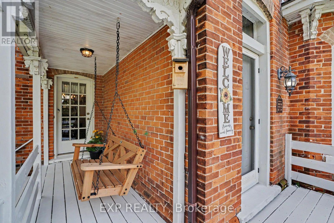
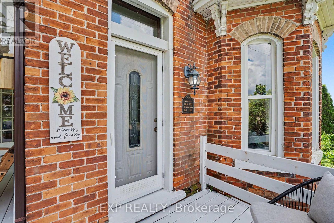
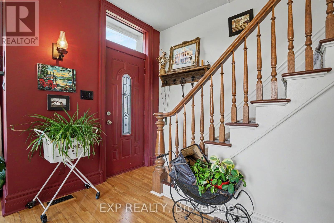
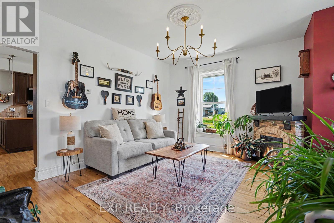
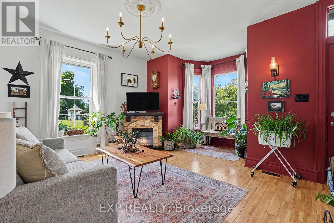
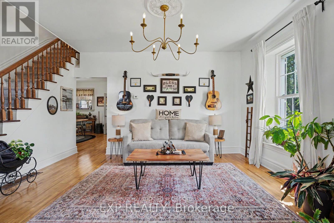
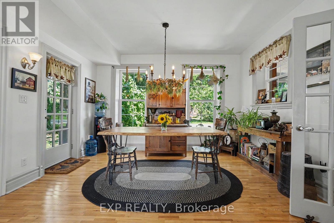
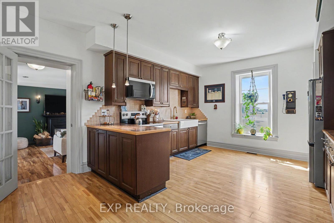
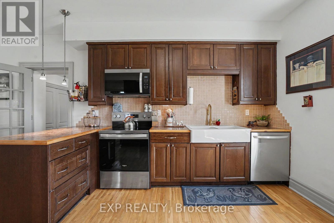
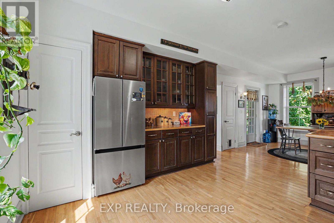
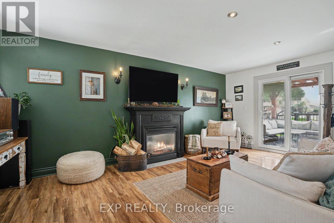
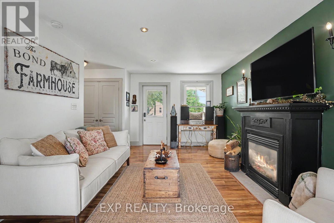
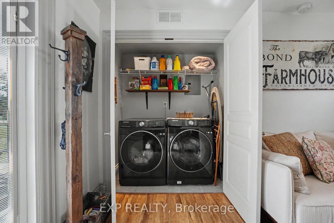
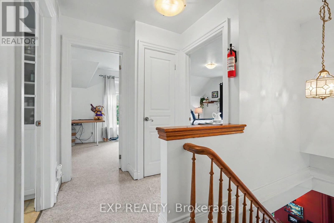
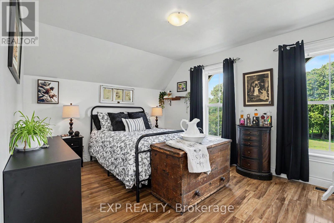
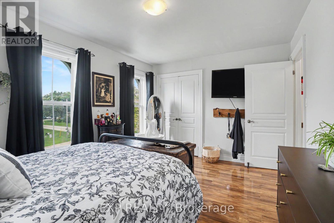
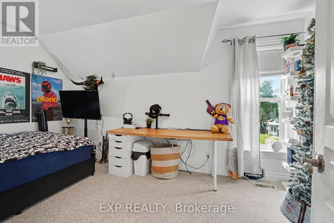
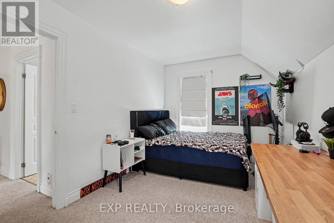
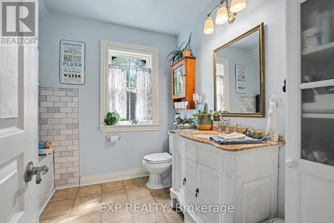
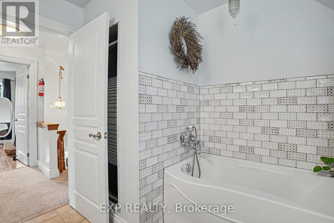
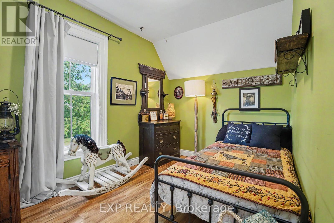
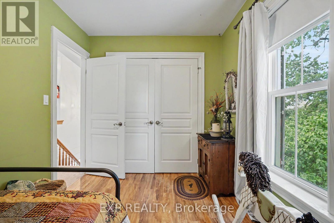
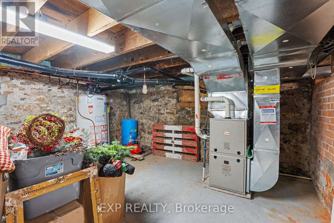
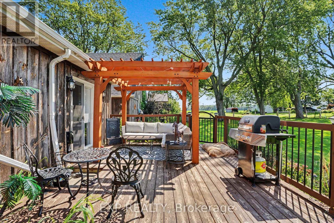
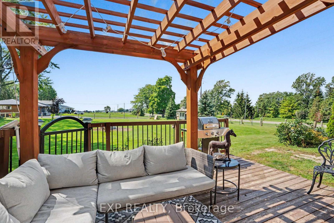
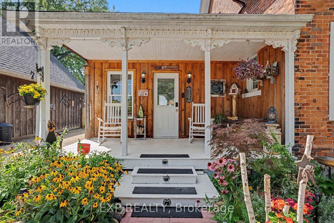
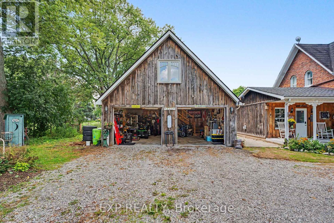
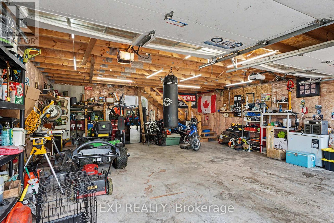
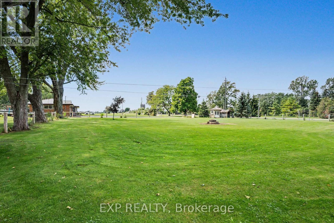
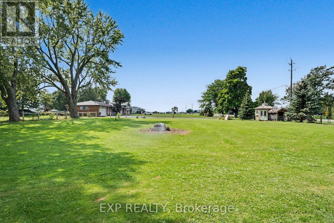
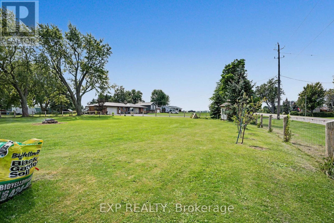
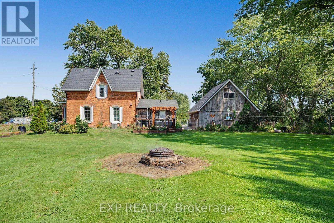
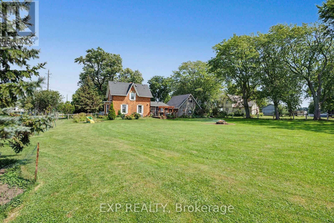
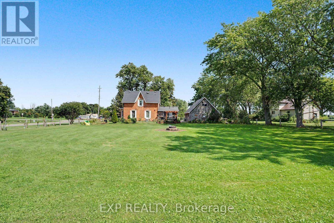
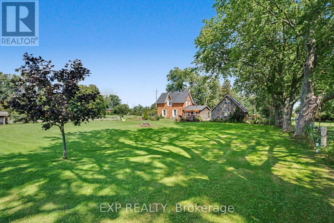
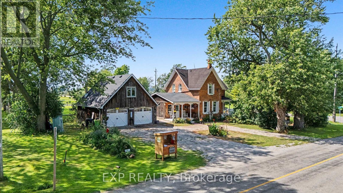
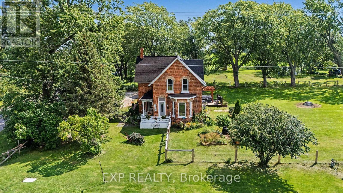
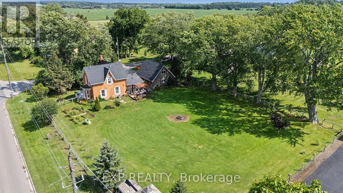
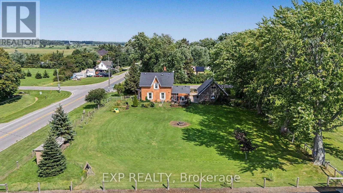
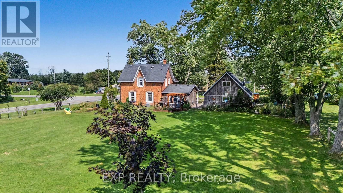
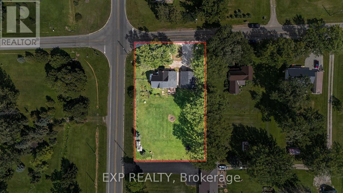
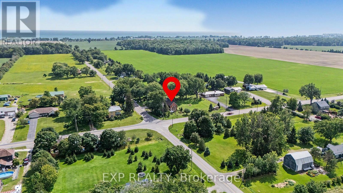
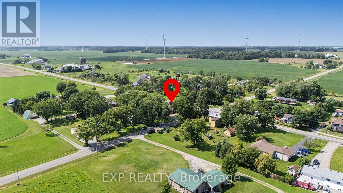
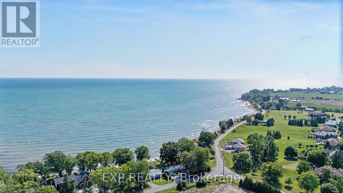
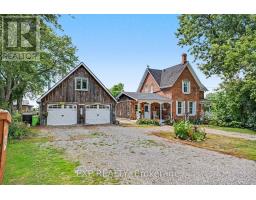
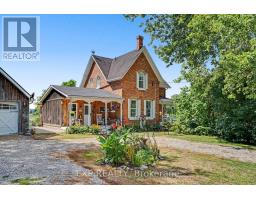
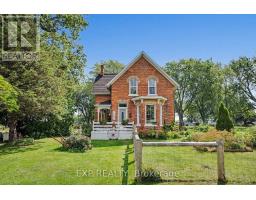
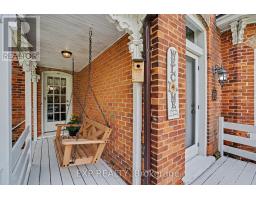
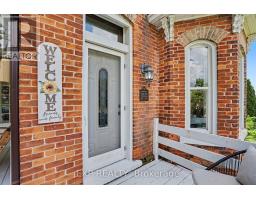
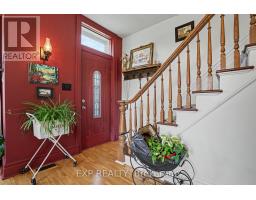
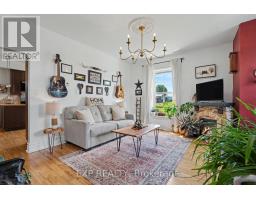
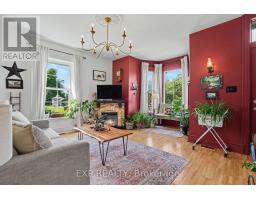
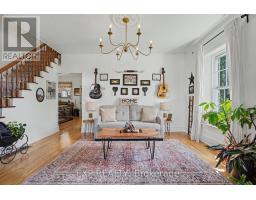
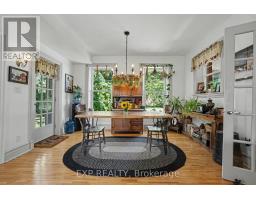
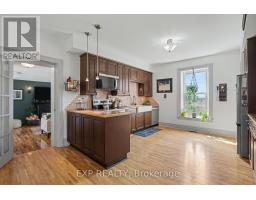
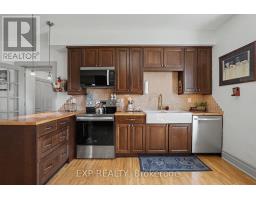
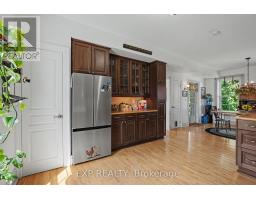
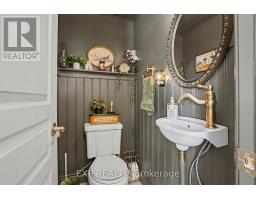
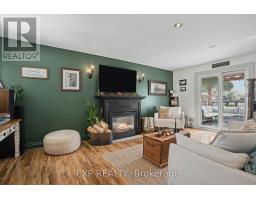
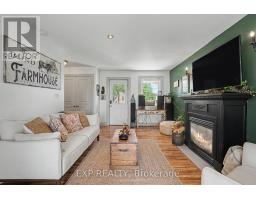
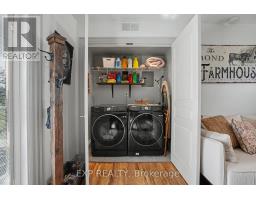
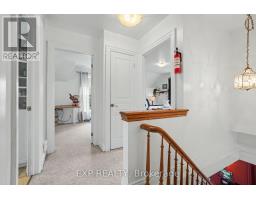
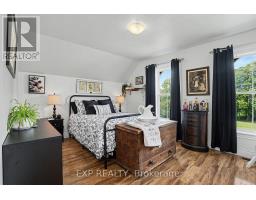
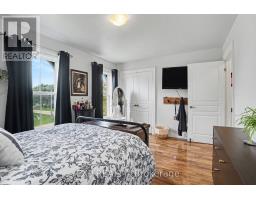
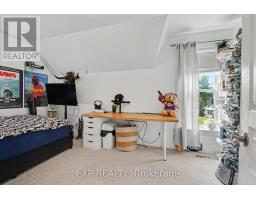
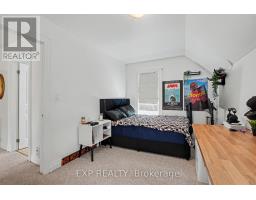
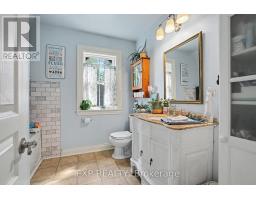
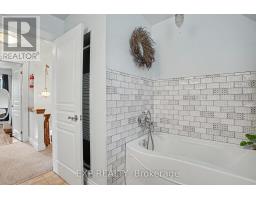
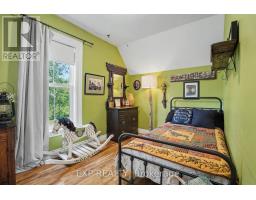
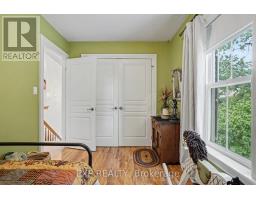
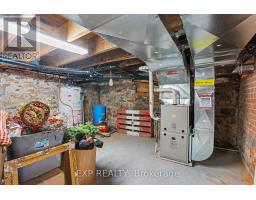
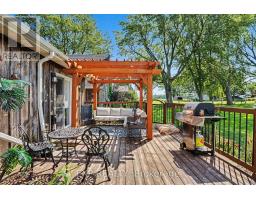
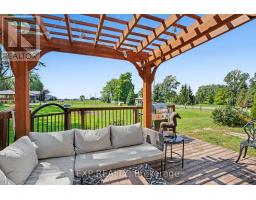
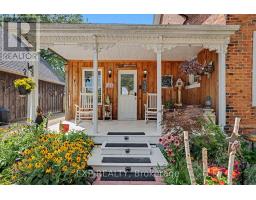
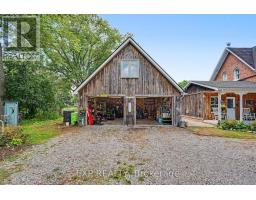
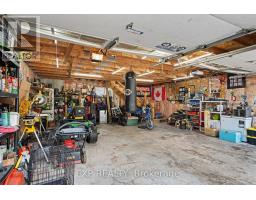
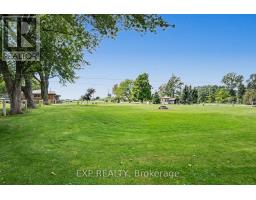
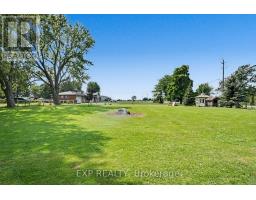
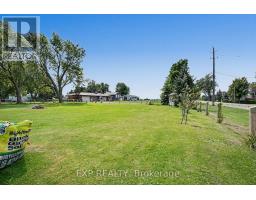
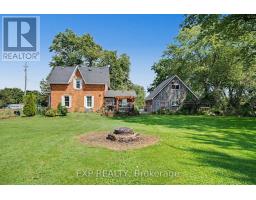
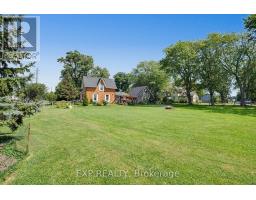
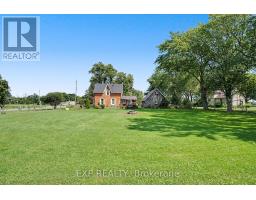
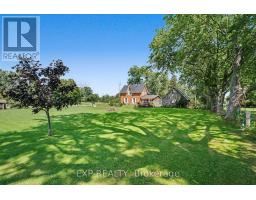
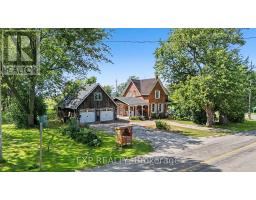
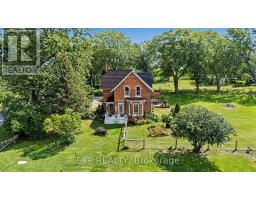
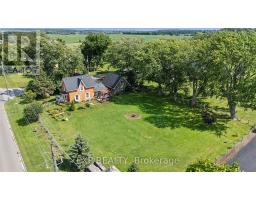
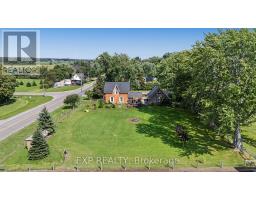
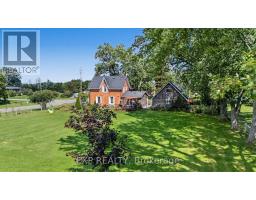
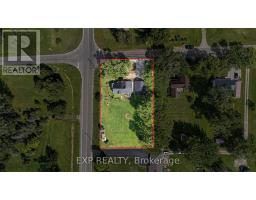
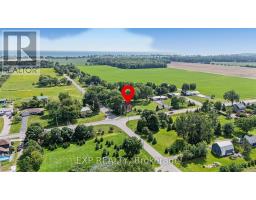
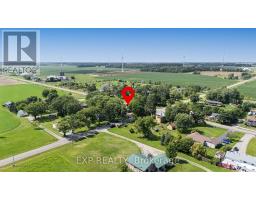
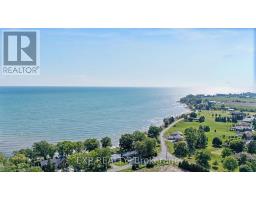
COUNTRY CHARM, CHARACTER & SPACE TO GROW! Welcome to 5330 Rainham Road, a beautifully maintained Victorian century home set on nearly 3/4 of an acre in the peaceful hamlet of Sweets Corners, just minutes from Lake Erie. Offering the perfect blend of timeless character and thoughtful updates, this unique property is made for those dreaming of a little more space and a relaxed country lifestyle. Inside, you'll find hardwood flooring throughout, fresh paint, a spacious country kitchen with porcelain farmhouse sink and newer appliances, plus an inviting main-floor family room with natural gas fireplace and walkout to the backyard. Upstairs offers 3 generously sized bedrooms and a 4-piece bath. Recent improvements include a new furnace (2025), A/C approx. 5 years old, spray-foam insulation, professionally recoated metal roof, regraded driveway with new stone, new walkway and new perimeter fencing with two farm-style gates. The impressive 24' x 28' detached double garage/workshop features approx. 750 sq. ft. of bonus loft space, a new garage door opener and a new shingle roof completed February 2026 with a 25-year warranty. Outdoors is where this property truly shines! Enjoy perennial gardens, new fruit trees, 5 raised garden beds, chicken coop, 2 registered honeybee homes, fruit stand and a new pergola - an incredible setup for gardeners, hobbyists or anyone dreaming of their own country homestead. Smart lock and thermostat add modern convenience. Close to Lake Erie, fishing, boating, outdoor recreation and Toronto Motorsports Park in nearby Cayuga. A special property offering character, versatility and the country lifestyle you've been waiting for! (id:63381)
Property Details
| MLS® Number | X13750630 |
| Property Type | Single Family |
| Community Name | Haldimand |
| Amenities Near By | Park, Place Of Worship |
| Equipment Type | Water Heater |
| Features | Flat Site, Lighting, Carpet Free, Sump Pump |
| Parking Space Total | 8 |
| Rental Equipment Type | Water Heater |
| Structure | Deck, Patio(s), Porch, Shed |
| View Type | View |
Building
| Bathroom Total | 2 |
| Bedrooms Above Ground | 3 |
| Bedrooms Total | 3 |
| Age | 100+ Years |
| Amenities | Fireplace(s) |
| Appliances | Dishwasher, Dryer, Microwave, Stove, Washer, Refrigerator |
| Basement Development | Unfinished |
| Basement Type | Full (unfinished) |
| Construction Style Attachment | Detached |
| Cooling Type | Central Air Conditioning |
| Exterior Finish | Brick |
| Fireplace Present | Yes |
| Fireplace Total | 1 |
| Foundation Type | Stone |
| Half Bath Total | 1 |
| Heating Fuel | Natural Gas |
| Heating Type | Forced Air |
| Stories Total | 2 |
| Size Interior | 1,500 - 2,000 Sqft |
| Type | House |
| Utility Water | Cistern |
Parking
| Detached Garage | |
| Garage |
Land
| Acreage | No |
| Fence Type | Fully Fenced, Fenced Yard |
| Land Amenities | Park, Place Of Worship |
| Landscape Features | Landscaped |
| Sewer | Septic System |
| Size Depth | 203 Ft ,6 In |
| Size Frontage | 135 Ft |
| Size Irregular | 135 X 203.5 Ft |
| Size Total Text | 135 X 203.5 Ft |
| Zoning Description | H A12f3 |
Rooms
| Level | Type | Length | Width | Dimensions |
|---|---|---|---|---|
| Second Level | Bedroom | 4.5 m | 2.72 m | 4.5 m x 2.72 m |
| Second Level | Bedroom | 4.29 m | 3.28 m | 4.29 m x 3.28 m |
| Second Level | Bedroom | 3.58 m | 2.36 m | 3.58 m x 2.36 m |
| Second Level | Bathroom | 2.62 m | 2.54 m | 2.62 m x 2.54 m |
| Main Level | Living Room | 5.72 m | 4.65 m | 5.72 m x 4.65 m |
| Main Level | Kitchen | 4.01 m | 4.01 m | 4.01 m x 4.01 m |
| Main Level | Dining Room | 3.25 m | 4.01 m | 3.25 m x 4.01 m |
| Main Level | Great Room | 5.33 m | 4.47 m | 5.33 m x 4.47 m |
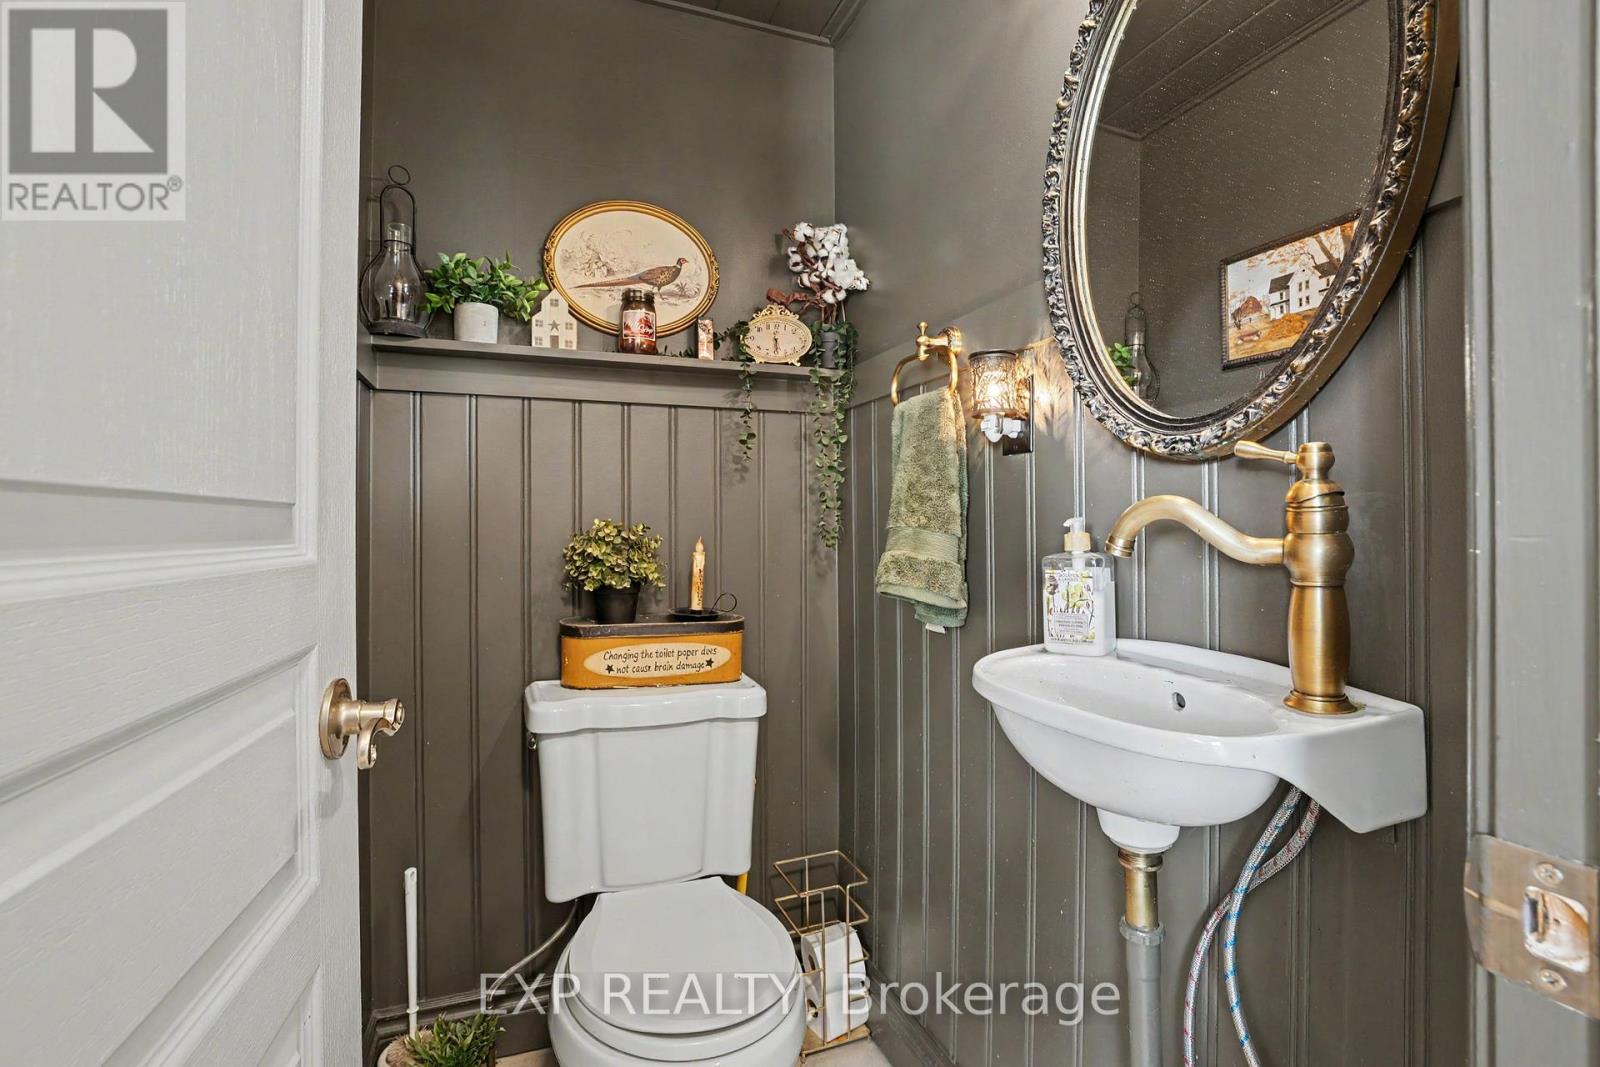
| Main Level | Bathroom | 1.4 m | 0.97 m | 1.4 m x 0.97 m |
Contact Us
Contact us for more information

The trademarks REALTOR®, REALTORS®, and the REALTOR® logo are controlled by The Canadian Real Estate Association (CREA) and identify real estate professionals who are members of CREA. The trademarks MLS®, Multiple Listing Service® and the associated logos are owned by The Canadian Real Estate Association (CREA) and identify the quality of services provided by real estate professionals who are members of CREA. The trademark DDF® is owned by The Canadian Real Estate Association (CREA) and identifies CREA's Data Distribution Facility (DDF®)
September 07 2026 05:06:55
Toronto Regional Real Estate Board
Exp Realty