
2 Menotti Drive Richmond Hill, Ontario L4E 1G5
$1,998,000
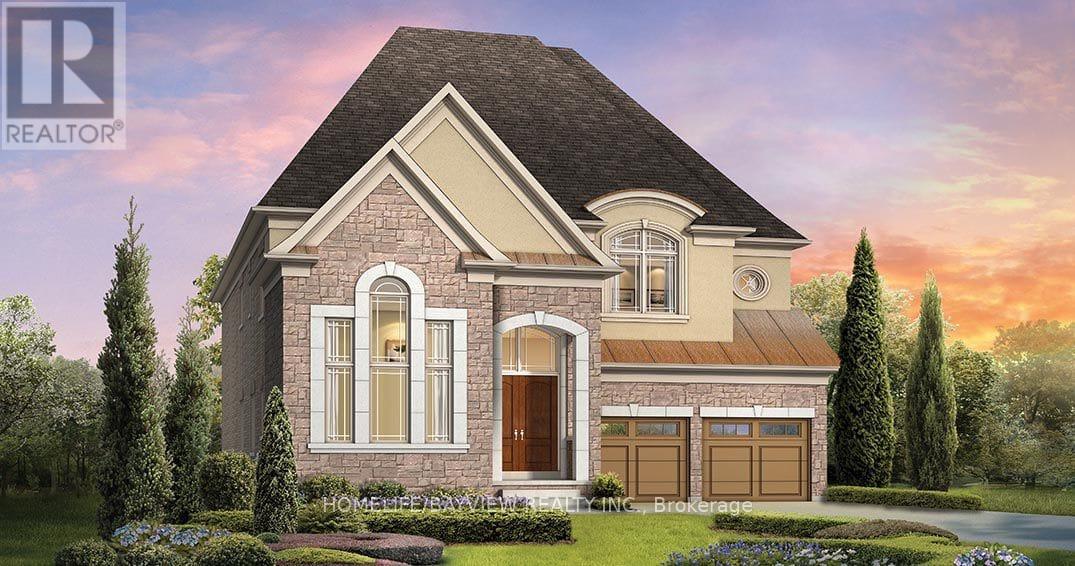
Featuring a highly desirable 3-car tandem garage, this just-under-two-years-new residence is situated on an expansive 49.72 x 171.42-foot lot (over 8,500 square feet) in a prime Richmond Hill location, offering 3,871 square feet above grade plus a spacious 1,777 square foot unfinished basement with a separate entrance. The triple-car tandem garage is a standout feature, providing parking for three vehicles and ample storage-a rare find that immediately sets this property apart. Inside, over $150,000 in premium builder upgrades are evident throughout, beginning with a grand double-door entry that opens to a soaring high-ceiling foyer, setting an impressive tone upon arrival. upgraded 8-foot interior doors throughout, adding a sense of elegance and scale, while the gourmet kitchen is a chef's dream with a massive centre island and built-in Wolf and Sub-Zero appliances, complemented by a butler pantry and a separate walk-in pantry for exceptional storage and functionality. Soaring 10-foot ceilings on the main floor and 9-foot ceilings on both the second floor and basement create a bright and open atmosphere throughout. The thoughtfully designed layout includes 5 bedrooms, 6 bathrooms, and a dedicated main-floor office, perfect for today's remote work lifestyle. At just under two years old, this home offers the benefits of modern construction, contemporary finishes, and remaining Tarion warranty coverage, including systems protection and structural warranty, providing buyers with confidence and peace of mind without the wait of new construction. The separate basement entrance adds exceptional versatility, ideal for an in-law suite, guest accommodation, or future recreation space. With its oversized lot, rare 3-car tandem garage, extensive upgrades, and nearly new condition with warranty remaining, this is a truly exceptional offering in Richmond Hill. (id:63381)
Property Details
| MLS® Number | N13750614 |
| Property Type | Single Family |
| Community Name | Oak Ridges |
| Equipment Type | Water Heater |
| Features | Carpet Free |
| Parking Space Total | 7 |
| Rental Equipment Type | Water Heater |
Building
| Bathroom Total | 6 |
| Bedrooms Above Ground | 5 |
| Bedrooms Total | 5 |
| Age | 0 To 5 Years |
| Appliances | Central Vacuum, Dishwasher, Dryer, Microwave, Oven, Gas Stove(s), Washer, Refrigerator |
| Basement Type | Full |
| Construction Style Attachment | Detached |
| Cooling Type | Central Air Conditioning |
| Exterior Finish | Stone, Stucco |
| Fireplace Present | Yes |
| Flooring Type | Hardwood |
| Foundation Type | Concrete |
| Half Bath Total | 1 |
| Heating Fuel | Natural Gas |
| Heating Type | Forced Air |
| Stories Total | 2 |
| Size Interior | 3,500 - 5,000 Sqft |
| Type | House |
| Utility Water | Municipal Water |
Parking
| Attached Garage | |
| Garage |
Land
| Acreage | No |
| Sewer | Sanitary Sewer |
| Size Depth | 171 Ft ,4 In |
| Size Frontage | 49 Ft ,8 In |
| Size Irregular | 49.7 X 171.4 Ft |
| Size Total Text | 49.7 X 171.4 Ft |
Rooms
| Level | Type | Length | Width | Dimensions |
|---|---|---|---|---|
| Second Level | Bedroom 5 | 4.21 m | 3.54 m | 4.21 m x 3.54 m |
| Second Level | Bedroom 2 | 3.23 m | 4.57 m | 3.23 m x 4.57 m |
| Second Level | Bedroom 3 | 3.81 m | 4.42 m | 3.81 m x 4.42 m |
| Second Level | Bedroom 4 | 5.64 m | 3.35 m | 5.64 m x 3.35 m |
| Main Level | Living Room | 3.96 m | 6.71 m | 3.96 m x 6.71 m |
| Main Level | Dining Room | 3.96 m | 6.71 m | 3.96 m x 6.71 m |
| Main Level | Family Room | 5.18 m | 4.27 m | 5.18 m x 4.27 m |
| Main Level | Kitchen | 2.59 m | 5 m | 2.59 m x 5 m |
| Main Level | Eating Area | 3.35 m | 5 m | 3.35 m x 5 m |
| Main Level | Office | 3.35 m | 3.35 m | 3.35 m x 3.35 m |
| Other | Primary Bedroom | 6.04 m | 4.57 m | 6.04 m x 4.57 m |
Contact Us
Contact us for more information

The trademarks REALTOR®, REALTORS®, and the REALTOR® logo are controlled by The Canadian Real Estate Association (CREA) and identify real estate professionals who are members of CREA. The trademarks MLS®, Multiple Listing Service® and the associated logos are owned by The Canadian Real Estate Association (CREA) and identify the quality of services provided by real estate professionals who are members of CREA. The trademark DDF® is owned by The Canadian Real Estate Association (CREA) and identifies CREA's Data Distribution Facility (DDF®)
September 07 2026 04:02:14
Toronto Regional Real Estate Board
Homelife/bayview Realty Inc.