
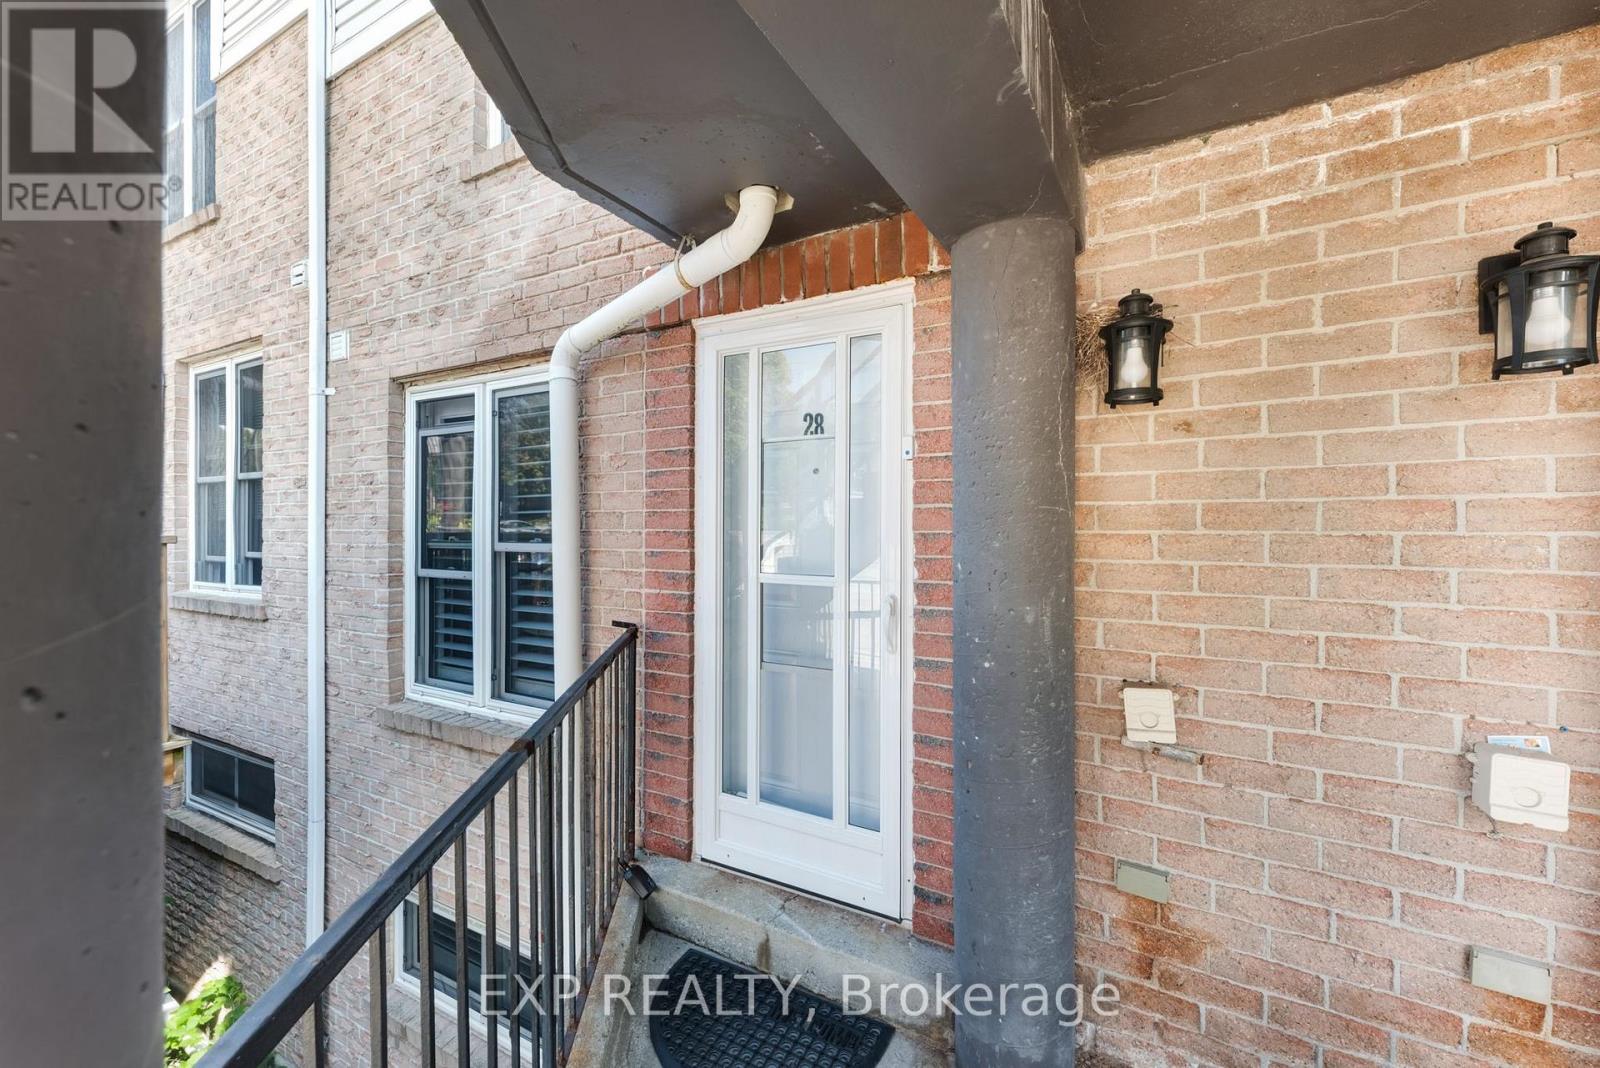
28 - 115 Main Street S Newmarket, Ontario L3Y 8J2
$559,000Maintenance, Common Area Maintenance, Insurance, Parking
$939.14 Monthly
Maintenance, Common Area Maintenance, Insurance, Parking
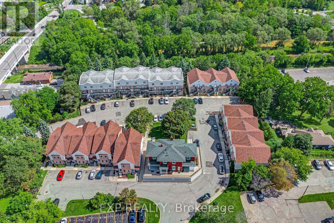
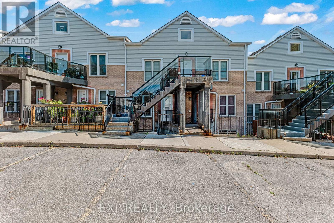
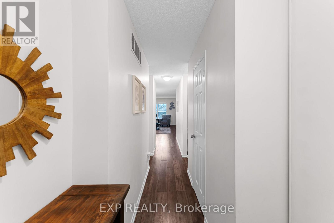
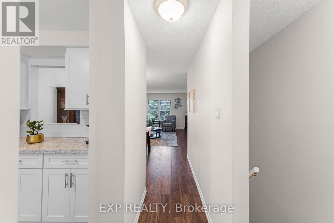
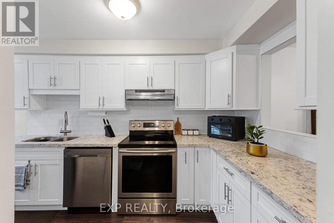
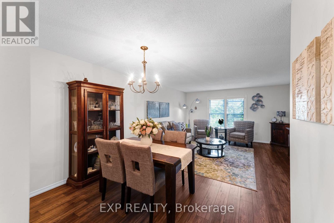
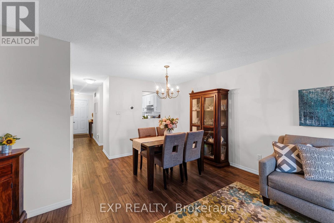
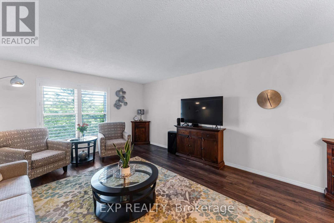
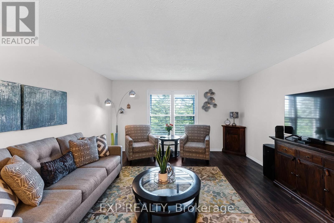
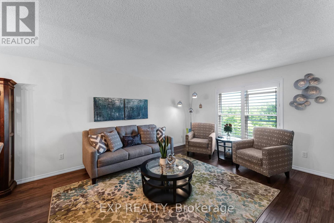
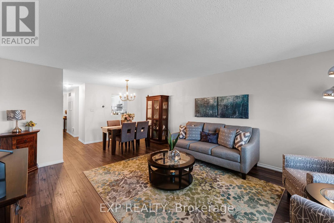
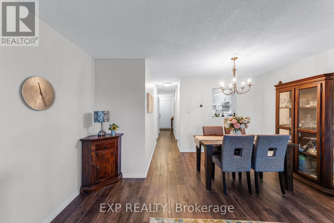
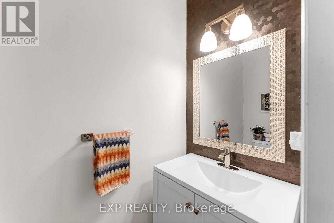
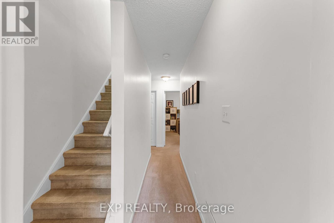
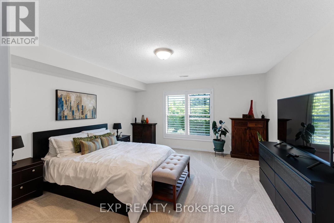
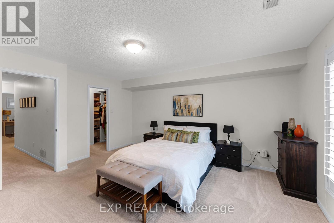
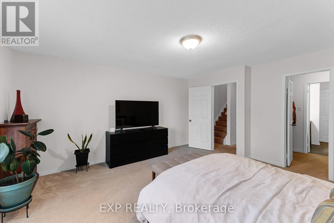
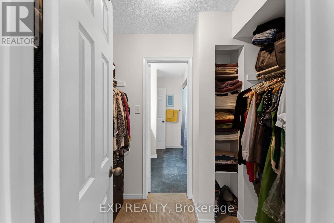
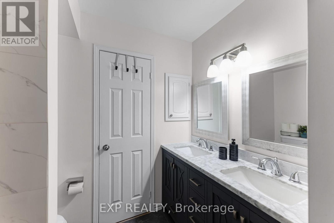
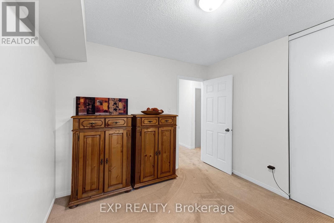
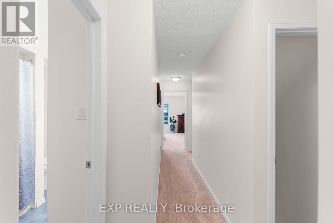
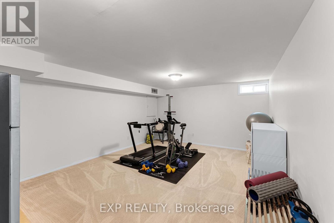
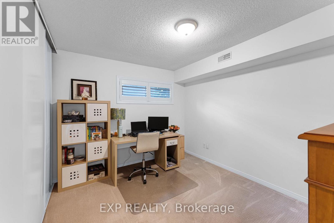
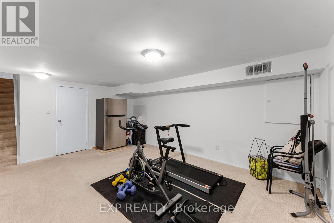
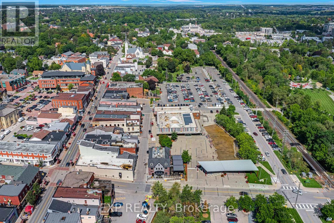
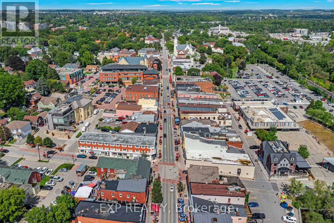
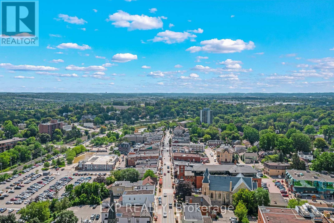
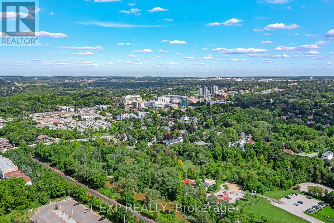
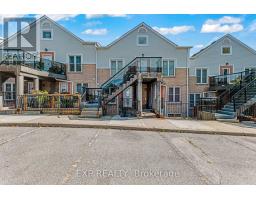
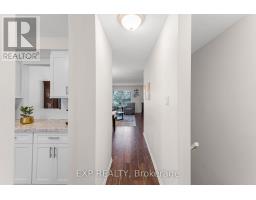
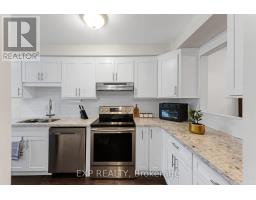
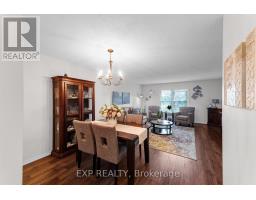
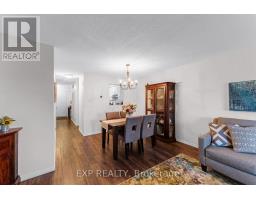
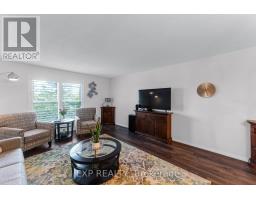
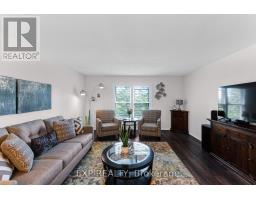
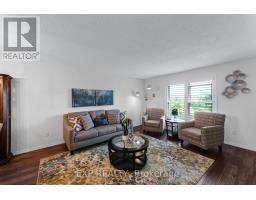
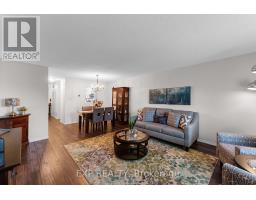
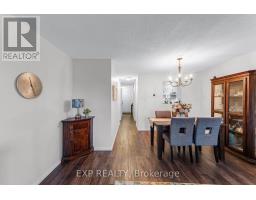
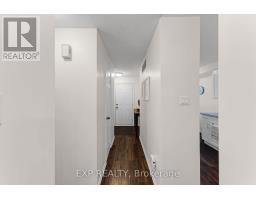
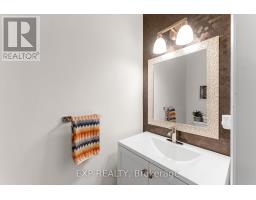
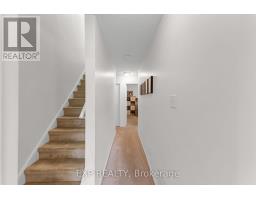
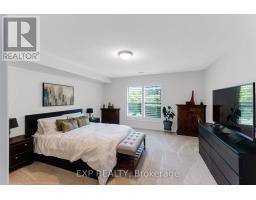
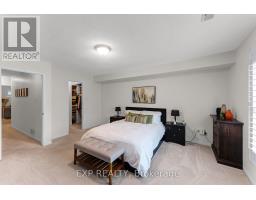
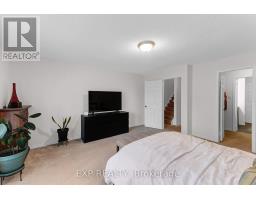
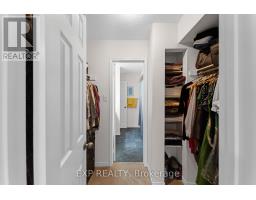
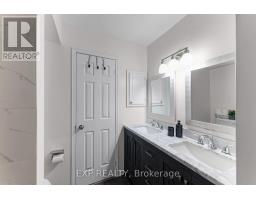
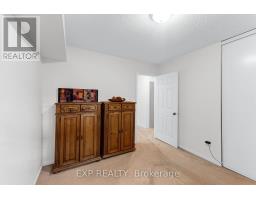
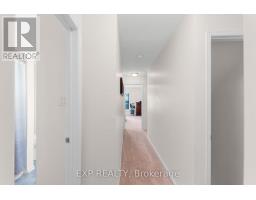
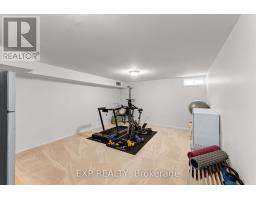
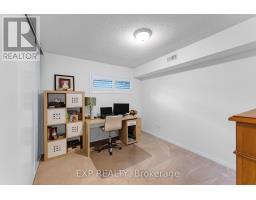
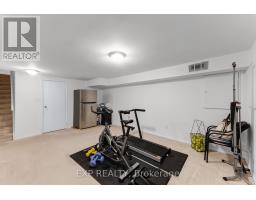
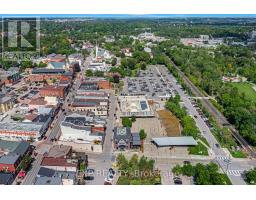
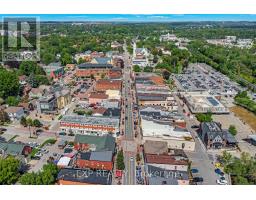
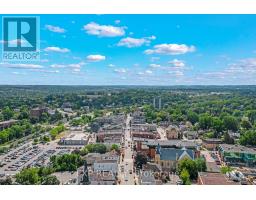
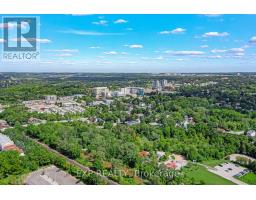
$939.14 MonthlyTastefully updated, filled with natural light and set in one of central Newmarket's most connected neighbourhoods. The main floor offers a smart, open-concept living and dining area, a fully renovated kitchen, and a stylish powder room for guests. Upstairs, the bright primary bedroom features a semi-ensuite bath and a generous walk-through closet. The finished lower level adapts to whatever you need most, whether that is a home gym, an entertaining space or a quiet family retreat. Southlake Hospital and the Newmarket GO Station are minutes away, and Main Street is steps from your door with its shops, restaurants, walking and biking trails, and a community tennis court. A location that truly delivers. Improvements and inclusions: Water Filtration System in Kitchen (2023), Kitchen Renovations (2020), Flooring and Carpets(2020), California Shutters (2020), Hot Water Tank (2020 - Owned), Humidifier (2025 - Owned), Furnace (2025 - Rental), Water Softener (2025 - Rental), Air Conditioner (2025 - Rental). (id:63381)
Property Details
| MLS® Number | N13752240 |
| Property Type | Single Family |
| Community Name | Central Newmarket |
| Amenities Near By | Hospital, Public Transit, Schools |
| Community Features | Pets Allowed With Restrictions |
| Equipment Type | Air Conditioner, Furnace, Water Softener |
| Parking Space Total | 1 |
| Rental Equipment Type | Air Conditioner, Furnace, Water Softener |
Building
| Bathroom Total | 2 |
| Bedrooms Above Ground | 2 |
| Bedrooms Total | 2 |
| Age | 31 To 50 Years |
| Appliances | Dryer, Stove, Washer, Window Coverings, Refrigerator |
| Basement Development | Finished |
| Basement Type | N/a (finished) |
| Cooling Type | Central Air Conditioning |
| Exterior Finish | Aluminum Siding, Brick |
| Flooring Type | Hardwood, Carpeted |
| Half Bath Total | 1 |
| Heating Fuel | Electric |
| Heating Type | Forced Air |
| Stories Total | 2 |
| Size Interior | 1,200 - 1,399 Sqft |
| Type | Row / Townhouse |
Parking
| No Garage |
Land
| Acreage | No |
| Land Amenities | Hospital, Public Transit, Schools |
Rooms
| Level | Type | Length | Width | Dimensions |
|---|---|---|---|---|
| Basement | Recreational, Games Room | 5.48 m | 4.23 m | 5.48 m x 4.23 m |
| Basement | Laundry Room | 6.96 m | 4.23 m | 6.96 m x 4.23 m |
| Lower Level | Primary Bedroom | 4.74 m | 4.23 m | 4.74 m x 4.23 m |
| Lower Level | Bedroom 2 | 3.34 m | 2.93 m | 3.34 m x 2.93 m |
| Main Level | Kitchen | 3.84 m | 2.41 m | 3.84 m x 2.41 m |
| Main Level | Eating Area | 2.07 m | 1.56 m | 2.07 m x 1.56 m |
| Main Level | Living Room | 5.28 m | 4.23 m | 5.28 m x 4.23 m |
| Main Level | Family Room | 3.32 m | 1.74 m | 3.32 m x 1.74 m |
Contact Us
Contact us for more information

The trademarks REALTOR®, REALTORS®, and the REALTOR® logo are controlled by The Canadian Real Estate Association (CREA) and identify real estate professionals who are members of CREA. The trademarks MLS®, Multiple Listing Service® and the associated logos are owned by The Canadian Real Estate Association (CREA) and identify the quality of services provided by real estate professionals who are members of CREA. The trademark DDF® is owned by The Canadian Real Estate Association (CREA) and identifies CREA's Data Distribution Facility (DDF®)
September 14 2026 04:29:29
Toronto Regional Real Estate Board
Exp Realty