
35 - 5730 Montevideo Road Mississauga, Ontario L5N 2M4
$489,900Maintenance, Common Area Maintenance, Insurance, Parking
$485,000 Monthly
Maintenance, Common Area Maintenance, Insurance, Parking
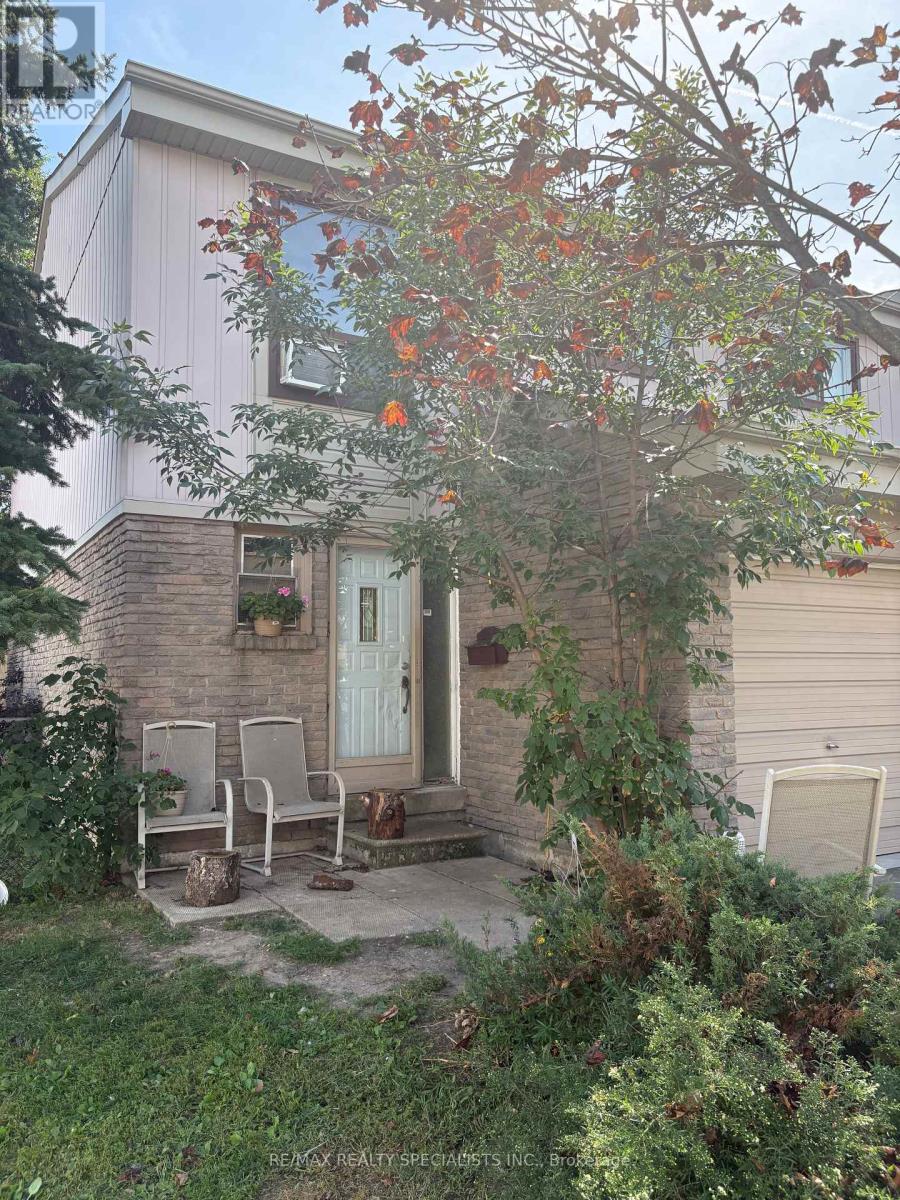
$485,000 MonthlyA great opportunity to get into one of Meadowvales popular, family oriented neighbourhoods and create a home exactly the way you want it. Very well maintained complex with outdoor pool! Located close to Meadowvale Town Center, restuarants, banks, Tim Hortons, LCBO, Staples, Meadowvale community center and other everyday conveniences. This 3 bedroom end unit home is ready for a complete transformation and requires extensive renovations from top to bottom, including the kitchen, bathroom, and interior finishes. Ideal for a renovator, investor, contractor or buyer with vision who recognizes the potential of a well-located property in an established neighbourhood. Bring your ideas and make it your own. (id:63381)
Property Details
| MLS® Number | W13756958 |
| Property Type | Single Family |
| Community Name | Meadowvale |
| Amenities Near By | Place Of Worship, Public Transit, Schools |
| Community Features | Pets Allowed With Restrictions, Community Centre |
| Equipment Type | Water Heater |
| Parking Space Total | 2 |
| Pool Type | Outdoor Pool |
| Rental Equipment Type | Water Heater |
| Structure | Playground |
Building
| Bathroom Total | 2 |
| Bedrooms Above Ground | 3 |
| Bedrooms Total | 3 |
| Amenities | Visitor Parking |
| Appliances | Stove, Refrigerator |
| Basement Development | Unfinished |
| Basement Type | N/a (unfinished) |
| Cooling Type | Central Air Conditioning |
| Exterior Finish | Brick, Vinyl Siding |
| Half Bath Total | 1 |
| Heating Fuel | Natural Gas |
| Heating Type | Forced Air |
| Stories Total | 2 |
| Size Interior | 1,200 - 1,399 Sqft |
| Type | Row / Townhouse |
Parking
| Attached Garage | |
| Garage |
Land
| Acreage | No |
| Fence Type | Fenced Yard |
| Land Amenities | Place Of Worship, Public Transit, Schools |
Rooms
| Level | Type | Length | Width | Dimensions |
|---|---|---|---|---|
| Second Level | Primary Bedroom | 5.1 m | 4.5 m | 5.1 m x 4.5 m |
| Second Level | Bedroom 2 | 4.1 m | 2.95 m | 4.1 m x 2.95 m |
| Second Level | Bedroom 3 | 3.3 m | 2.96 m | 3.3 m x 2.96 m |
| Main Level | Living Room | 4.56 m | 2.95 m | 4.56 m x 2.95 m |
| Main Level | Dining Room | 2.98 m | 2.76 m | 2.98 m x 2.76 m |
| Main Level | Kitchen | 3.7 m | 2.8 m | 3.7 m x 2.8 m |
Contact Us
Contact us for more information

The trademarks REALTOR®, REALTORS®, and the REALTOR® logo are controlled by The Canadian Real Estate Association (CREA) and identify real estate professionals who are members of CREA. The trademarks MLS®, Multiple Listing Service® and the associated logos are owned by The Canadian Real Estate Association (CREA) and identify the quality of services provided by real estate professionals who are members of CREA. The trademark DDF® is owned by The Canadian Real Estate Association (CREA) and identifies CREA's Data Distribution Facility (DDF®)
September 09 2026 09:33:48
Toronto Regional Real Estate Board
RE/MAX Realty Specialists Inc.