
30 Edelweiss Avenue Richmond Hill, Ontario L4E 4L9
$1,328,000
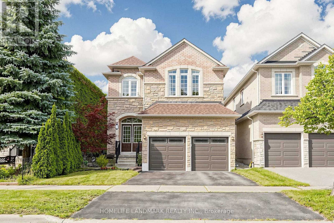
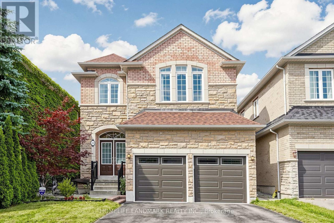
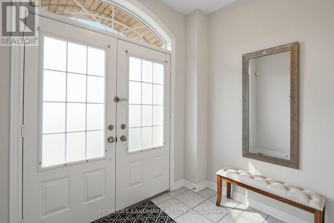
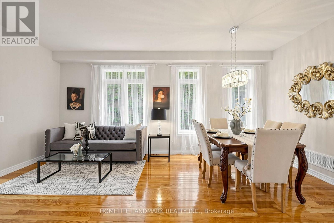
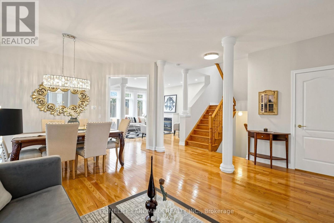
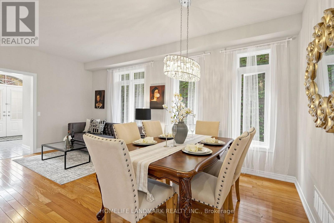
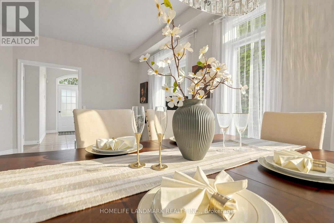
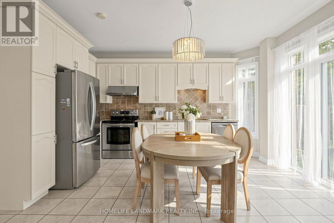
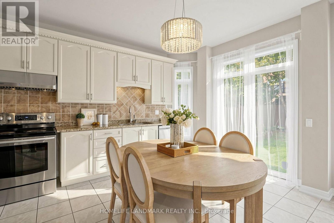
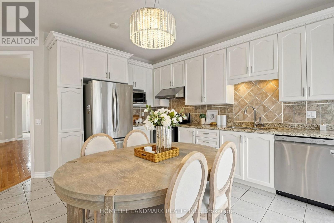
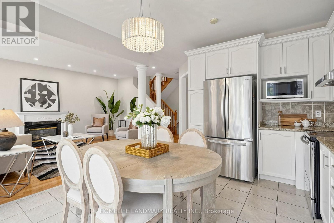
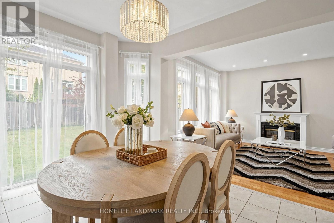
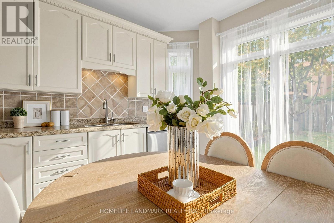
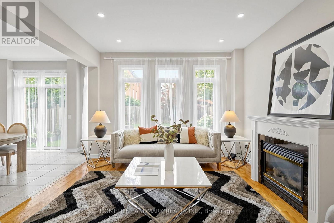
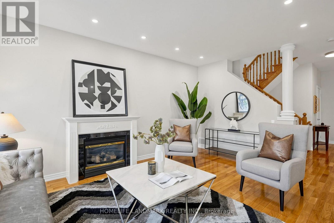
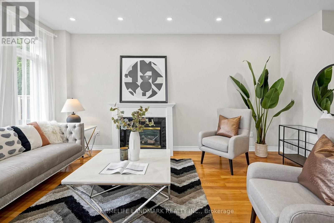
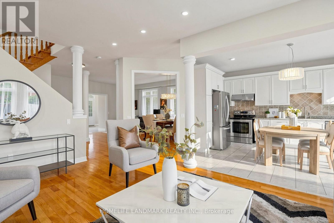
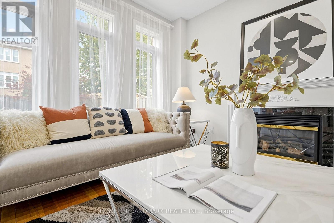
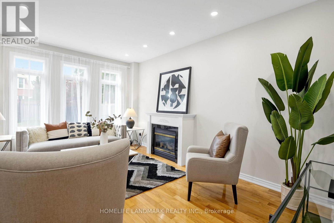
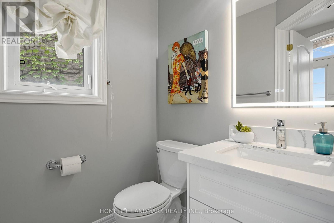
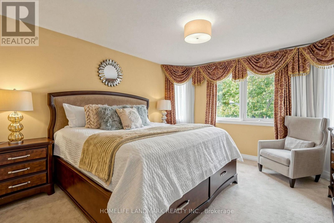
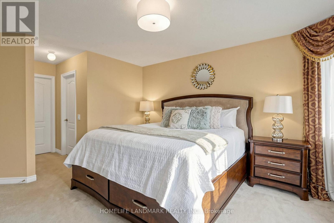
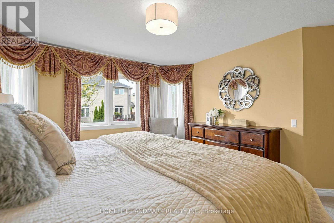
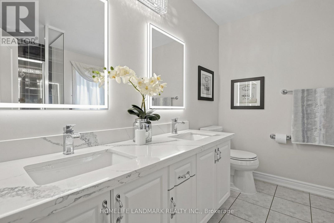
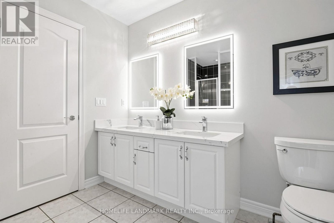
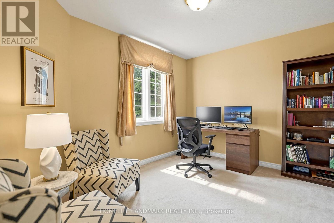
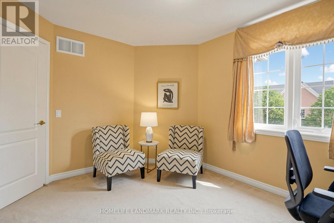
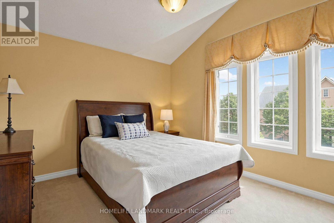
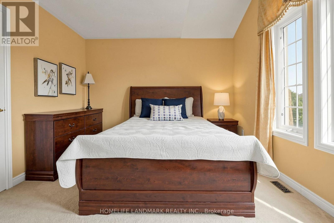
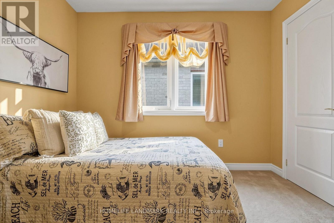
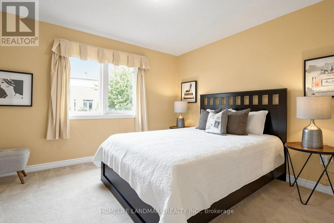
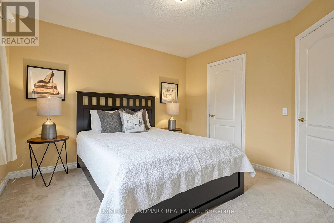
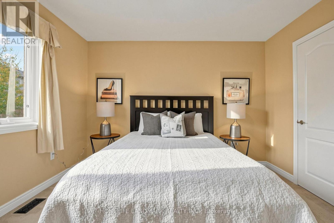
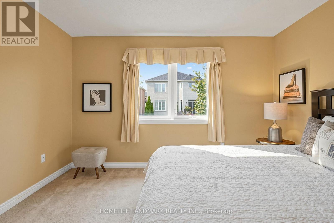
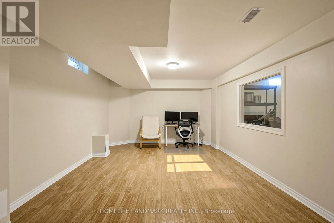
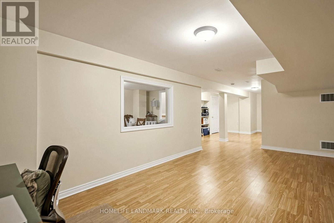
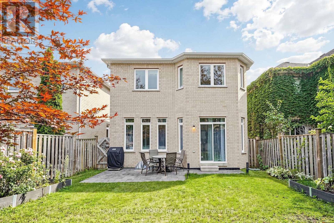
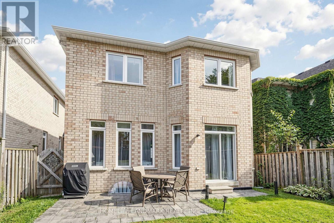
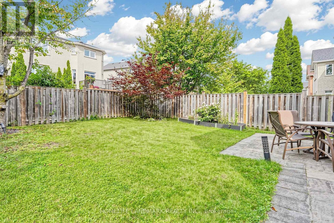
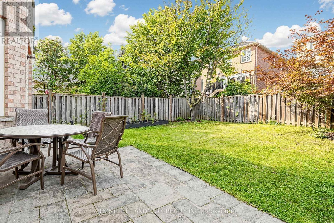
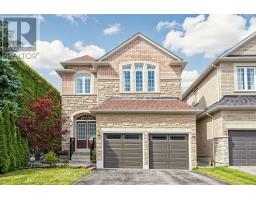
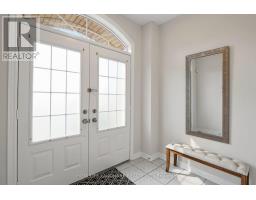
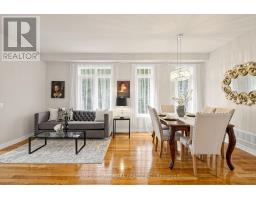
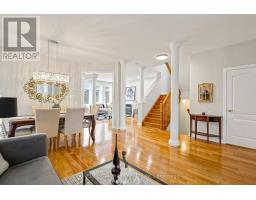
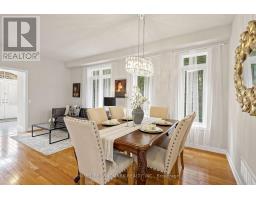
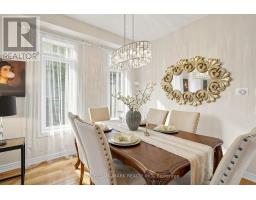
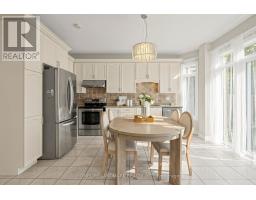
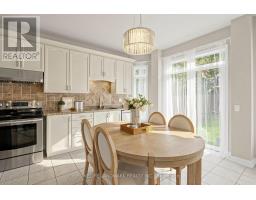
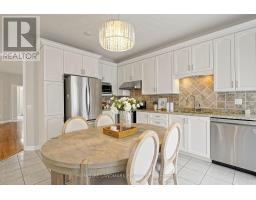
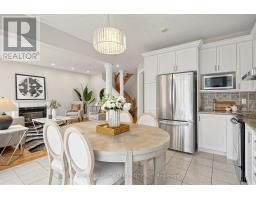
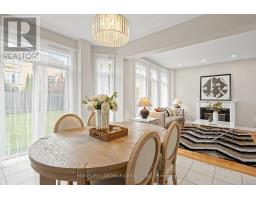
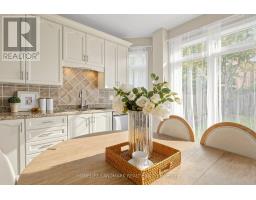
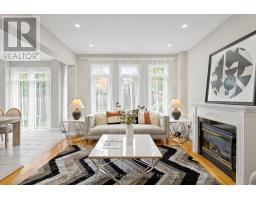
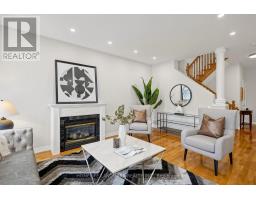
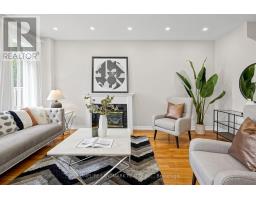
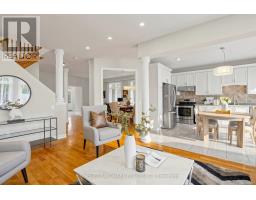
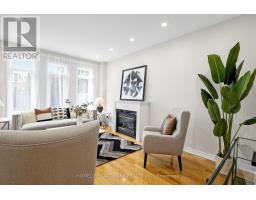
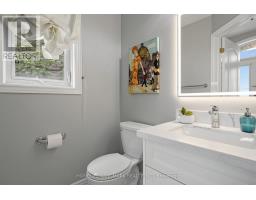
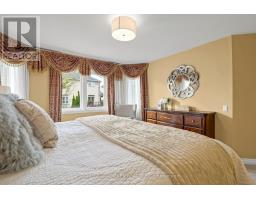
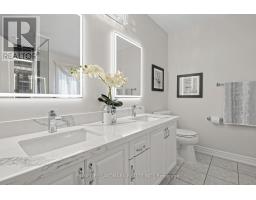
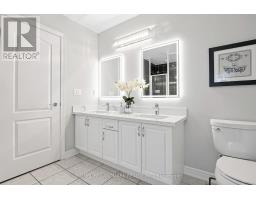
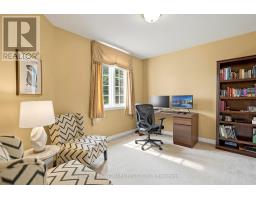
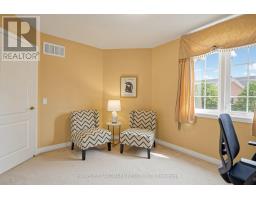
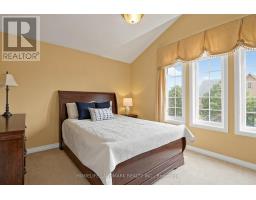
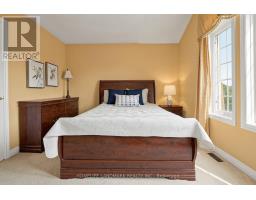
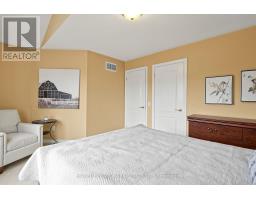
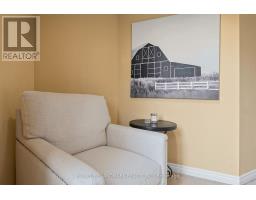
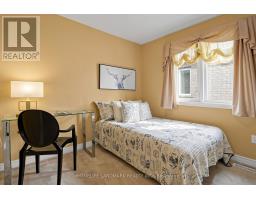
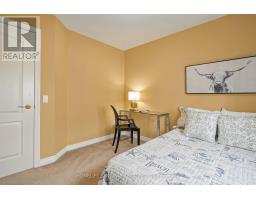
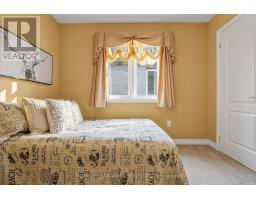
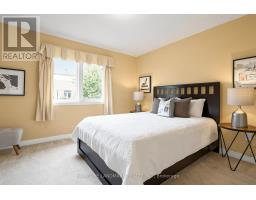
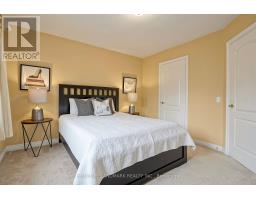
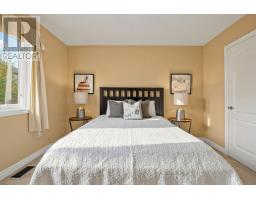
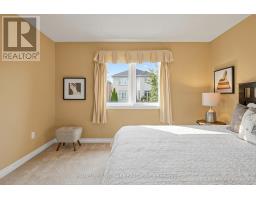
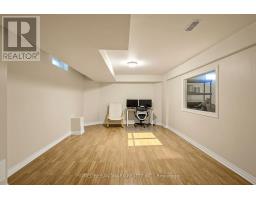
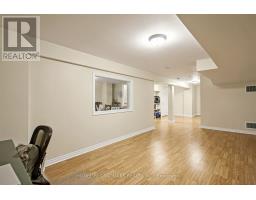
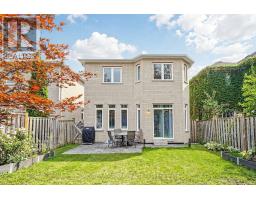
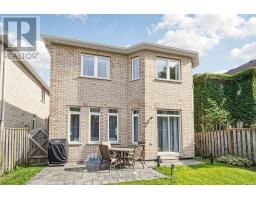
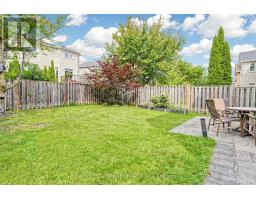
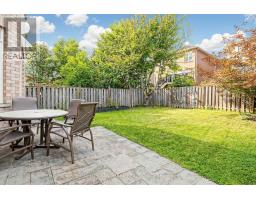
Welcome to 30 Edelweiss Ave, a rare find 5-bedroom detached home in a highly sought-after Richmond Hill community *Nestled in a quiet inner street, this gorgeous detached home offers over 3,400 sq. ft. of finished living space. (inc basement) *Families would appreciate the highly ranking school zone, St. Theresa Catholic High School (1st out of 734) and Richmond Hill High School (28th our of 734) *Walking distance to Yonge st. public transit, shops, grocery store, banks, restaurants. *Grand double door entry, smooth ceiling throughout ground level, freshly repainted, enhanced with upgraded stainless-steel appliances and designer's ceiling lights, the home presents a fresh and inviting atmosphere throughout *The finished basement extends the living space with a dedicated office, a large great room and a bathroom, ideal for working from home, children's activities, recreation or accommodating extended family *A double-car garage adds everyday convenience and valuable storage. With generous living space, a versatile finished basement, desirable lot size, excellent school options and practical family amenities, 30 Edelweiss Ave is a wonderful opportunity to establish roots in Richmond Hill and enjoy a home designed to grow with your family. (id:63381)
Open House
This property has open houses!
2:00 pm
Ends at:4:00 pm
Property Details
| MLS® Number | N13761040 |
| Property Type | Single Family |
| Community Name | Jefferson |
| Parking Space Total | 4 |
Building
| Bathroom Total | 4 |
| Bedrooms Above Ground | 5 |
| Bedrooms Below Ground | 1 |
| Bedrooms Total | 6 |
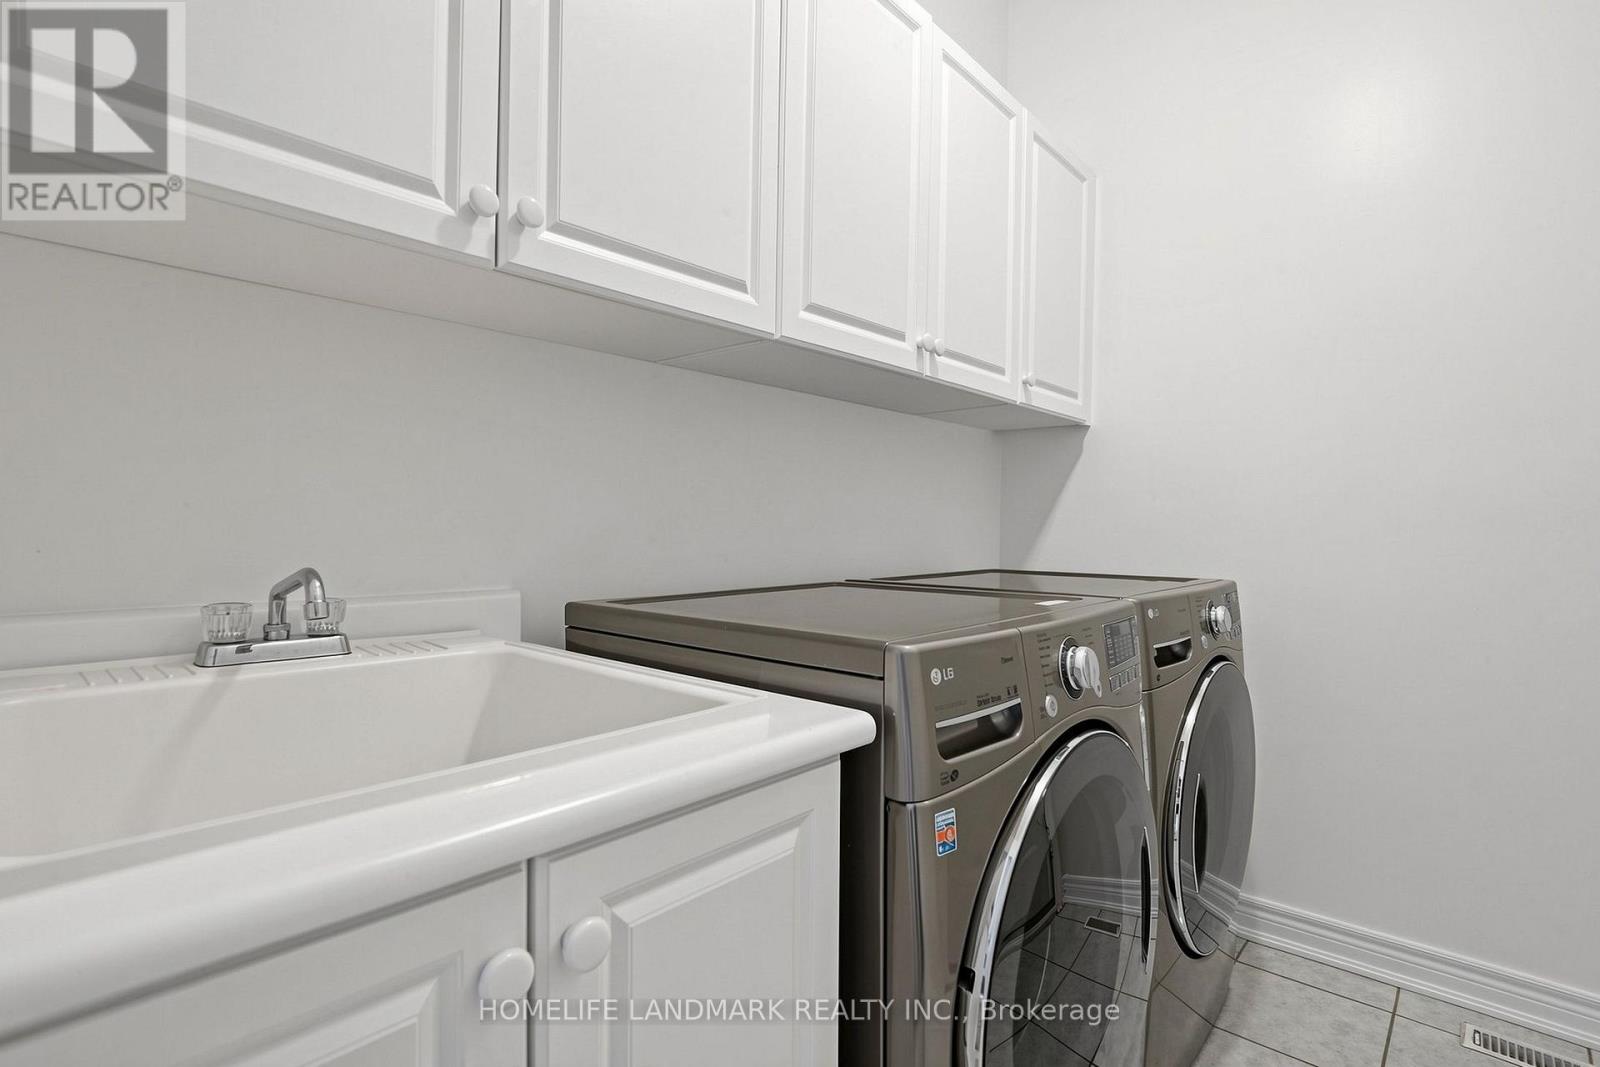
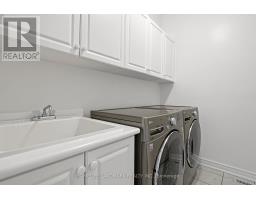
| Appliances | Water Meter, Central Vacuum, Dishwasher, Dryer, Garage Door Opener, Hood Fan, Stove, Washer, Window Coverings, Refrigerator |
| Basement Development | Finished |
| Basement Type | N/a (finished) |
| Construction Style Attachment | Detached |
| Cooling Type | Central Air Conditioning |
| Exterior Finish | Brick, Stone |
| Fireplace Present | Yes |
| Flooring Type | Hardwood, Laminate, Ceramic, Carpeted |
| Foundation Type | Concrete |
| Half Bath Total | 1 |
| Heating Fuel | Natural Gas |
| Heating Type | Forced Air |
| Stories Total | 2 |
| Size Interior | 2,000 - 2,500 Sqft |
| Type | House |
| Utility Water | Municipal Water |
Parking
| Attached Garage | |
| Garage |
Land
| Acreage | No |
| Sewer | Sanitary Sewer |
| Size Depth | 110 Ft |
| Size Frontage | 35 Ft ,1 In |
| Size Irregular | 35.1 X 110 Ft ; Extra Deep Premium Lot |
| Size Total Text | 35.1 X 110 Ft ; Extra Deep Premium Lot |
Rooms
| Level | Type | Length | Width | Dimensions |
|---|---|---|---|---|
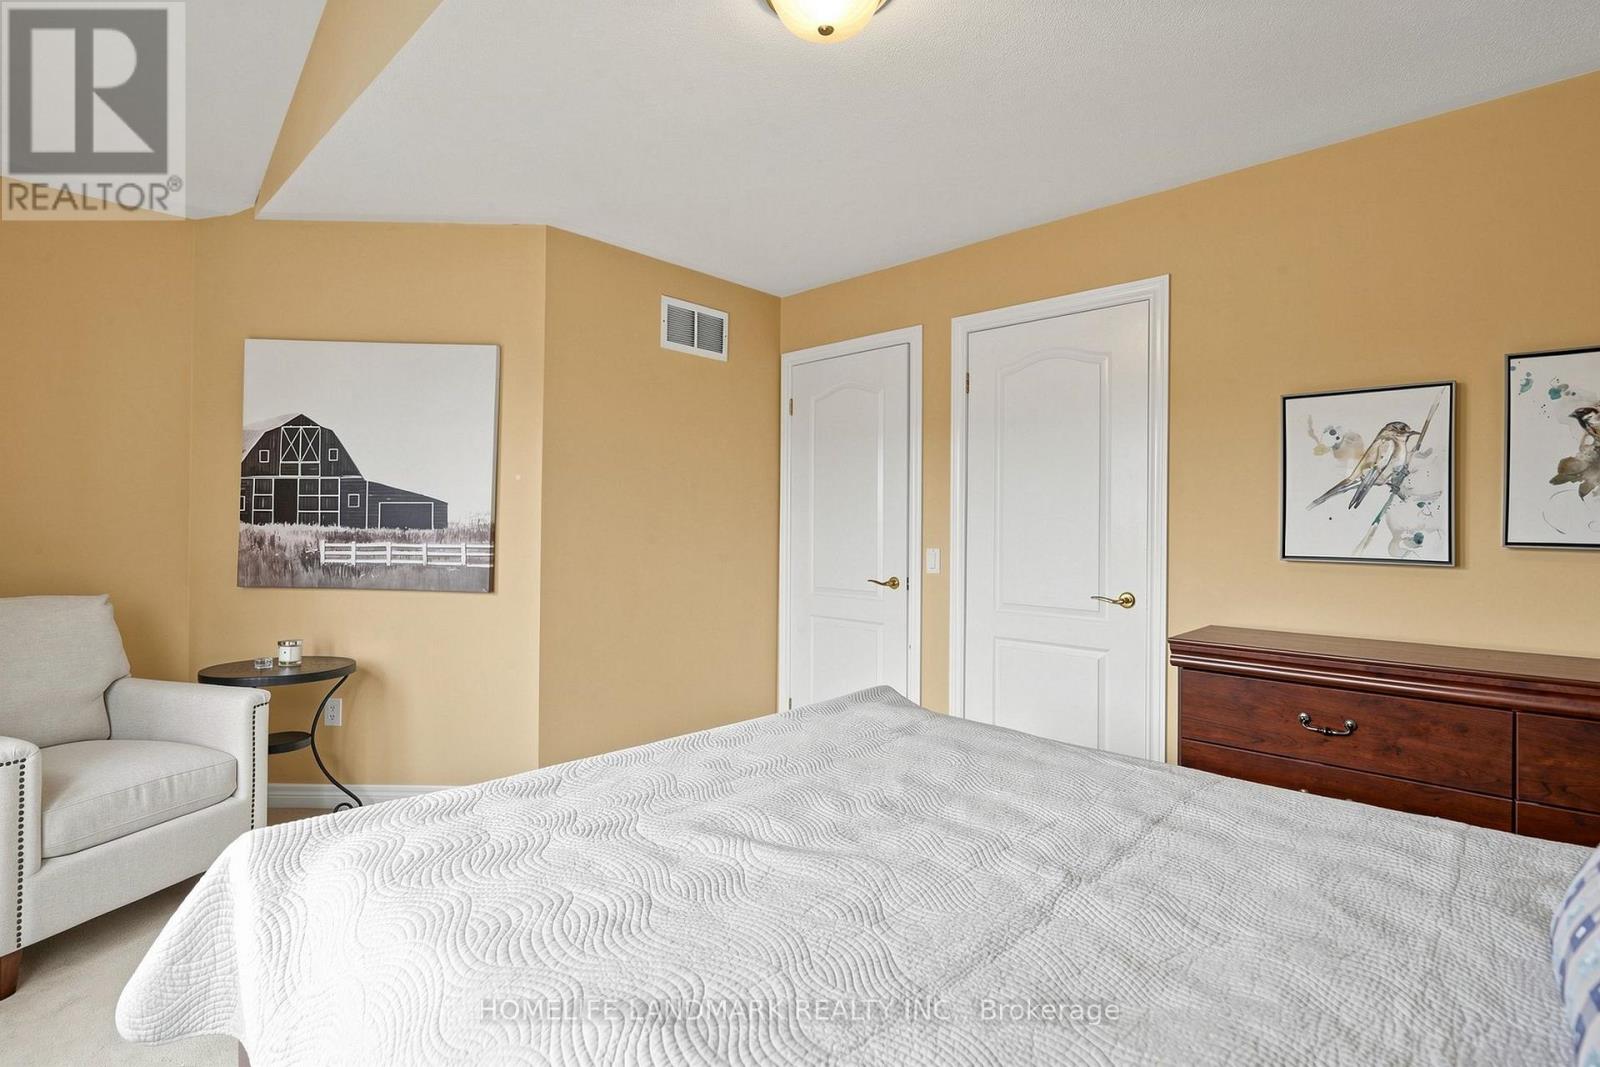
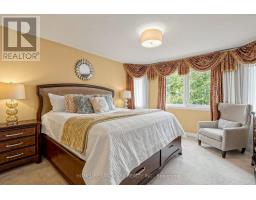
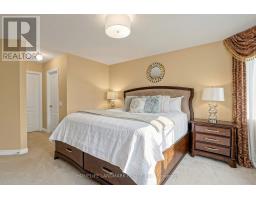
| Second Level | Primary Bedroom | 4.27 m | 3.78 m | 4.27 m x 3.78 m |
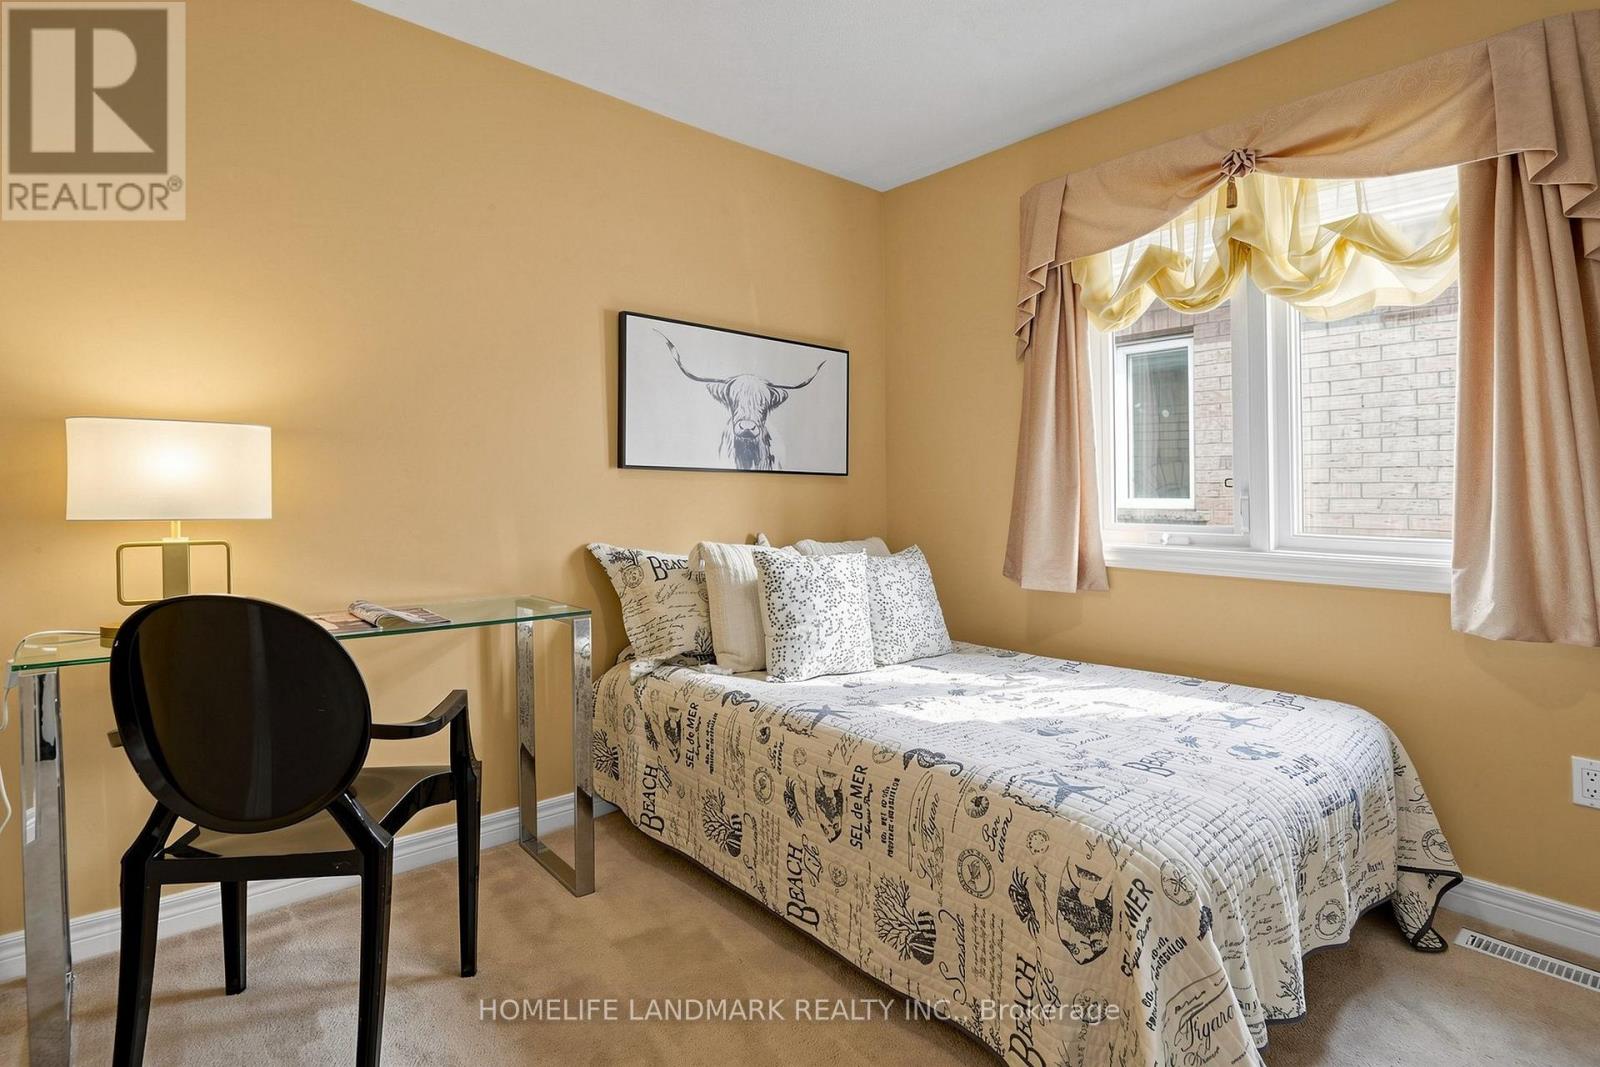
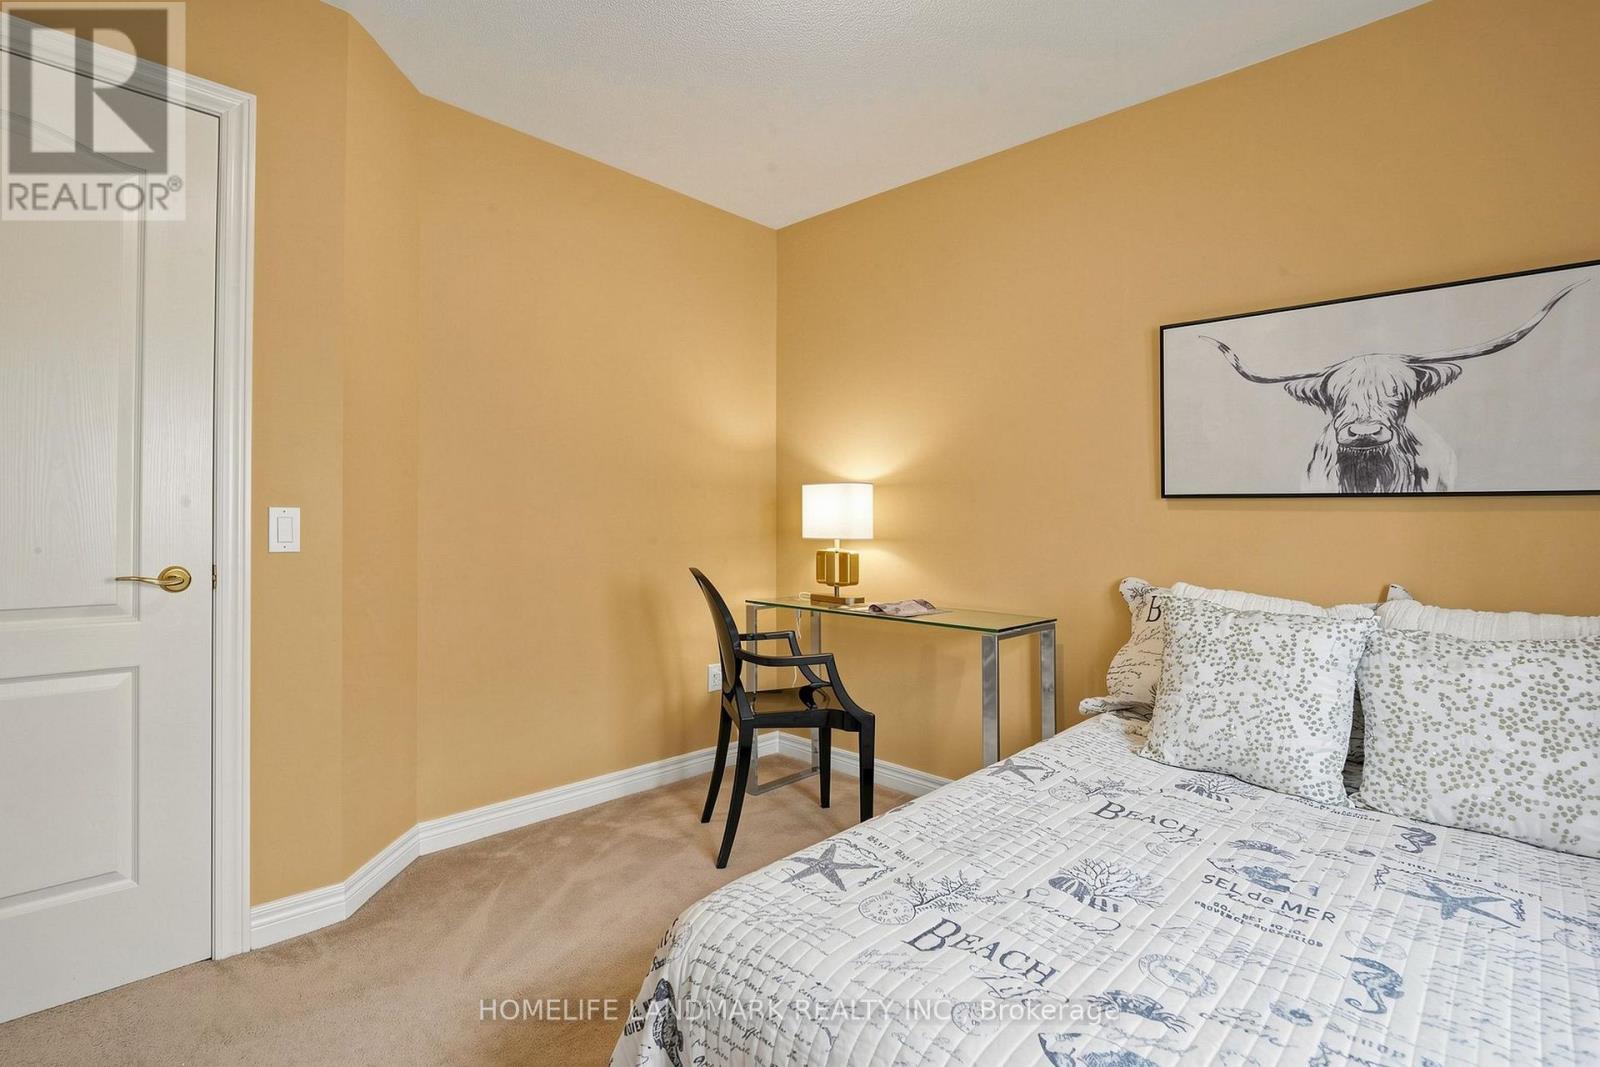
| Second Level | Bedroom 2 | 3.6 m | 3.78 m | 3.6 m x 3.78 m |
| Second Level | Bedroom 3 | 3.66 m | 3.05 m | 3.66 m x 3.05 m |
| Second Level | Bedroom 4 | 3.9 m | 3.08 m | 3.9 m x 3.08 m |
| Second Level | Bedroom 5 | 3.05 m | 3.05 m | 3.05 m x 3.05 m |
| Basement | Office | 5.82 m | 3.81 m | 5.82 m x 3.81 m |
| Basement | Great Room | 6.41 m | 3.6 m | 6.41 m x 3.6 m |
| Basement | Other | 2.38 m | 2.26 m | 2.38 m x 2.26 m |
| Main Level | Living Room | 3.78 m | 5.79 m | 3.78 m x 5.79 m |
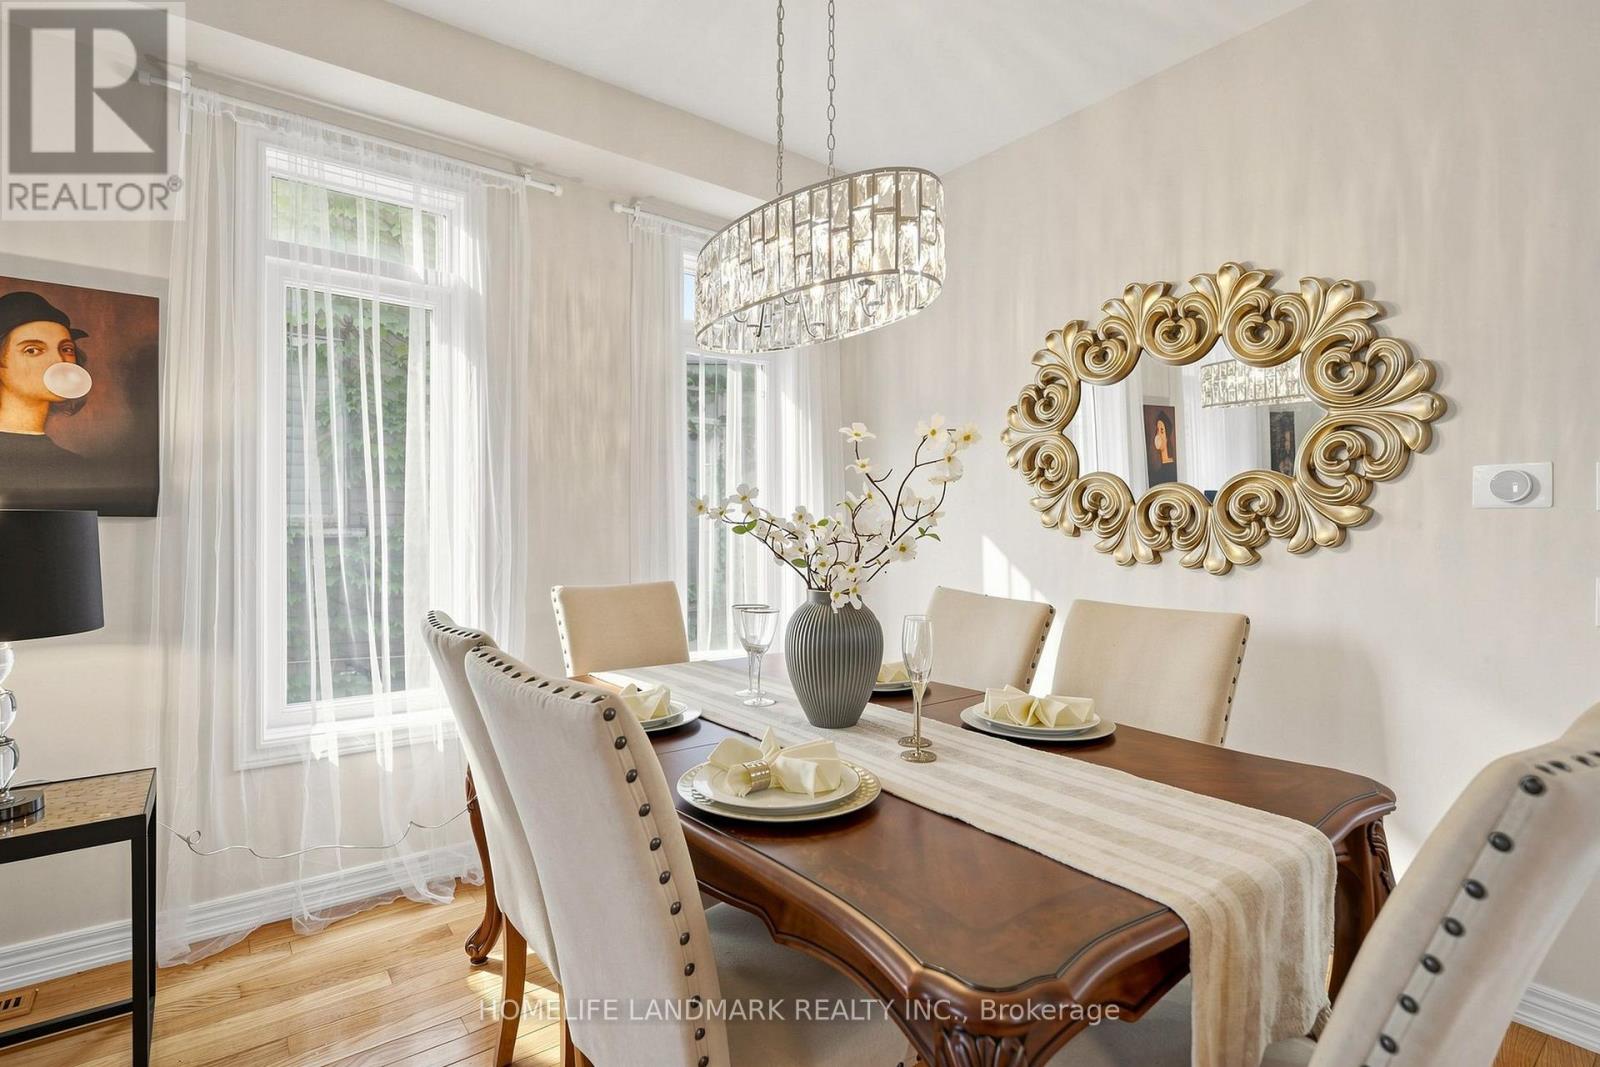
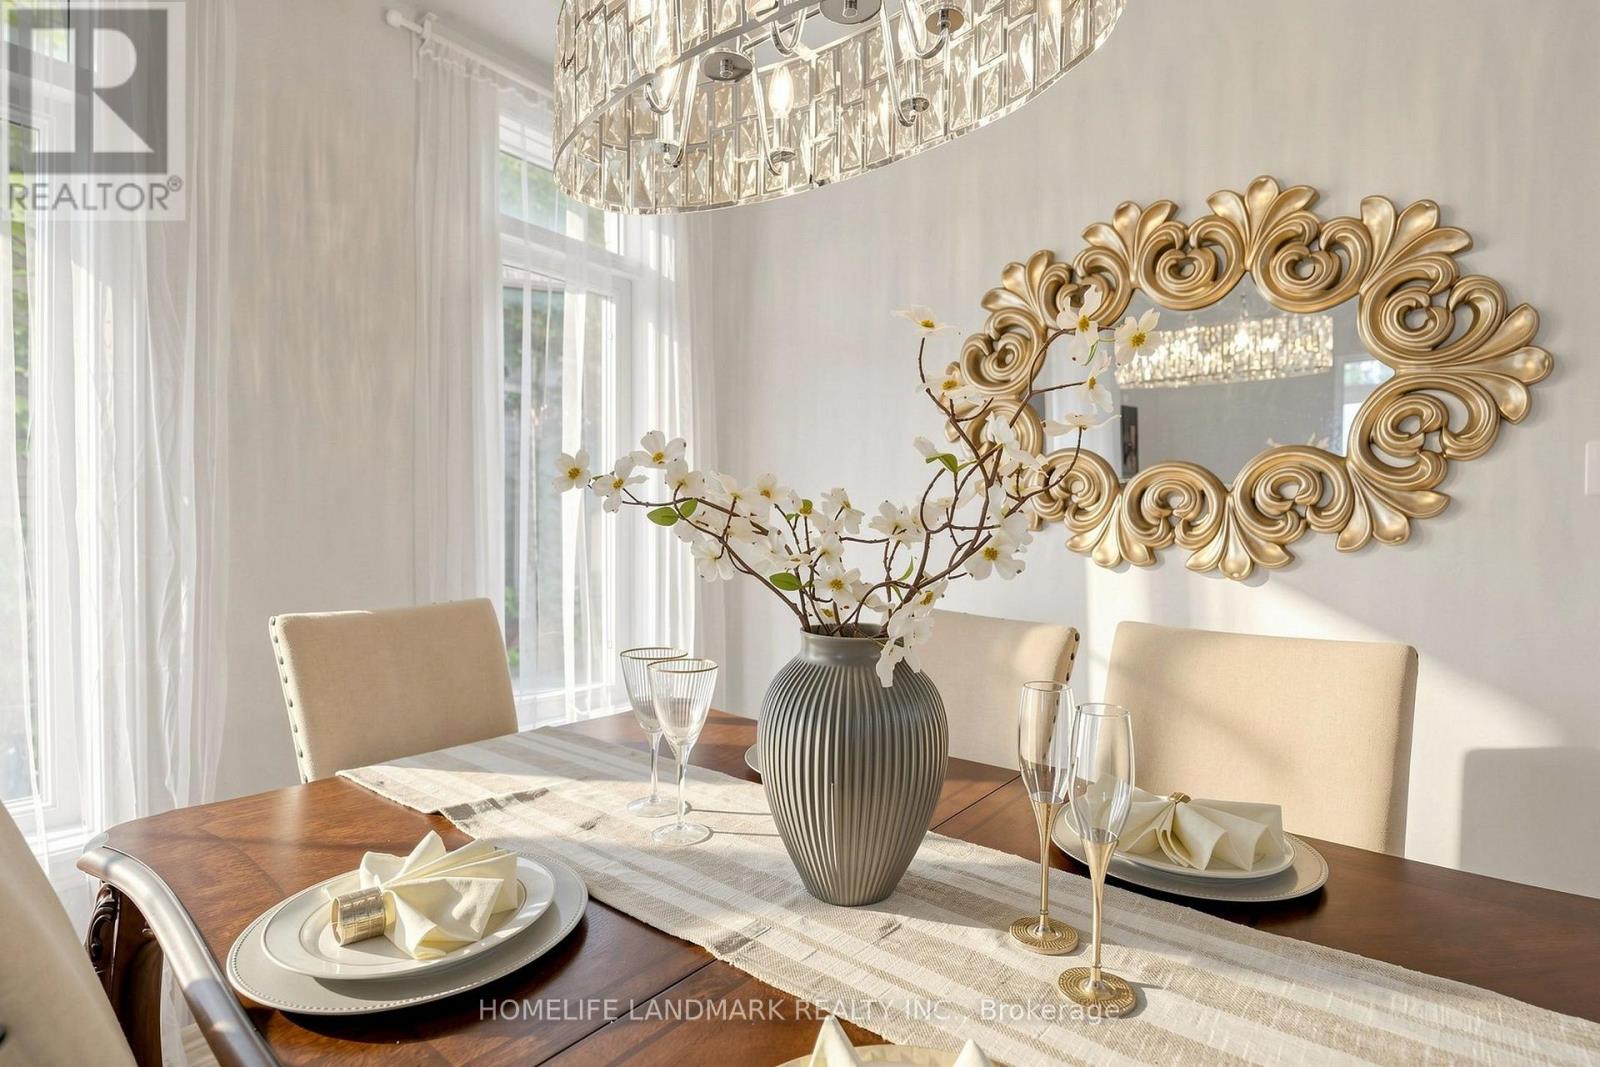
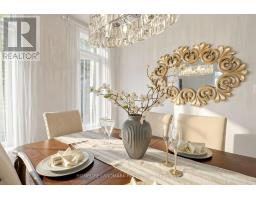
| Main Level | Dining Room | 3.78 m | 5.79 m | 3.78 m x 5.79 m |
| Main Level | Family Room | 3.66 m | 5.36 m | 3.66 m x 5.36 m |
| Main Level | Kitchen | 3.78 m | 4.57 m | 3.78 m x 4.57 m |
| Main Level | Eating Area | 3.78 m | 4.57 m | 3.78 m x 4.57 m |
Utilities
| Cable | Available |
| Electricity | Available |
| Sewer | Available |
Contact Us
Contact us for more information

The trademarks REALTOR®, REALTORS®, and the REALTOR® logo are controlled by The Canadian Real Estate Association (CREA) and identify real estate professionals who are members of CREA. The trademarks MLS®, Multiple Listing Service® and the associated logos are owned by The Canadian Real Estate Association (CREA) and identify the quality of services provided by real estate professionals who are members of CREA. The trademark DDF® is owned by The Canadian Real Estate Association (CREA) and identifies CREA's Data Distribution Facility (DDF®)
September 12 2026 06:27:56
Toronto Regional Real Estate Board
Homelife Landmark Realty Inc.