
37 1/2 Cumberland Street St. Catharines, Ontario L2M 1E4
$659,000
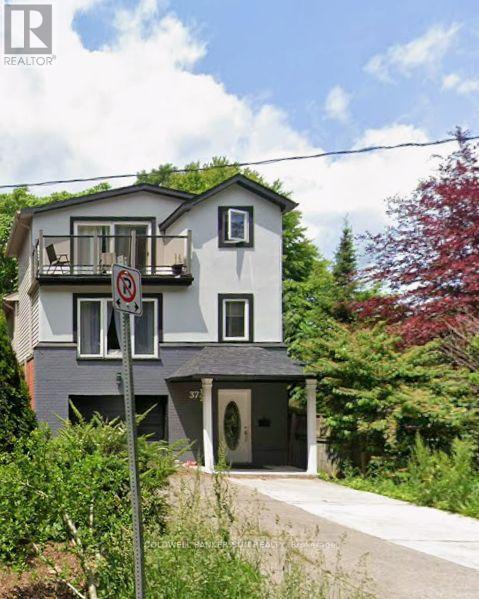
Welcome to this impressive 3 storey detached home in desirable Port Wellers , St . Catherines. From the moment you step inside you will appreciate the exceptional sense of space and generous room sizes that make this home stand out from a typucal property. Featuring 4 bedrooms and 4 full bathrooms, this home offers outstanding functionality and convenience for a growing family extended family guests. The three storey layout provides excellent separation between living, sleeping and family spaces. The finished basement provides additional flexible living space, perfect for a recreation area, home office , guest space or family room. A major highlight is the generous lot and exceptional parking offering approximately 5 car parkig - 4 outdoor spaces plus a car garage. The entire home has been freshly painted throughout, completed just recently giving the home a clean, bright and refreshed appearance. Enjoy the desrirable Porter Weller Location with convenient access to Sunset Beach, waterfront areas, walking trails, parks and local amenities. (id:63381)
Open House
This property has open houses!
11:00 am
Ends at:4:00 pm
11:00 am
Ends at:4:00 pm
Property Details
| MLS® Number | X13777108 |
| Property Type | Single Family |
| Community Name | 436 - Port Weller |
| Equipment Type | Water Heater |
| Features | Carpet Free |
| Parking Space Total | 5 |
| Rental Equipment Type | Water Heater |
| Structure | Porch |
Building
| Bathroom Total | 4 |
| Bedrooms Above Ground | 4 |
| Bedrooms Total | 4 |
| Appliances | Dryer, Stove, Refrigerator |
| Basement Development | Finished |
| Basement Type | N/a (finished) |
| Construction Style Attachment | Detached |
| Cooling Type | Central Air Conditioning |
| Exterior Finish | Stucco |
| Fireplace Present | Yes |
| Foundation Type | Concrete |
| Heating Fuel | Natural Gas |
| Heating Type | Forced Air |
| Stories Total | 3 |
| Size Interior | 2,000 - 2,500 Sqft |
| Type | House |
| Utility Water | Municipal Water |
Parking
| Attached Garage | |
| Garage |
Land
| Acreage | No |
| Sewer | Sanitary Sewer |
| Size Depth | 111 Ft ,7 In |
| Size Frontage | 29 Ft ,9 In |
| Size Irregular | 29.8 X 111.6 Ft |
| Size Total Text | 29.8 X 111.6 Ft |
Rooms
| Level | Type | Length | Width | Dimensions |
|---|---|---|---|---|
| Second Level | Bedroom 2 | 3.57 m | 3.7 m | 3.57 m x 3.7 m |
| Second Level | Bedroom 3 | 3.57 m | 2.86 m | 3.57 m x 2.86 m |
| Third Level | Primary Bedroom | 4.82 m | 3.95 m | 4.82 m x 3.95 m |
| Third Level | Other | 2.56 m | 1.52 m | 2.56 m x 1.52 m |
| Basement | Bedroom 4 | 3.95 m | 3.34 m | 3.95 m x 3.34 m |
| Basement | Laundry Room | 2.24 m | 0.2 m | 2.24 m x 0.2 m |
| Main Level | Kitchen | 4.21 m | 2.86 m | 4.21 m x 2.86 m |
| Main Level | Dining Room | 13.29 m | 3.5 m | 13.29 m x 3.5 m |
| Main Level | Living Room | 13.29 m | 3.5 m | 13.29 m x 3.5 m |
| In Between | Family Room | 6.39 m | 3.95 m | 6.39 m x 3.95 m |
Contact Us
Contact us for more information

The trademarks REALTOR®, REALTORS®, and the REALTOR® logo are controlled by The Canadian Real Estate Association (CREA) and identify real estate professionals who are members of CREA. The trademarks MLS®, Multiple Listing Service® and the associated logos are owned by The Canadian Real Estate Association (CREA) and identify the quality of services provided by real estate professionals who are members of CREA. The trademark DDF® is owned by The Canadian Real Estate Association (CREA) and identifies CREA's Data Distribution Facility (DDF®)
September 14 2026 03:04:24
Toronto Regional Real Estate Board
Coldwell Banker Sun Realty