
2 Pine Ridge Road Erin, Ontario N0B 1T0
$1,498,000
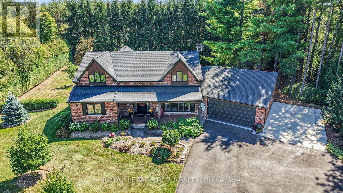
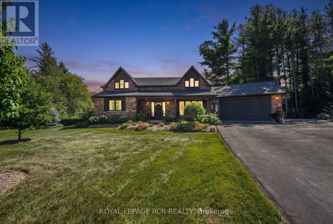
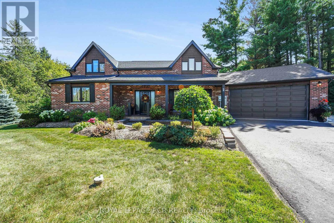
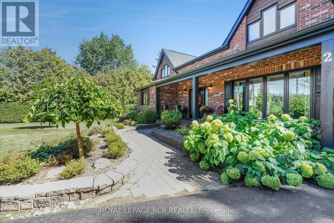
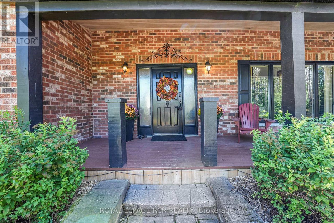
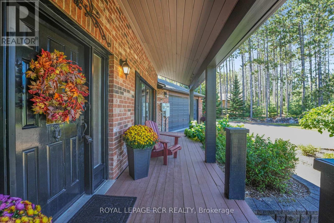
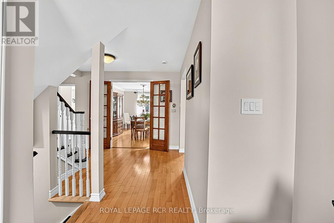
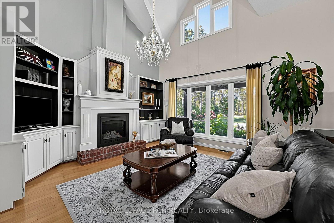
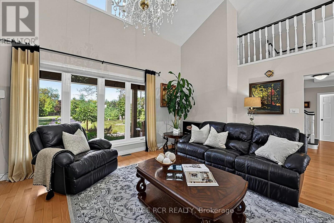
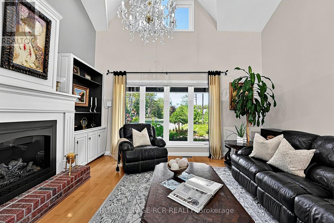
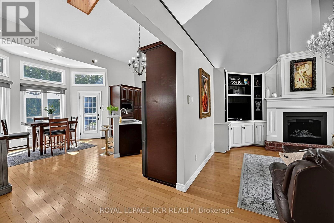
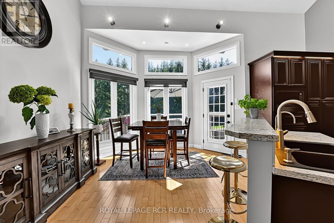
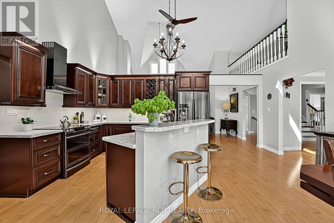
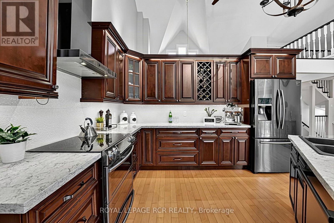
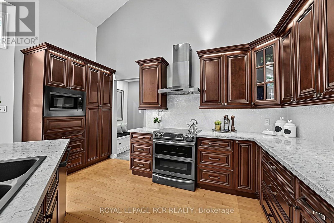
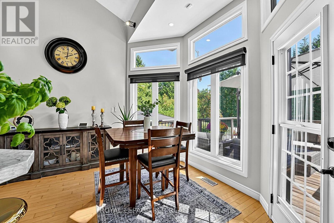
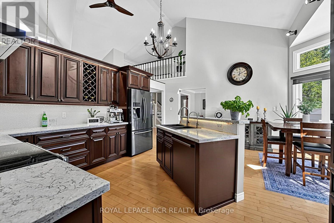
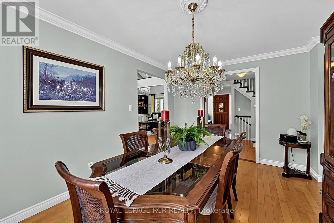
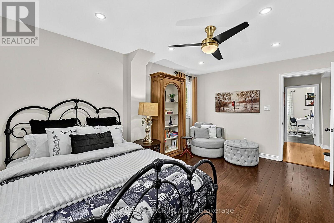
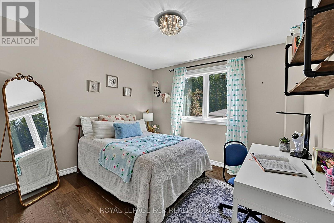
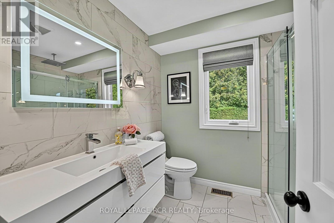
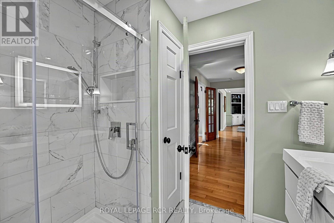
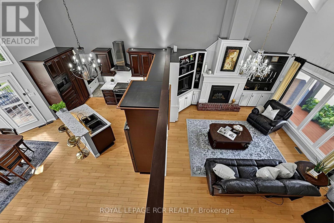
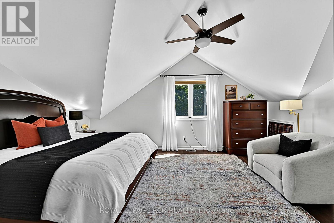
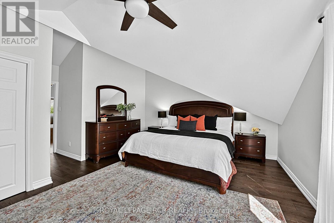
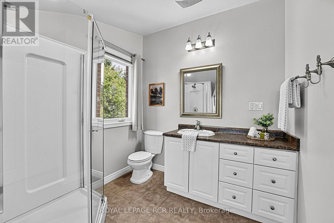
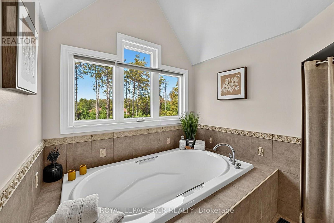
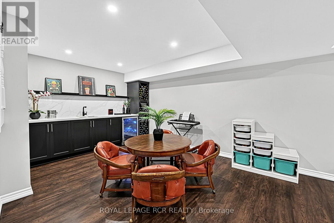
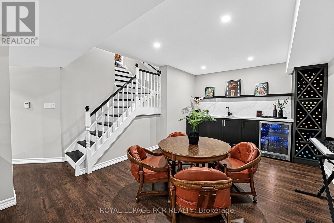
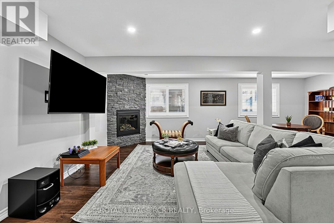
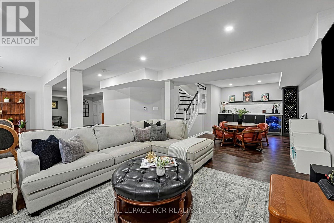
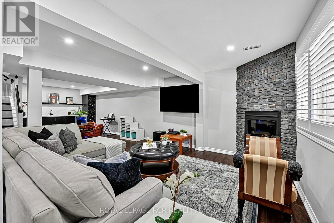
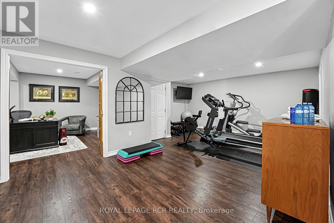
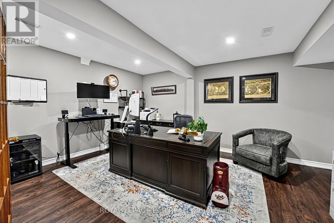
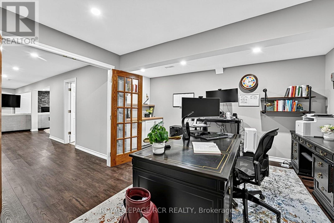
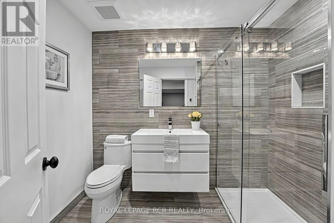
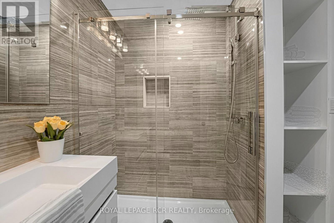
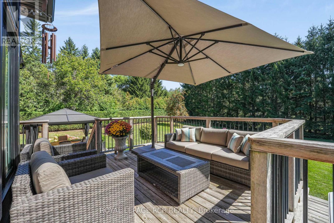
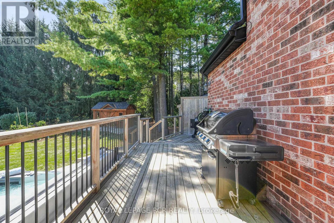
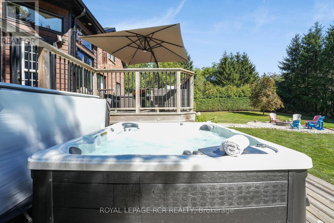
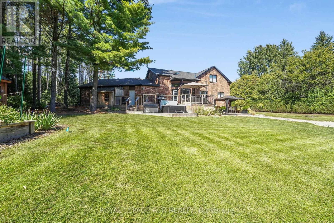
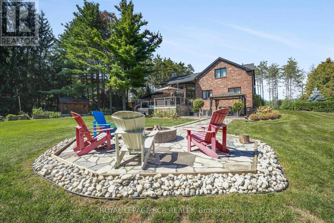
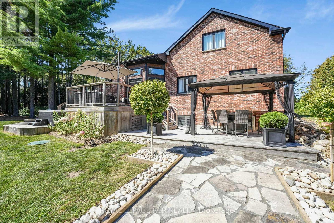
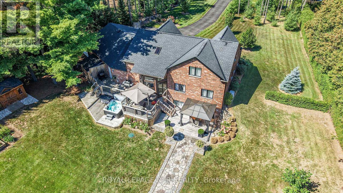
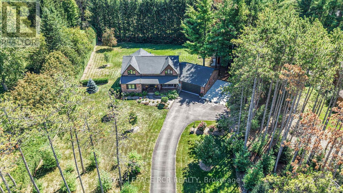
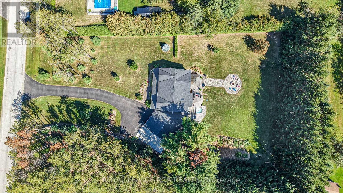
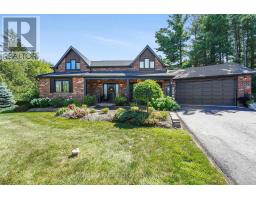
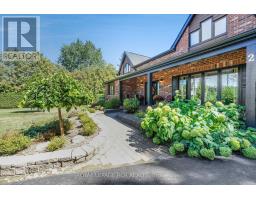
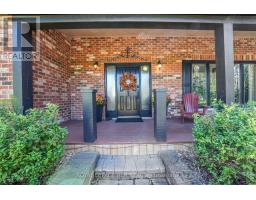
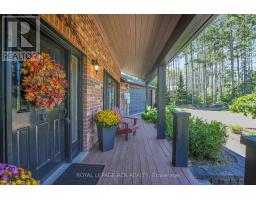
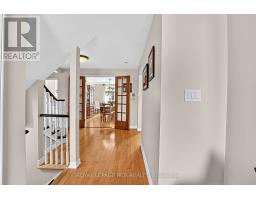
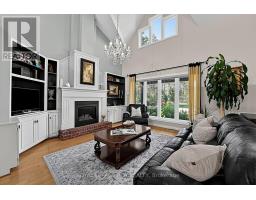
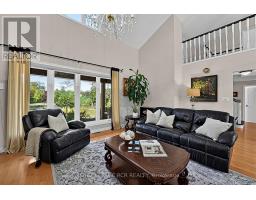
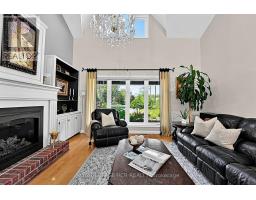
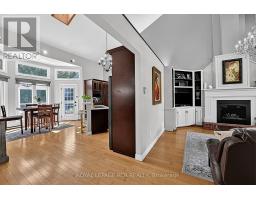
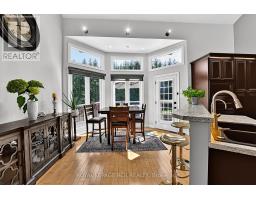
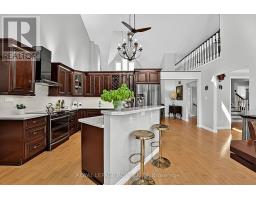
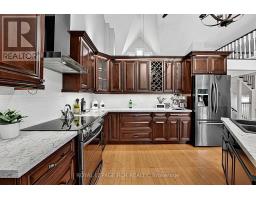
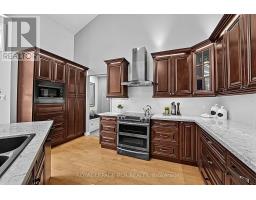
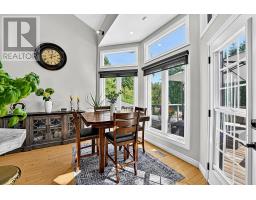
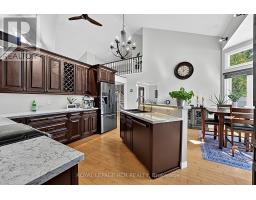
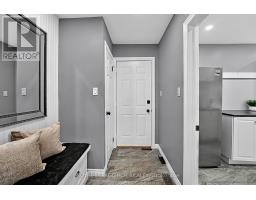
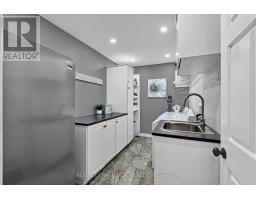
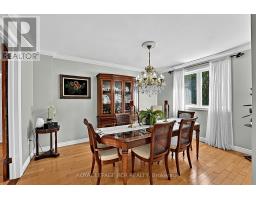
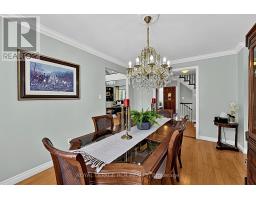
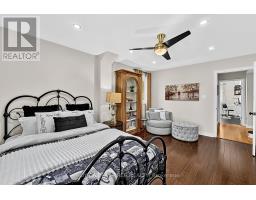
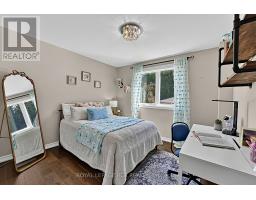
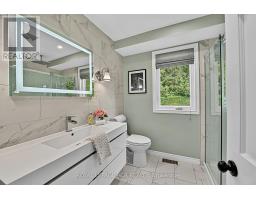
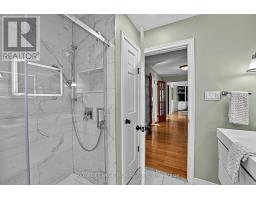
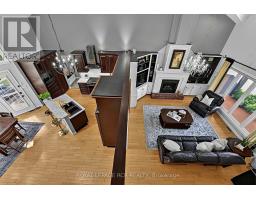
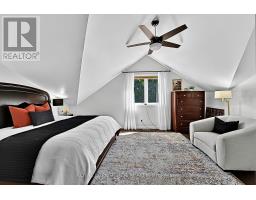
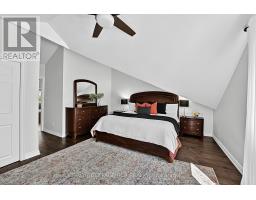
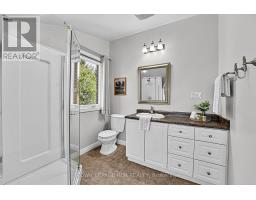
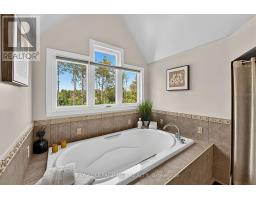
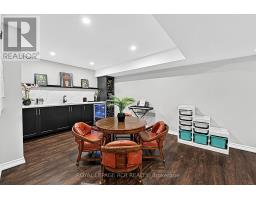
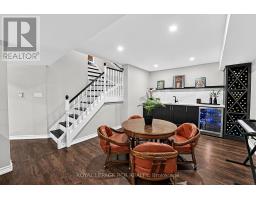
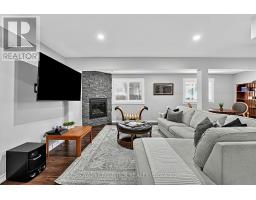
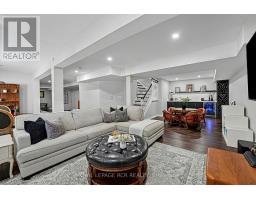
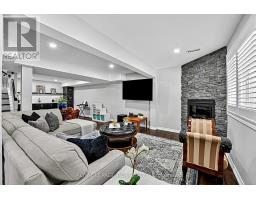
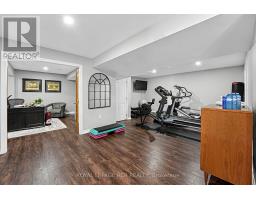
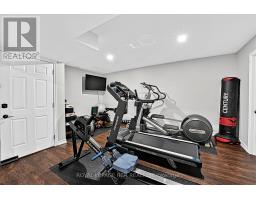
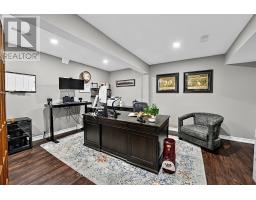
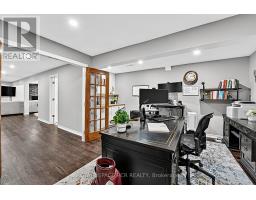
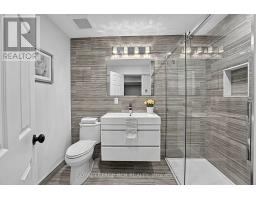
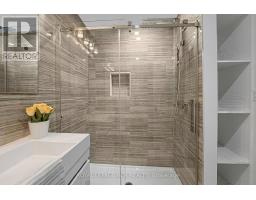
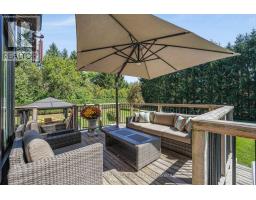
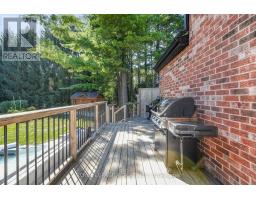
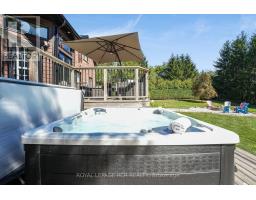
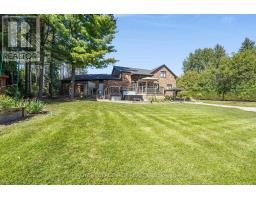
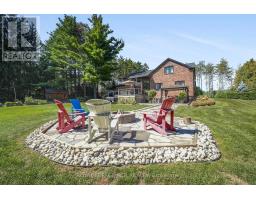
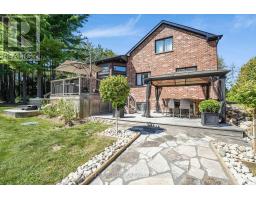
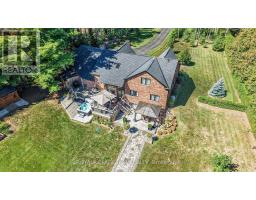
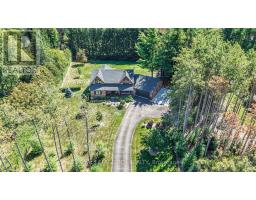
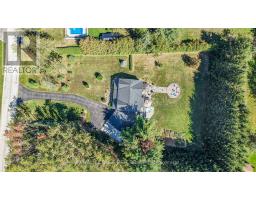
Welcome to 2 Pine Ridge Rd. in Erin! Set on a beautiful 1-acre lot in the sought-after Erin countryside, this spacious bungalow (2,370 sqft above grade finished) offers the perfect combination of comfortable family living, privacy, and incredible versatility. The upper level consist of the Primary Bedroom, great private space and massive 4 piece ensuite bathroom. The main level features 2 great size bedrooms, a recently renovated 4 piece bath and a great bright and functional layout, amazing open concept kitchen and plenty of room for family and entertaining. The newly finished basement adds even more living space, including an additional bedroom (currently used as an office) and a walk-up to garage, creating excellent potential for an in-law suite or extended-family living arrangement. Outside, enjoy the peace and privacy of your own one-acre property, surrounded by the natural beauty and rural charm that makes Erin such a desirable place to call home. Whether you're relaxing outdoors, entertaining friends and family, or simply enjoying the space and tranquility, this property offers plenty of possibilities. ( over 4000 sqft finished living space) A fantastic opportunity for families, multi-generational living, or anyone looking for a spacious home on a beautiful estate lot. Come see everything 2 Pine Ridge Rd. has to offer! (id:63381)
Property Details
| MLS® Number | X13777584 |
| Property Type | Single Family |
| Community Name | Erin |
| Features | Carpet Free |
| Parking Space Total | 33 |
| Structure | Shed |
Building
| Bathroom Total | 3 |
| Bedrooms Above Ground | 3 |
| Bedrooms Below Ground | 1 |
| Bedrooms Total | 4 |
| Age | 31 To 50 Years |
| Amenities | Fireplace(s) |
| Appliances | Dishwasher, Dryer, Garage Door Opener, Microwave, Stove, Washer, Water Softener, Window Coverings, Refrigerator |
| Basement Development | Finished |
| Basement Features | Walk-up, Separate Entrance |
| Basement Type | N/a (finished), N/a, N/a, Full |
| Construction Style Attachment | Detached |
| Cooling Type | Central Air Conditioning |
| Exterior Finish | Brick |
| Fireplace Present | Yes |
| Fireplace Total | 2 |
| Fireplace Type | Insert |
| Flooring Type | Hardwood, Tile |
| Foundation Type | Wood |
| Heating Fuel | Natural Gas |
| Heating Type | Forced Air |
| Stories Total | 2 |
| Size Interior | 2,000 - 2,500 Sqft |
| Type | House |
| Utility Power | Generator |
Parking
| Attached Garage | |
| Garage |
Land
| Acreage | No |
| Sewer | Septic System |
| Size Depth | 287 Ft ,1 In |
| Size Frontage | 131 Ft ,4 In |
| Size Irregular | 131.4 X 287.1 Ft |
| Size Total Text | 131.4 X 287.1 Ft|1/2 - 1.99 Acres |
Rooms
| Level | Type | Length | Width | Dimensions |
|---|---|---|---|---|
| Basement | Bedroom 4 | 4.71 m | 4.29 m | 4.71 m x 4.29 m |
| Basement | Recreational, Games Room | 9.05 m | 3.97 m | 9.05 m x 3.97 m |
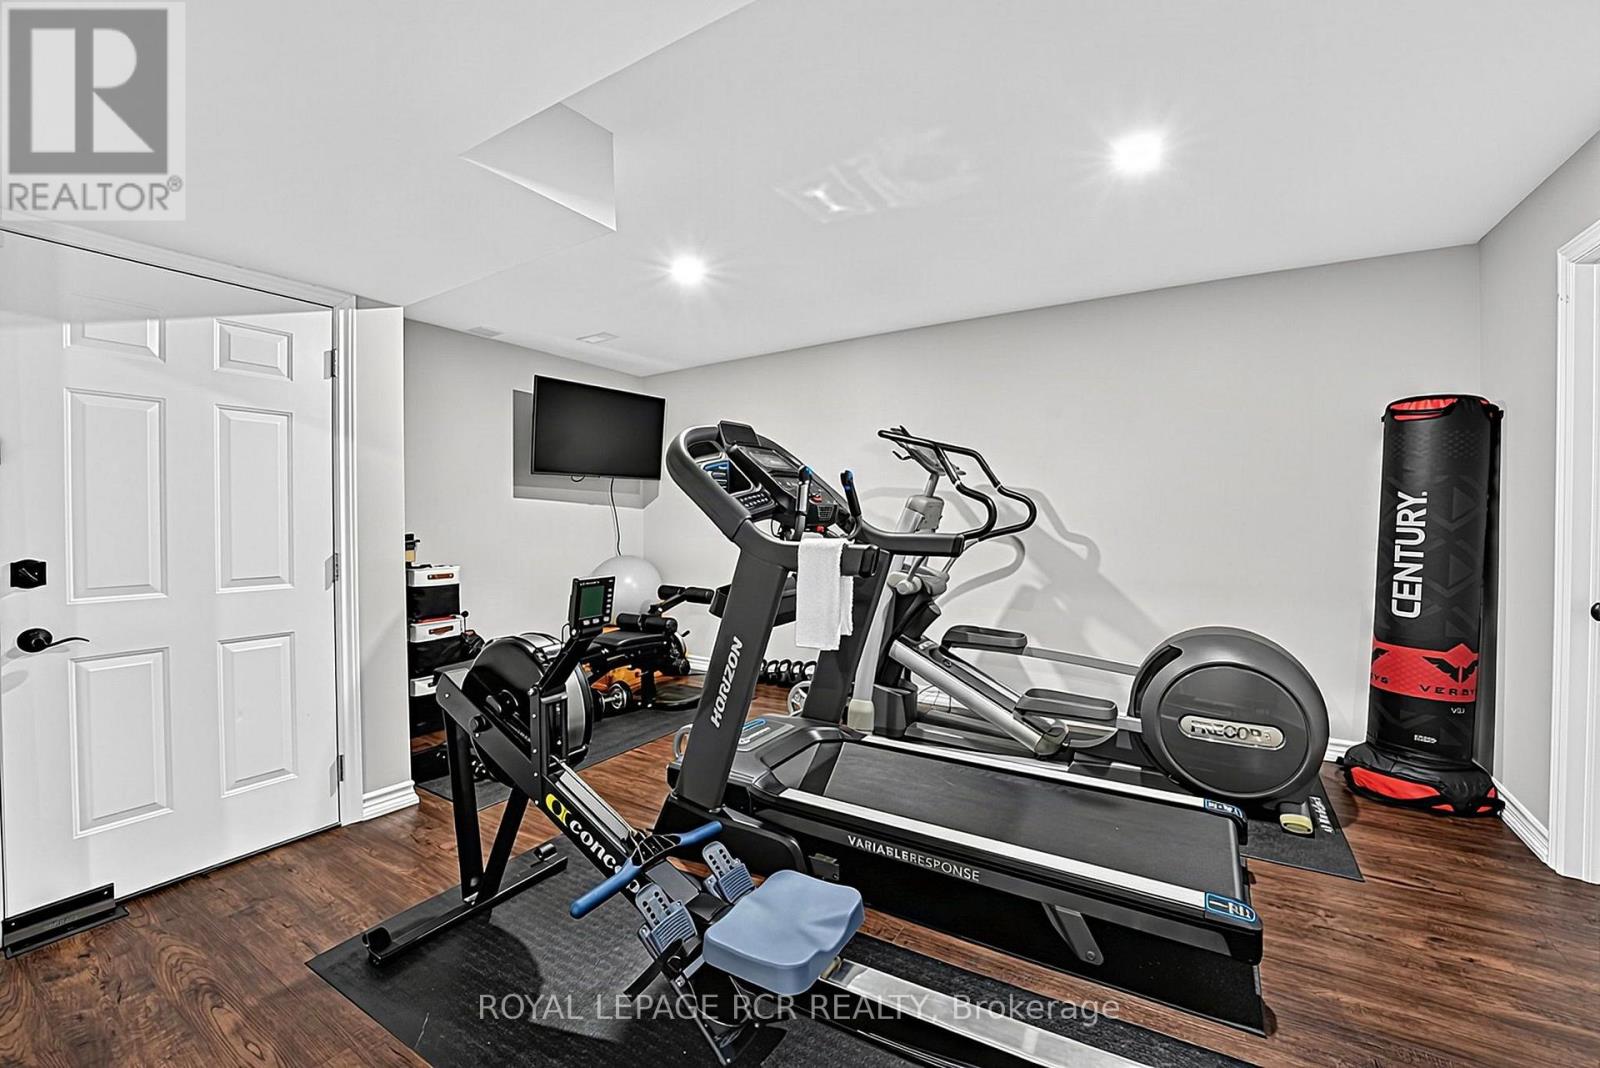
| Basement | Exercise Room | 6.87 m | 3.96 m | 6.87 m x 3.96 m |
| Main Level | Bedroom 2 | 4.87 m | 4 m | 4.87 m x 4 m |
| Main Level | Bedroom 3 | 3.4 m | 3.25 m | 3.4 m x 3.25 m |
| Main Level | Living Room | 12.15 m | 5.27 m | 12.15 m x 5.27 m |
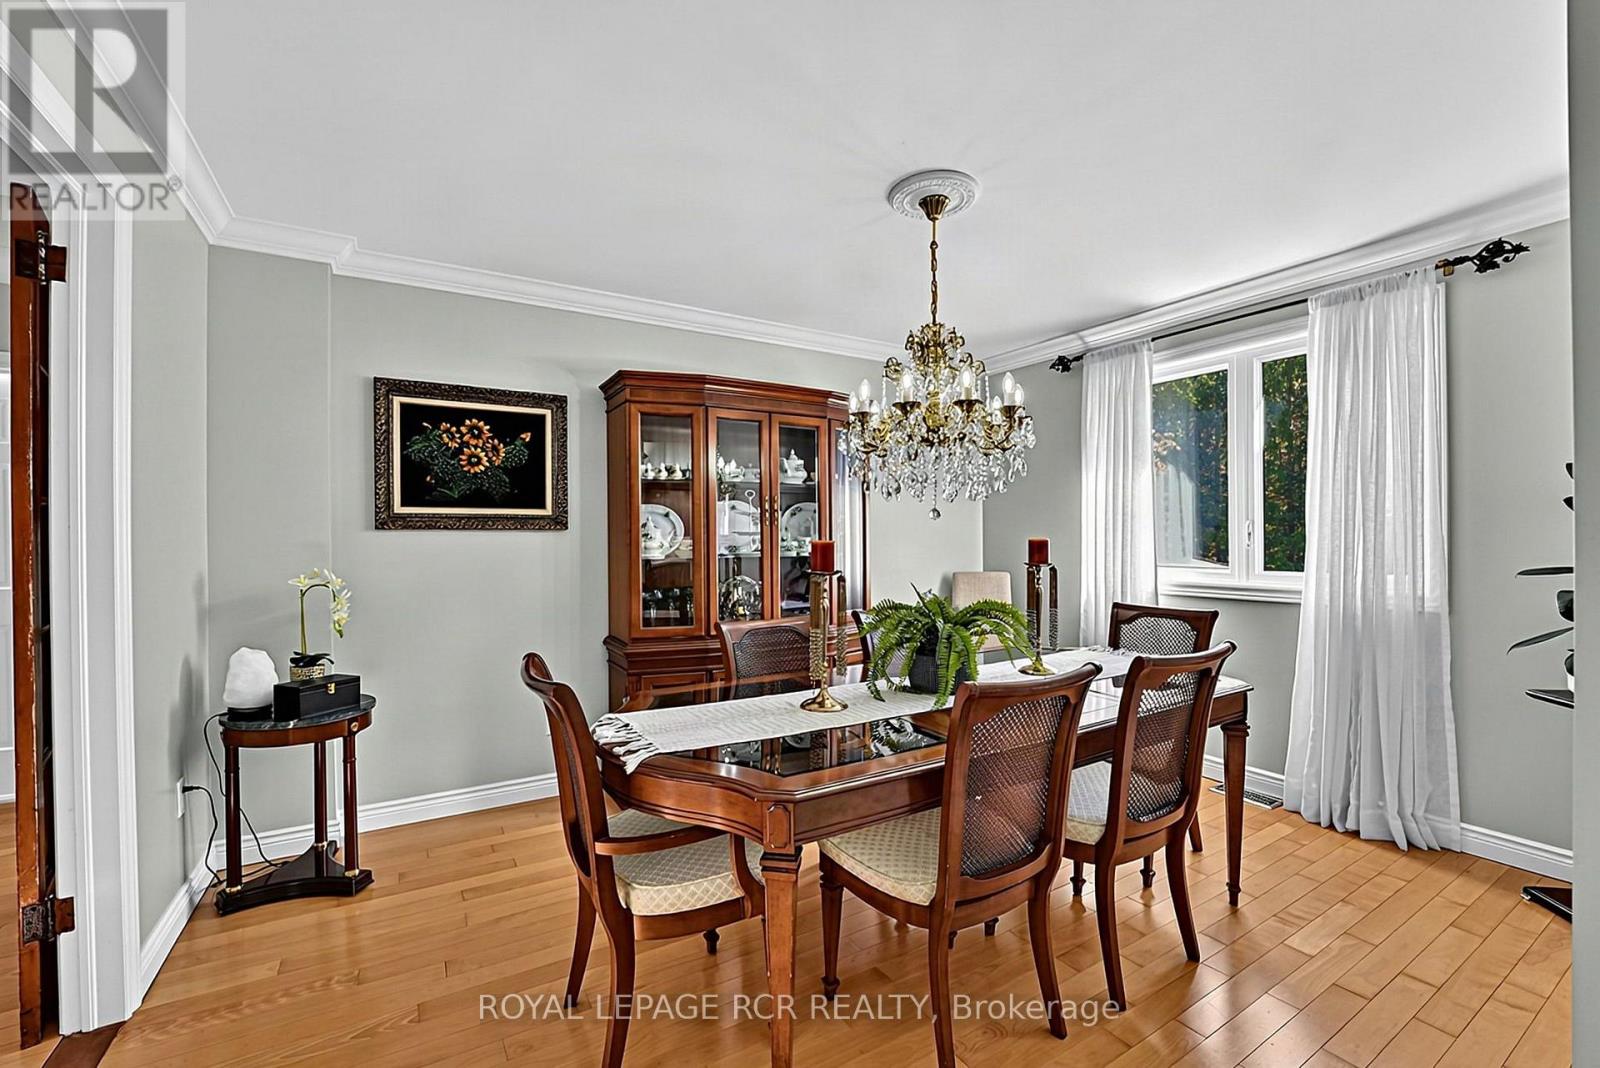
| Main Level | Dining Room | 4.17 m | 3.07 m | 4.17 m x 3.07 m |
| Main Level | Kitchen | 5.8 m | 5.2 m | 5.8 m x 5.2 m |
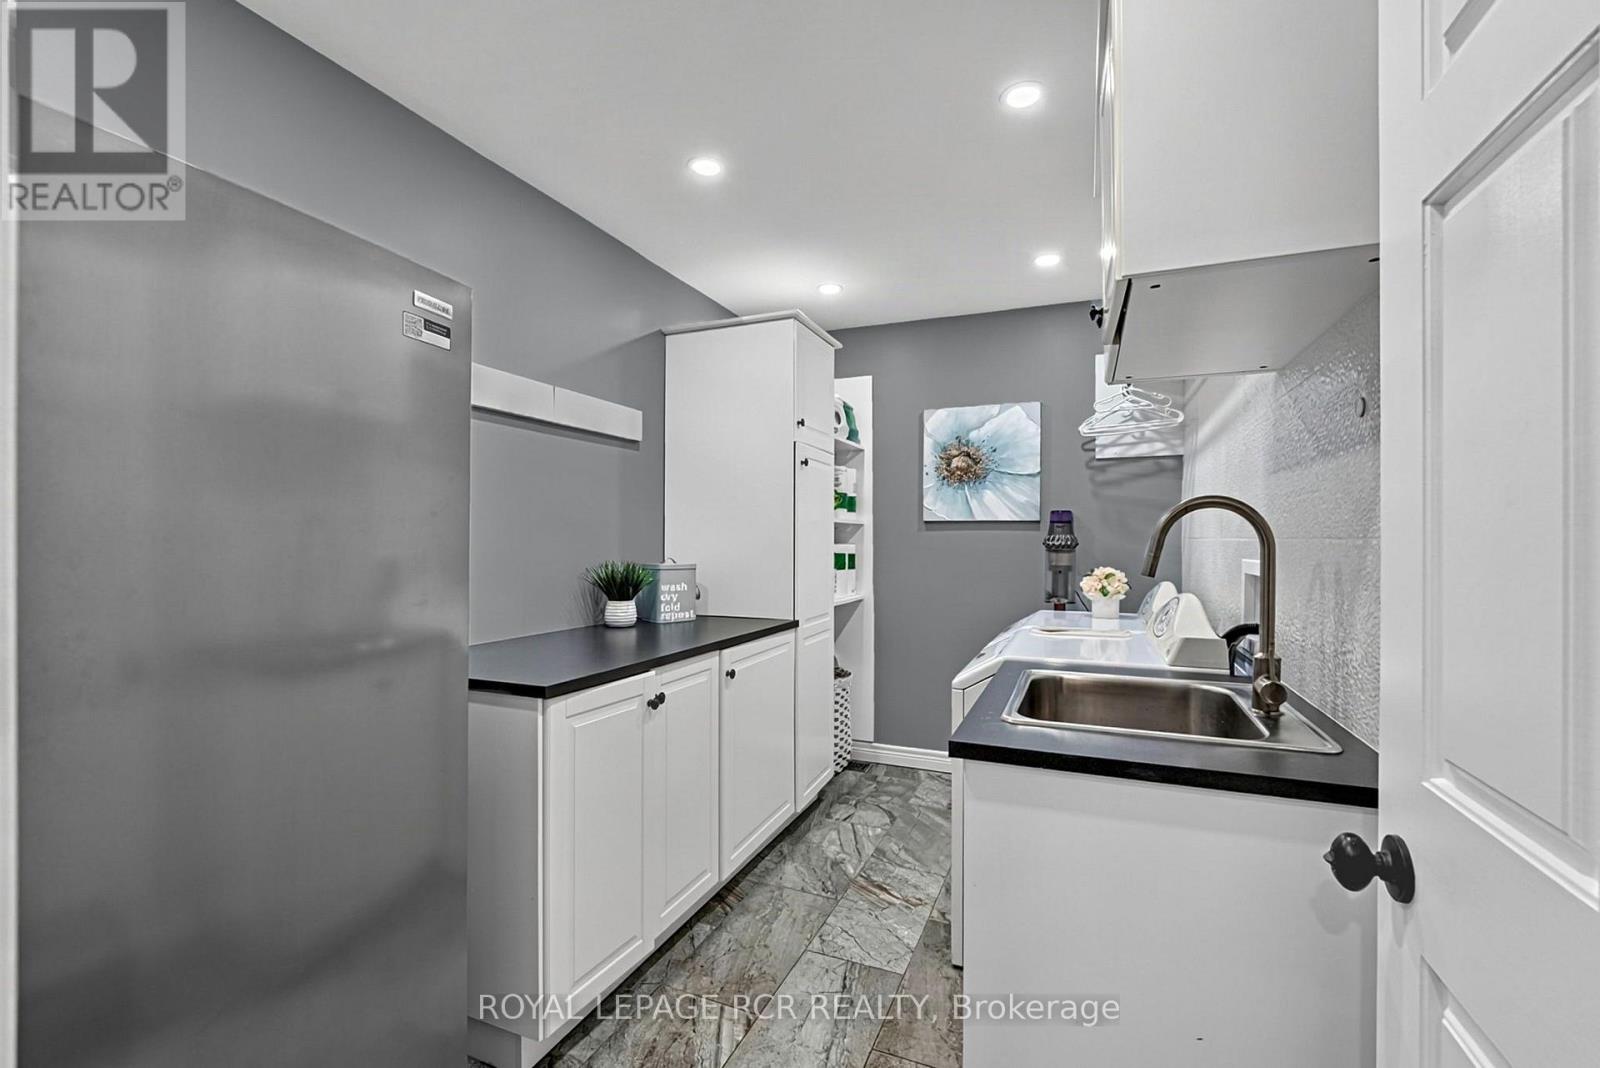
| Main Level | Laundry Room | 3.49 m | 2.19 m | 3.49 m x 2.19 m |
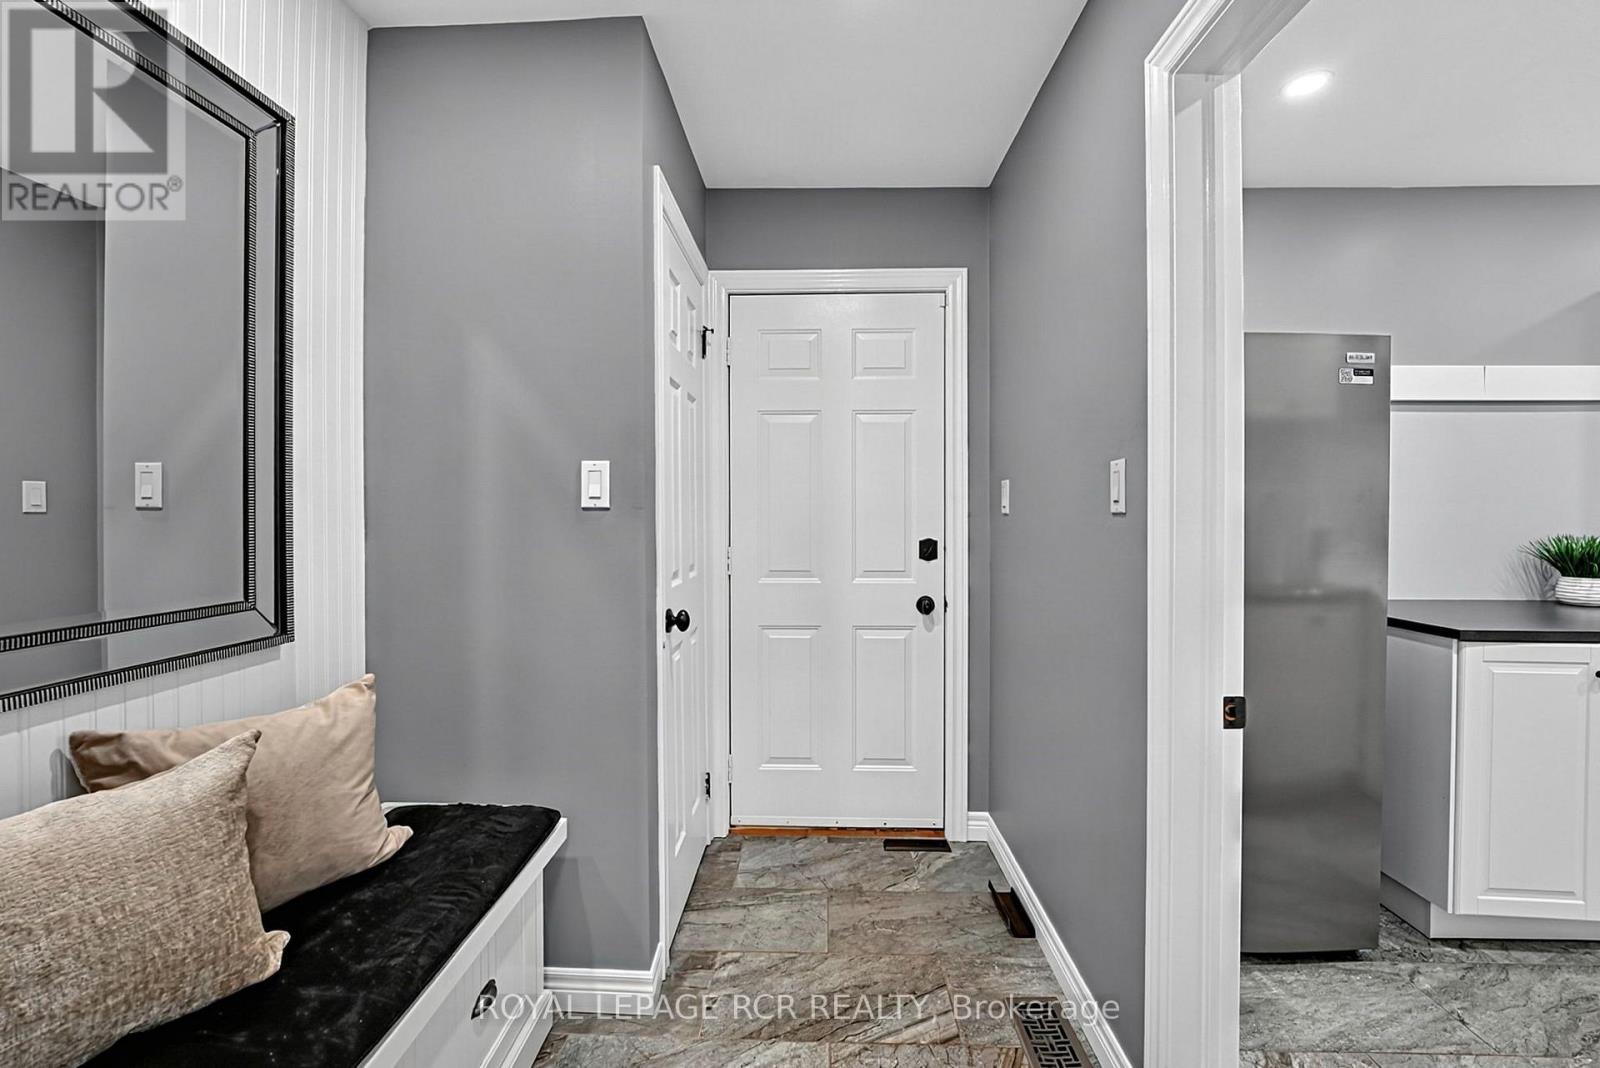
| Main Level | Foyer | 3.55 m | 1.98 m | 3.55 m x 1.98 m |
| Upper Level | Primary Bedroom | 5.69 m | 4.47 m | 5.69 m x 4.47 m |
Utilities
| Electricity | Installed |
| Sewer | Available |
Contact Us
Contact us for more information

The trademarks REALTOR®, REALTORS®, and the REALTOR® logo are controlled by The Canadian Real Estate Association (CREA) and identify real estate professionals who are members of CREA. The trademarks MLS®, Multiple Listing Service® and the associated logos are owned by The Canadian Real Estate Association (CREA) and identify the quality of services provided by real estate professionals who are members of CREA. The trademark DDF® is owned by The Canadian Real Estate Association (CREA) and identifies CREA's Data Distribution Facility (DDF®)
September 13 2026 02:01:44
Toronto Regional Real Estate Board
Royal LePage Rcr Realty