
68 Halliwell Drive Kitchener, Ontario N2B 2M3
$650,000
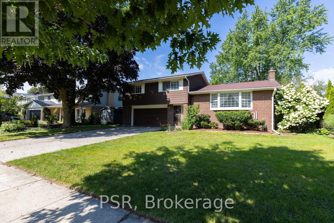
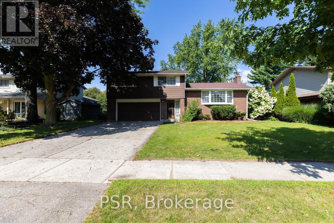
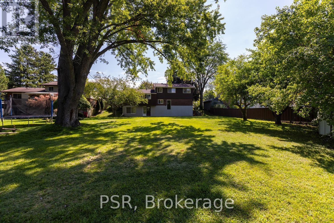
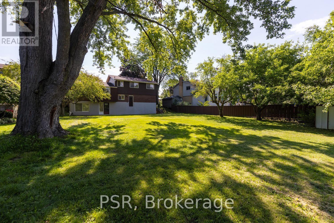
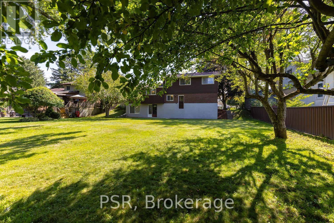
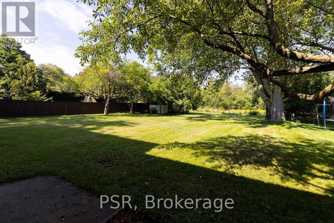
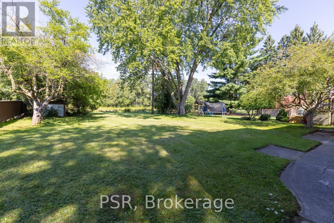
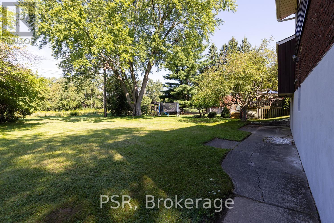
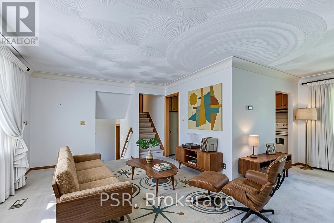
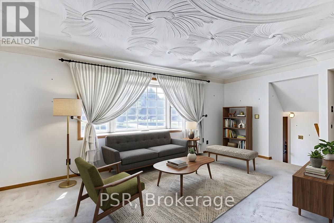
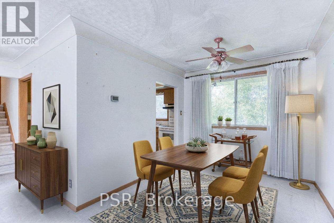
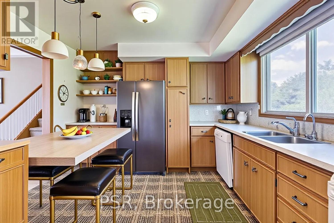
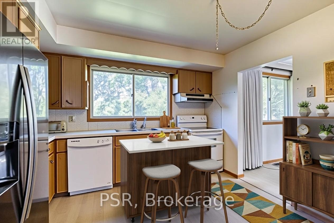
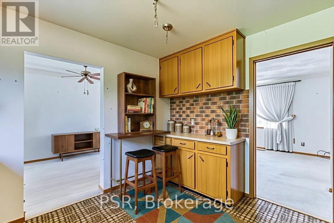
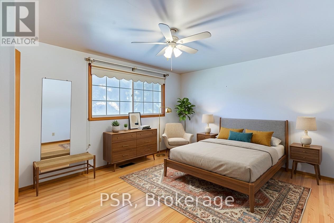
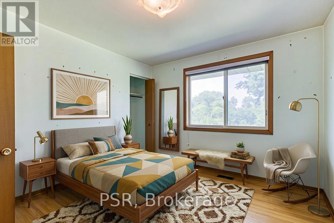
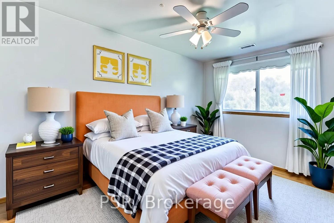
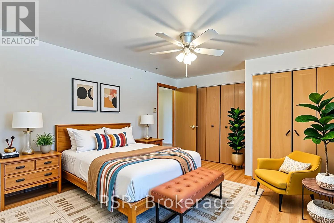
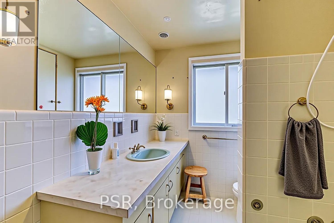
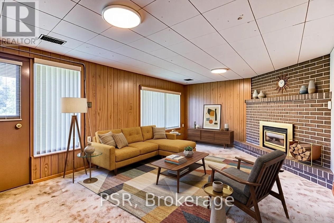
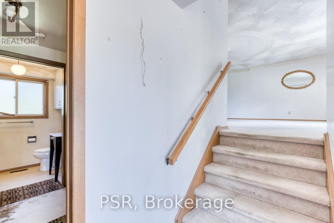
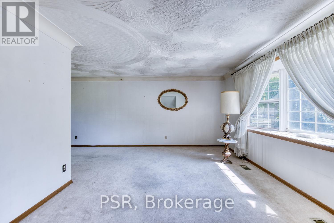
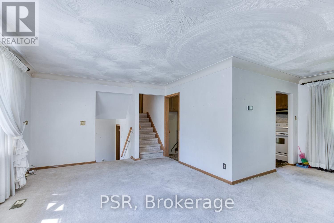
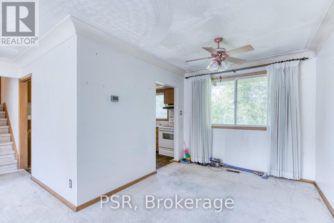
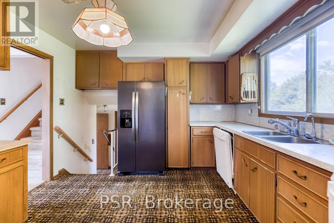
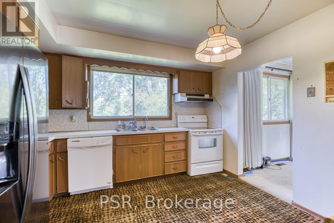
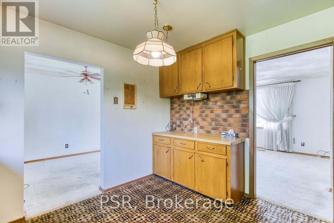
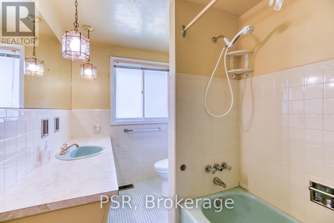
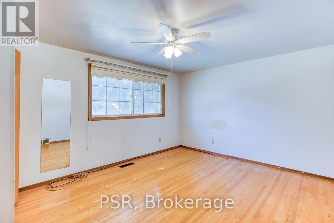
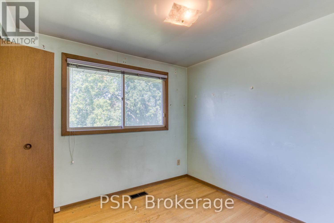
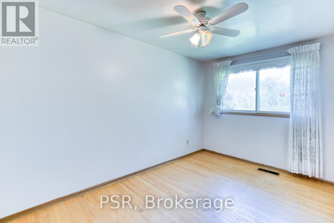
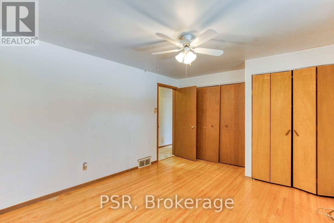
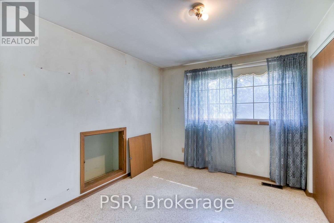
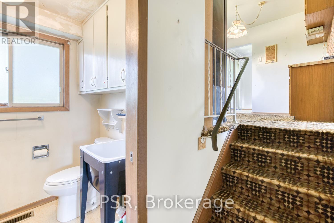
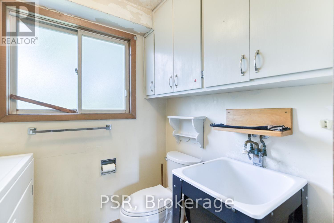
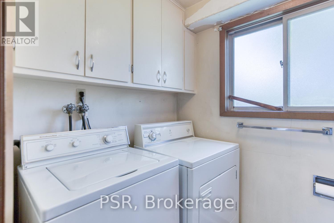
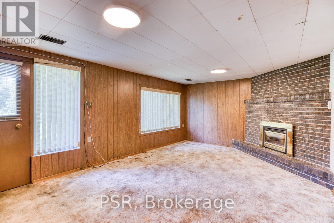
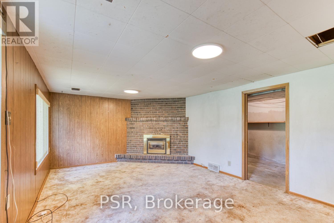
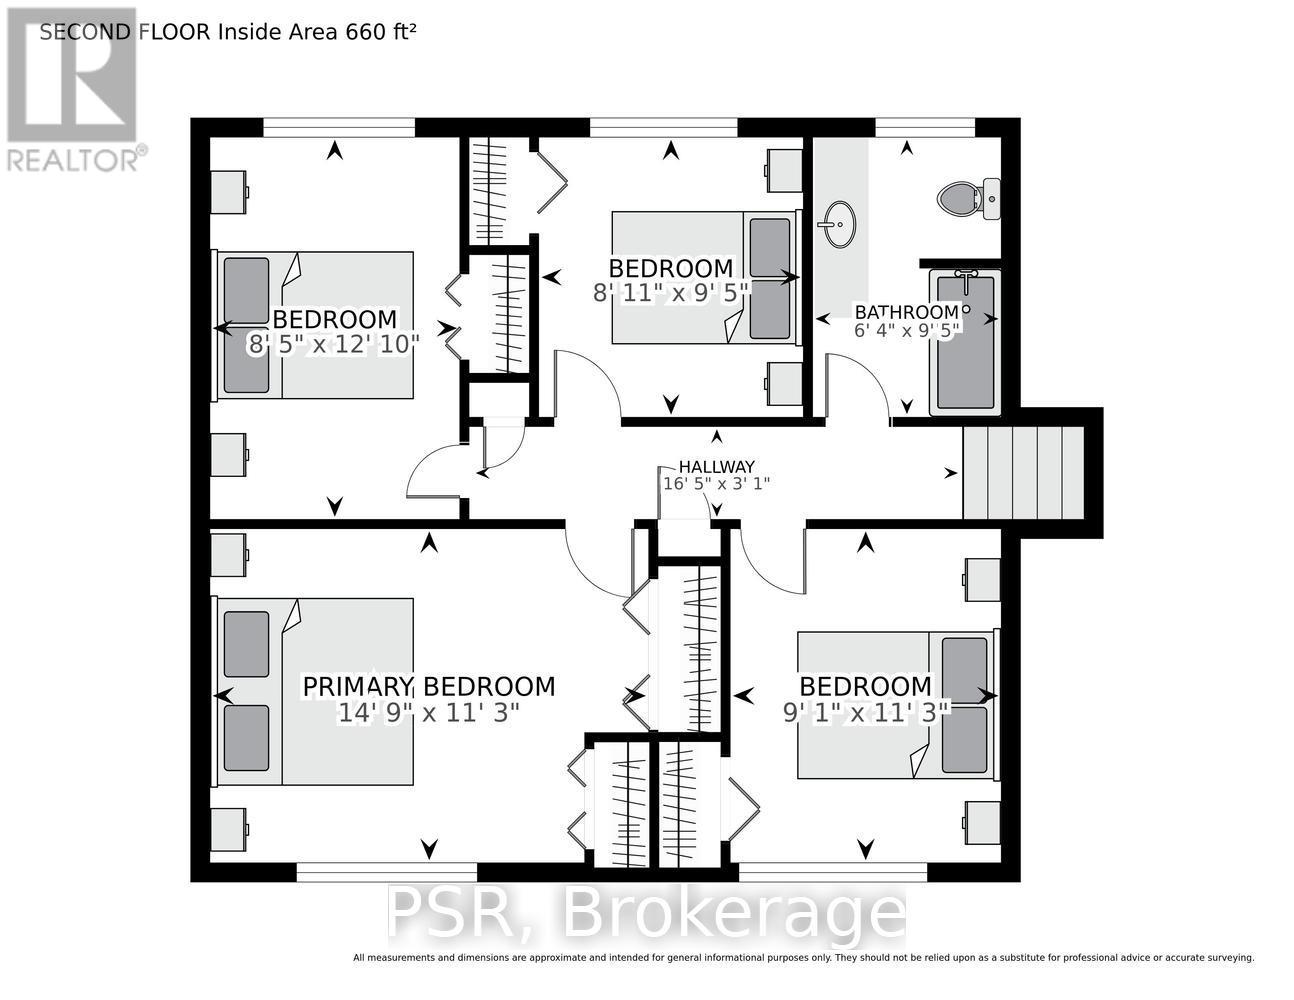
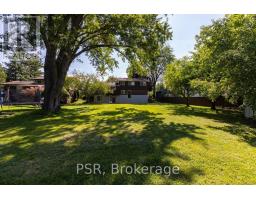
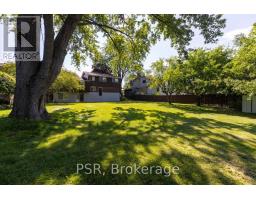
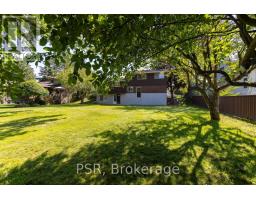
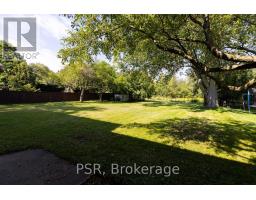
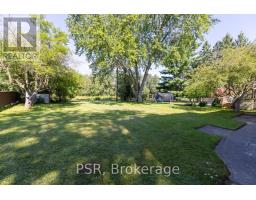
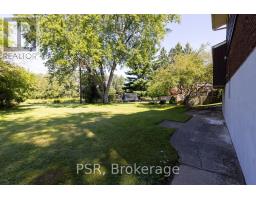
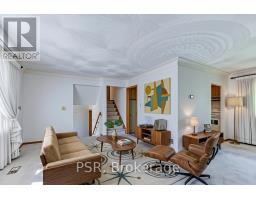
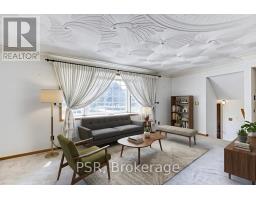
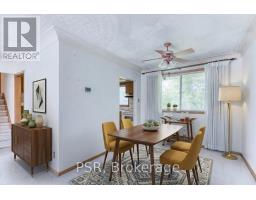
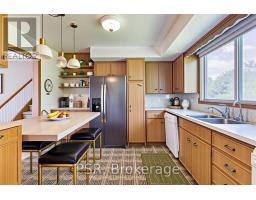
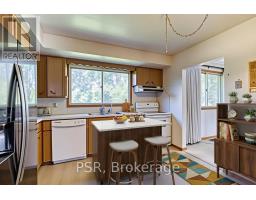
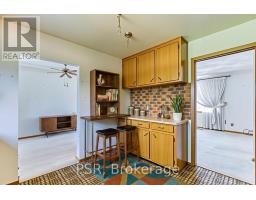
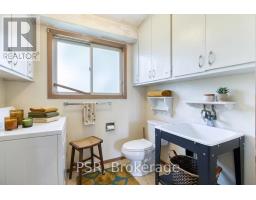
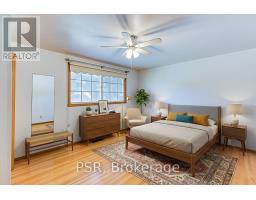
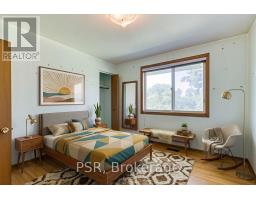
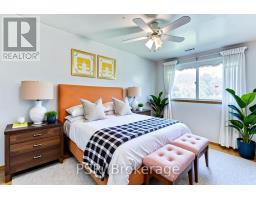
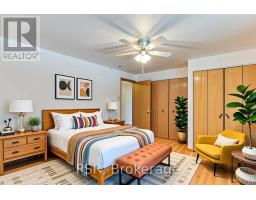
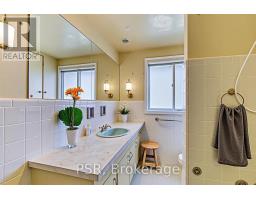
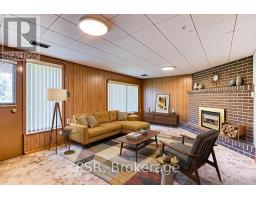
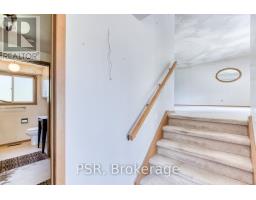
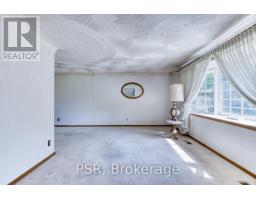
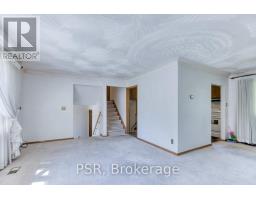
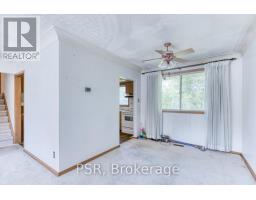
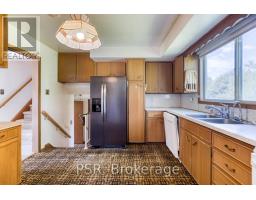
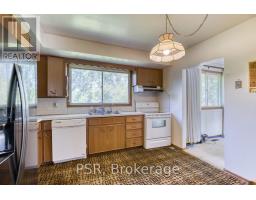
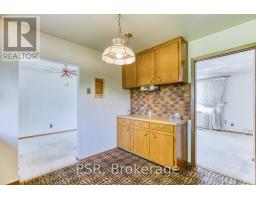
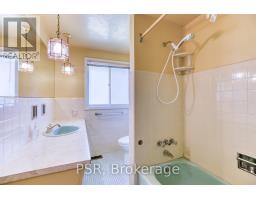
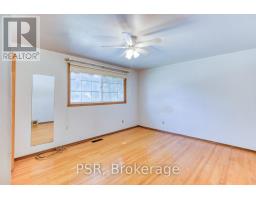
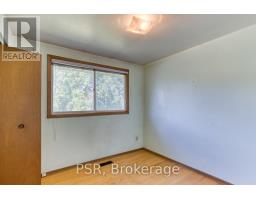
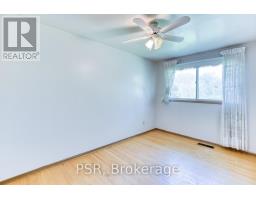
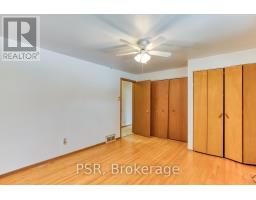
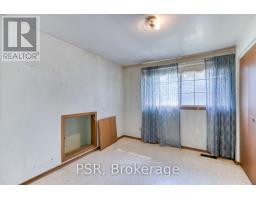
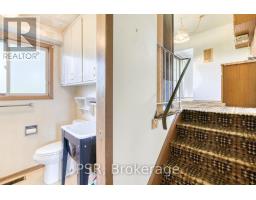
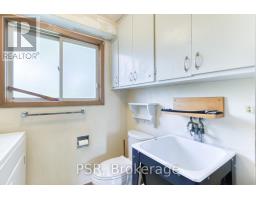
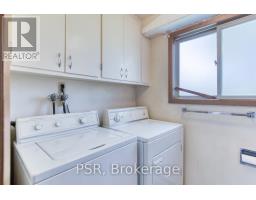
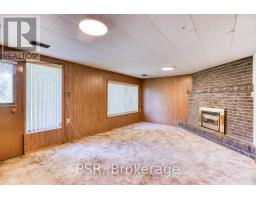
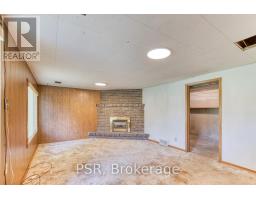
OPEN HOUSE SUNDAY 2-4 PM! A rare opportunity to own a home on an impressive 73 x 150 ft lot backing onto the Stanley Park conservation area. This well-maintained four-level sidesplit offers a spacious setting, a double car garage, walk-out access, and the character of a classic mid-century home. For the first time, this much-loved family home is being offered for sale. Featuring 4 bedrooms and 1.5 bathrooms, the home has been carefully maintained and retains its distinctive mid-century charm, while offering an opportunity for the next owner to make it their own. After being the place where a family was raised and memories were made, this home is ready to begin its next chapter. You can renovate a home, but you can't renovate a lot like this. Don't miss the opportunity to experience this property in person. Property is virtually staged. (id:63381)
Open House
This property has open houses!
2:00 pm
Ends at:4:00 pm
Property Details
| MLS® Number | X13782230 |
| Property Type | Single Family |
| Amenities Near By | Park, Place Of Worship |
| Equipment Type | Water Heater |
| Features | Conservation/green Belt |
| Parking Space Total | 6 |
| Rental Equipment Type | Water Heater |
| Structure | Patio(s) |
Building
| Bathroom Total | 2 |
| Bedrooms Above Ground | 4 |
| Bedrooms Total | 4 |
| Age | 51 To 99 Years |
| Amenities | Fireplace(s) |
| Appliances | Water Heater, All, Dishwasher, Dryer, Stove, Washer, Refrigerator |
| Basement Features | Walk Out |
| Basement Type | Full |
| Construction Style Attachment | Detached |
| Construction Style Split Level | Sidesplit |
| Exterior Finish | Brick, Vinyl Siding |
| Fireplace Present | Yes |
| Fireplace Total | 1 |
| Foundation Type | Concrete |
| Half Bath Total | 1 |
| Heating Fuel | Natural Gas |
| Heating Type | Forced Air |
| Size Interior | 1,500 - 2,000 Sqft |
| Type | House |
| Utility Water | Municipal Water |
Parking
| Attached Garage | |
| Garage | |
| Inside Entry |
Land
| Acreage | No |
| Land Amenities | Park, Place Of Worship |
| Sewer | Sanitary Sewer |
| Size Depth | 150 Ft |
| Size Frontage | 73 Ft |
| Size Irregular | 73 X 150 Ft |
| Size Total Text | 73 X 150 Ft |
| Zoning Description | Res-2 |
Rooms
| Level | Type | Length | Width | Dimensions |
|---|---|---|---|---|
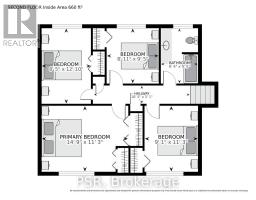
| Second Level | Bedroom | 4.5 m | 3.43 m | 4.5 m x 3.43 m |
| Second Level | Bedroom 2 | 2.77 m | 3.43 m | 2.77 m x 3.43 m |
| Second Level | Bedroom 3 | 2.57 m | 3.91 m | 2.57 m x 3.91 m |
| Second Level | Bedroom 4 | 2.72 m | 2.87 m | 2.72 m x 2.87 m |
| Second Level | Bathroom | 1.93 m | 2.87 m | 1.93 m x 2.87 m |
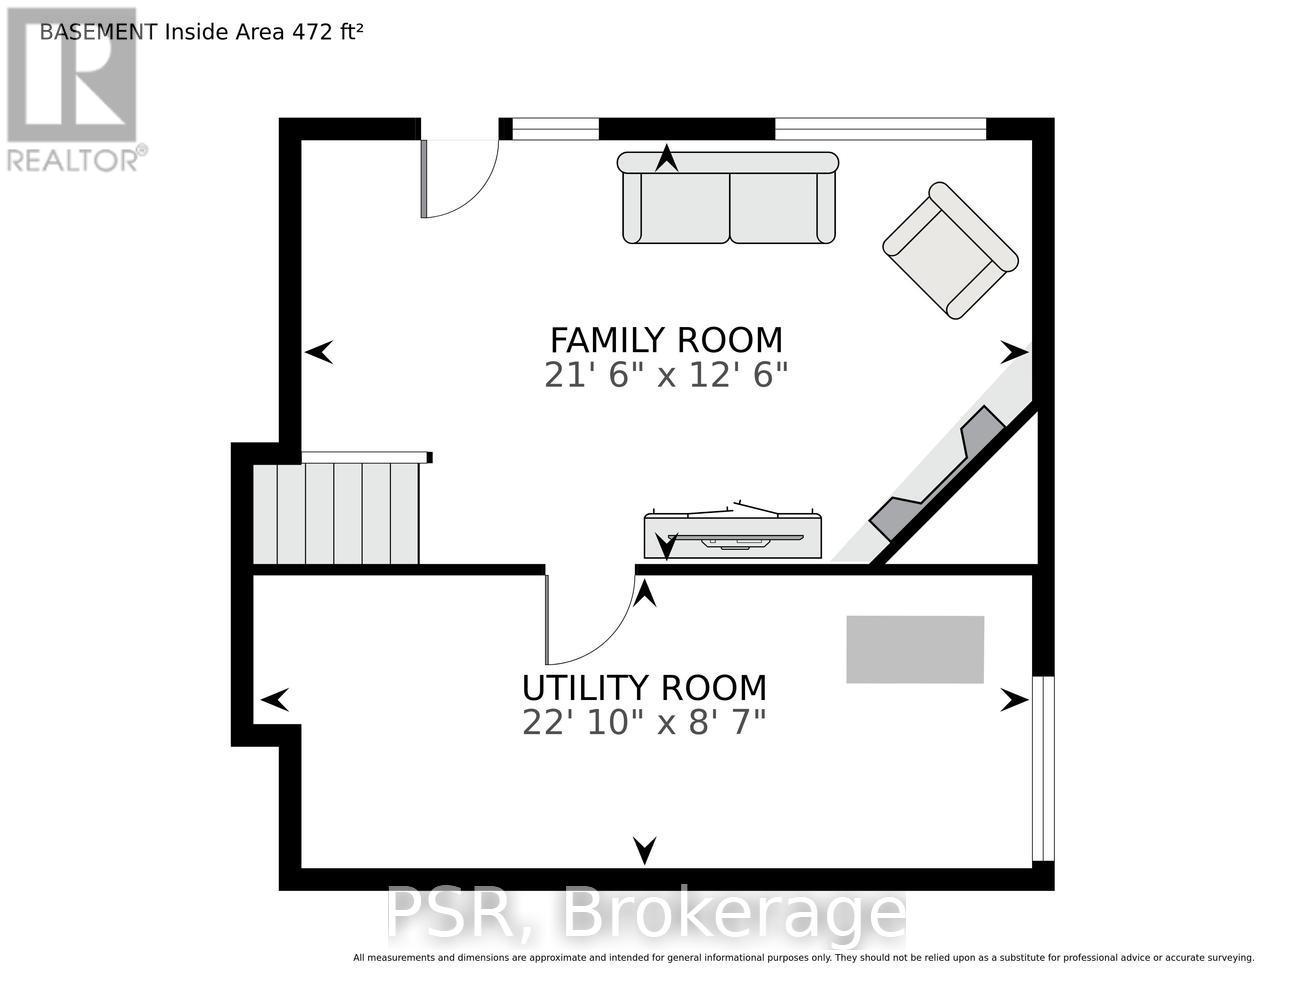
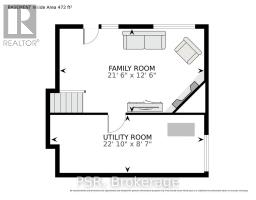
| Basement | Recreational, Games Room | 6.55 m | 3.81 m | 6.55 m x 3.81 m |
| Basement | Utility Room | 6.96 m | 2.62 m | 6.96 m x 2.62 m |
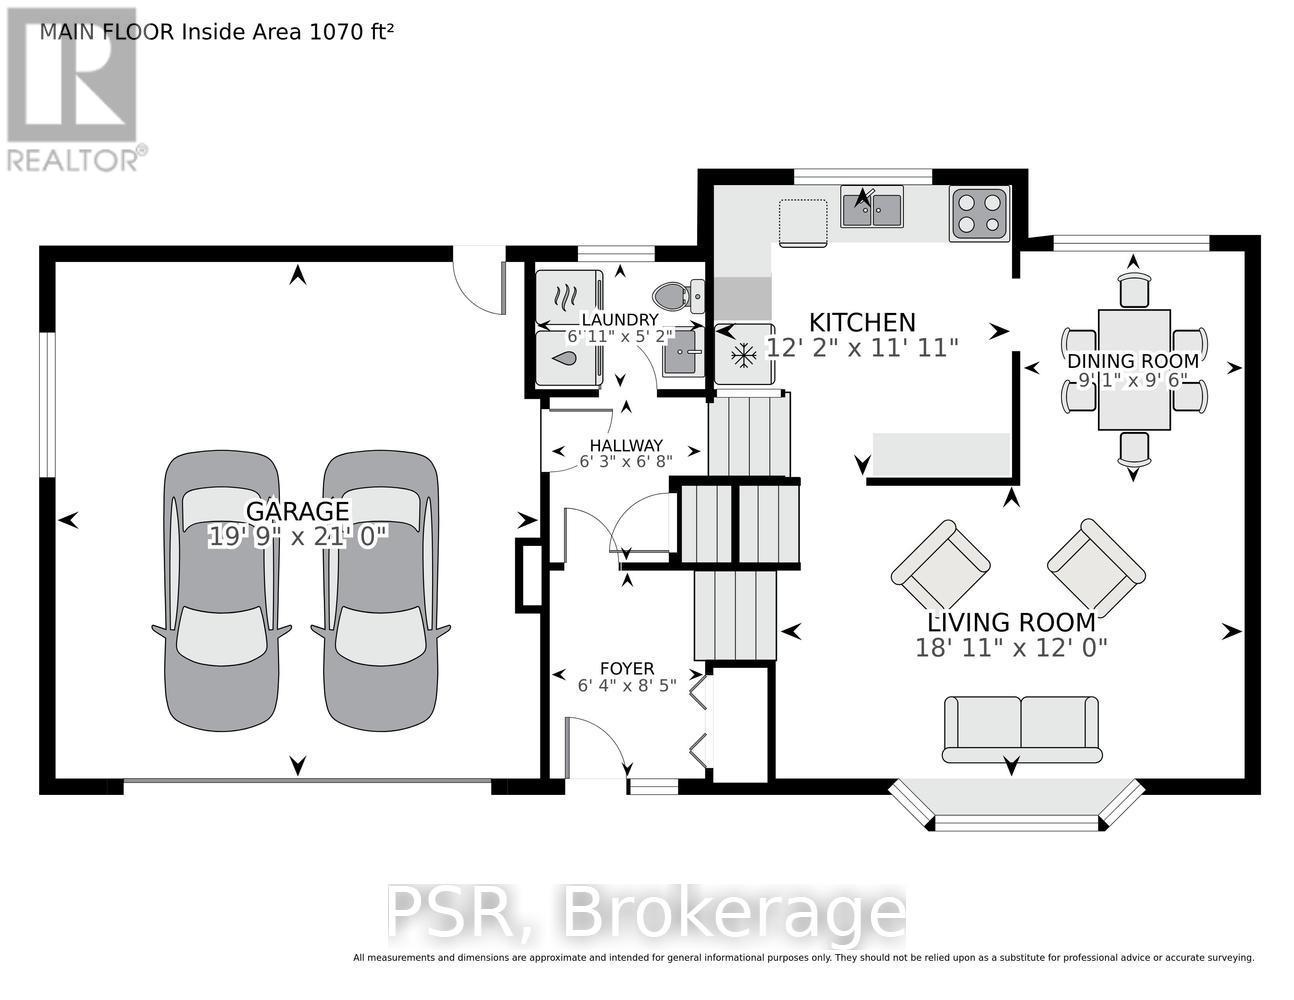
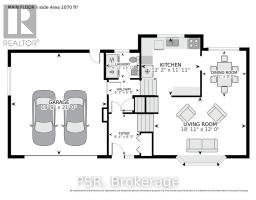
| Main Level | Foyer | 1.93 m | 2.57 m | 1.93 m x 2.57 m |
| Main Level | Living Room | 5.77 m | 3.66 m | 5.77 m x 3.66 m |
| Main Level | Dining Room | 2.77 m | 2.9 m | 2.77 m x 2.9 m |
| Main Level | Kitchen | 3.71 m | 3.63 m | 3.71 m x 3.63 m |
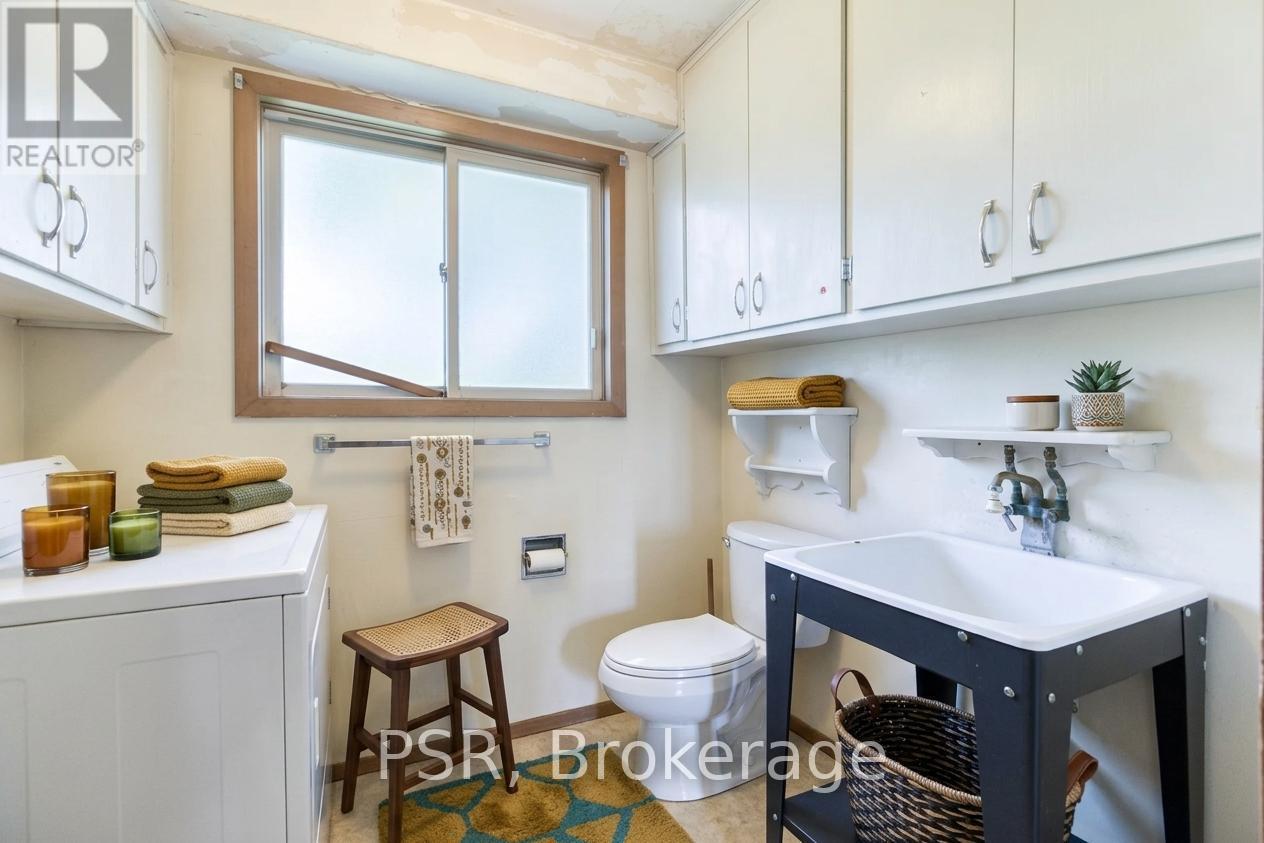
| Main Level | Partial Bathroom | 2.11 m | 1.57 m | 2.11 m x 1.57 m |
Contact Us
Contact us for more information

The trademarks REALTOR®, REALTORS®, and the REALTOR® logo are controlled by The Canadian Real Estate Association (CREA) and identify real estate professionals who are members of CREA. The trademarks MLS®, Multiple Listing Service® and the associated logos are owned by The Canadian Real Estate Association (CREA) and identify the quality of services provided by real estate professionals who are members of CREA. The trademark DDF® is owned by The Canadian Real Estate Association (CREA) and identifies CREA's Data Distribution Facility (DDF®)
September 15 2026 02:21:26
Toronto Regional Real Estate Board
Psr