
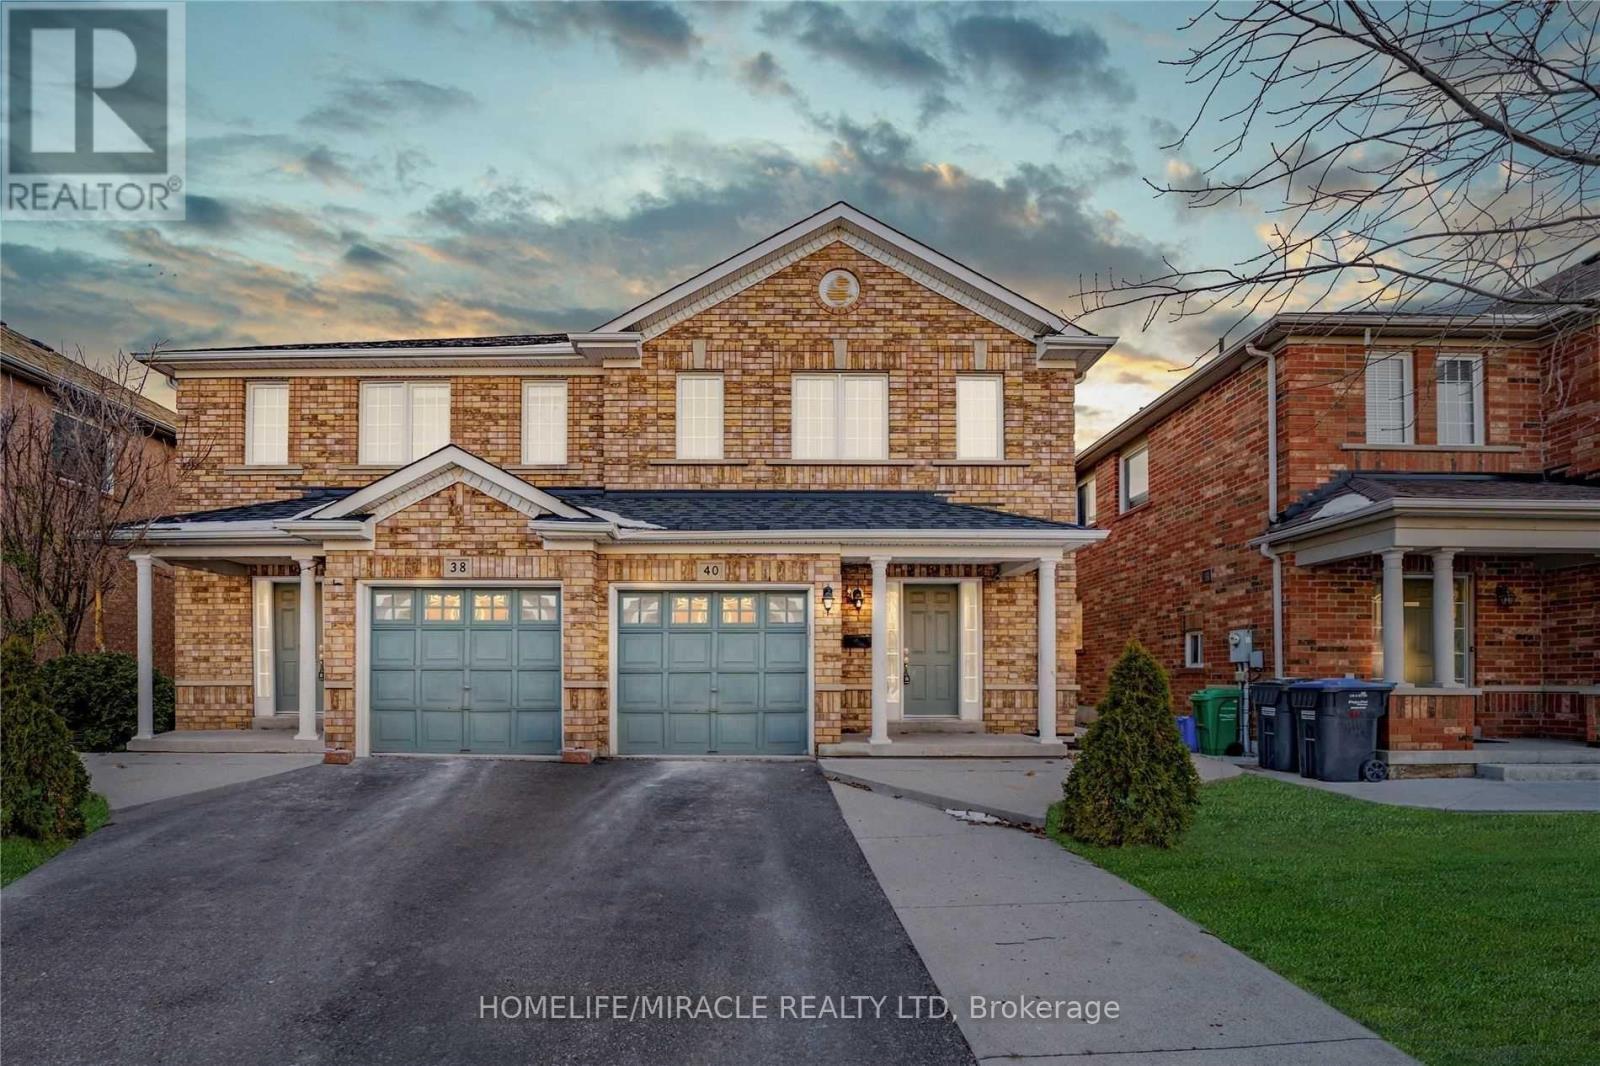
40 Trumpet Valley Boulevard Brampton, Ontario L7A 3N8
$799,000
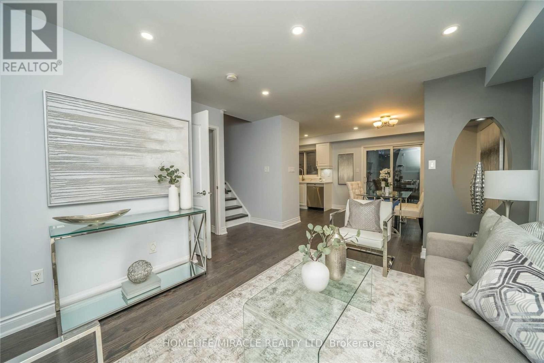
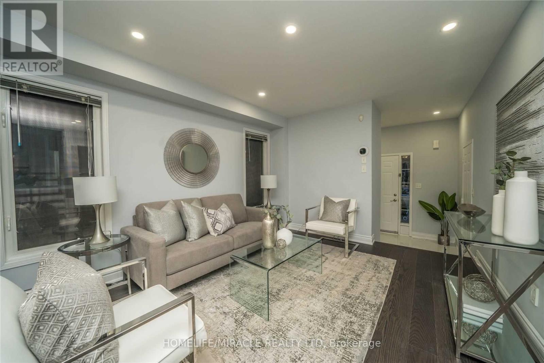
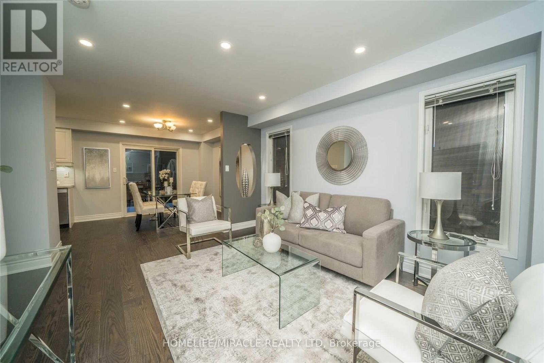
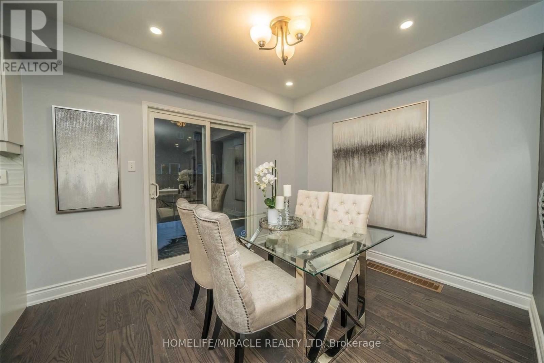
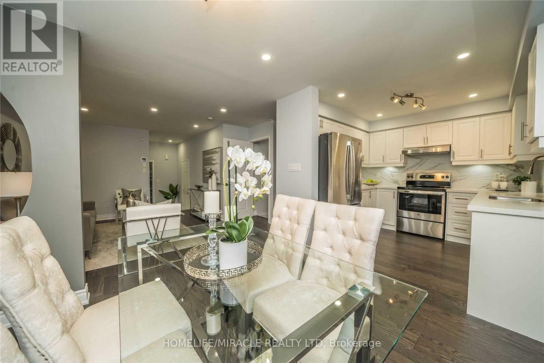
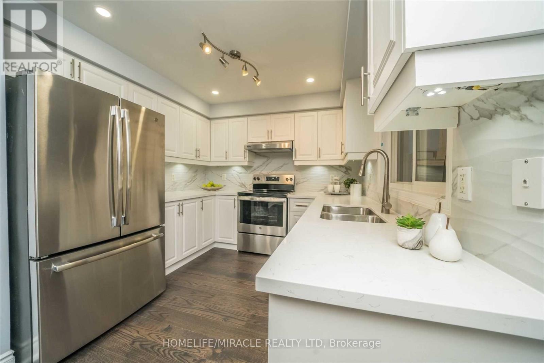
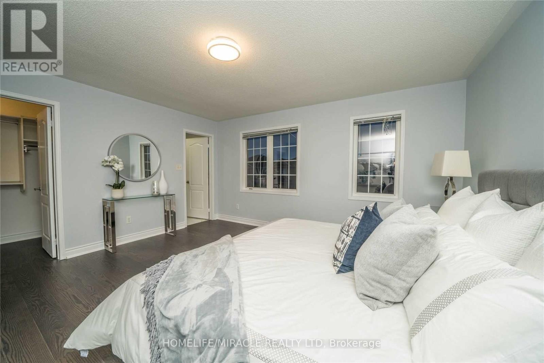
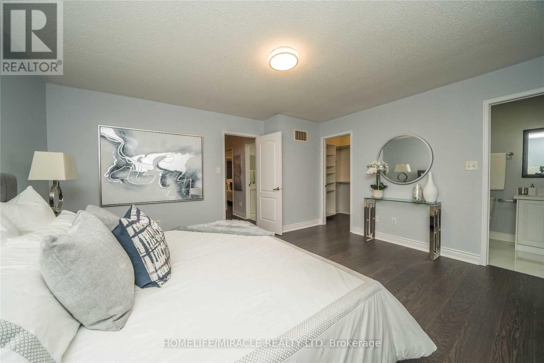
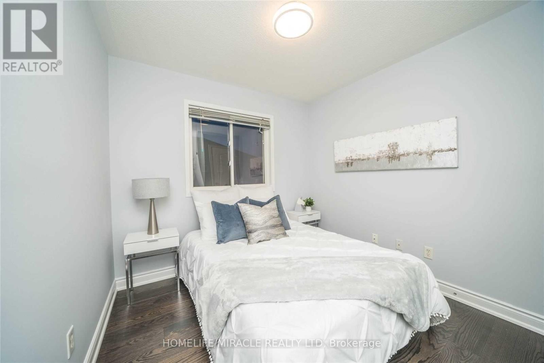
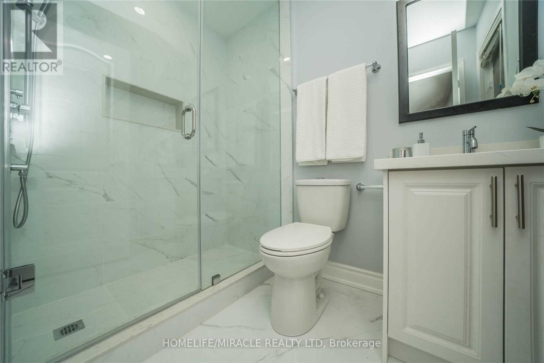
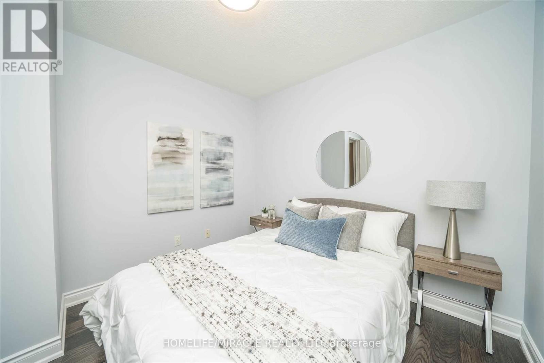
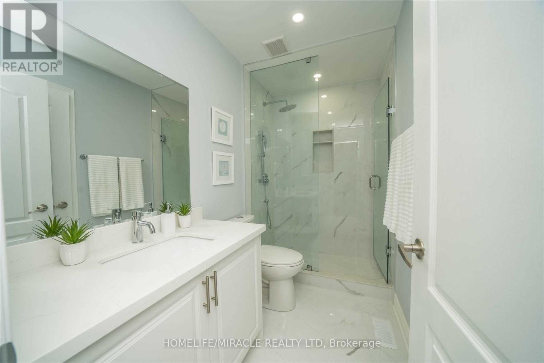
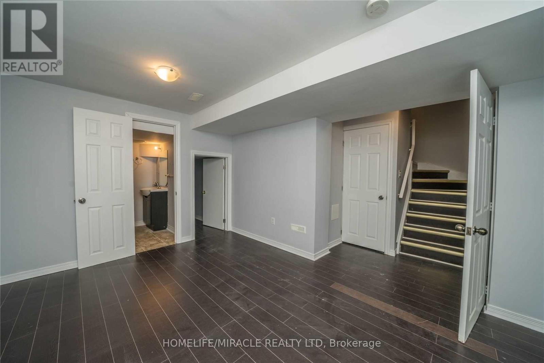
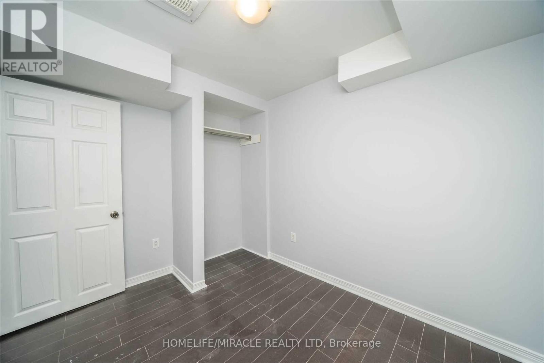
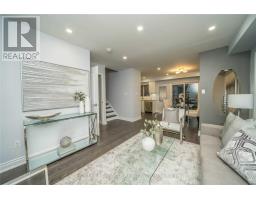
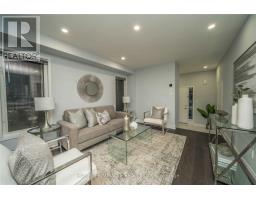
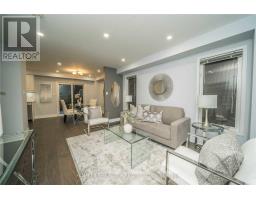
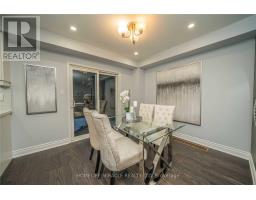
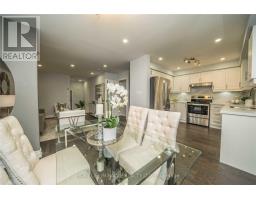
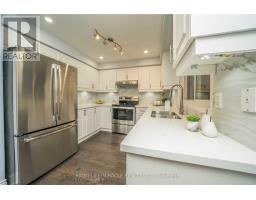
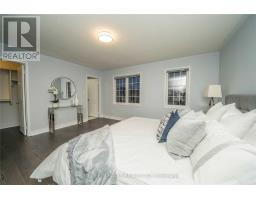
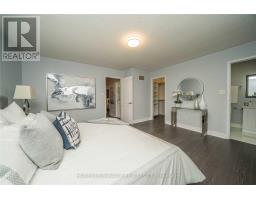
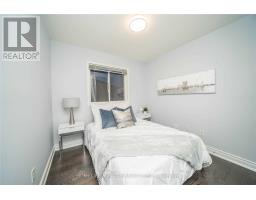
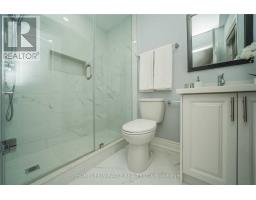
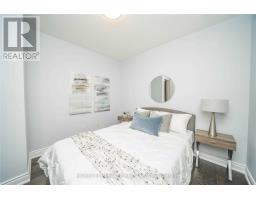
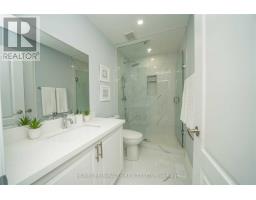
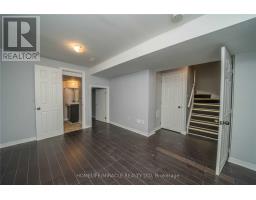
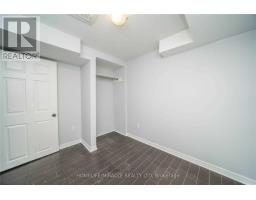
Welcome to this beautifully maintained, recently renovated, freshly painted 3-bedroom semi-detached home, offering the perfect blend of comfort, style, and functionality. Featuring a thoughtfully designed layout, no carpet with spacious rooms, this home is ideal for families, first-time buyers, or investors. The main floor offers a bright and welcoming living space, a well-appointed kitchen with ample cabinetry and counter space, and a comfortable dining area perfect for everyday living and entertaining. Upstairs, you'll find three generously sized bedrooms, providing plenty of space for the whole family. The finished basement adds valuable living space and versatility, offering an excellent area. for a recreation room, home office, gym, guest space, or entertainment area. Whether you need room to relax, work, or play, the possibilities are endless. Enjoy the convenience of a private outdoor space with a combination of deck and grass for your gracious evenings, along with easy access to schools, parks, shopping, transit, major highways, and everyday amenities. A fantastic opportunity to own a spacious and versatile home in a desirable location don't miss your chance to make it yours! (id:63381)
Property Details
| MLS® Number | W13783110 |
| Property Type | Single Family |
| Community Name | Fletcher's Meadow |
| Amenities Near By | Park, Place Of Worship, Public Transit |
| Community Features | Community Centre |
| Equipment Type | Water Heater - Gas, Water Heater |
| Features | Carpet Free, In-law Suite |
| Parking Space Total | 4 |
| Rental Equipment Type | Water Heater - Gas, Water Heater |
Building
| Bathroom Total | 4 |
| Bedrooms Above Ground | 3 |
| Bedrooms Total | 3 |
| Age | 6 To 15 Years |
| Appliances | All, Dishwasher, Dryer, Hood Fan, Stove, Washer, Refrigerator |
| Basement Development | Finished |
| Basement Type | N/a (finished) |
| Construction Style Attachment | Semi-detached |
| Cooling Type | Central Air Conditioning |
| Exterior Finish | Brick |
| Flooring Type | Hardwood |
| Foundation Type | Concrete |
| Half Bath Total | 1 |
| Heating Fuel | Natural Gas |
| Heating Type | Forced Air |
| Stories Total | 2 |
| Size Interior | 1,100 - 1,500 Sqft |
| Type | House |
| Utility Water | Municipal Water |
Parking
| Garage |
Land
| Acreage | No |
| Fence Type | Fenced Yard |
| Land Amenities | Park, Place Of Worship, Public Transit |
| Sewer | Sanitary Sewer |
| Size Depth | 85 Ft ,3 In |
| Size Frontage | 26 Ft |
| Size Irregular | 26 X 85.3 Ft |
| Size Total Text | 26 X 85.3 Ft |
Rooms
| Level | Type | Length | Width | Dimensions |
|---|---|---|---|---|
| Second Level | Primary Bedroom | 4.81 m | 4.23 m | 4.81 m x 4.23 m |
| Second Level | Bedroom 2 | 2.74 m | 3.34 m | 2.74 m x 3.34 m |
| Second Level | Bedroom 3 | 2.87 m | 2.42 m | 2.87 m x 2.42 m |
| Main Level | Living Room | 4.16 m | 3.35 m | 4.16 m x 3.35 m |
| Main Level | Dining Room | 3.38 m | 2.87 m | 3.38 m x 2.87 m |
| Main Level | Kitchen | 2.82 m | 2.87 m | 2.82 m x 2.87 m |
Contact Us
Contact us for more information

The trademarks REALTOR®, REALTORS®, and the REALTOR® logo are controlled by The Canadian Real Estate Association (CREA) and identify real estate professionals who are members of CREA. The trademarks MLS®, Multiple Listing Service® and the associated logos are owned by The Canadian Real Estate Association (CREA) and identify the quality of services provided by real estate professionals who are members of CREA. The trademark DDF® is owned by The Canadian Real Estate Association (CREA) and identifies CREA's Data Distribution Facility (DDF®)
September 15 2026 12:01:28
Toronto Regional Real Estate Board
Homelife/miracle Realty Ltd