
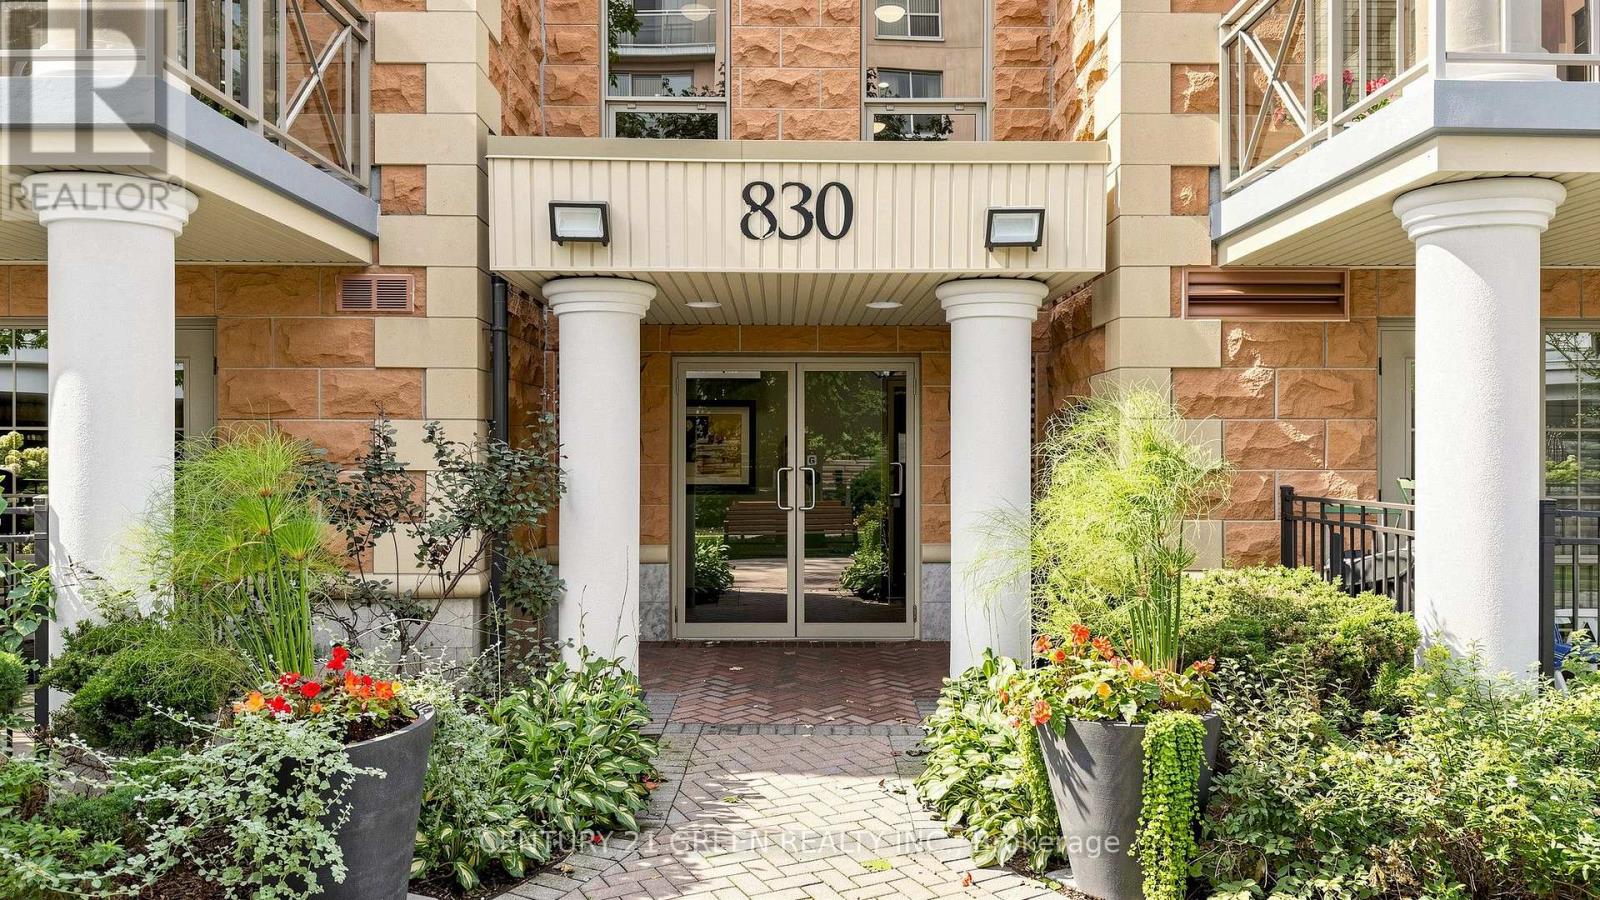
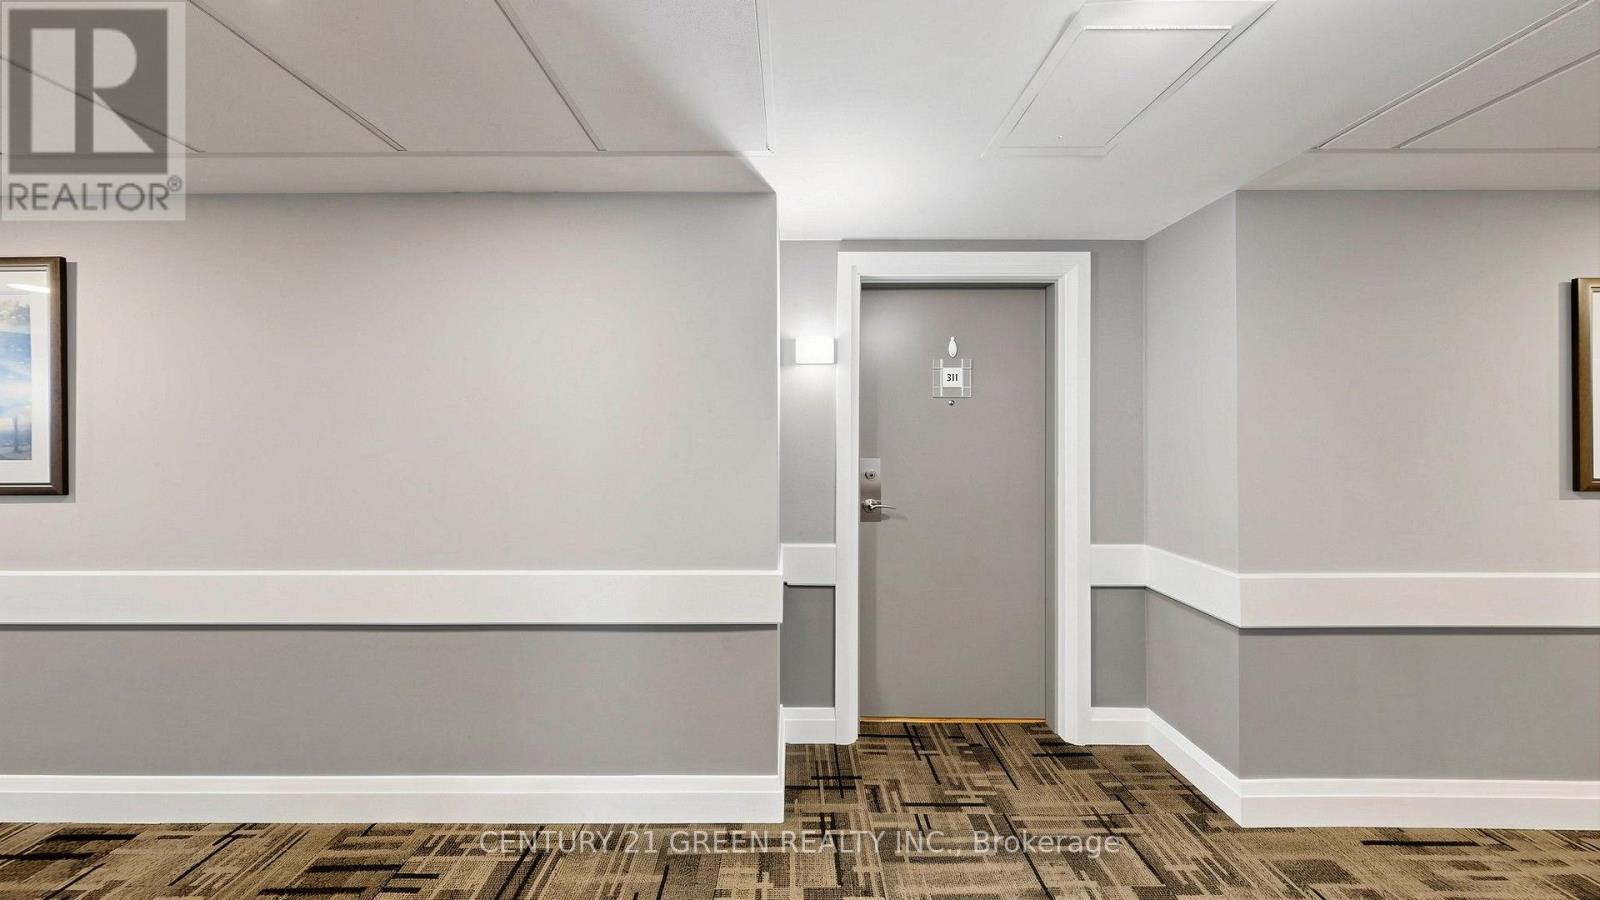
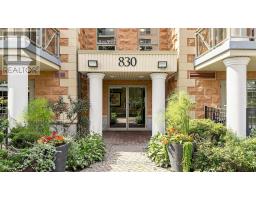
311 - 830 Scollard Court Mississauga, Ontario L5V 0A2
$499,900Maintenance, Cable TV, Common Area Maintenance, Heat, Insurance, Parking, Water
$892.96 Monthly
Maintenance, Cable TV, Common Area Maintenance, Heat, Insurance, Parking, Water
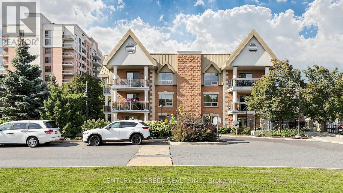
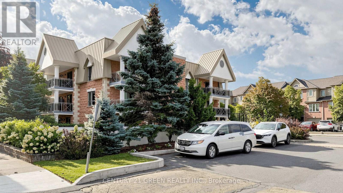
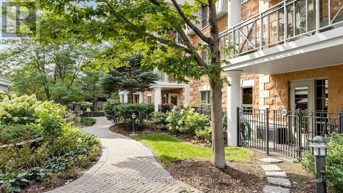
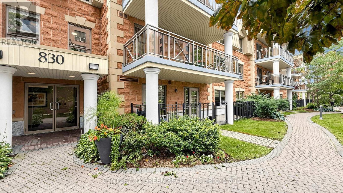
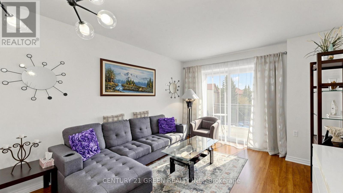
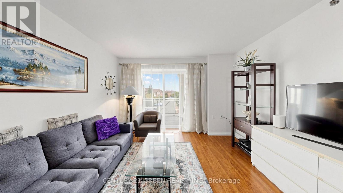
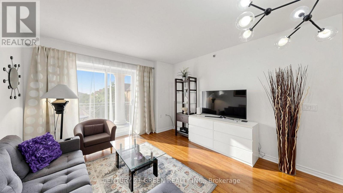
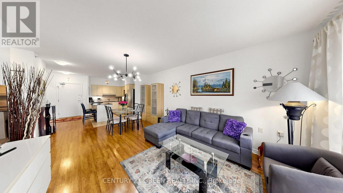
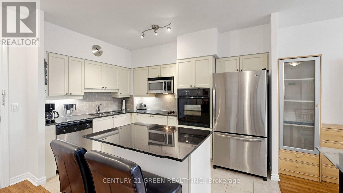
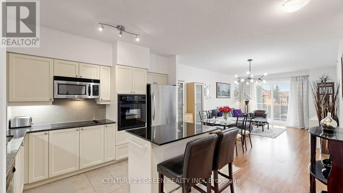
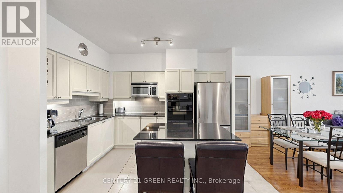
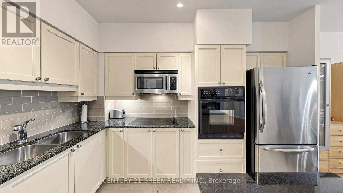
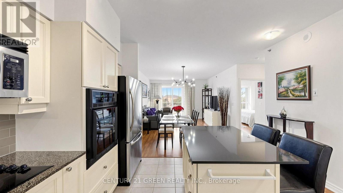
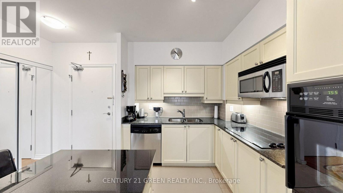
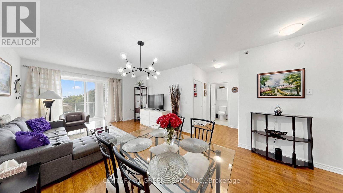
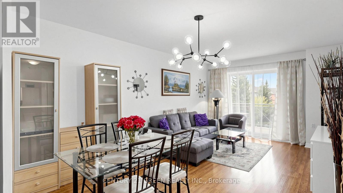
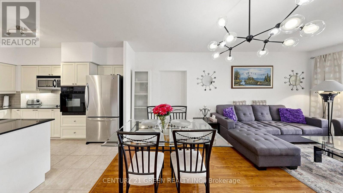
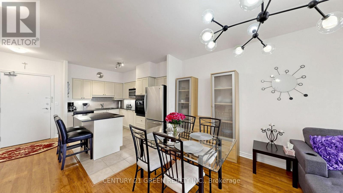
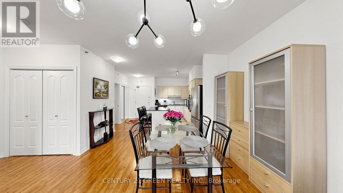
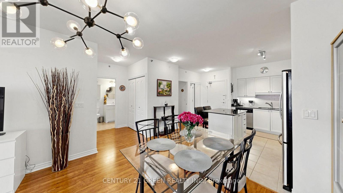
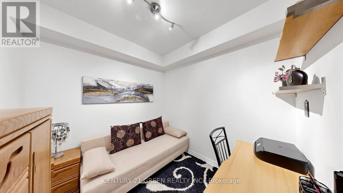
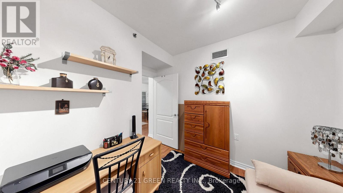
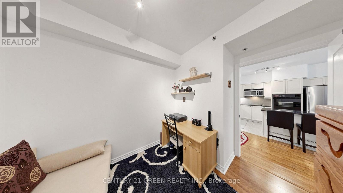
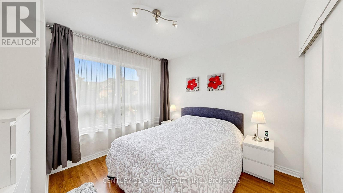
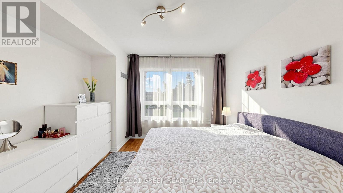
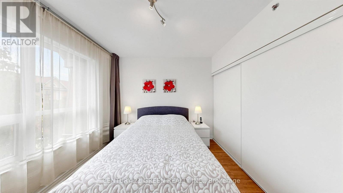
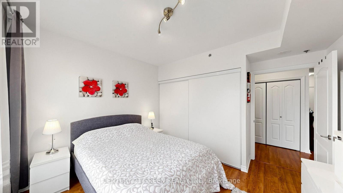
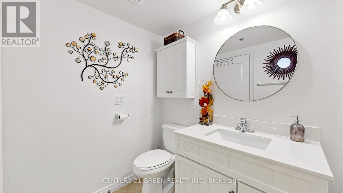
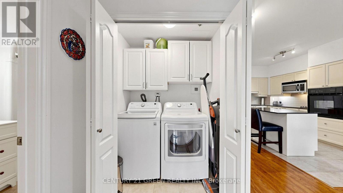
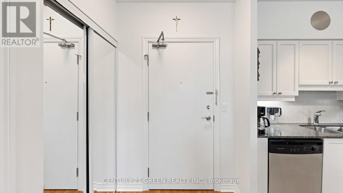
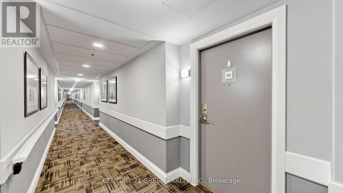
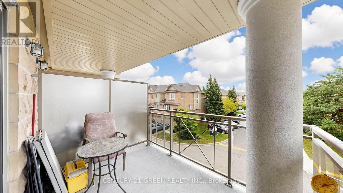
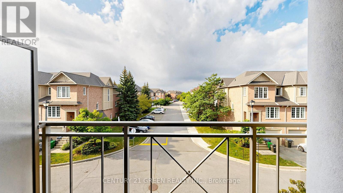
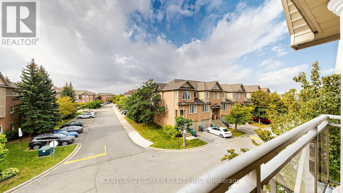
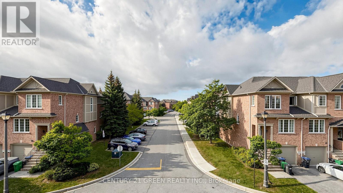
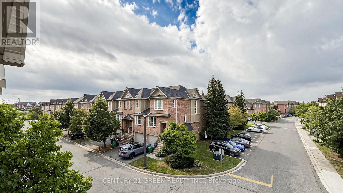
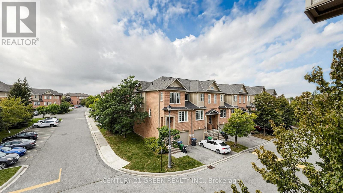
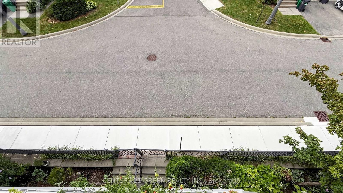
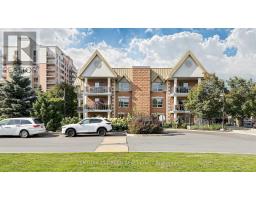
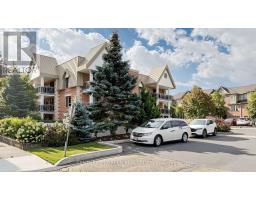
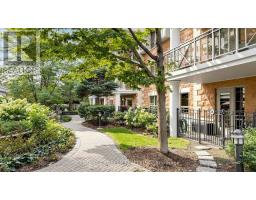
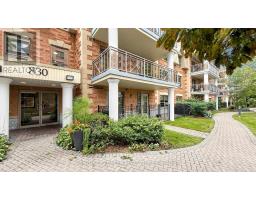
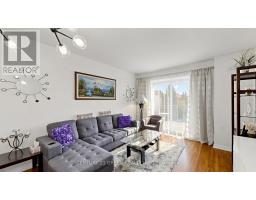
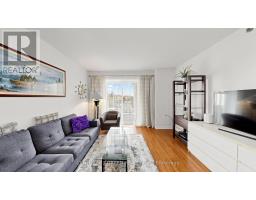
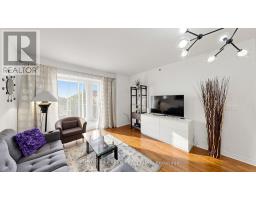
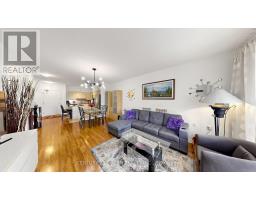
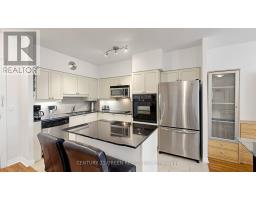
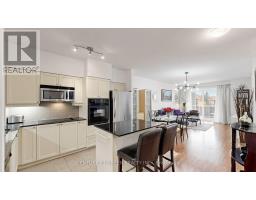
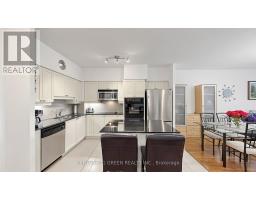
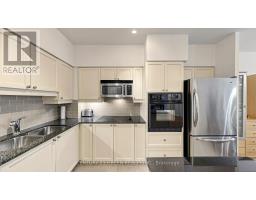
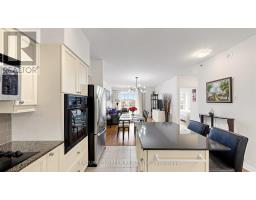
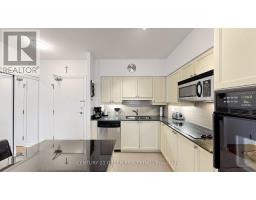
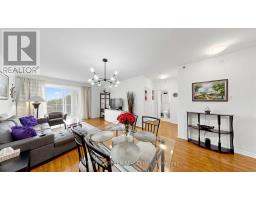
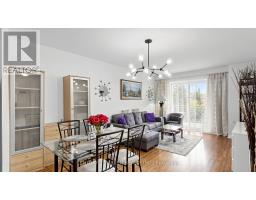
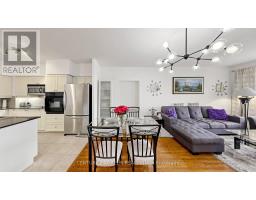
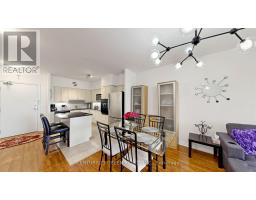
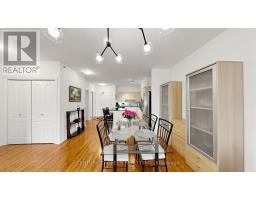
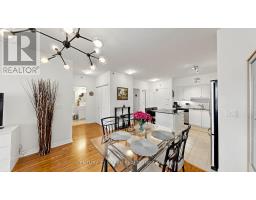
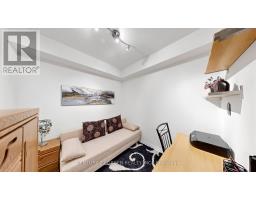
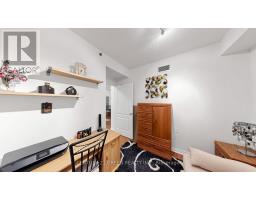
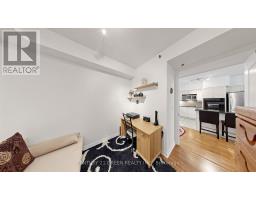
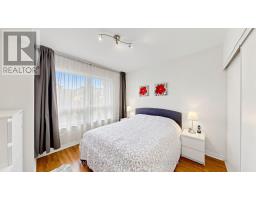
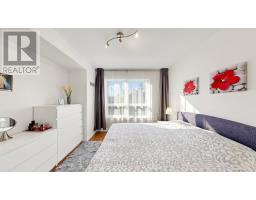
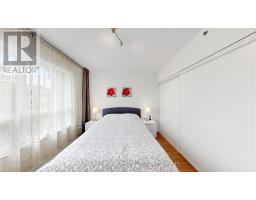
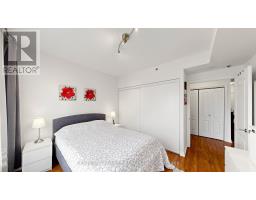
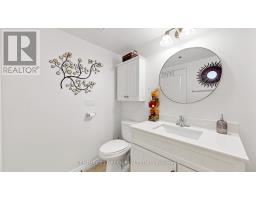
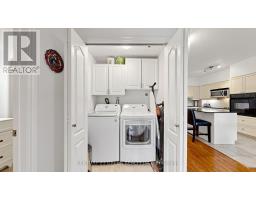
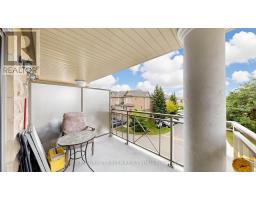
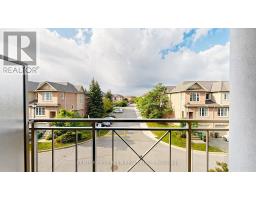
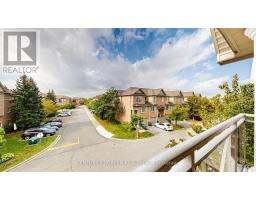
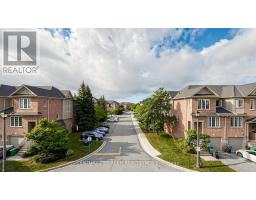
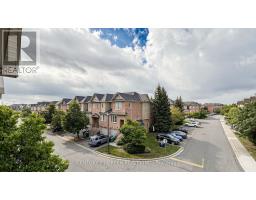
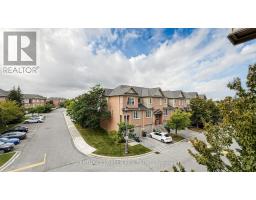
$892.96 MonthlyWelcome to this 1-bedroom + den condo featuring Unobstructed West Views & Spacious Living in Central Mississauga! bright and spacious large balcony with stunning unobstructed west-facing views and beautiful sunset vistas. The versatile den includes a door and can easily function as a second bedroom, home office or guest room. Enjoy a spacious living/dining combination, granite countertops, ceramic flooring and upgraded laminate throughout. Generous closets and storage provide plenty of space for everyday living.Enjoy an exceptional lifestyle with an impressive array of amenities including 24-hour security & concierge, indoor pool, theatre, bowling, 5 restaurants, art studio, spa, gym, personal fitness classes and a unique garden room. Complete with a large locker and spacious parking spot. Ideally located close to major conveniences, shopping, dining, transit and with quick access to major highways. A fantastic opportunity for first-time buyers, downsizers or investors! (id:63381)
Property Details
| MLS® Number | W13778568 |
| Property Type | Single Family |
| Community Name | East Credit |
| Amenities Near By | Golf Nearby, Hospital, Park, Public Transit |
| Community Features | Pets Allowed With Restrictions |
| Features | Cul-de-sac, Balcony, Carpet Free |
| Parking Space Total | 1 |
| View Type | City View |
Building
| Bathroom Total | 1 |
| Bedrooms Above Ground | 1 |
| Bedrooms Below Ground | 1 |
| Bedrooms Total | 2 |
| Age | 11 To 15 Years |
| Amenities | Recreation Centre, Exercise Centre, Party Room, Storage - Locker |
| Appliances | All, Window Coverings |
| Basement Type | None |
| Cooling Type | Central Air Conditioning |
| Exterior Finish | Brick |
| Flooring Type | Wood |
| Heating Fuel | Natural Gas |
| Heating Type | Forced Air |
| Size Interior | 800 - 899 Sqft |
| Type | Apartment |
Parking
| Underground | |
| Garage |
Land
| Acreage | No |
| Land Amenities | Golf Nearby, Hospital, Park, Public Transit |
| Landscape Features | Landscaped |
| Zoning Description | Residential |
Rooms
| Level | Type | Length | Width | Dimensions |
|---|---|---|---|---|
| Ground Level | Living Room | 6.05 m | 4.05 m | 6.05 m x 4.05 m |
| Ground Level | Dining Room | 6.05 m | 4.05 m | 6.05 m x 4.05 m |
| Ground Level | Kitchen | 3.8 m | 2.55 m | 3.8 m x 2.55 m |
| Ground Level | Primary Bedroom | 3.45 m | 3.15 m | 3.45 m x 3.15 m |
| Ground Level | Den | 2.7 m | 2.6 m | 2.7 m x 2.6 m |
Contact Us
Contact us for more information

The trademarks REALTOR®, REALTORS®, and the REALTOR® logo are controlled by The Canadian Real Estate Association (CREA) and identify real estate professionals who are members of CREA. The trademarks MLS®, Multiple Listing Service® and the associated logos are owned by The Canadian Real Estate Association (CREA) and identify the quality of services provided by real estate professionals who are members of CREA. The trademark DDF® is owned by The Canadian Real Estate Association (CREA) and identifies CREA's Data Distribution Facility (DDF®)
September 14 2026 02:00:34
Toronto Regional Real Estate Board
Century 21 Green Realty Inc.