
4 Nordin Avenue Toronto, Ontario M8Z 2B1
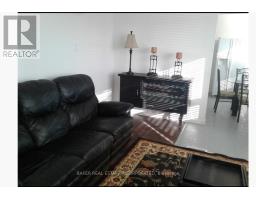
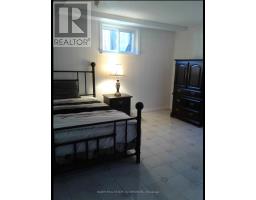
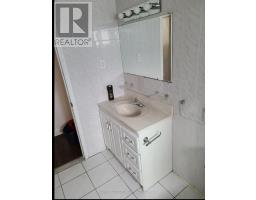
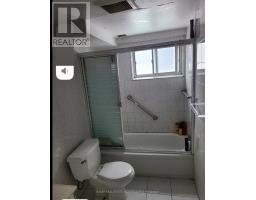
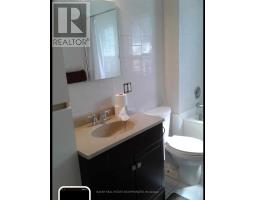
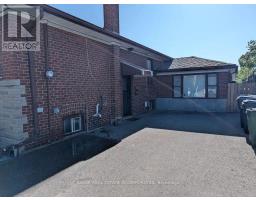
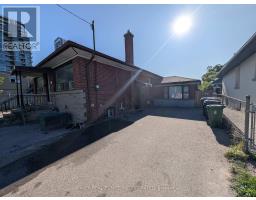
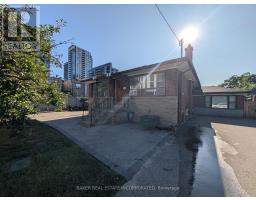
$1,449,999
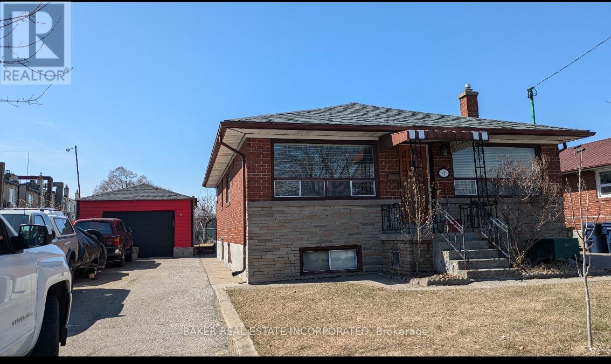
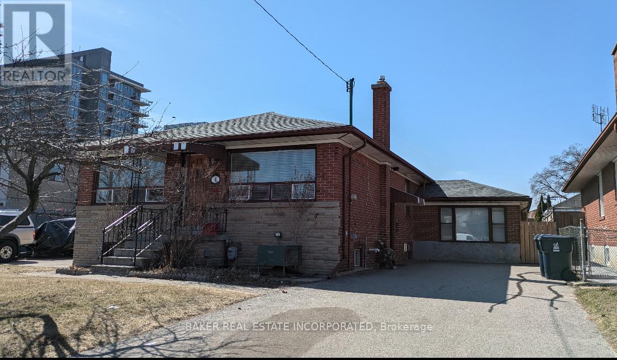
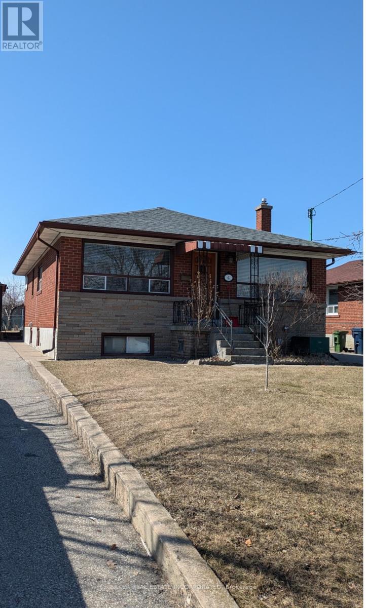
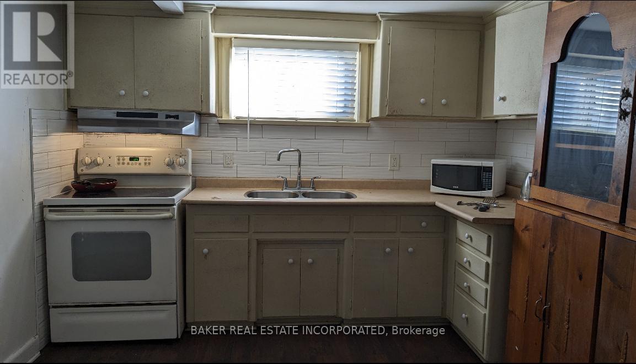
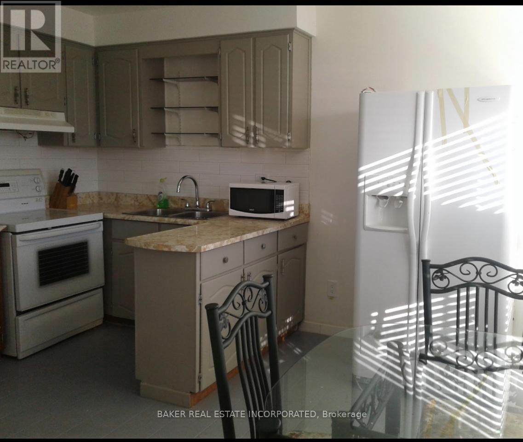
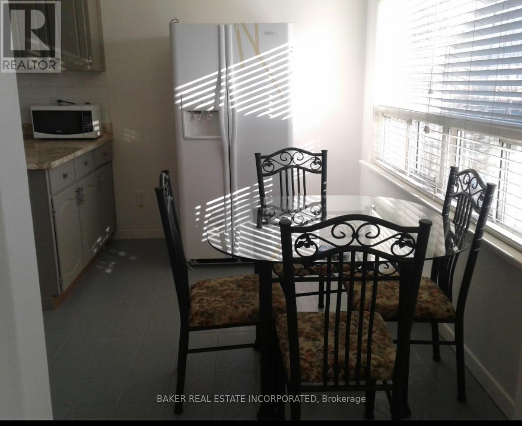
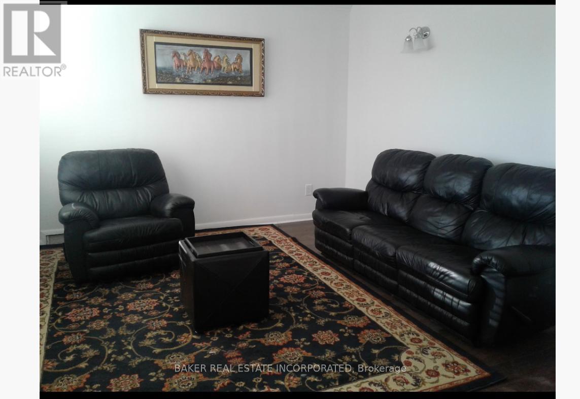
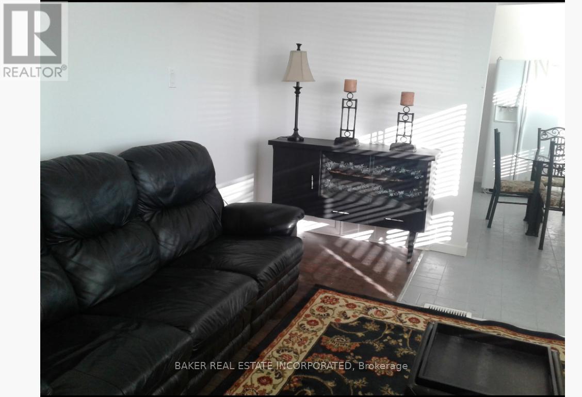
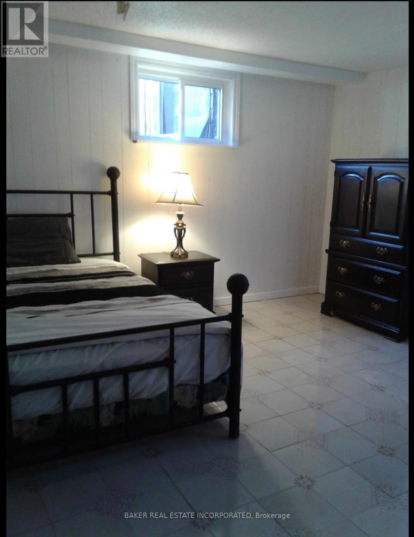
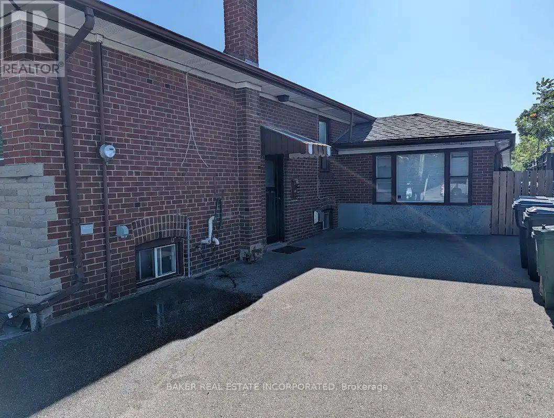
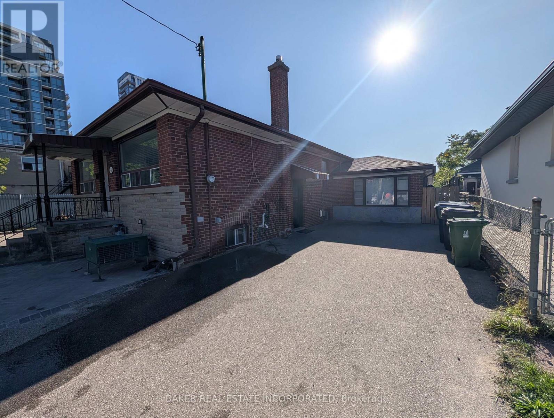
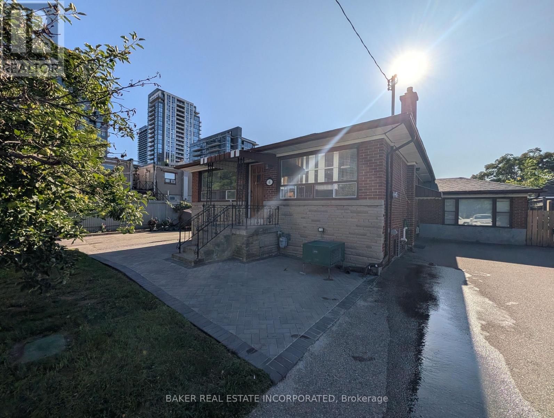
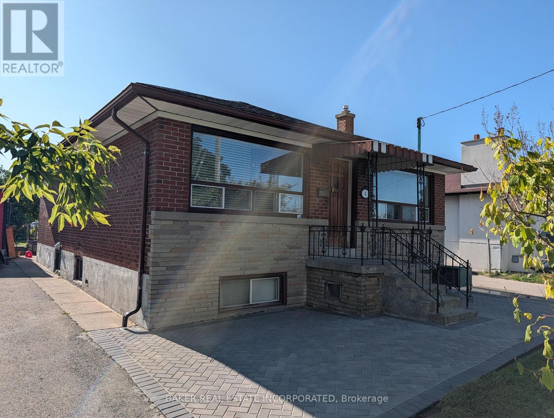
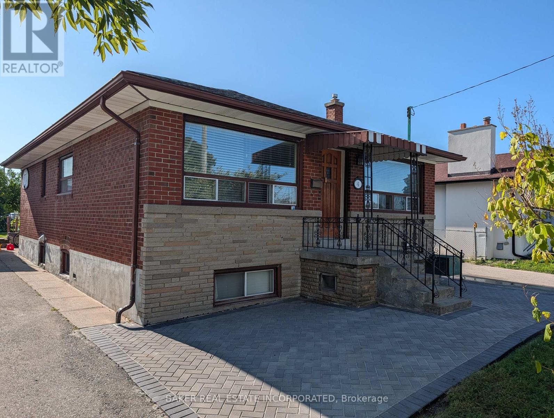
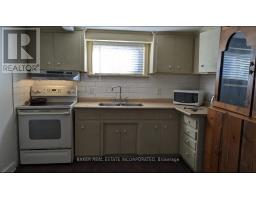
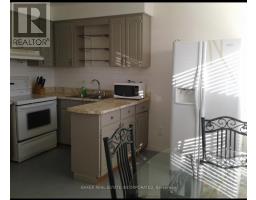
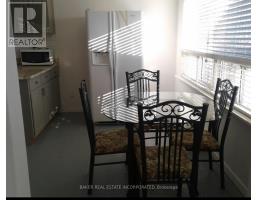
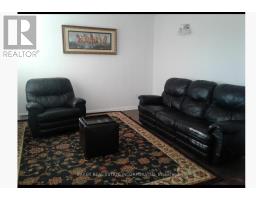
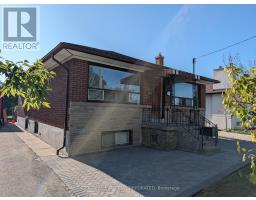
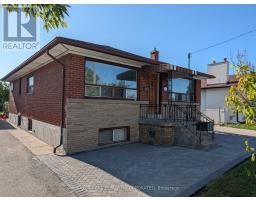
65 ft Frontage Perfect Lot For a Severance To Build Two Custom Homes or a Six Plex, , Flexible Zoning Builder To Do Due Diligence, Investor Dream, Solid Brick House On A Large Lot, In The Heart Of Queensway Village Walk To Many Amenities, Huge Driveway, Great Schools, Parks, Easy Access To Downtown, 3 Bed Apartment in Basement With Separate Entrance. (id:63381)
Property Details
| MLS® Number | W13781346 |
| Property Type | Single Family |
| Neigbourhood | Etobicoke City Centre |
| Community Name | Islington-City Centre West |
| Parking Space Total | 7 |
Building
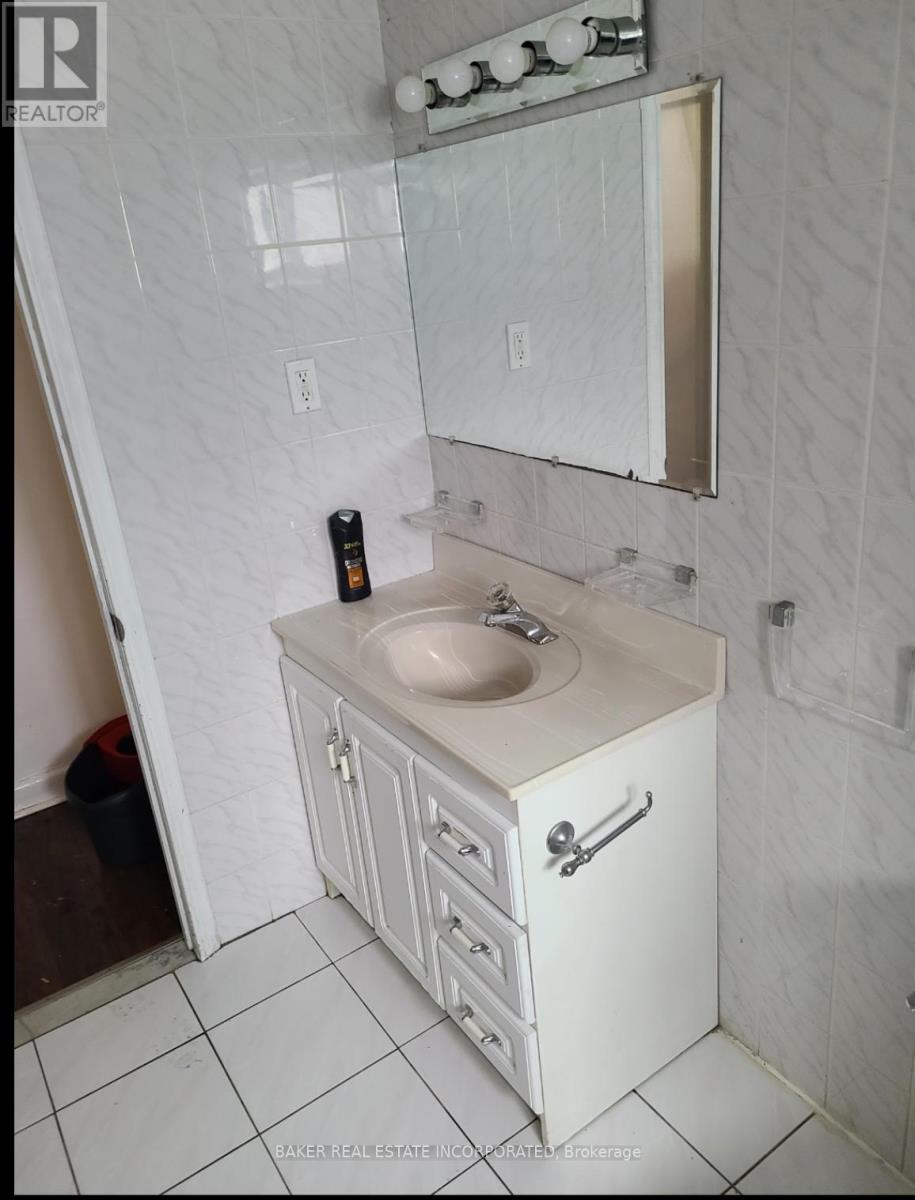
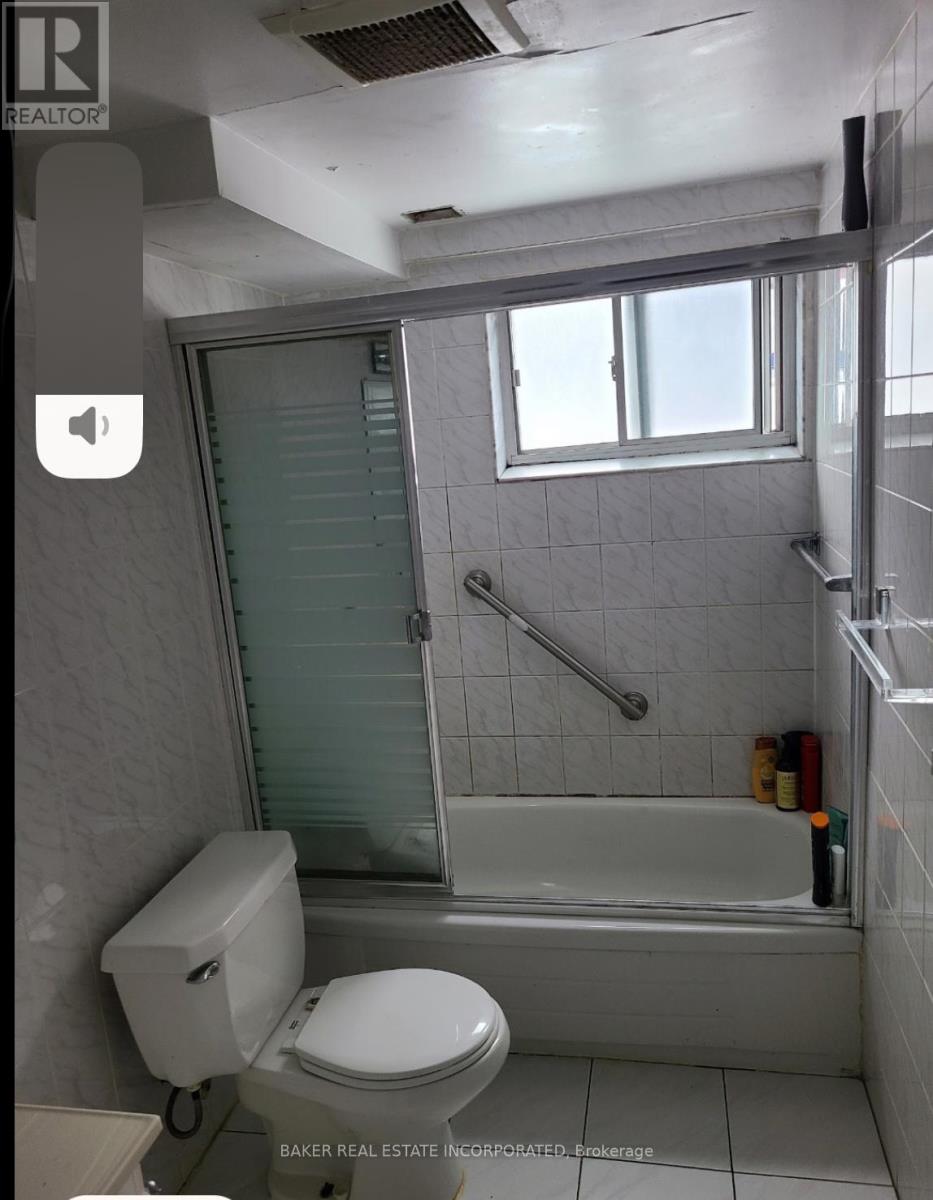
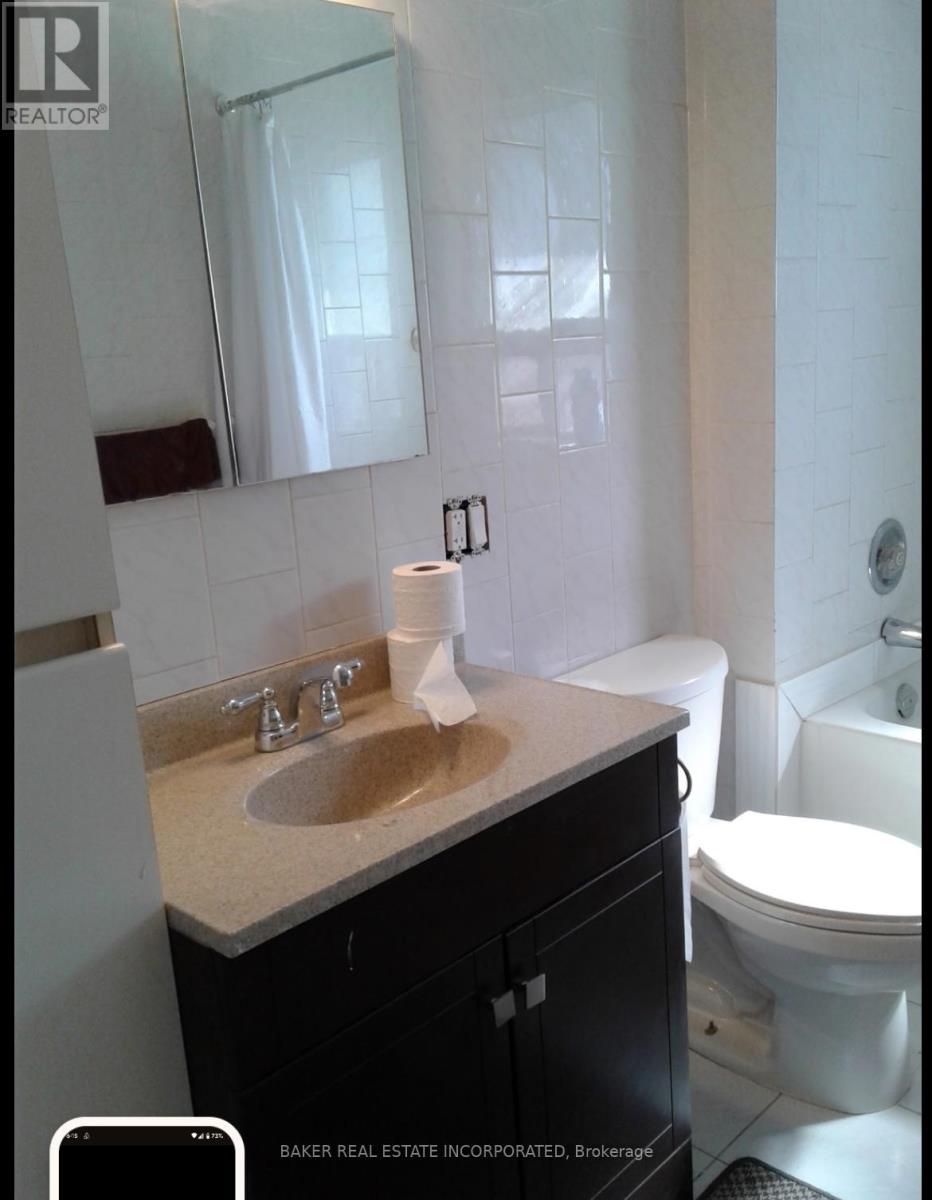
| Bathroom Total | 2 |
| Bedrooms Above Ground | 3 |
| Bedrooms Below Ground | 2 |
| Bedrooms Total | 5 |
| Appliances | Water Heater |
| Architectural Style | Raised Bungalow |
| Basement Features | Apartment In Basement, Separate Entrance |
| Basement Type | N/a, N/a, Full |
| Construction Style Attachment | Detached |
| Cooling Type | Central Air Conditioning |
| Exterior Finish | Brick |
| Foundation Type | Block |
| Heating Fuel | Natural Gas |
| Heating Type | Forced Air |
| Stories Total | 1 |
| Size Interior | 1,100 - 1,500 Sqft |
| Type | House |
| Utility Water | Municipal Water |
Parking
| Detached Garage | |
| Garage |
Land
| Acreage | No |
| Sewer | Sanitary Sewer |
| Size Depth | 107 Ft ,8 In |
| Size Frontage | 65 Ft |
| Size Irregular | 65 X 107.7 Ft |
| Size Total Text | 65 X 107.7 Ft |
Utilities
| Cable | Available |
| Electricity | Installed |
| Sewer | Installed |
Contact Us
Contact us for more information

The trademarks REALTOR®, REALTORS®, and the REALTOR® logo are controlled by The Canadian Real Estate Association (CREA) and identify real estate professionals who are members of CREA. The trademarks MLS®, Multiple Listing Service® and the associated logos are owned by The Canadian Real Estate Association (CREA) and identify the quality of services provided by real estate professionals who are members of CREA. The trademark DDF® is owned by The Canadian Real Estate Association (CREA) and identifies CREA's Data Distribution Facility (DDF®)
September 14 2026 06:37:13
Toronto Regional Real Estate Board
Baker Real Estate Incorporated