
2642 - 35 Viking Lane Toronto, Ontario M9B 0A2
$629,000Maintenance, Common Area Maintenance, Heat, Insurance, Parking, Water
$780.86 Monthly
Maintenance, Common Area Maintenance, Heat, Insurance, Parking, Water
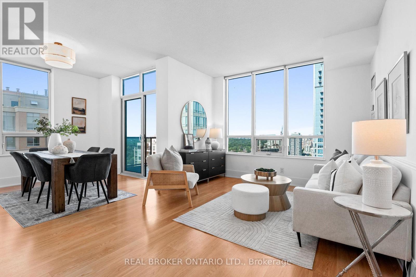
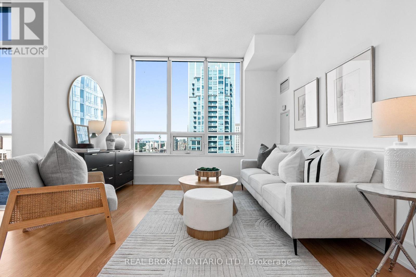
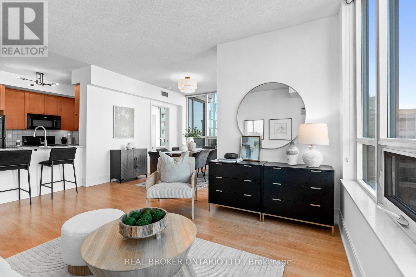
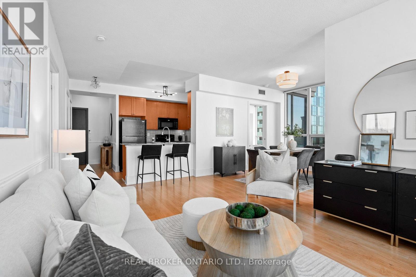
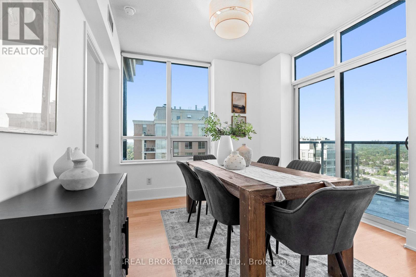
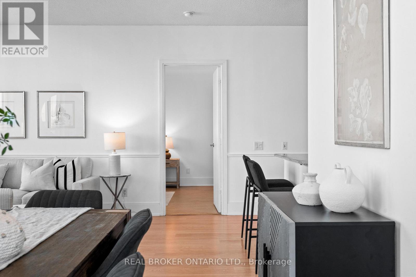
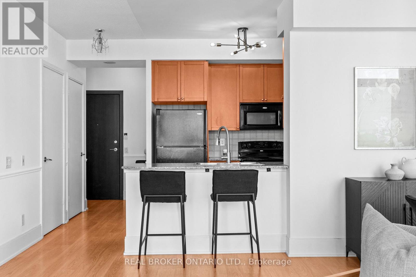
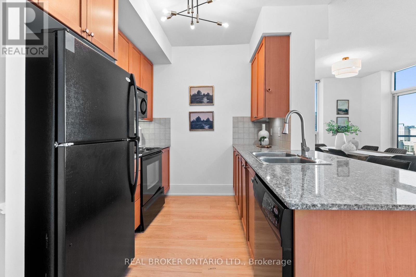
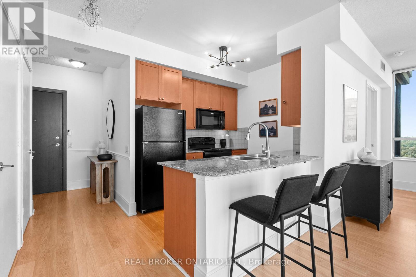
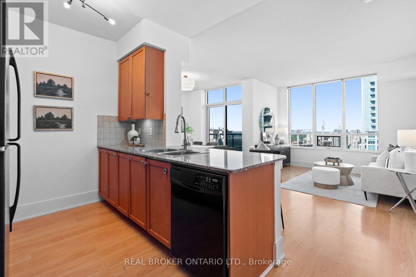
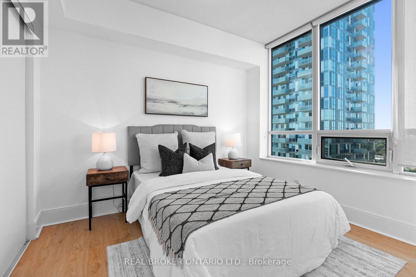
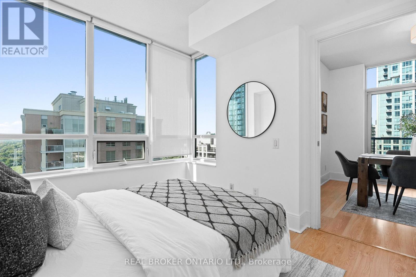
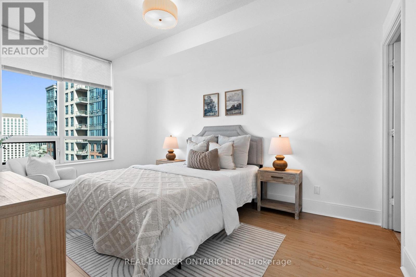
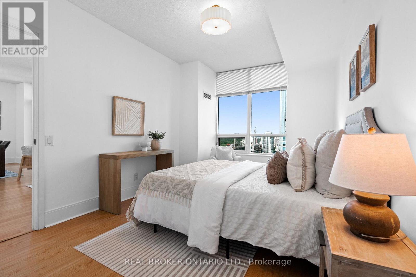
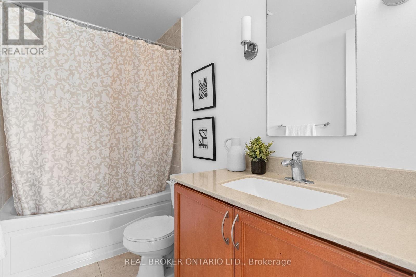
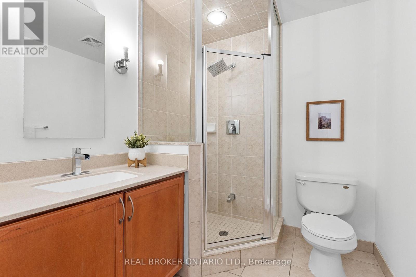
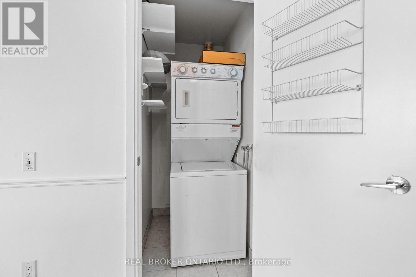
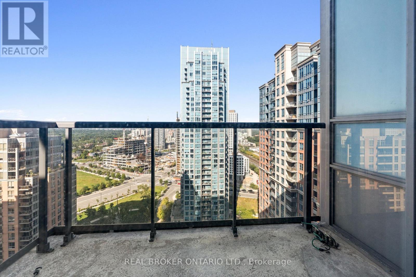
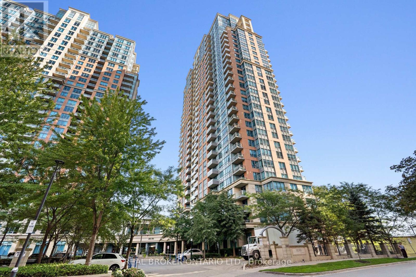
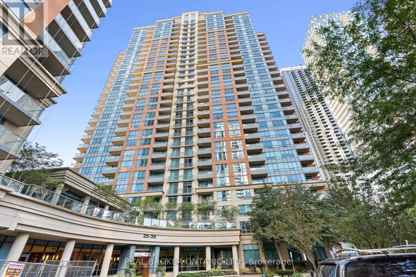
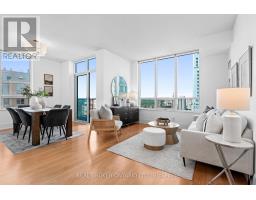
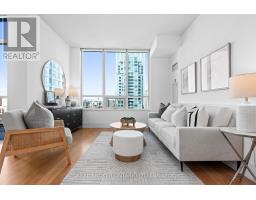
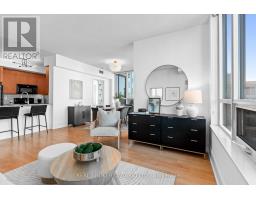
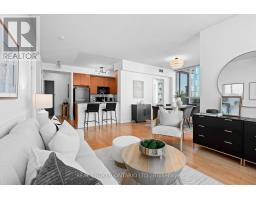
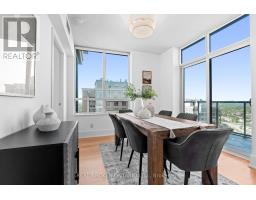
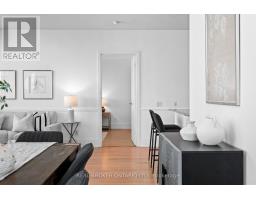
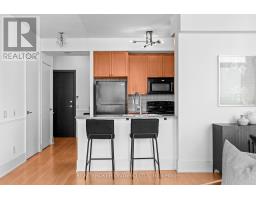
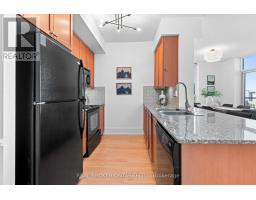
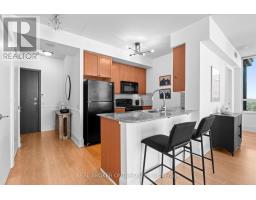
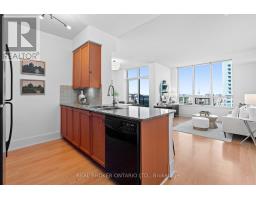
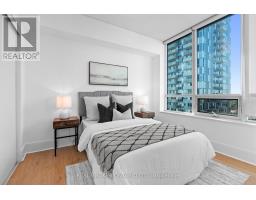
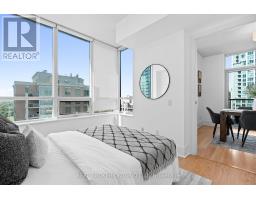
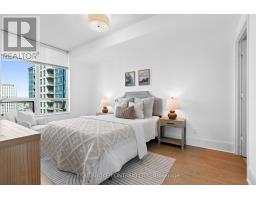
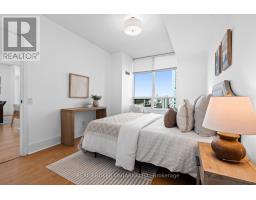
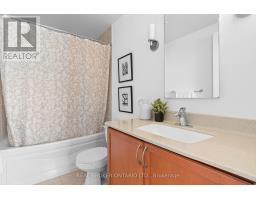
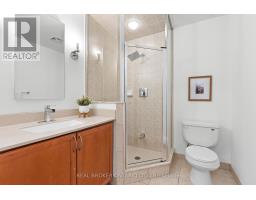
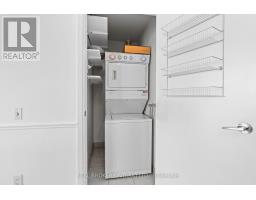
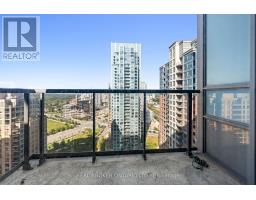
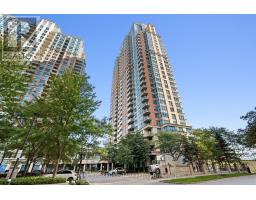
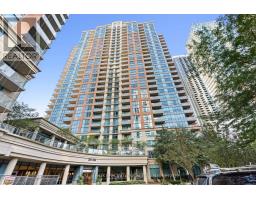
$780.86 MonthlyWelcome to this fantastic corner-unit condo in an unbeatable Etobicoke location! Offering over 900 sq. ft. of bright and spacious living space, this 2-bedroom, 2-bathroom suite features a functional open-concept layout, generously sized bedrooms, a private ensuite in the primary bedroom, and an outdoor balcony perfect for your morning coffee or unwinding at the end of the day. Freshly painted and move-in ready, the suite also includes 1 parking space and 1 locker. Enjoy exceptional connectivity just steps from Kipling Station, with access to the TTC subway and buses, GO Transit, and MiWay, making commuting throughout Toronto and Mississauga a breeze. Parks, shopping, restaurants, everyday conveniences, Sherway Gardens, and major highways are all within easy reach. The building offers an impressive collection of amenities, including an indoor pool, whirlpool, sauna, steam room, golf simulator, rooftop deck, BBQ patio and lounge, library, billiards, ping pong, theatre, dining room, party rooms, guest suites, visitor parking, and concierge. A spacious, well-connected condo that truly feels like home - offering over 900 sq. ft. of space, convenience, and exceptional amenities to enjoy year-round! (id:63381)
Property Details
| MLS® Number | W13781244 |
| Property Type | Single Family |
| Community Name | Islington-City Centre West |
| Amenities Near By | Park, Place Of Worship, Public Transit, Schools |
| Community Features | Pets Allowed With Restrictions, Community Centre |
| Features | Balcony |
| Parking Space Total | 1 |
| Pool Type | Indoor Pool |
Building
| Bathroom Total | 2 |
| Bedrooms Above Ground | 2 |
| Bedrooms Total | 2 |
| Amenities | Security/concierge, Exercise Centre, Recreation Centre, Storage - Locker |
| Appliances | Window Coverings |
| Basement Type | None |
| Cooling Type | Central Air Conditioning |
| Exterior Finish | Brick |
| Flooring Type | Laminate, Carpeted |
| Heating Fuel | Natural Gas |
| Heating Type | Forced Air |
| Size Interior | 900 - 999 Sqft |
| Type | Apartment |
Parking
| Underground | |
| Garage |
Land
| Acreage | No |
| Land Amenities | Park, Place Of Worship, Public Transit, Schools |
Rooms
| Level | Type | Length | Width | Dimensions |
|---|---|---|---|---|
| Flat | Living Room | 4.82 m | 3.42 m | 4.82 m x 3.42 m |
| Flat | Dining Room | 3.04 m | 2.86 m | 3.04 m x 2.86 m |
| Flat | Kitchen | 2.81 m | 2.69 m | 2.81 m x 2.69 m |
| Flat | Primary Bedroom | 4.39 m | 3.09 m | 4.39 m x 3.09 m |
| Flat | Bedroom 2 | 3.12 m | 2.74 m | 3.12 m x 2.74 m |
| Flat | Foyer | 2.2 m | 1.53 m | 2.2 m x 1.53 m |
Contact Us
Contact us for more information

The trademarks REALTOR®, REALTORS®, and the REALTOR® logo are controlled by The Canadian Real Estate Association (CREA) and identify real estate professionals who are members of CREA. The trademarks MLS®, Multiple Listing Service® and the associated logos are owned by The Canadian Real Estate Association (CREA) and identify the quality of services provided by real estate professionals who are members of CREA. The trademark DDF® is owned by The Canadian Real Estate Association (CREA) and identifies CREA's Data Distribution Facility (DDF®)
September 14 2026 06:37:11
Toronto Regional Real Estate Board
Real Broker Ontario Ltd.