
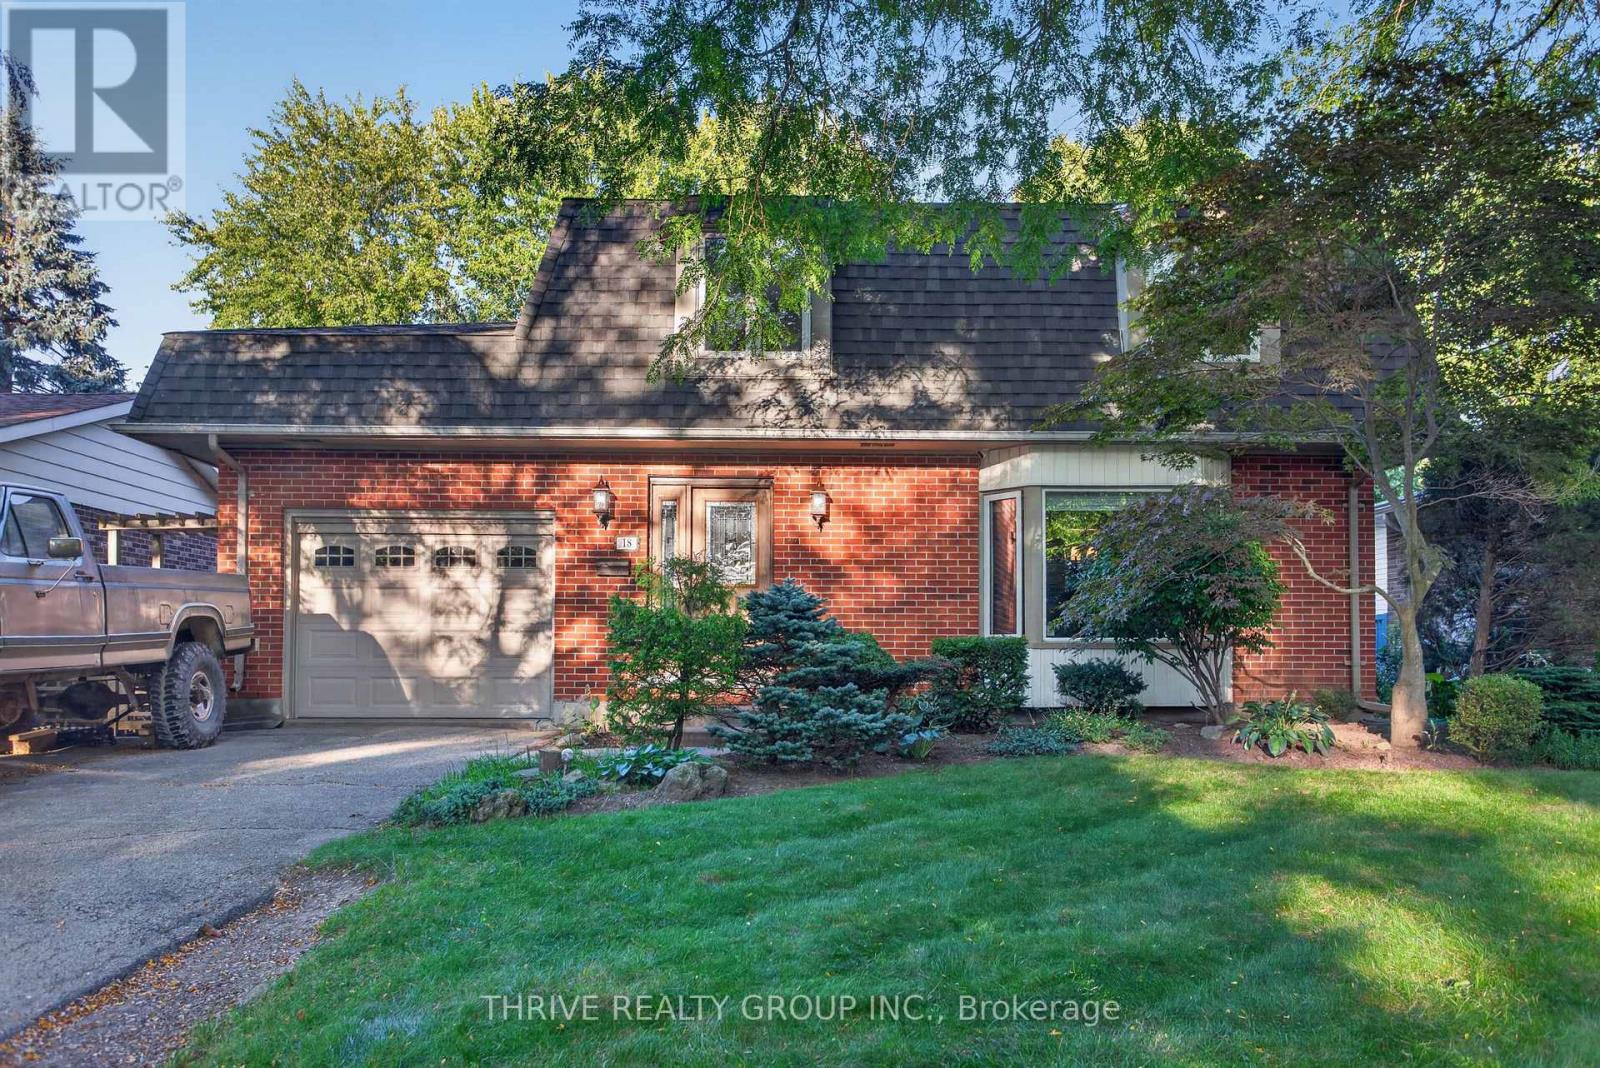
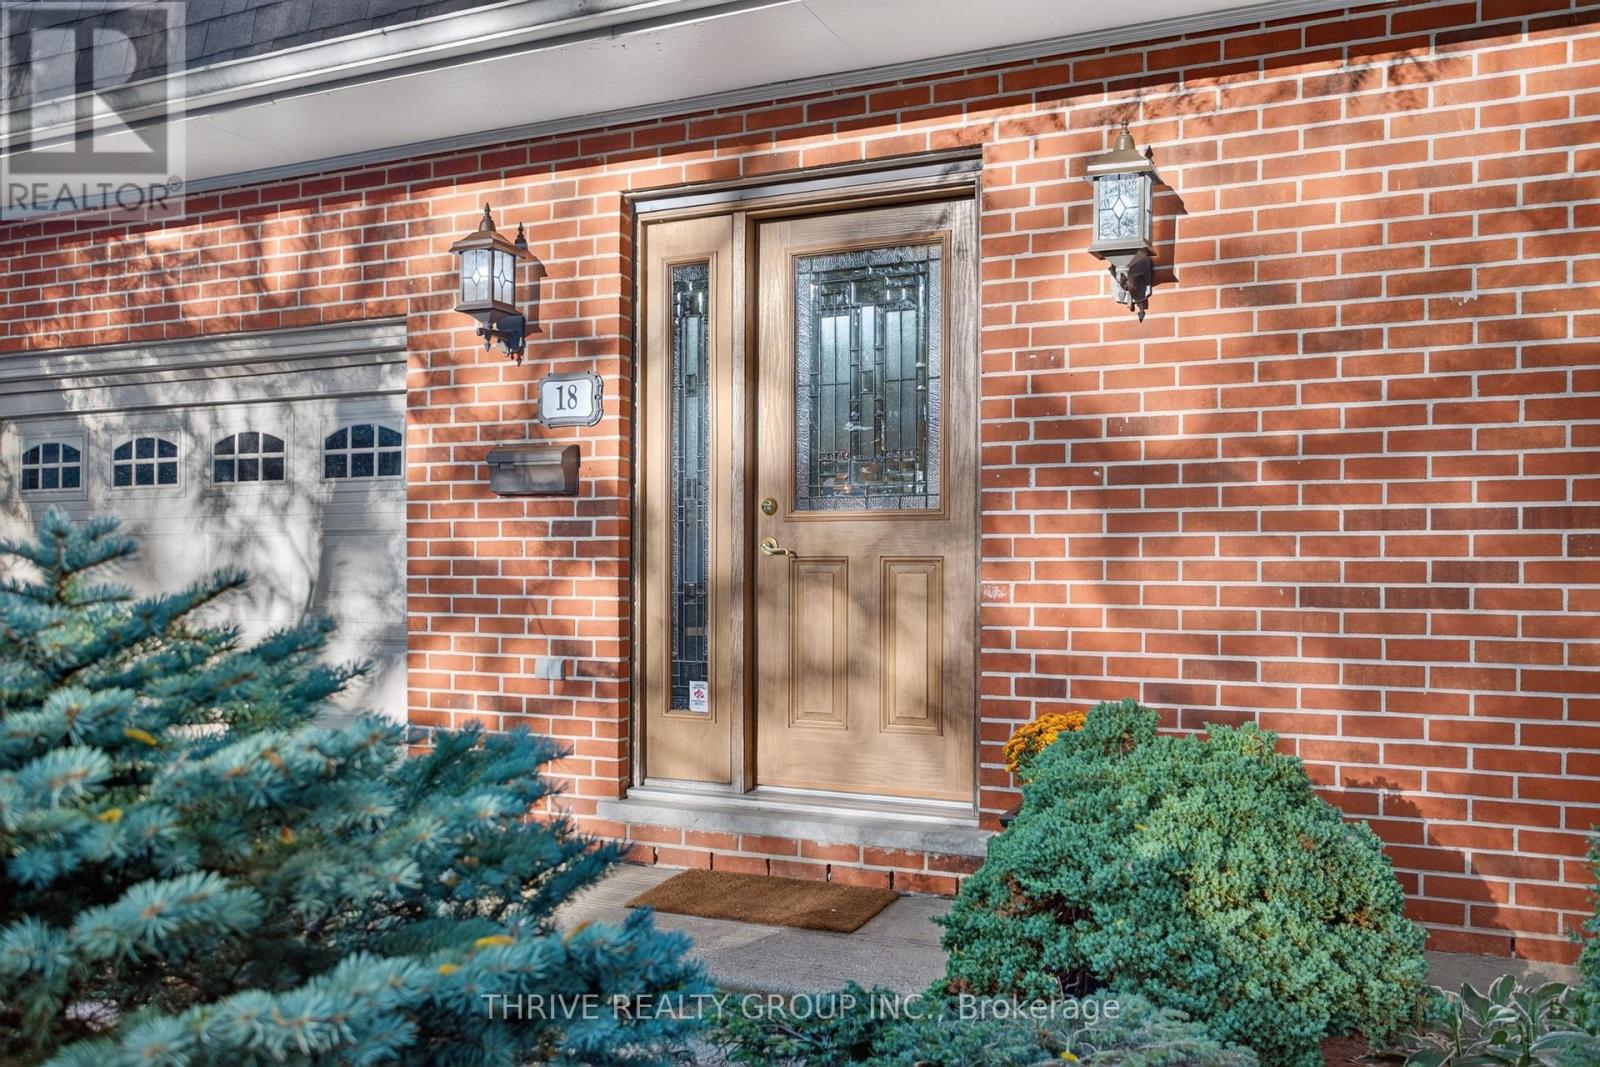
18 Rexway Road London North, Ontario N6G 3C3
$597,000
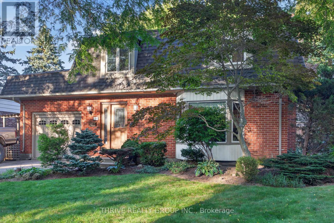
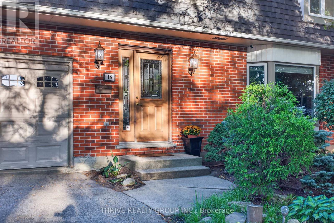
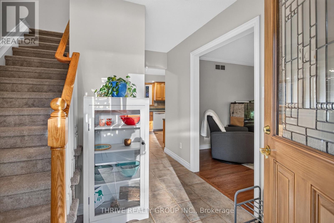
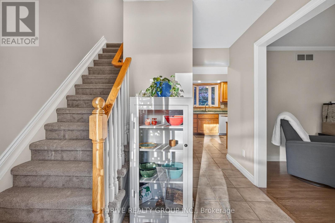
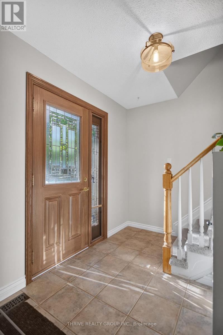
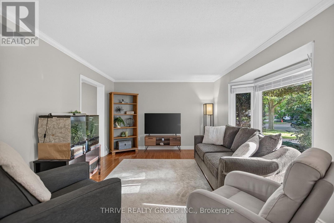
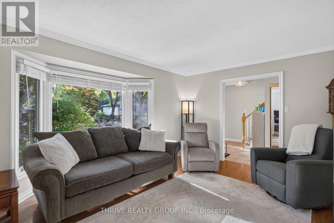
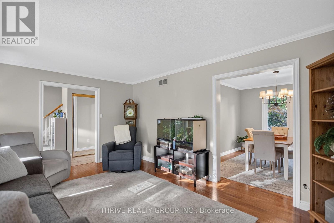
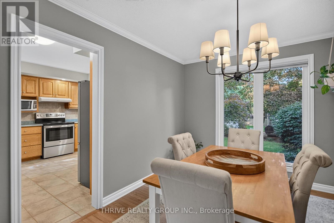
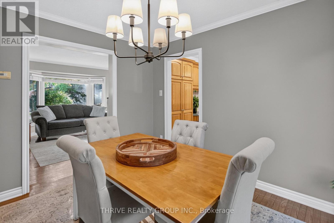
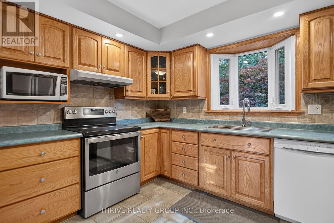
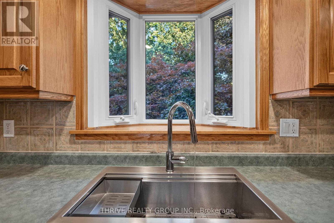
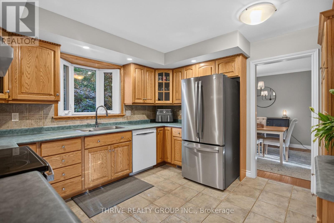
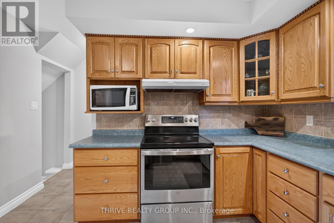
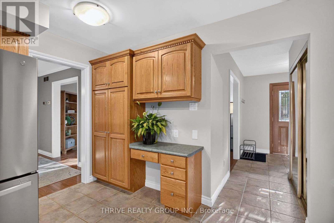
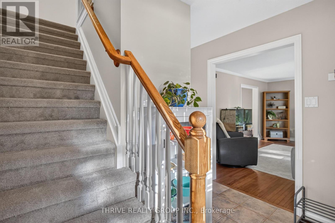
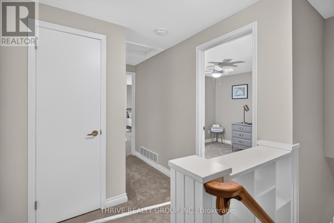
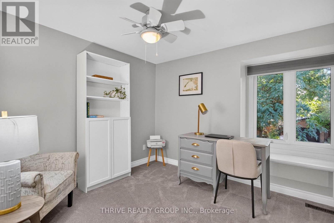
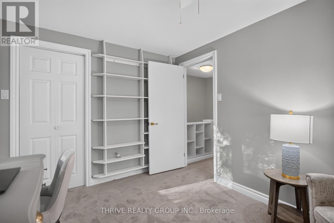
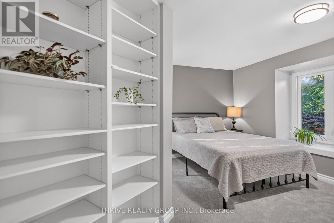
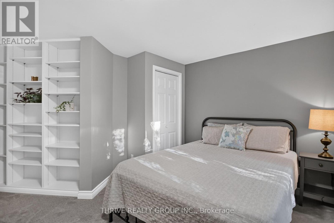
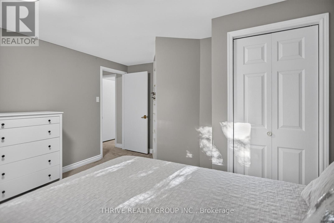
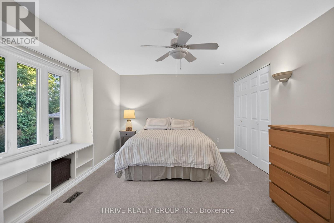
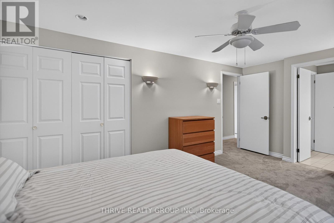
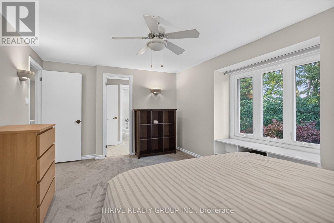
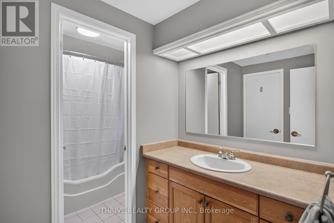
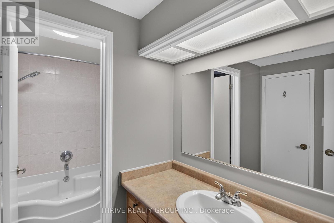
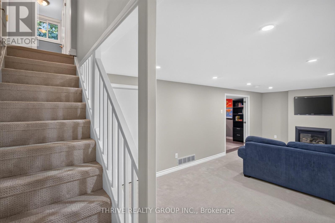
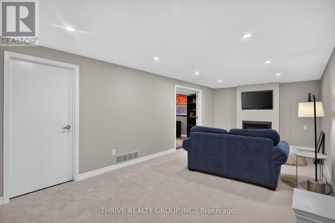
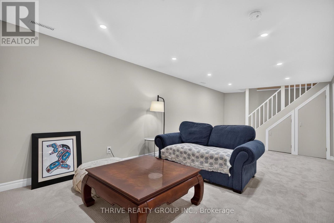
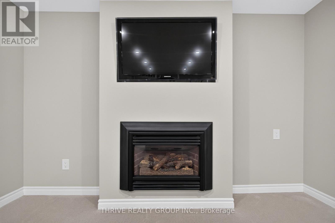
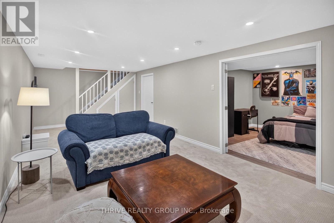
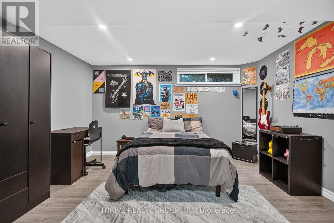
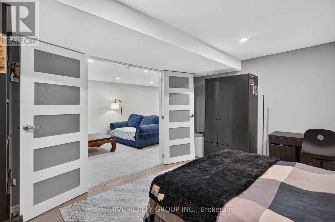
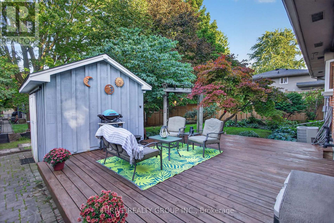
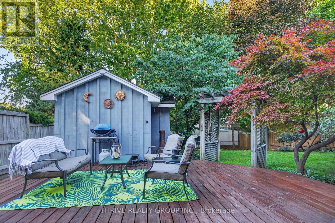
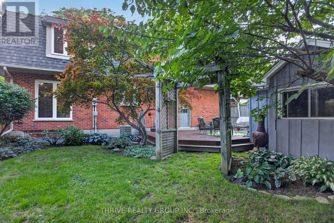
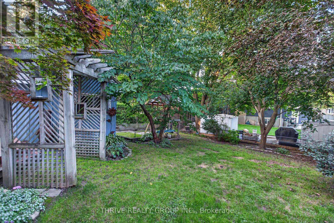
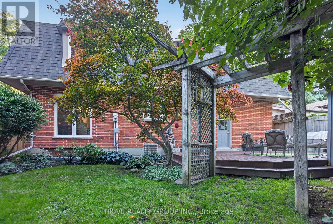
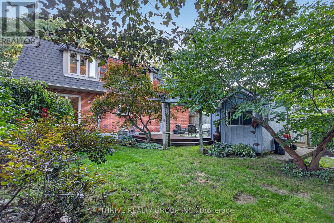
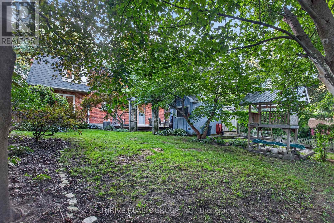
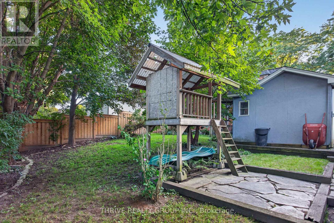
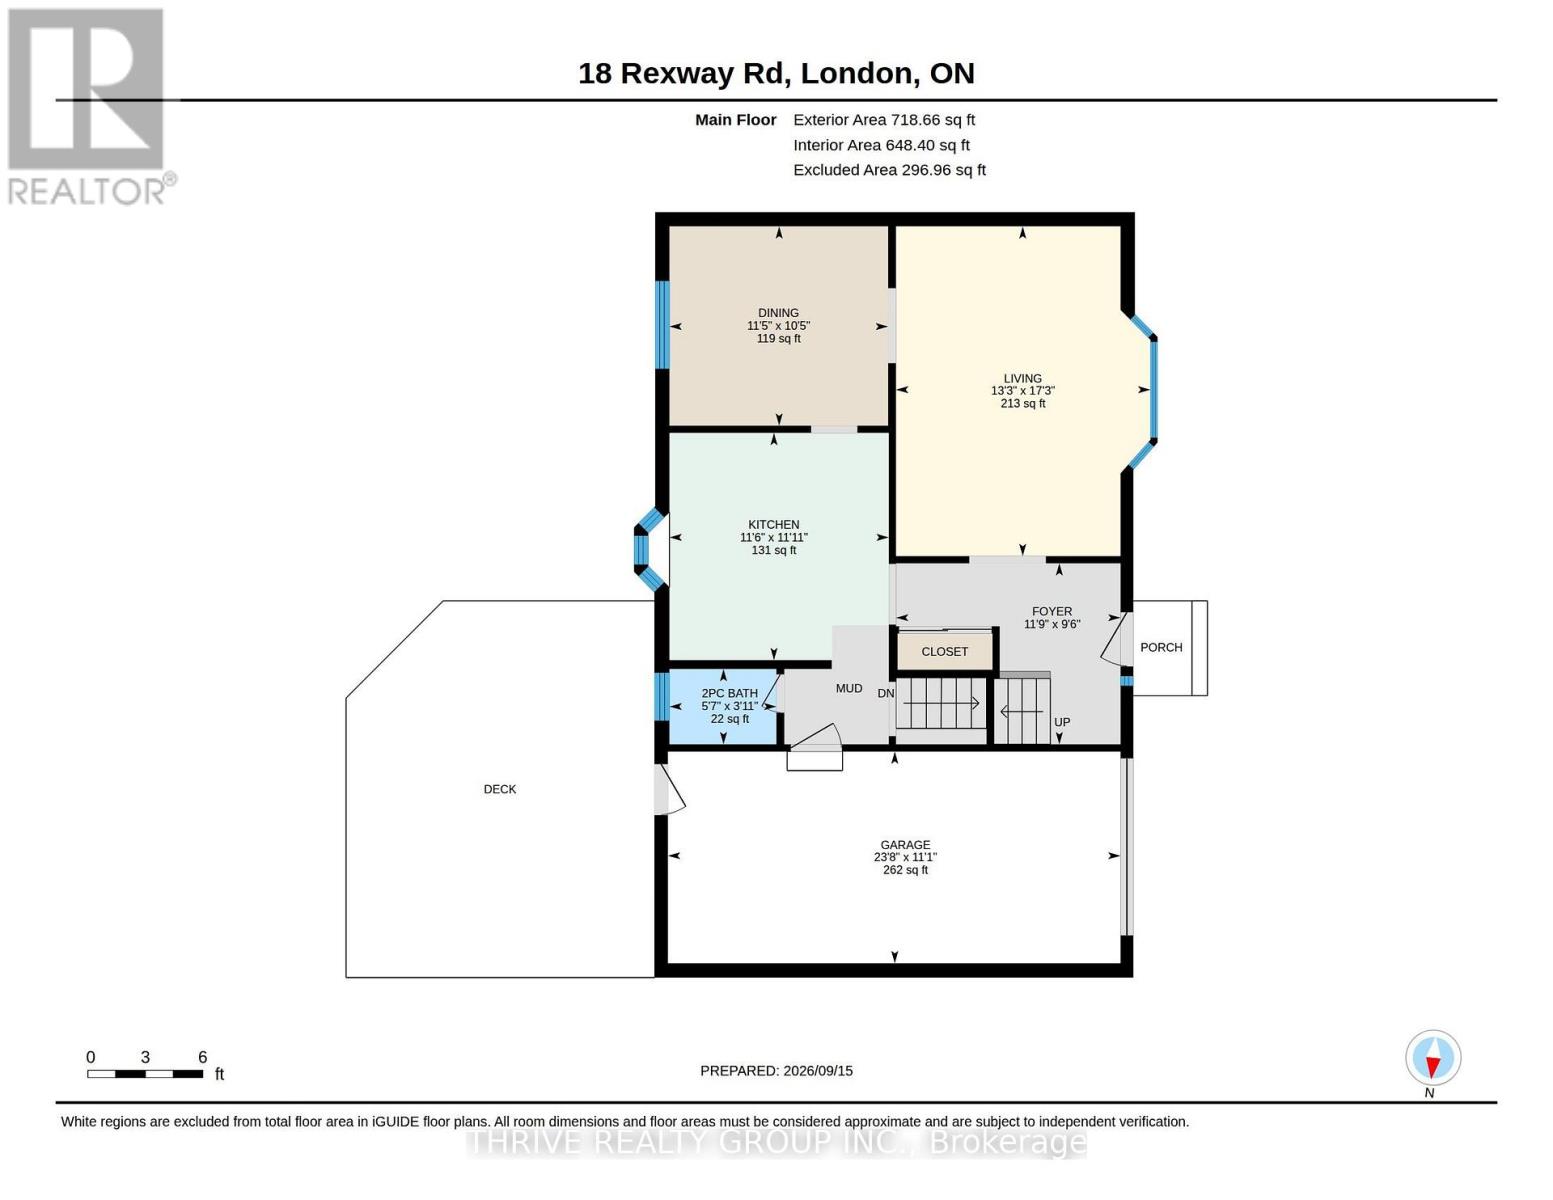
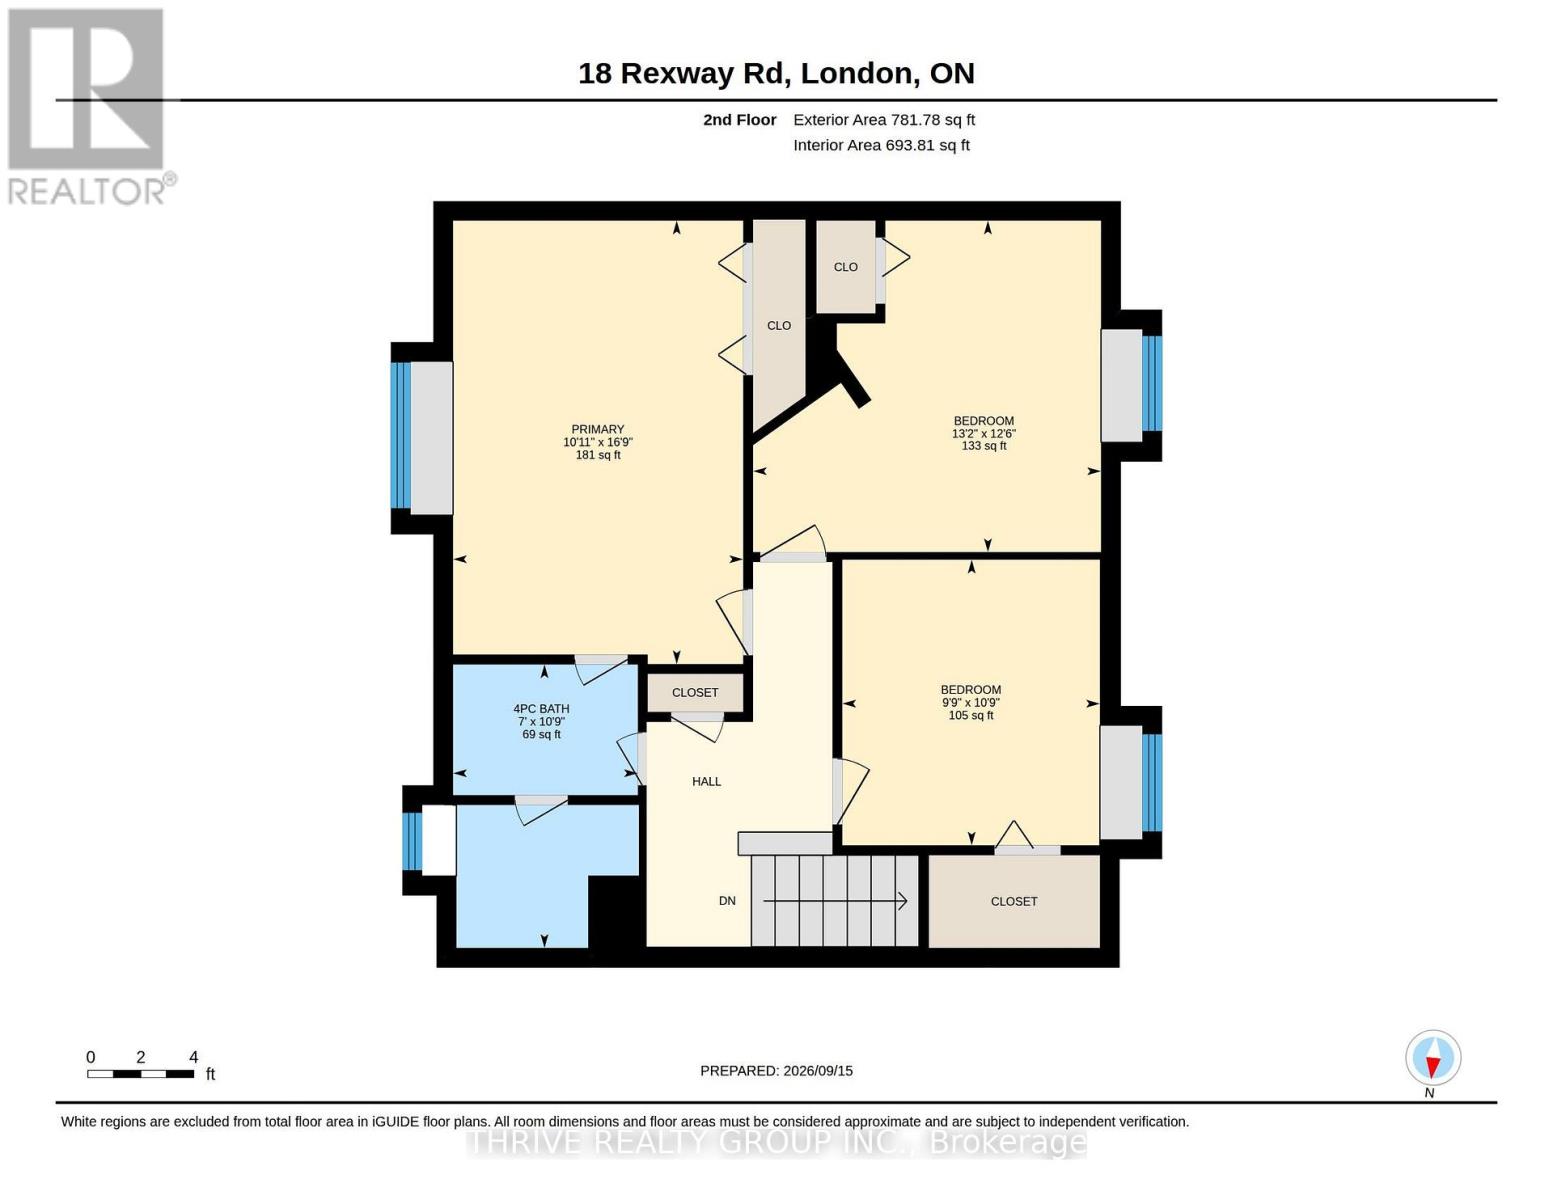
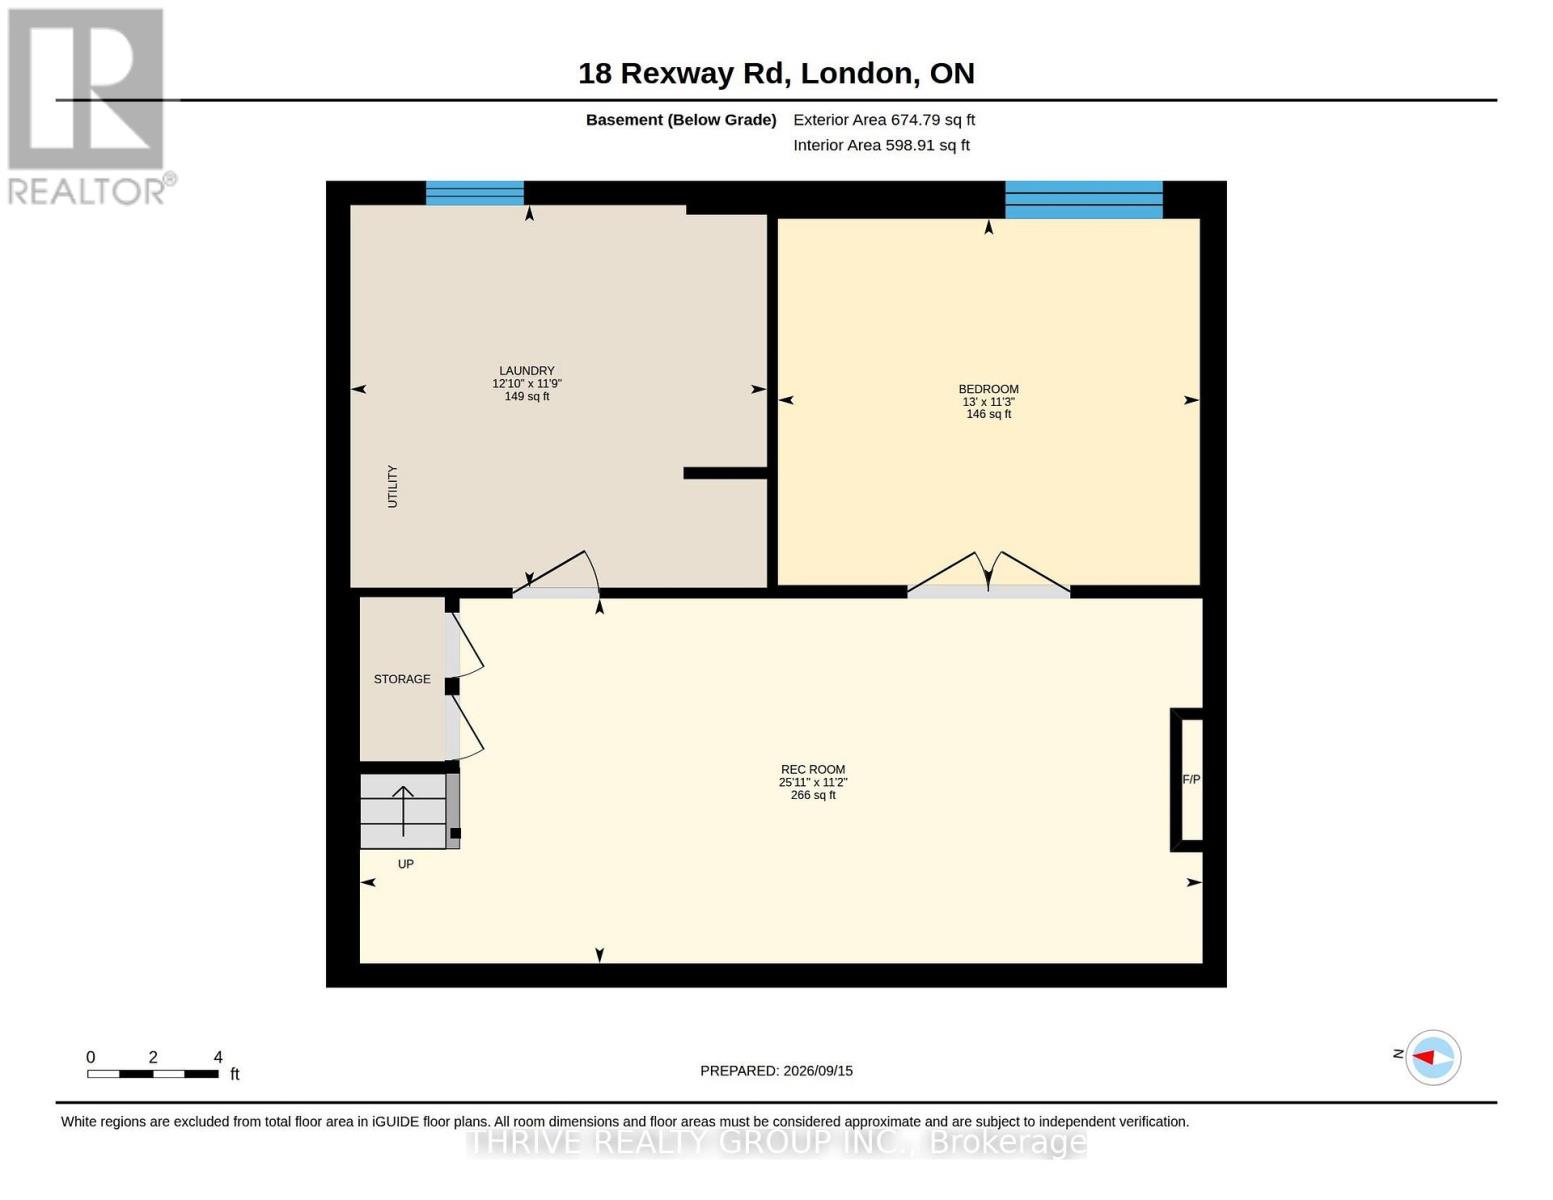
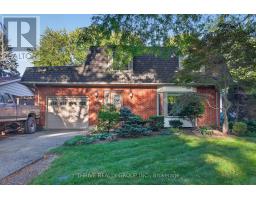
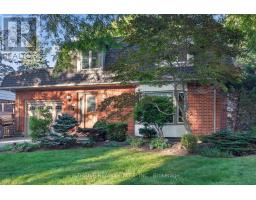
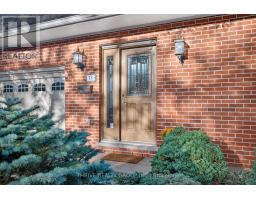
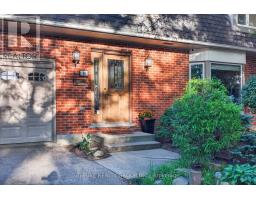
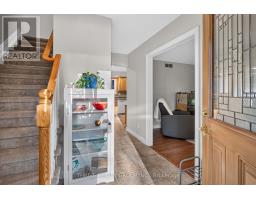
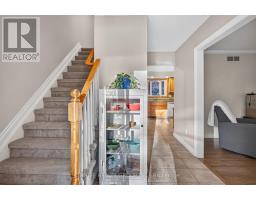
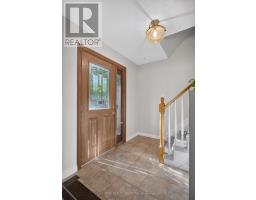
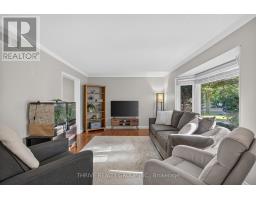
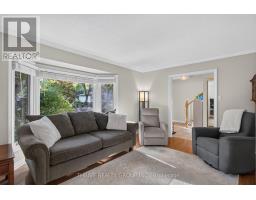
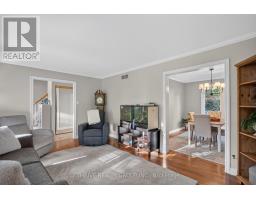
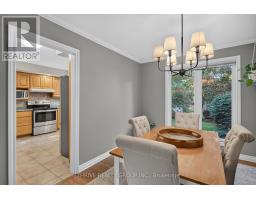
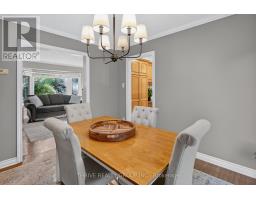
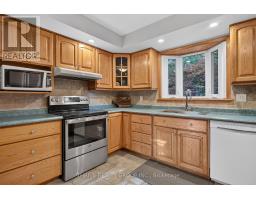
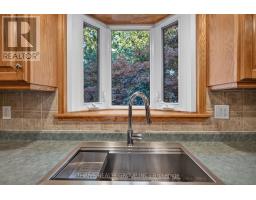
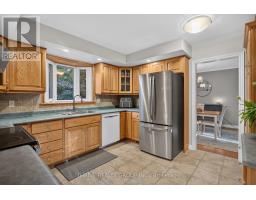
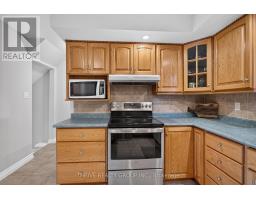
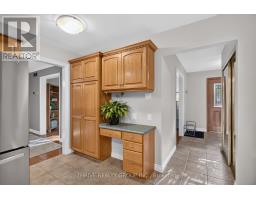
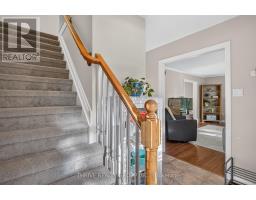
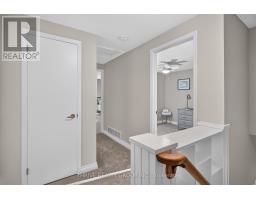
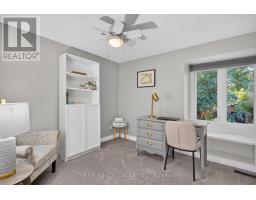
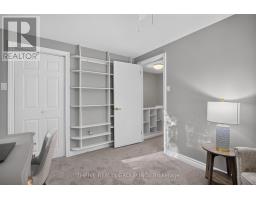
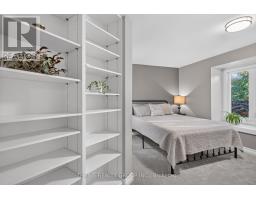
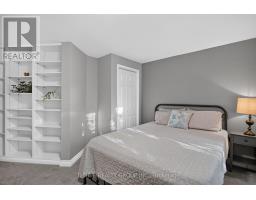
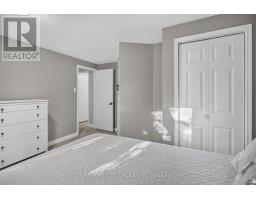
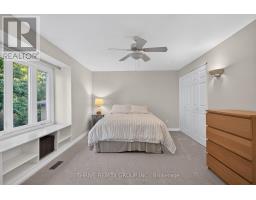
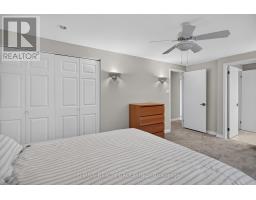
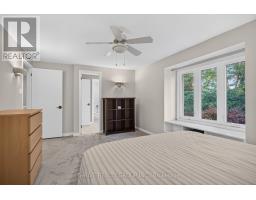
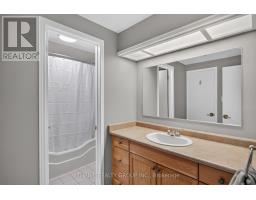
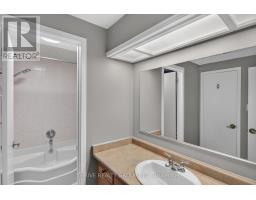
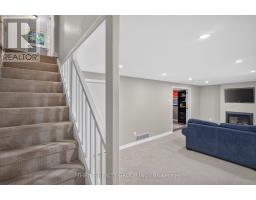
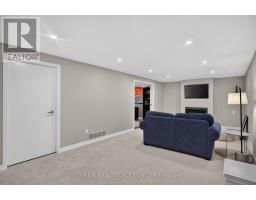
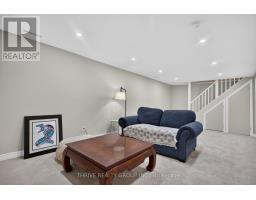
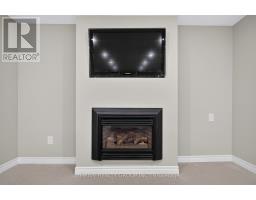
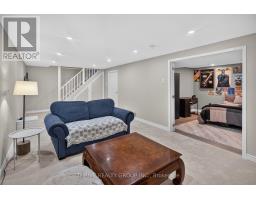
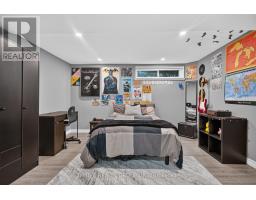
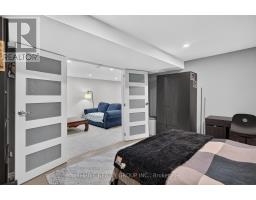
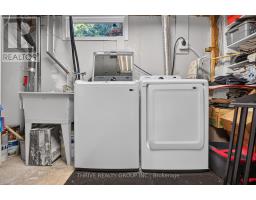
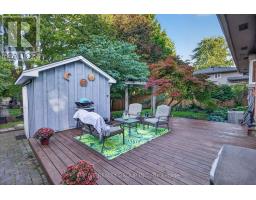
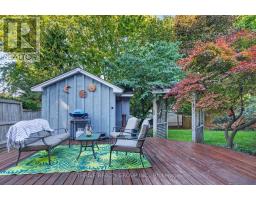
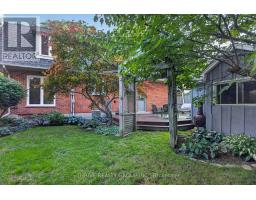
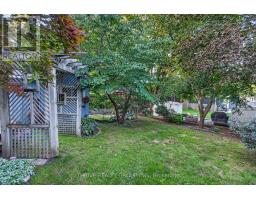
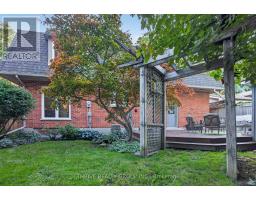
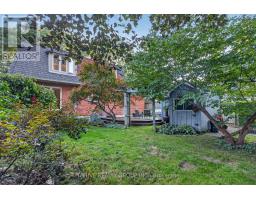
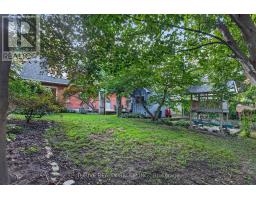
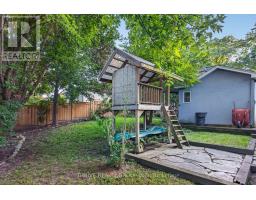
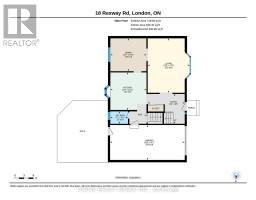
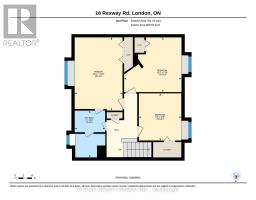
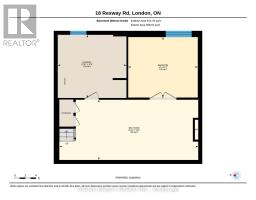
Tucked away on a quiet, tree-lined street, this 3 bedroom family home is surrounded by mature trees that offer a private, peaceful setting right in the heart of the city! The main floor features a large and bright living room with hardwood floors, that lead into the dining room and a spacious kitchen. The upstairs has large primary bedroom and 2 additional bedrooms and a 4 piece bathroom cheater ensuite. The basement has a large family room with pot lights, gas fireplace and an office. The backyard is beautifully landscaped, fully fenced, has a shed with electricity, play structure and a charming patio with pergola. Updates include new carpeting on second level and basement, basement refinished, freshly painted throughout, roof 2022, water heater owned 2023, appliances less than 5 years and newer windows. Close to Western, University Hospital, Walmart, Rona, Goodlife, grocery stores, Costco and all other amenities. (id:63381)
Property Details
| MLS® Number | X13789208 |
| Property Type | Single Family |
| Community Name | North F |
| Amenities Near By | Hospital, Park, Public Transit, Schools |
| Community Features | Community Centre |
| Equipment Type | None |
| Parking Space Total | 3 |
| Rental Equipment Type | None |
| View Type | City View |
Building
| Bathroom Total | 2 |
| Bedrooms Above Ground | 3 |
| Bedrooms Total | 3 |
| Age | 31 To 50 Years |
| Amenities | Fireplace(s) |
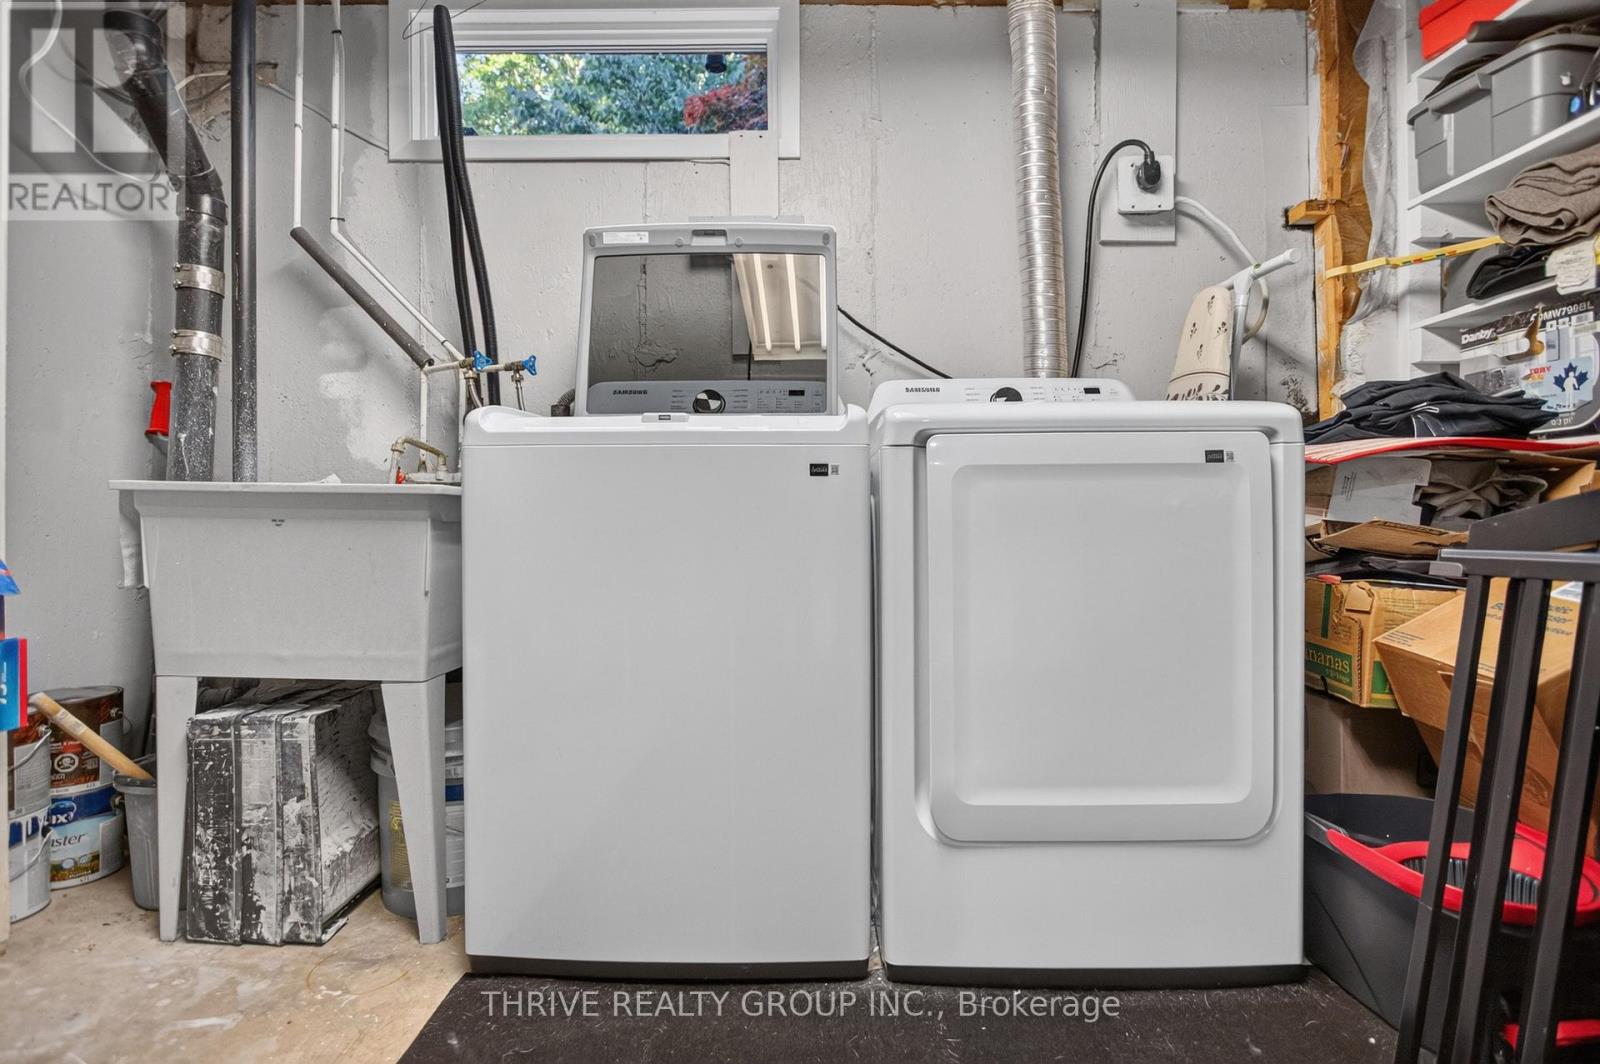
| Appliances | Garage Door Opener Remote(s), Water Heater, Dishwasher, Dryer, Garage Door Opener, Stove, Washer, Refrigerator |
| Basement Type | Full |
| Construction Style Attachment | Detached |
| Cooling Type | Central Air Conditioning |
| Exterior Finish | Brick, Shingles |
| Fireplace Present | Yes |
| Fireplace Total | 1 |
| Foundation Type | Concrete |
| Half Bath Total | 1 |
| Heating Fuel | Natural Gas |
| Heating Type | Forced Air |
| Stories Total | 2 |
| Size Interior | 1,100 - 1,500 Sqft |
| Type | House |
| Utility Water | Municipal Water |
Parking
| Attached Garage | |
| Garage |
Land
| Acreage | No |
| Fence Type | Fenced Yard |
| Land Amenities | Hospital, Park, Public Transit, Schools |
| Sewer | Sanitary Sewer |
| Size Depth | 105 Ft ,3 In |
| Size Frontage | 50 Ft ,1 In |
| Size Irregular | 50.1 X 105.3 Ft |
| Size Total Text | 50.1 X 105.3 Ft |
| Zoning Description | R1-6 |
Rooms
| Level | Type | Length | Width | Dimensions |
|---|---|---|---|---|
| Second Level | Primary Bedroom | 3.34 m | 5.11 m | 3.34 m x 5.11 m |
| Second Level | Bedroom 2 | 4.01 m | 3.82 m | 4.01 m x 3.82 m |
| Second Level | Bedroom 3 | 2.97 m | 3.29 m | 2.97 m x 3.29 m |
| Second Level | Bathroom | 2.13 m | 3.26 m | 2.13 m x 3.26 m |
| Basement | Laundry Room | 3.58 m | 3.9 m | 3.58 m x 3.9 m |
| Basement | Family Room | 3.42 m | 7.89 m | 3.42 m x 7.89 m |
| Basement | Den | 3.43 m | 3.95 m | 3.43 m x 3.95 m |
| Main Level | Living Room | 4.05 m | 5.25 m | 4.05 m x 5.25 m |
| Main Level | Kitchen | 3.49 m | 3.62 m | 3.49 m x 3.62 m |
| Main Level | Dining Room | 3.48 m | 3.18 m | 3.48 m x 3.18 m |
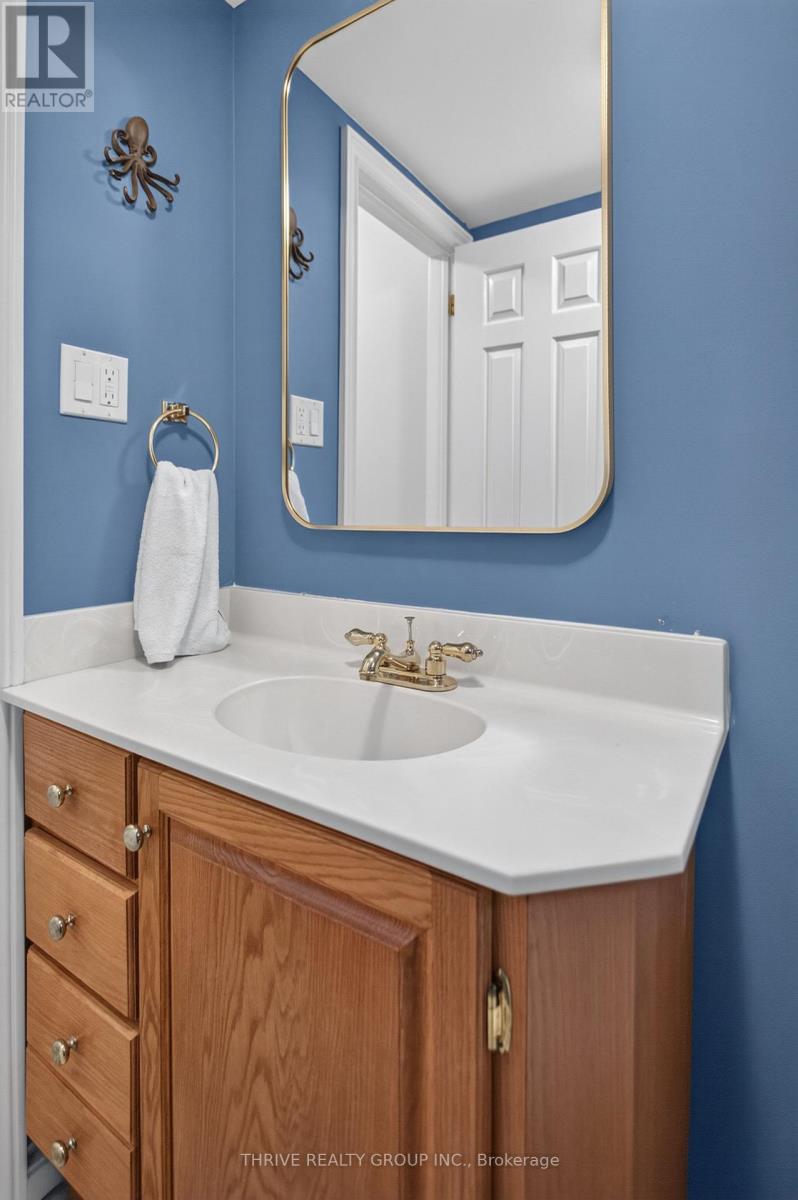
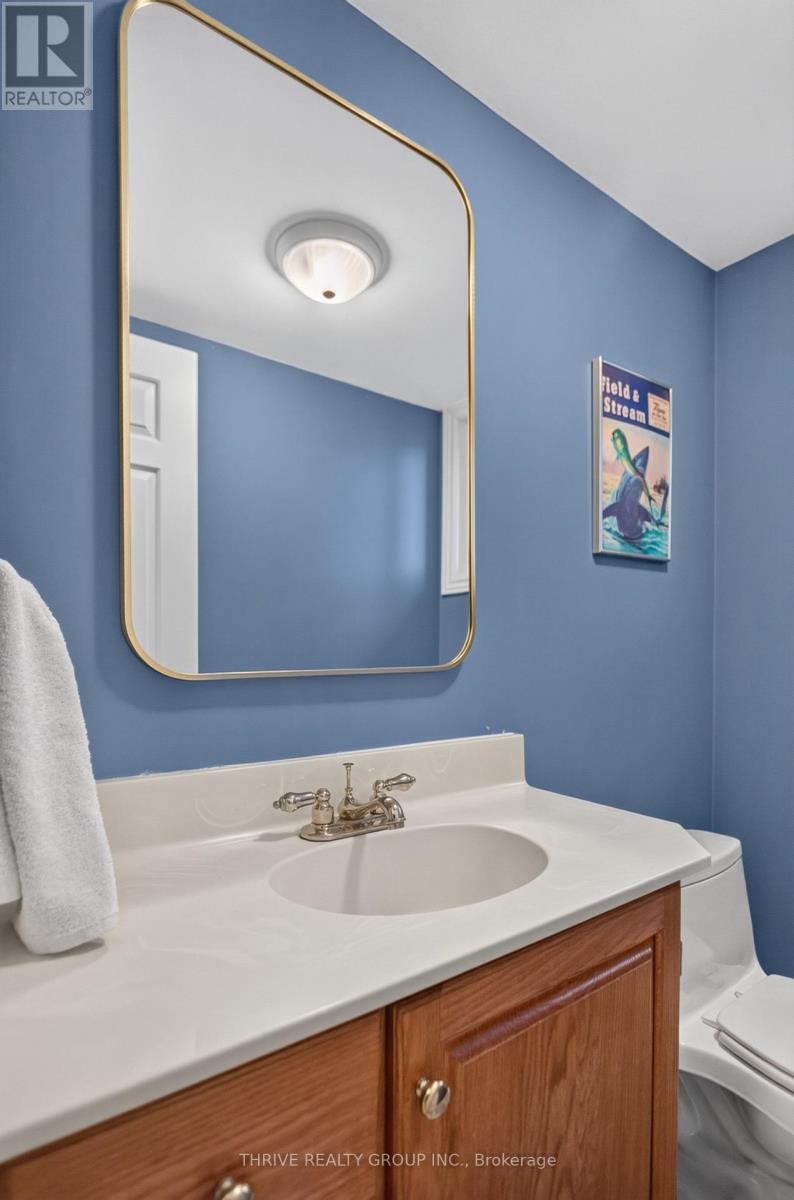
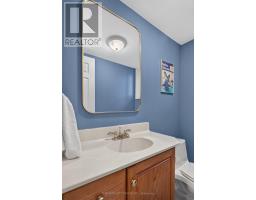
| Main Level | Bathroom | 1.7 m | 1.2 m | 1.7 m x 1.2 m |
Contact Us
Contact us for more information

The trademarks REALTOR®, REALTORS®, and the REALTOR® logo are controlled by The Canadian Real Estate Association (CREA) and identify real estate professionals who are members of CREA. The trademarks MLS®, Multiple Listing Service® and the associated logos are owned by The Canadian Real Estate Association (CREA) and identify the quality of services provided by real estate professionals who are members of CREA. The trademark DDF® is owned by The Canadian Real Estate Association (CREA) and identifies CREA's Data Distribution Facility (DDF®)
September 16 2026 04:50:57
London and St. Thomas Association of REALTORS®
Thrive Realty Group Inc.