
1 Saxony Drive Markham, Ontario L6C 2B2
$1,490,000
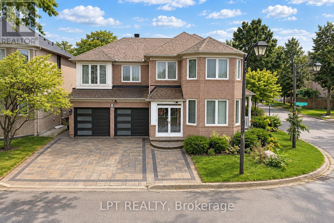
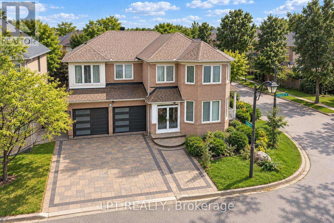
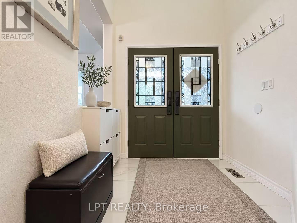
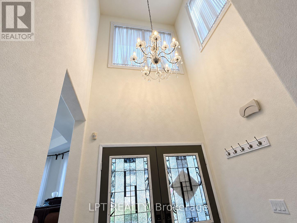
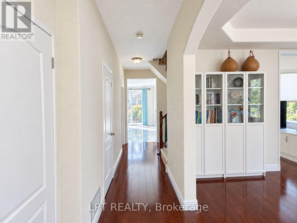
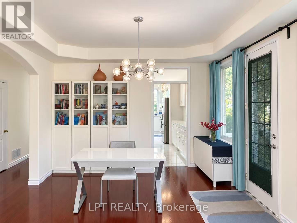
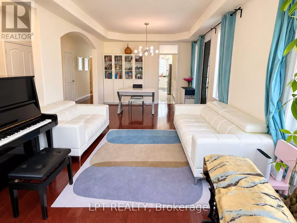
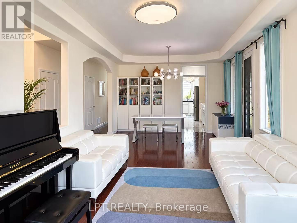
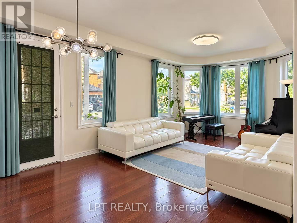
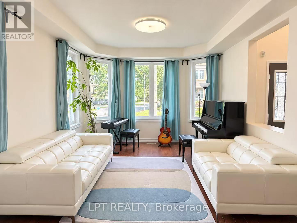
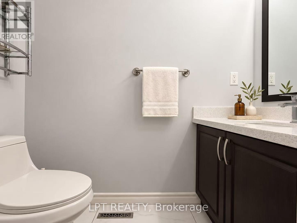
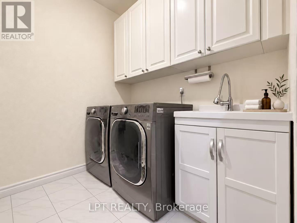
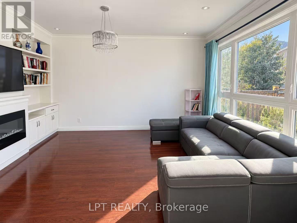
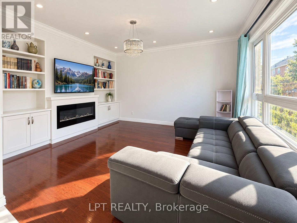
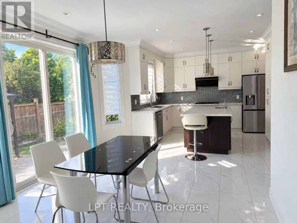
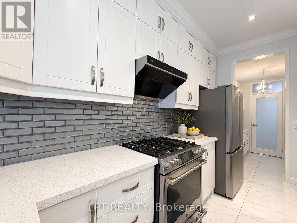
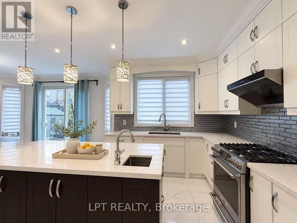
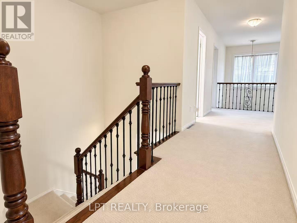
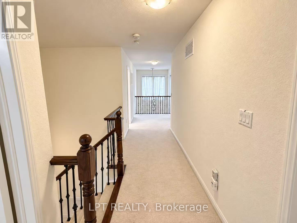
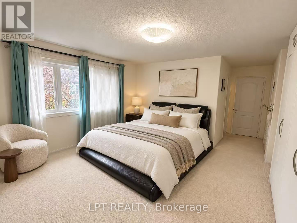
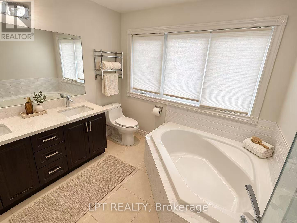
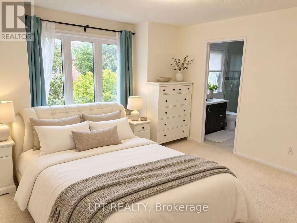
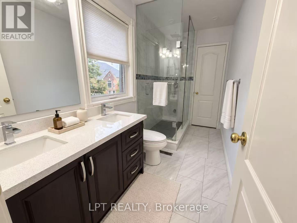
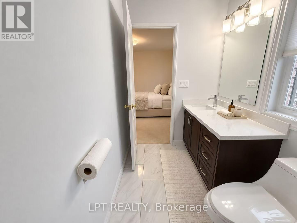
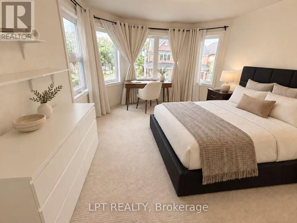
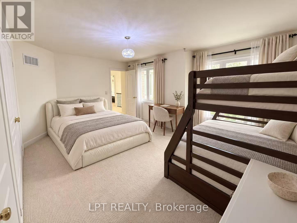
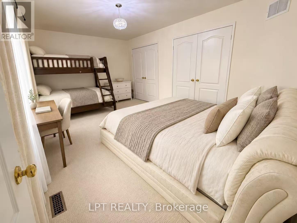
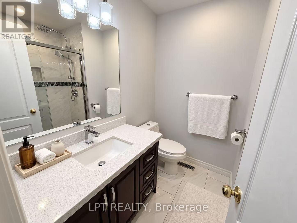
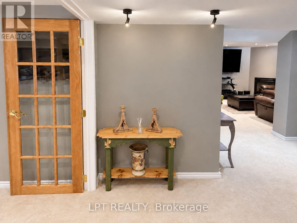
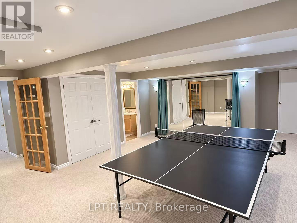
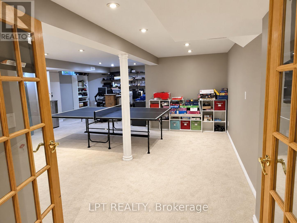
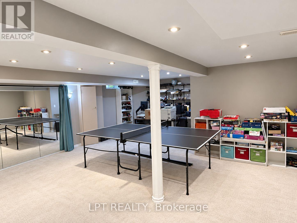
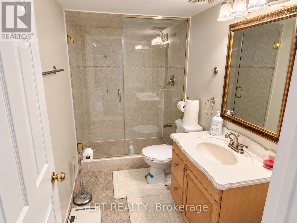
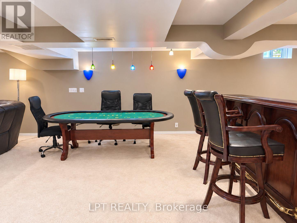
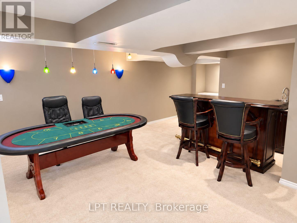
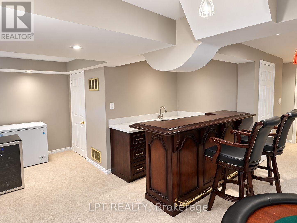
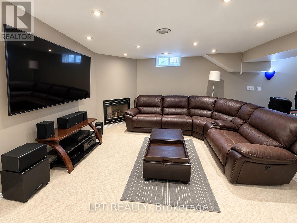
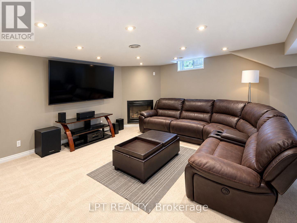
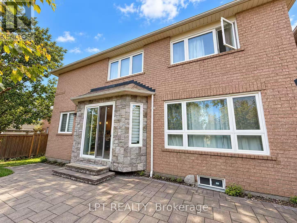
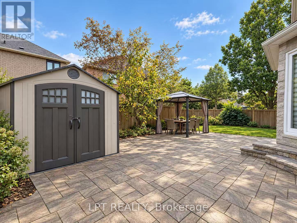
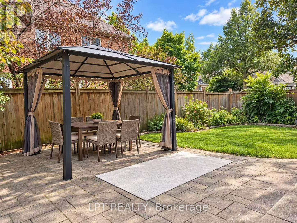
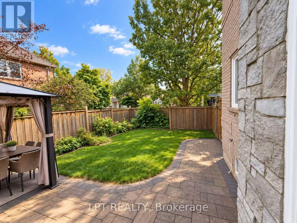
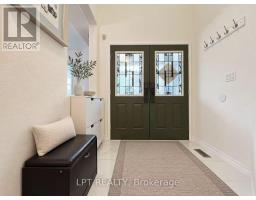
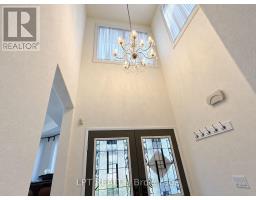
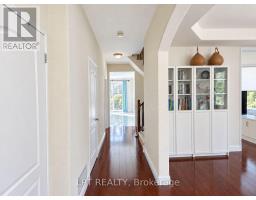
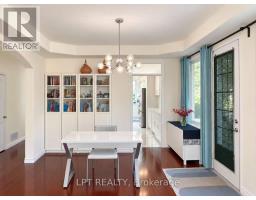
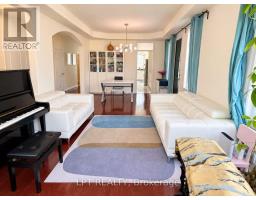
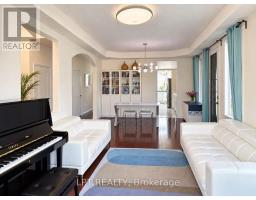
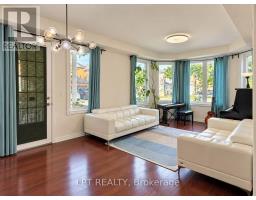
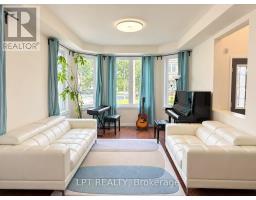
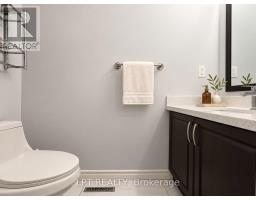
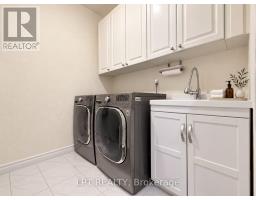
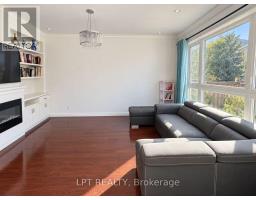
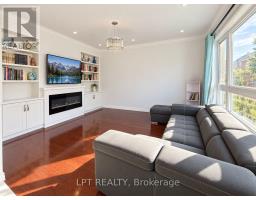
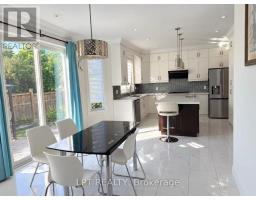
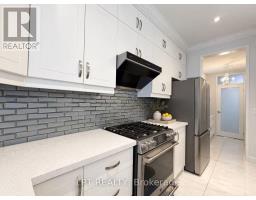
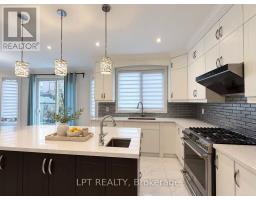
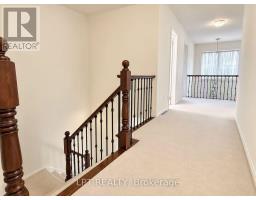
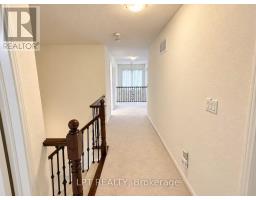
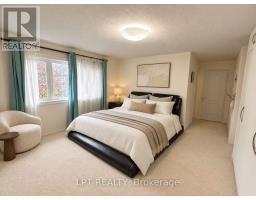
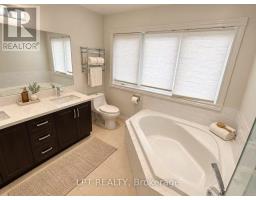
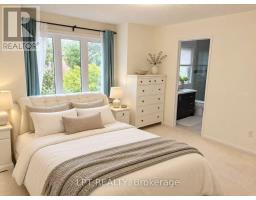
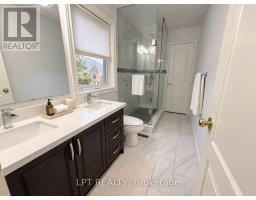
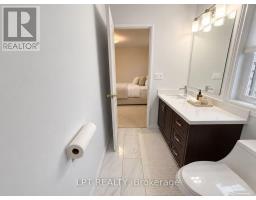
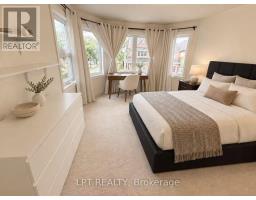
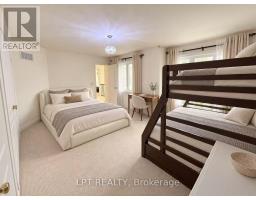
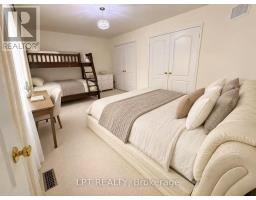
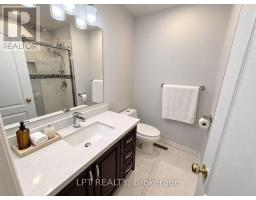
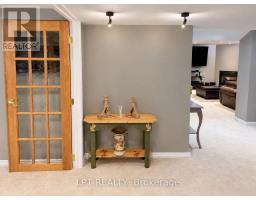
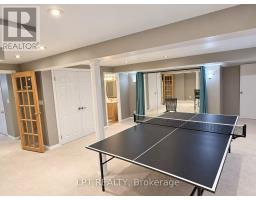
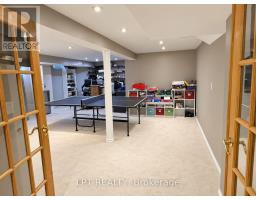
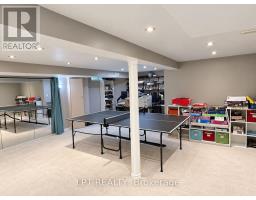
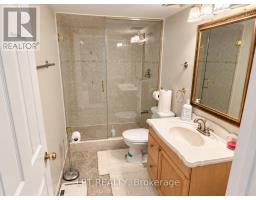
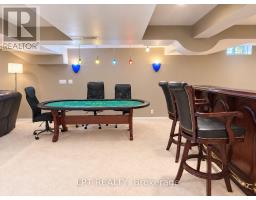
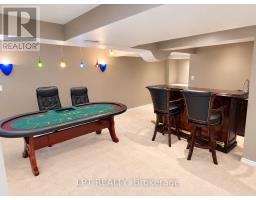
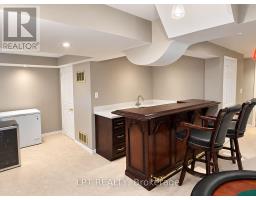
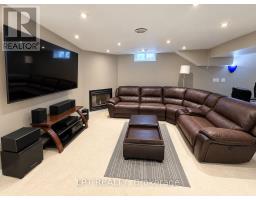
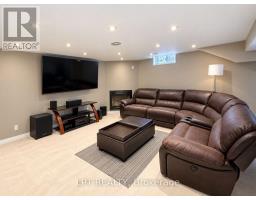
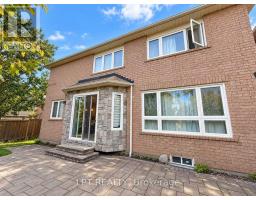
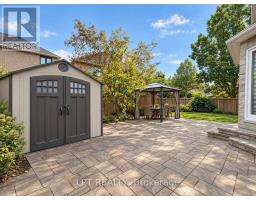
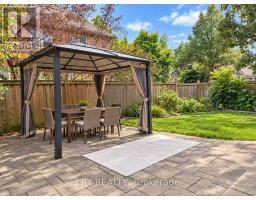
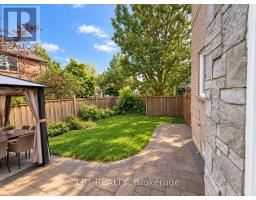
Welcome To This Beautifully Upgraded 4+1 Bedroom, 5-Bathroom Detached Home, Ideally Situated On A Premium Pie-Shaped Corner Lot In The Highly Sought-After Berczy Community. Offering Over 2,700 Sq. Ft. Above Grade Plus A Professionally Finished Basement, This Spacious Family Home Features Hardwood And Ceramic Flooring, An Elegant Maple Staircase, A Bright And Functional Kitchen With Backsplash, Generously Sized Principal Rooms And Convenient Main-Floor Laundry. The Finished Basement Provides Additional Living Space With A Recreation Room, Bedroom, Full Bathroom, Dry Bar And Built-In Sound System-Perfect For Entertaining, Guests Or Extended Family. Enjoy An Interlocked Driveway And A Landscaped Backyard, With Windows Updated In 2020. Ideally Located Near Top-Ranked Castlemore Public School And Pierre Elliott Trudeau High School, Parks, Angus Glen Community Centre, Shopping, Transit And Everyday Amenities. A Wonderful Family Home In One Of Markham's Most Desirable Communities! (id:63381)
Property Details
| MLS® Number | N13800570 |
| Property Type | Single Family |
| Neigbourhood | Berczy Village |
| Community Name | Berczy |
| Amenities Near By | Park, Public Transit, Schools |
| Parking Space Total | 5 |
Building
| Bathroom Total | 5 |
| Bedrooms Above Ground | 4 |
| Bedrooms Below Ground | 1 |
| Bedrooms Total | 5 |
| Basement Development | Finished |
| Basement Type | N/a (finished) |
| Construction Style Attachment | Detached |
| Cooling Type | Central Air Conditioning |
| Exterior Finish | Brick |
| Fireplace Present | Yes |
| Flooring Type | Hardwood, Laminate, Ceramic, Carpeted |
| Foundation Type | Concrete |
| Half Bath Total | 1 |
| Heating Fuel | Natural Gas |
| Heating Type | Forced Air |
| Stories Total | 2 |
| Size Interior | 2,500 - 3,000 Sqft |
| Type | House |
| Utility Water | Municipal Water |
Parking
| Attached Garage | |
| Garage |
Land
| Acreage | No |
| Fence Type | Fenced Yard |
| Land Amenities | Park, Public Transit, Schools |
| Sewer | Sanitary Sewer |
| Size Depth | 80 Ft ,4 In |
| Size Frontage | 60 Ft ,6 In |
| Size Irregular | 60.5 X 80.4 Ft |
| Size Total Text | 60.5 X 80.4 Ft |
| Zoning Description | Residential |
Rooms
| Level | Type | Length | Width | Dimensions |
|---|---|---|---|---|
| Second Level | Primary Bedroom | 6.3 m | 4.58 m | 6.3 m x 4.58 m |
| Second Level | Bedroom 2 | 4.14 m | 3.89 m | 4.14 m x 3.89 m |
| Second Level | Bedroom 3 | 4.6 m | 3.63 m | 4.6 m x 3.63 m |
| Second Level | Bedroom 4 | 5.15 m | 4.23 m | 5.15 m x 4.23 m |
| Basement | Recreational, Games Room | 4.53 m | 4.13 m | 4.53 m x 4.13 m |
| Basement | Bedroom | 6.5 m | 5.49 m | 6.5 m x 5.49 m |
| Ground Level | Living Room | 7.34 m | 3.63 m | 7.34 m x 3.63 m |
| Ground Level | Dining Room | 7.34 m | 3.63 m | 7.34 m x 3.63 m |
| Ground Level | Pantry | 2.46 m | 1.53 m | 2.46 m x 1.53 m |
| Ground Level | Kitchen | 3.83 m | 2.62 m | 3.83 m x 2.62 m |
| Ground Level | Eating Area | 4.36 m | 3.6 m | 4.36 m x 3.6 m |
| Ground Level | Family Room | 4.24 m | 4.18 m | 4.24 m x 4.18 m |
Contact Us
Contact us for more information

The trademarks REALTOR®, REALTORS®, and the REALTOR® logo are controlled by The Canadian Real Estate Association (CREA) and identify real estate professionals who are members of CREA. The trademarks MLS®, Multiple Listing Service® and the associated logos are owned by The Canadian Real Estate Association (CREA) and identify the quality of services provided by real estate professionals who are members of CREA. The trademark DDF® is owned by The Canadian Real Estate Association (CREA) and identifies CREA's Data Distribution Facility (DDF®)
September 18 2026 04:56:37
Toronto Regional Real Estate Board
Lpt Realty