
54 - 169 Tom Taylor Crescent Newmarket, Ontario L3X 3E9
$759,900
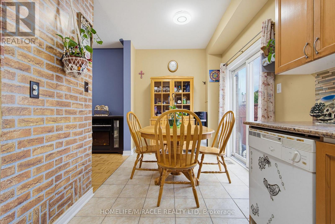
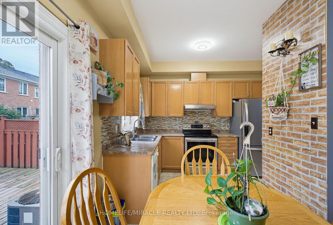
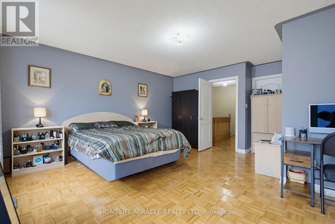
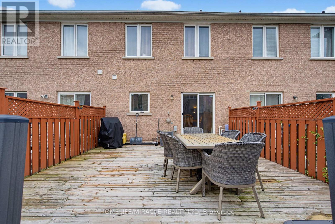
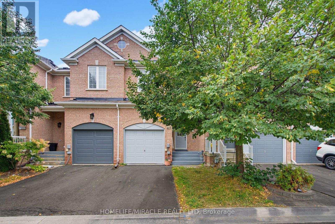
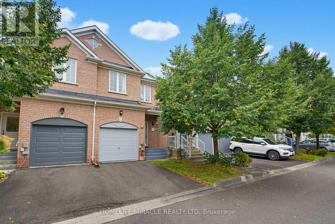
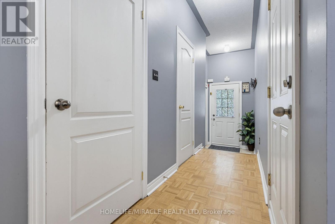
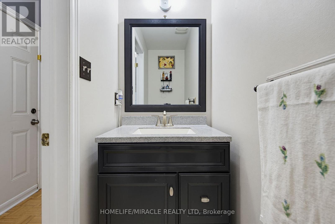
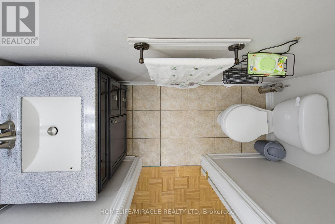
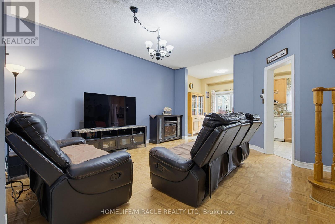
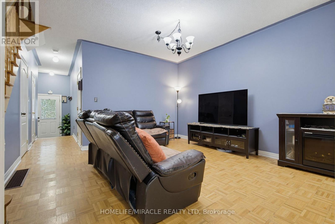
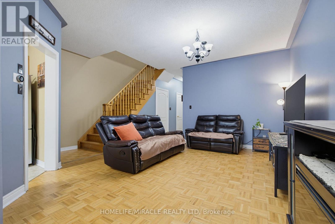
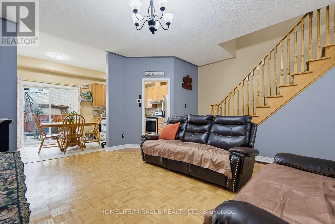
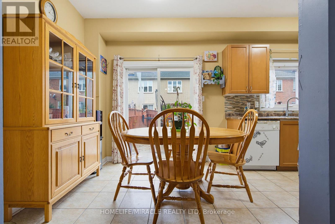
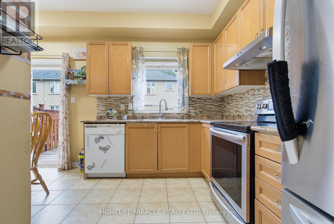
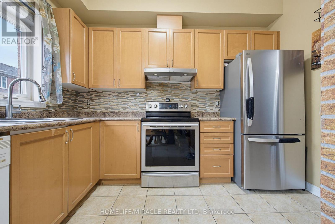
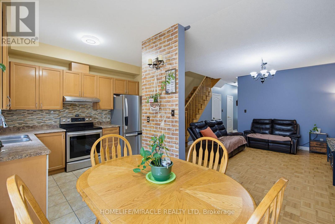
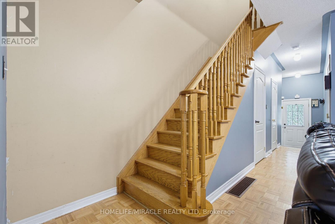
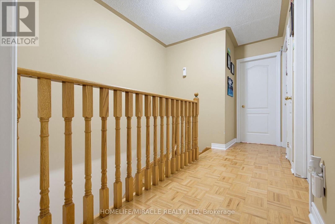
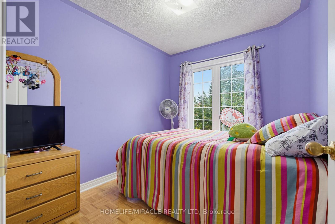
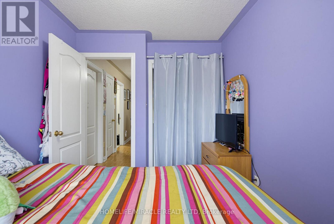
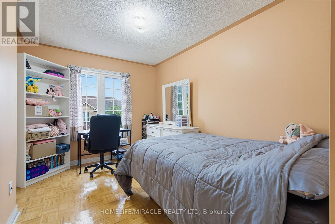
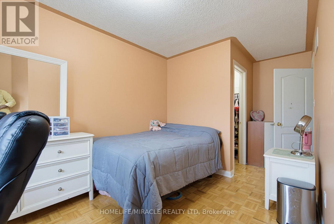
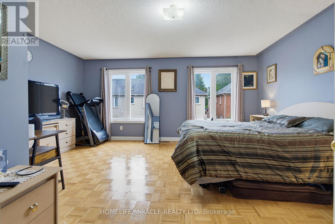
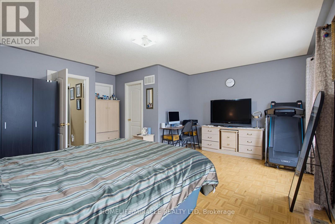
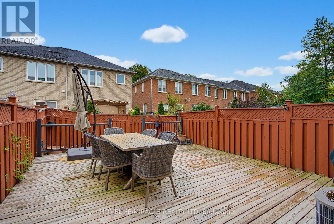
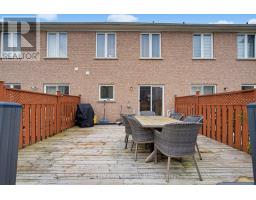
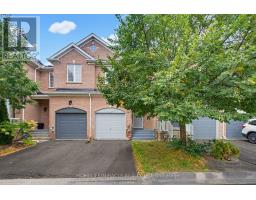
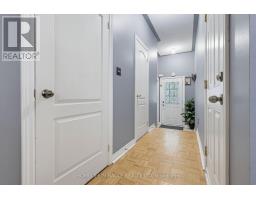
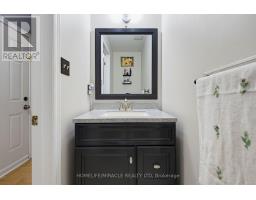
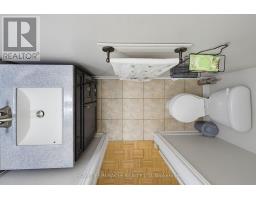
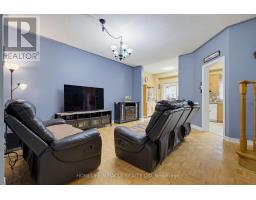
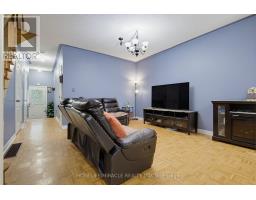
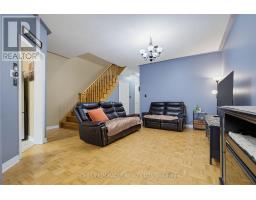
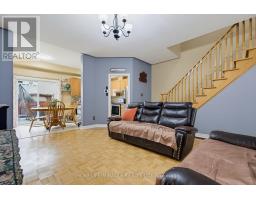
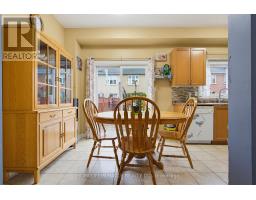
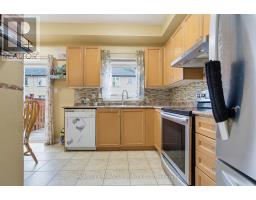
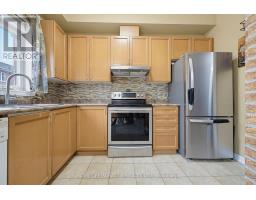
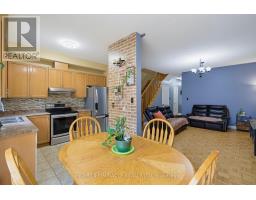
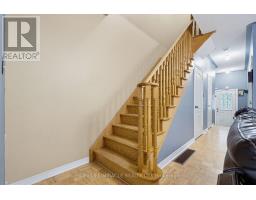
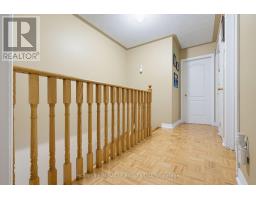
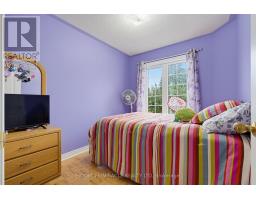
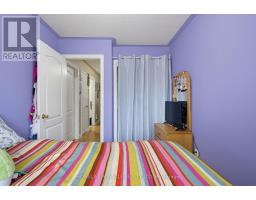
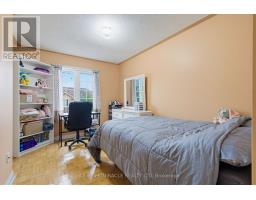
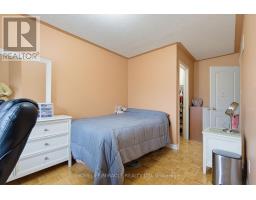
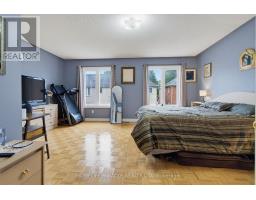
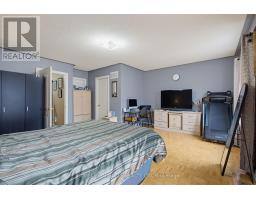
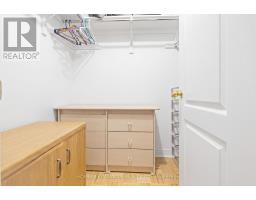
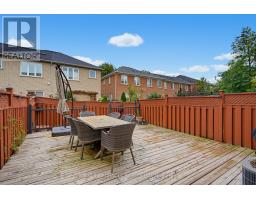
Welcome to 169 Tom Taylor Drive, a wonderful opportunity to own a beautiful home in one of Newmarket's sought-after family-friendly communities. This inviting residence offers a practical and spacious layout designed for comfortable everyday living, entertaining and growing families. Step inside to a welcoming main level featuring generous rooms and an abundance of natural light. The thoughtfully designed floor plan provides excellent flow, creating a warm and functional space for both relaxed evenings and entertaining guests. The kitchen offers ample cabinetry and workspace, making it a comfortable hub for family meals and gatherings. Upstairs, well-proportioned bedrooms provide plenty of space for the entire family. Enjoy the convenience of a private outdoor space perfect for morning coffee, summer barbecues and family gatherings. The property also offers excellent potential for those looking to personalize and make the home their own. Located in a desirable Newmarket neighbourhood, this home is close to parks, schools, shopping, restaurants, recreation and everyday amenities. Easy access to major roads and transit makes commuting throughout York Region and the GTA convenient, while the surrounding community provides an excellent balance of convenience and residential charm. Whether you are a first-time buyer, growing family, downsizer or investor, this presents an opportunity to own a home in a well-established Newmarket community. (id:63381)
Property Details
| MLS® Number | N13806492 |
| Property Type | Single Family |
| Community Name | Summerhill Estates |
| Amenities Near By | Hospital, Park, Place Of Worship, Schools |
| Community Features | Community Centre |
| Equipment Type | Water Heater, Water Heater - Tankless, Water Softener |
| Parking Space Total | 2 |
| Rental Equipment Type | Water Heater, Water Heater - Tankless, Water Softener |
Building
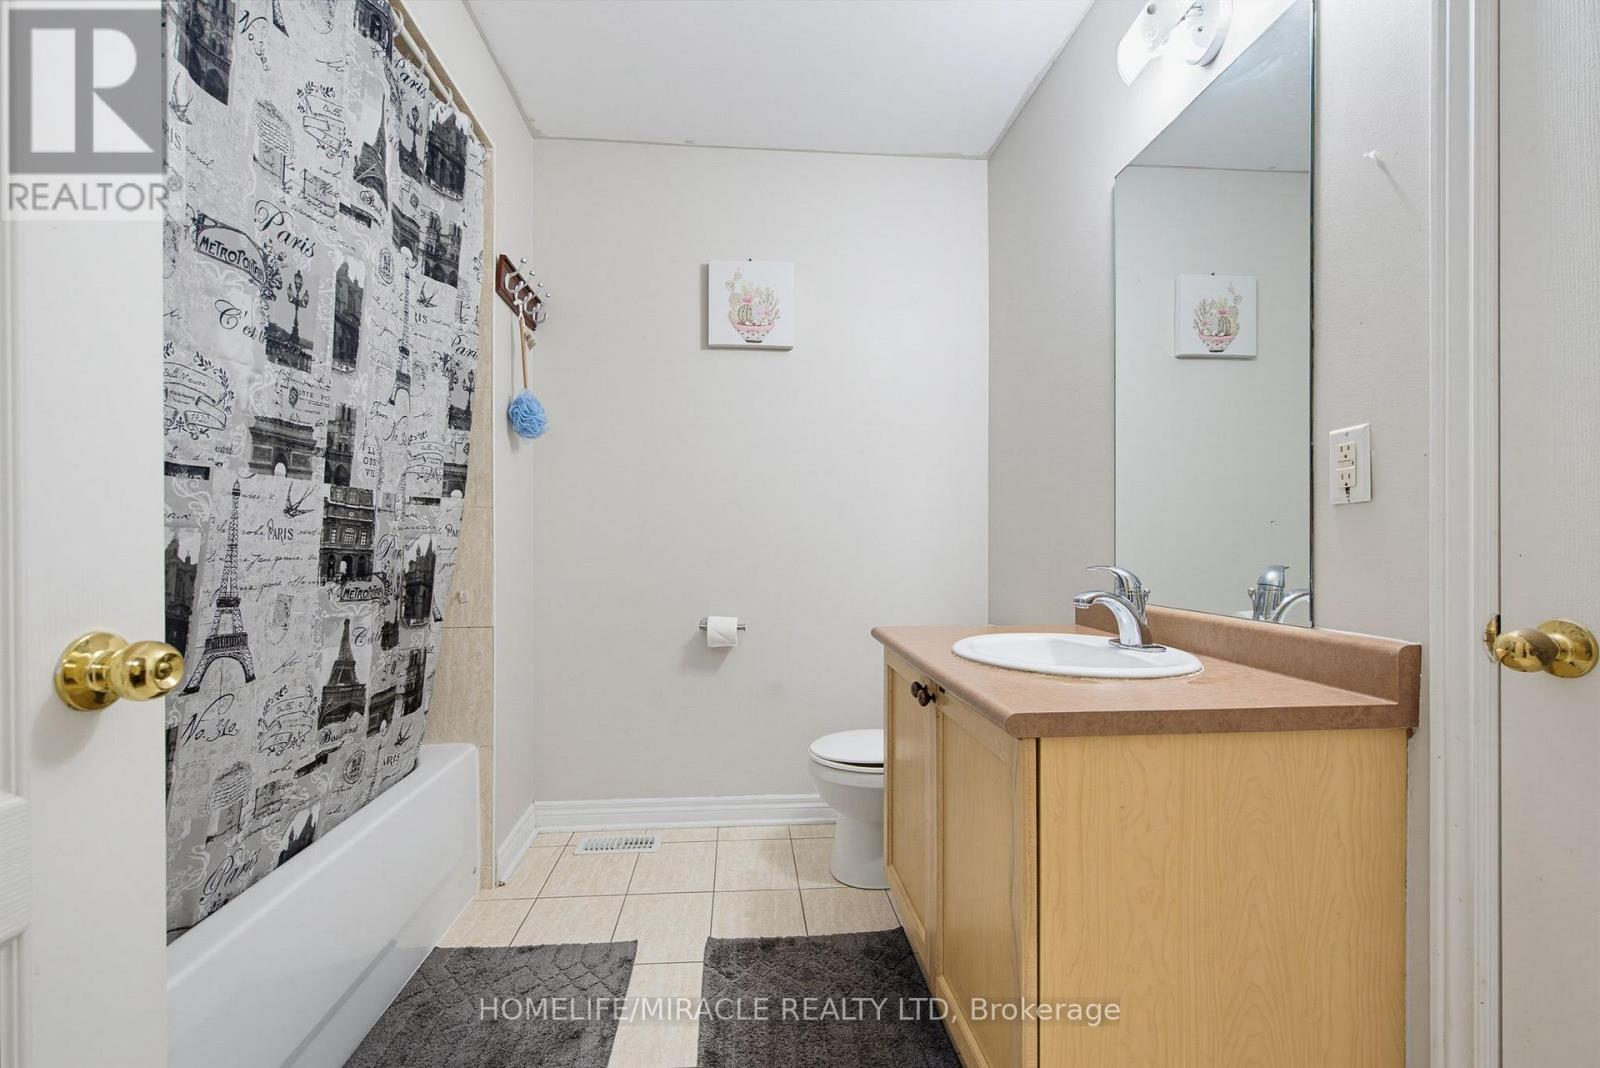
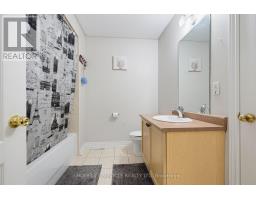
| Bathroom Total | 2 |
| Bedrooms Above Ground | 3 |
| Bedrooms Total | 3 |
| Appliances | Dishwasher, Dryer, Stove, Washer, Refrigerator |
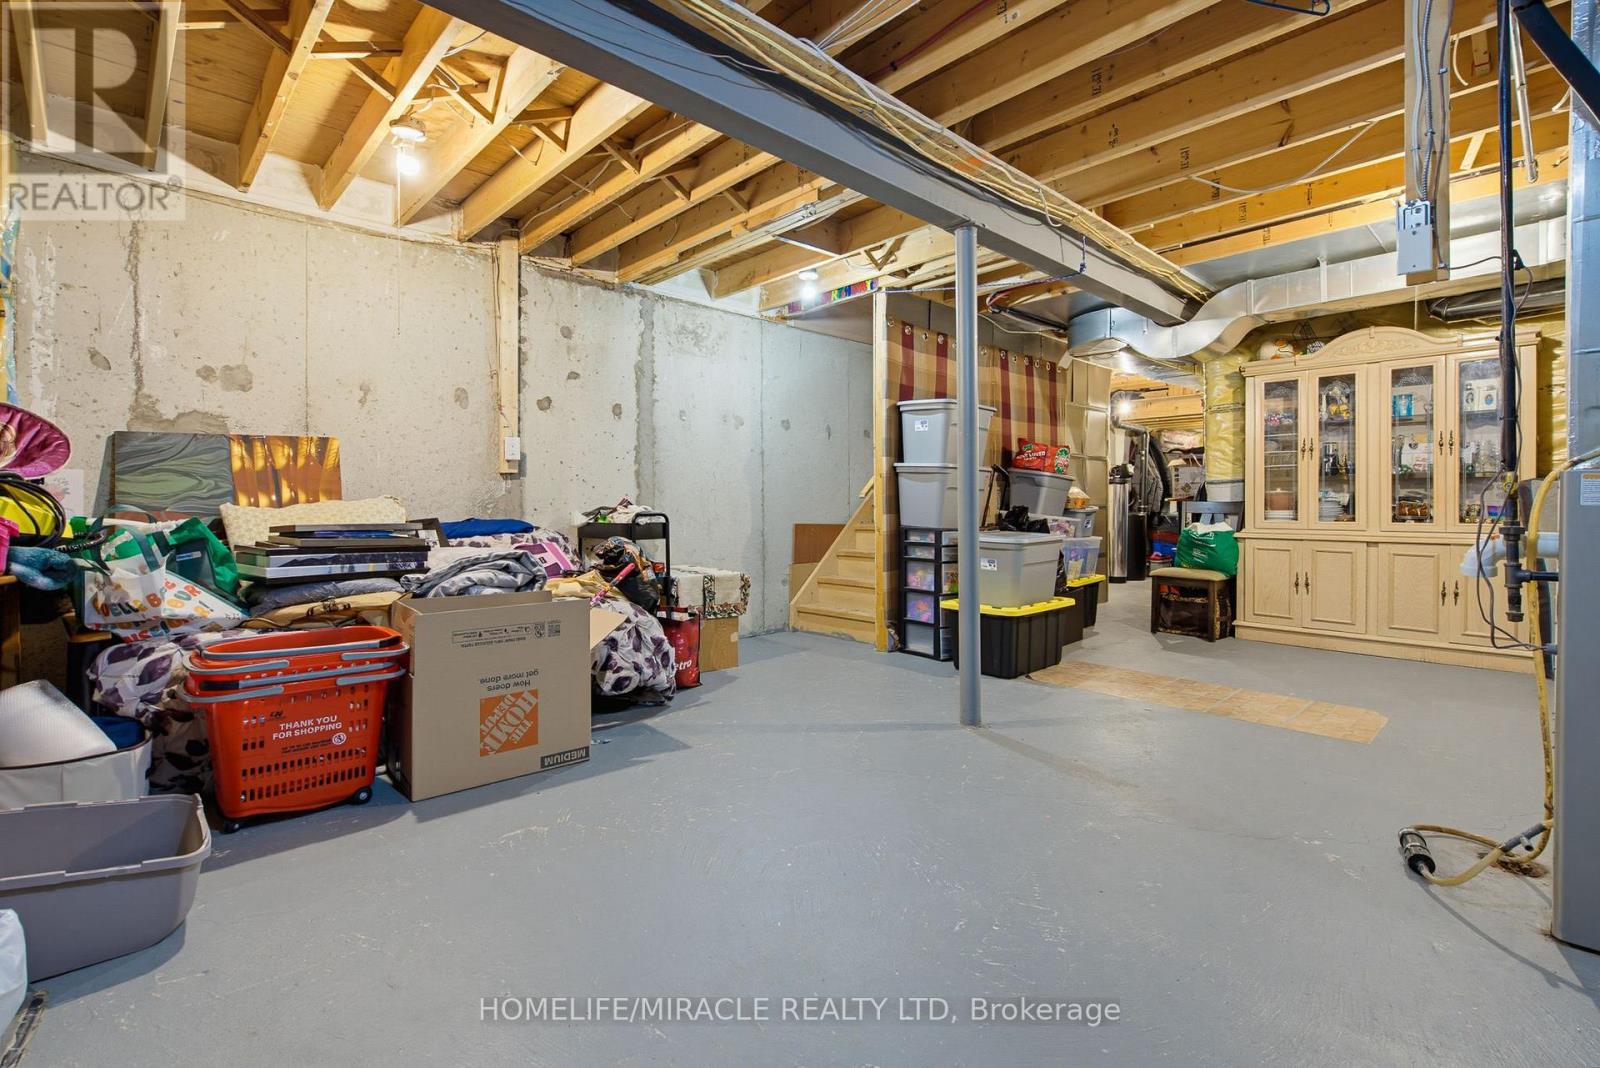
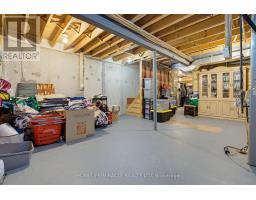
| Basement Development | Unfinished |
| Basement Type | N/a (unfinished) |
| Construction Style Attachment | Attached |
| Cooling Type | Central Air Conditioning |
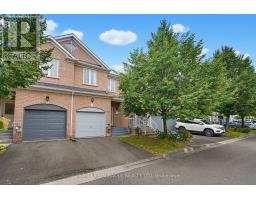
| Exterior Finish | Brick |
| Flooring Type | Tile |
| Foundation Type | Poured Concrete |
| Half Bath Total | 1 |
| Heating Fuel | Natural Gas |
| Heating Type | Forced Air |
| Stories Total | 2 |
| Size Interior | 1,100 - 1,500 Sqft |
| Type | Row / Townhouse |
| Utility Water | Municipal Water |
Parking
| Garage |
Land
| Acreage | No |
| Land Amenities | Hospital, Park, Place Of Worship, Schools |
| Sewer | Sanitary Sewer |
| Size Depth | 95 Ft ,10 In |
| Size Frontage | 18 Ft ,1 In |
| Size Irregular | 18.1 X 95.9 Ft |
| Size Total Text | 18.1 X 95.9 Ft |
Rooms
| Level | Type | Length | Width | Dimensions |
|---|---|---|---|---|
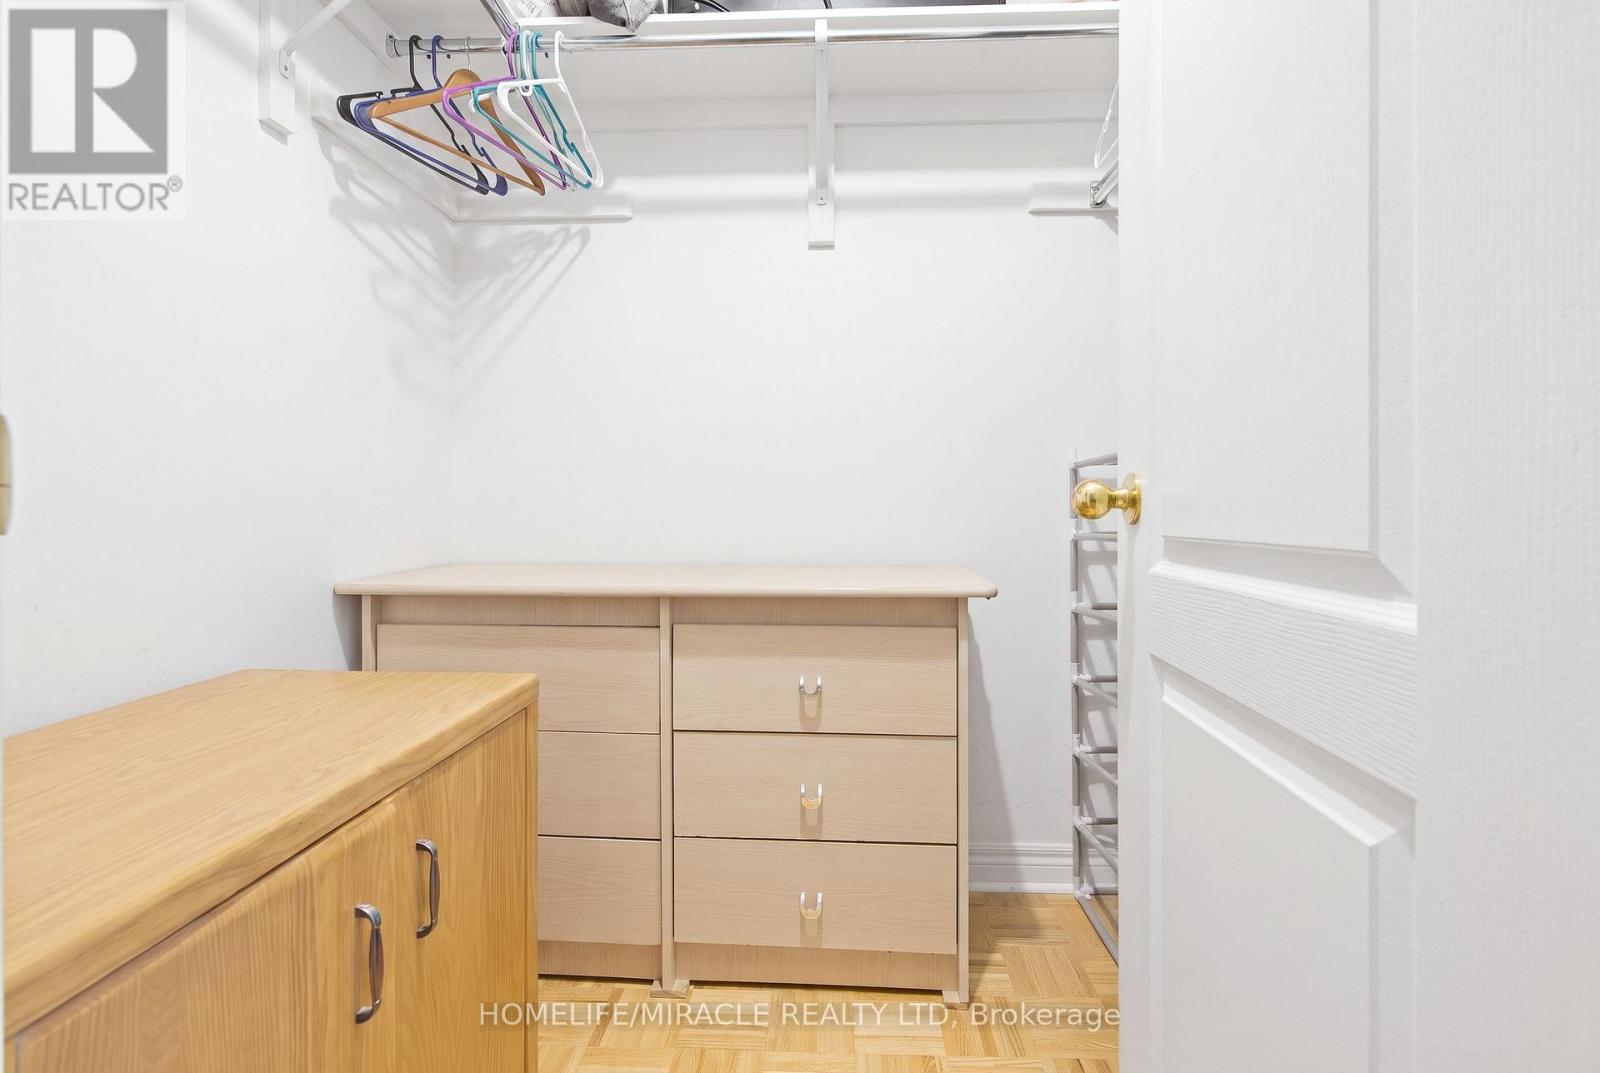
| Second Level | Primary Bedroom | 5.19 m | 5.12 m | 5.19 m x 5.12 m |
| Second Level | Bedroom 2 | 2.89 m | 5.39 m | 2.89 m x 5.39 m |
| Second Level | Bedroom 3 | 2.69 m | 4.37 m | 2.69 m x 4.37 m |
| Main Level | Living Room | 5.23 m | 4.73 m | 5.23 m x 4.73 m |
| Main Level | Dining Room | 5.23 m | 4.73 m | 5.23 m x 4.73 m |
| Main Level | Kitchen | 2.73 m | 3.3 m | 2.73 m x 3.3 m |
| Main Level | Eating Area | 2.5 m | 2.25 m | 2.5 m x 2.25 m |
Utilities
| Cable | Installed |
| Electricity | Installed |
| Sewer | Installed |
Contact Us
Contact us for more information

The trademarks REALTOR®, REALTORS®, and the REALTOR® logo are controlled by The Canadian Real Estate Association (CREA) and identify real estate professionals who are members of CREA. The trademarks MLS®, Multiple Listing Service® and the associated logos are owned by The Canadian Real Estate Association (CREA) and identify the quality of services provided by real estate professionals who are members of CREA. The trademark DDF® is owned by The Canadian Real Estate Association (CREA) and identifies CREA's Data Distribution Facility (DDF®)
September 19 2026 09:02:46
Toronto Regional Real Estate Board
Homelife/miracle Realty Ltd