
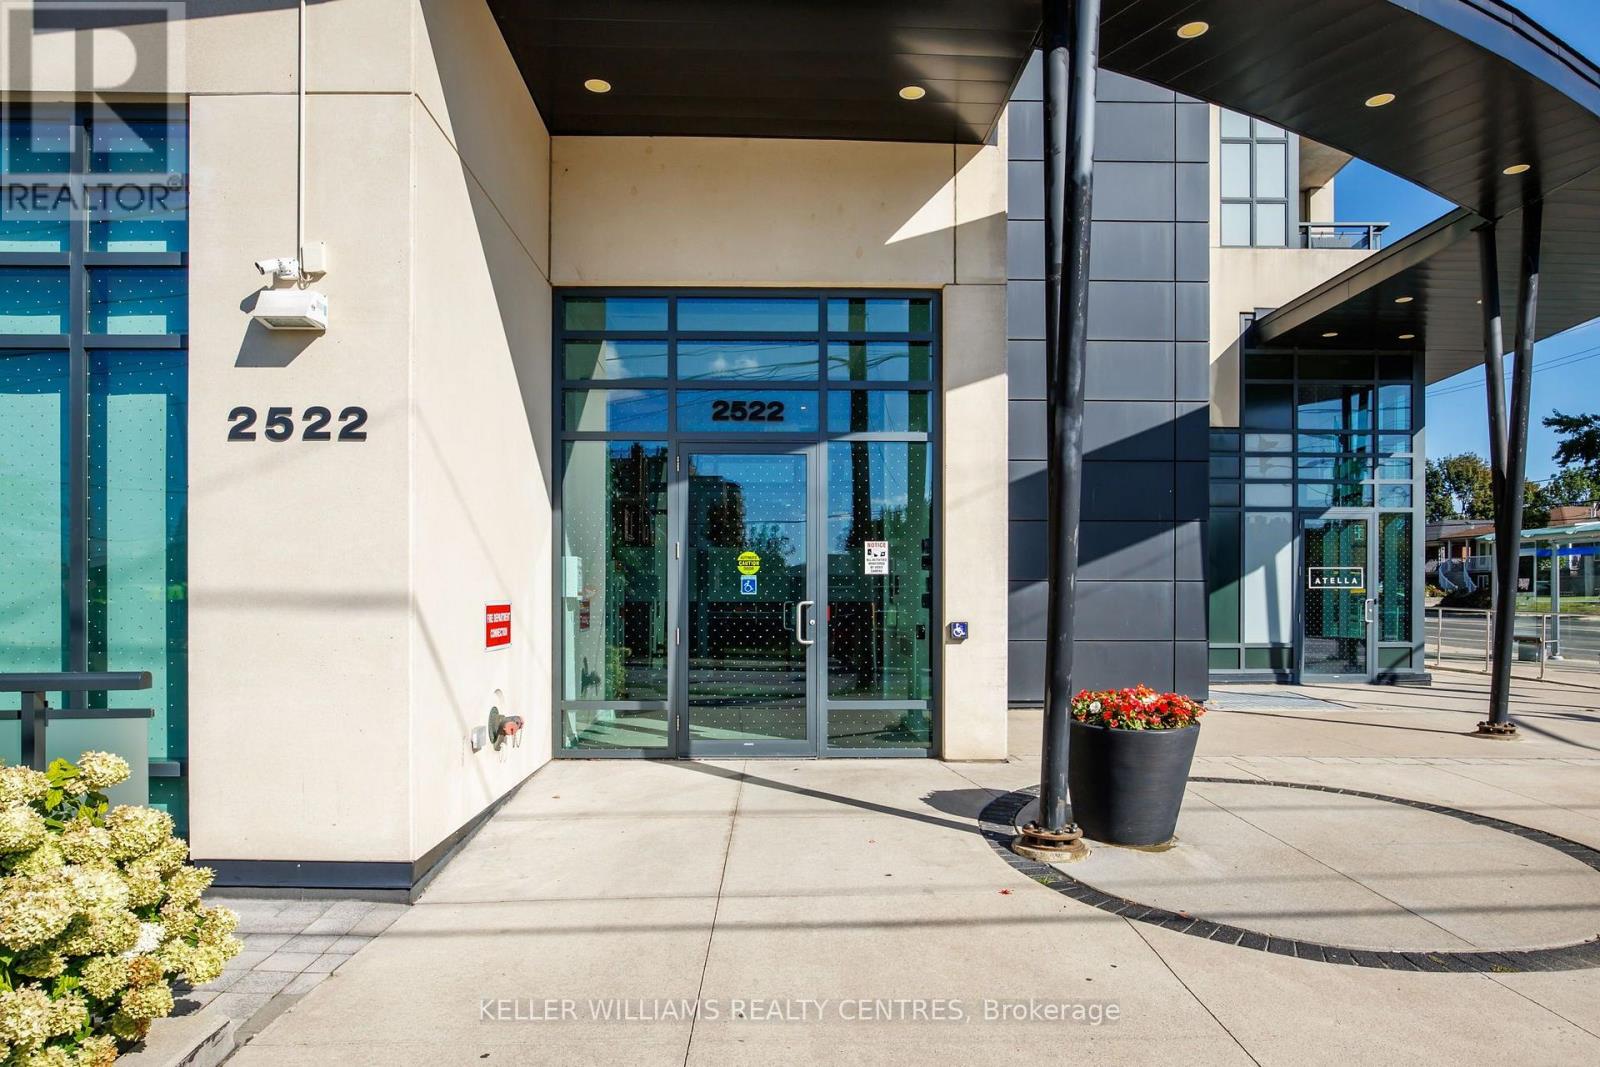
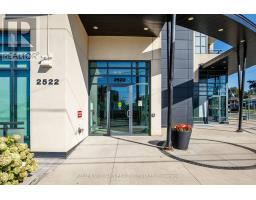
410 - 2522 Keele Street Toronto, Ontario M6L 0A2
$529,999Maintenance, Heat, Common Area Maintenance, Insurance, Cable TV
$649.77 Monthly
Maintenance, Heat, Common Area Maintenance, Insurance, Cable TV
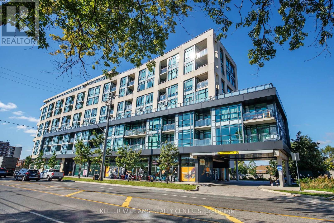
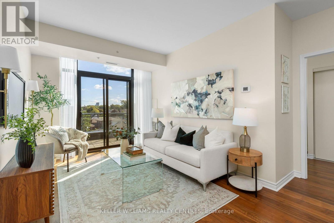
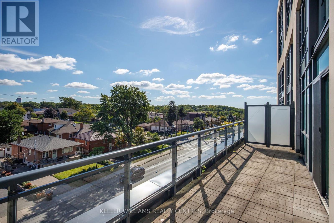
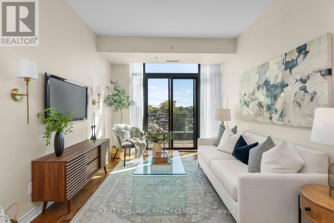
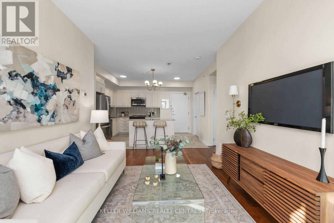
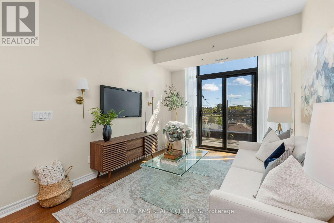
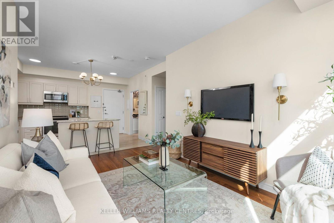
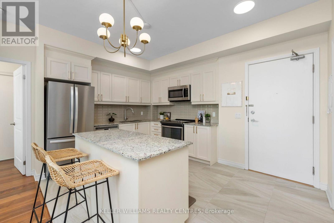
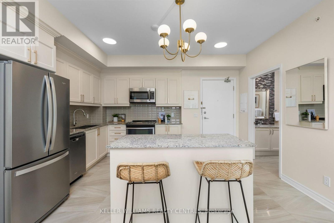
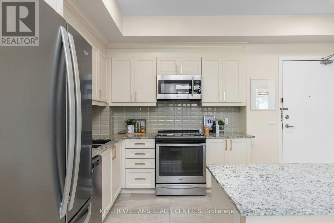
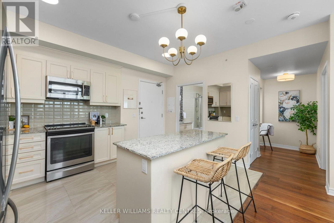
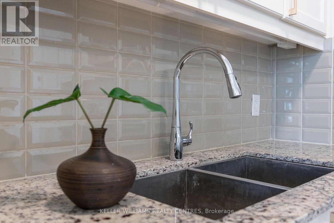
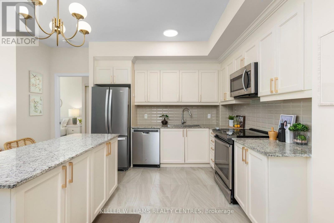
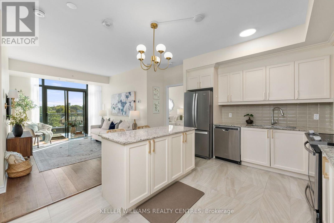
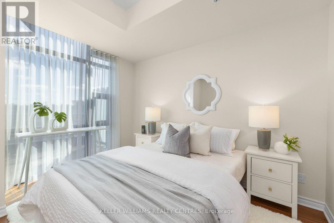
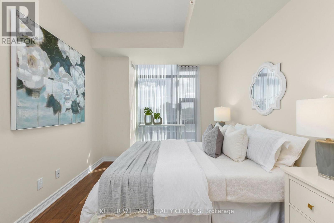
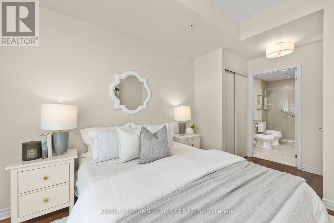
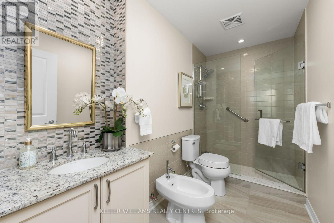
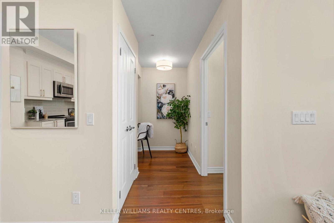
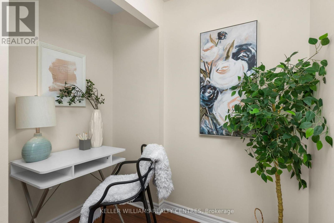
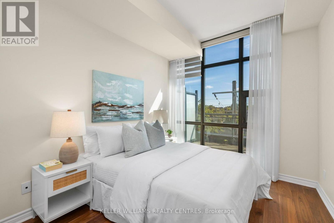
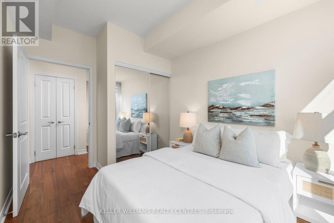
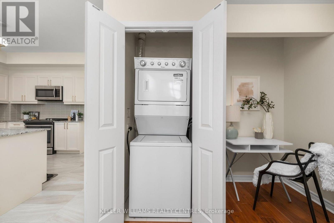
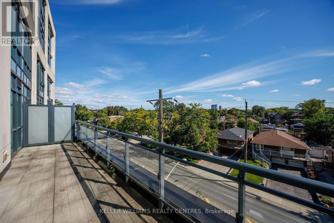
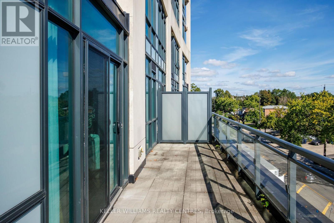
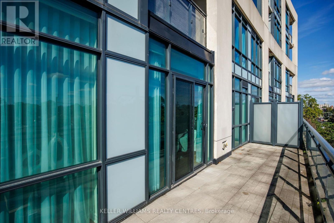
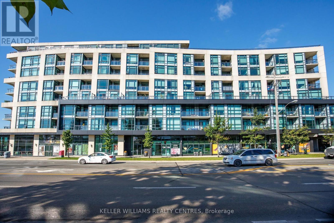
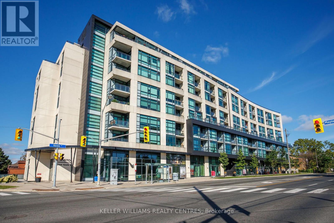
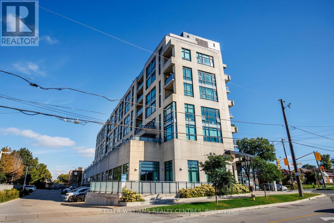
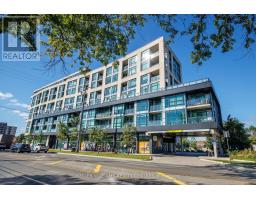
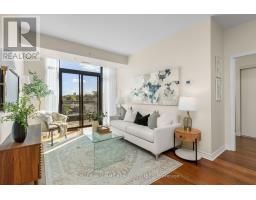
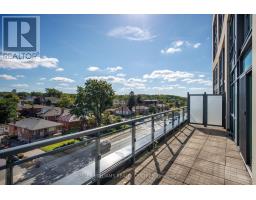
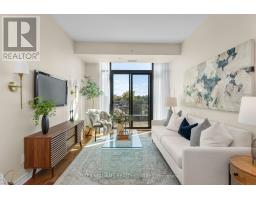
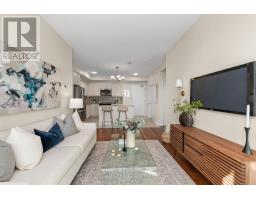
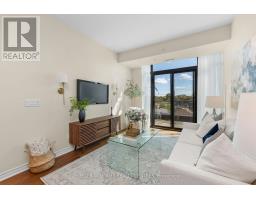
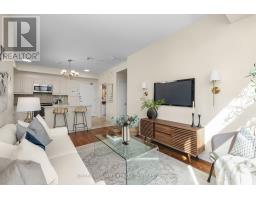
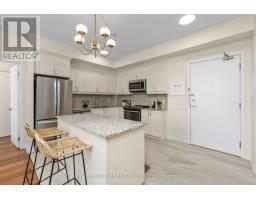
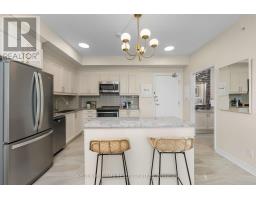
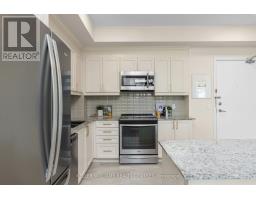
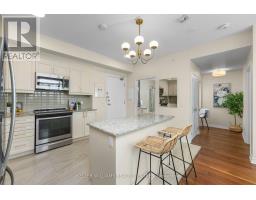
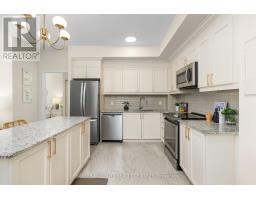
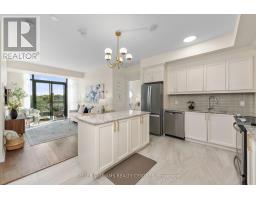
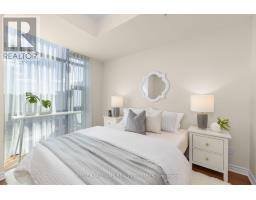
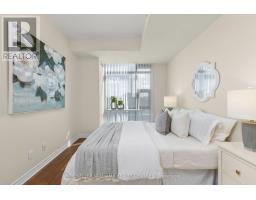
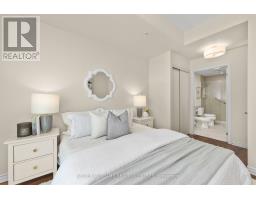
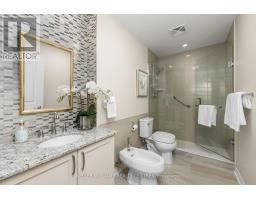
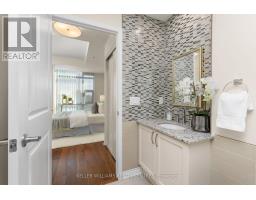
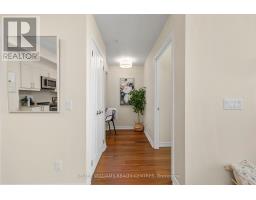
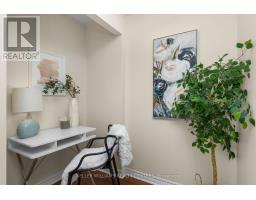
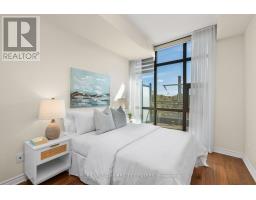
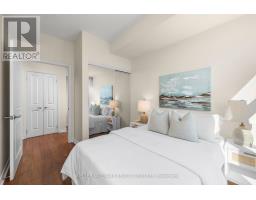
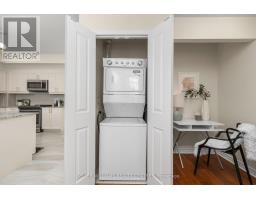
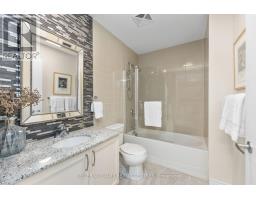
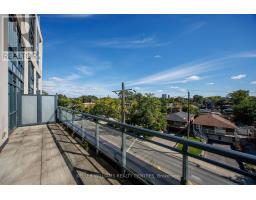
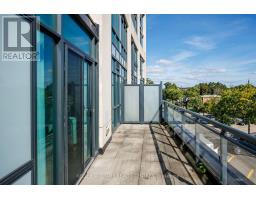
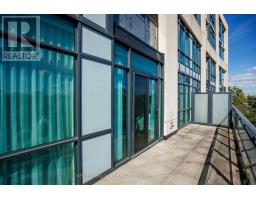
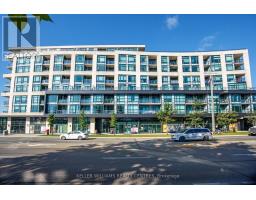
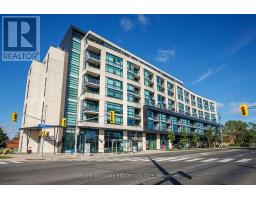
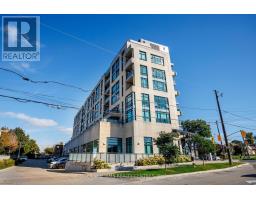
$649.77 MonthlyWelcome to 2522 Keele Street #410 - a beautifully maintained 2-bedroom + den featuring a show-stopping oversized terrace that's a dream come true for homebodies and entertainers alike.Bright and east-facing, this sun-drenched suite features floor-to-ceiling windows, smooth 9' ceilings, ceramic and laminate flooring throughout, and a spacious, functional layout. The modern kitchen offers full-sized stainless steel appliances, gorgeous granite countertops and solid-core cabinetry. Custom roller blinds, designer lighting and a fresh coat of paint complete the space.Includes 1 underground parking space and storage locker. Set in a well-maintained, no-frills building in a convenient location with easy access to transit, Highway 401, Yorkdale Shopping Centre, schools, parks, everyday shopping and dining. Meticulously cared for, move-in ready, and highlighted by an incredible private outdoor space that truly sets this suite apart. (id:63381)
Property Details
| MLS® Number | W13812020 |
| Property Type | Single Family |
| Neigbourhood | Junction Area |
| Community Name | Maple Leaf |
| Community Features | Pets Allowed With Restrictions |
| Features | Elevator, Carpet Free |
| Parking Space Total | 1 |
Building
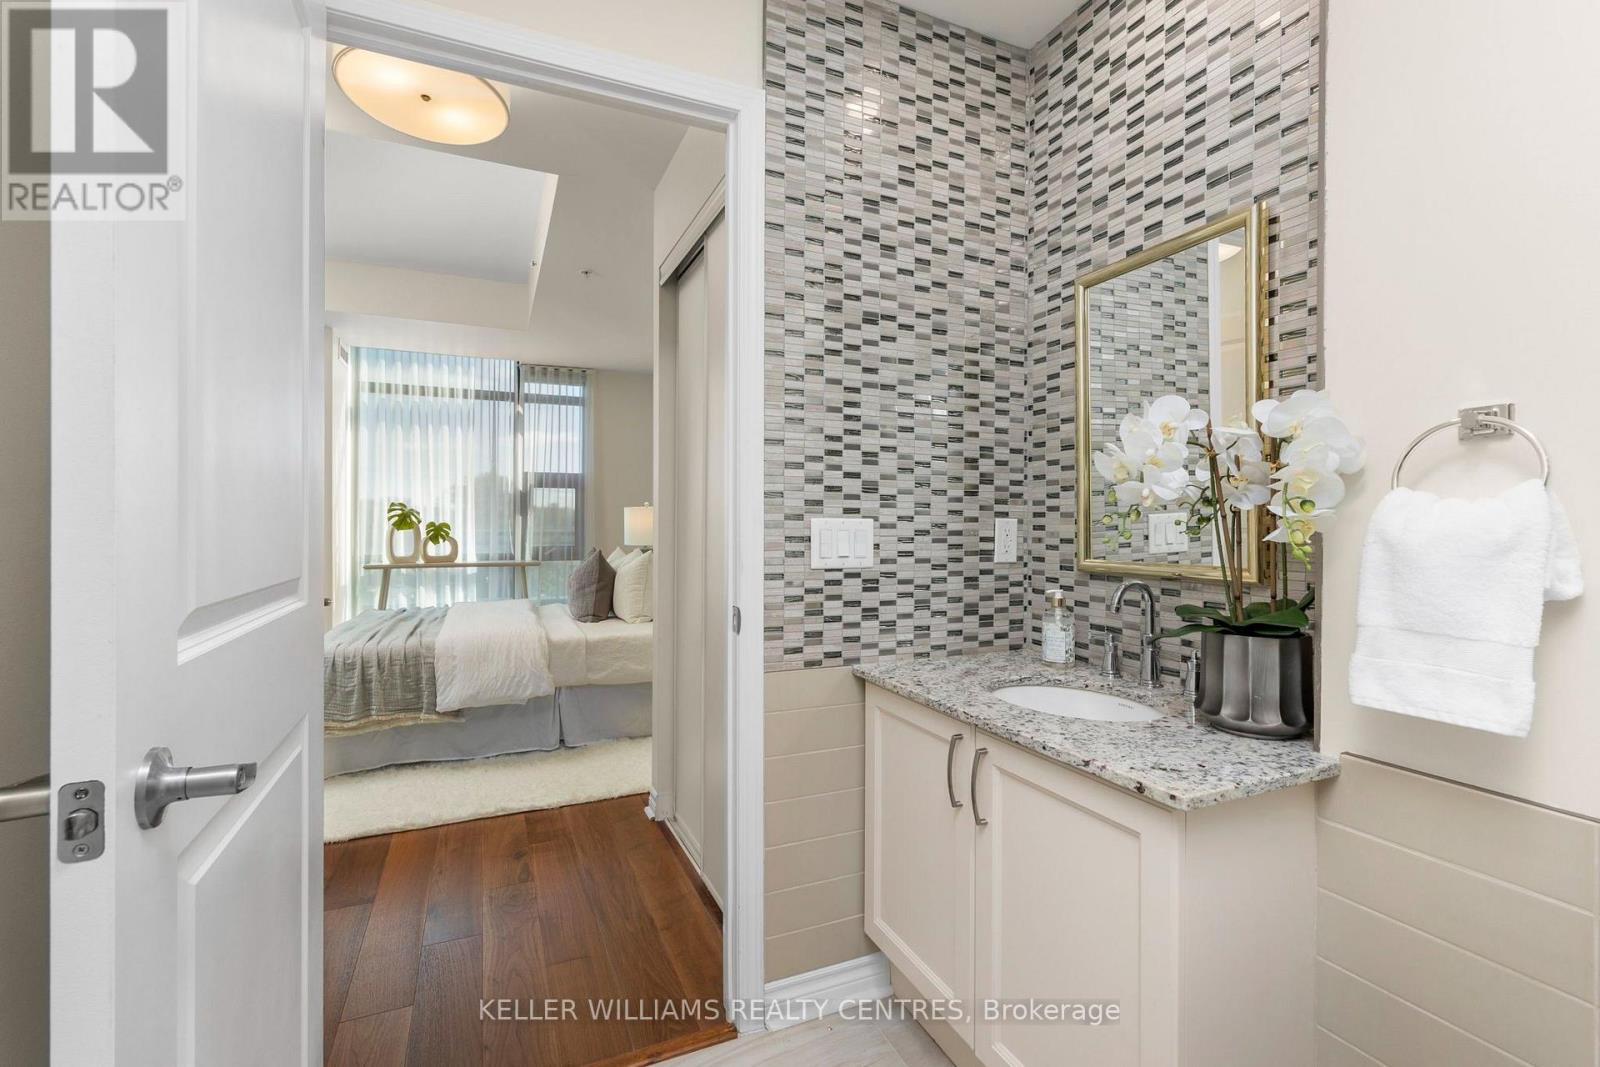
| Bathroom Total | 2 |
| Bedrooms Above Ground | 2 |
| Bedrooms Below Ground | 1 |
| Bedrooms Total | 3 |
| Age | 6 To 10 Years |
| Amenities | Exercise Centre, Party Room, Visitor Parking, Separate Electricity Meters, Storage - Locker |
| Appliances | Dishwasher, Dryer, Microwave, Range, Washer, Refrigerator |
| Basement Type | None |
| Cooling Type | Central Air Conditioning |
| Fire Protection | Alarm System, Smoke Detectors |
| Flooring Type | Laminate, Porcelain Tile |
| Heating Fuel | Natural Gas |
| Heating Type | Forced Air |
| Size Interior | 800 - 899 Sqft |
| Type | Apartment |
Parking
| Underground | |
| Garage |
Land
| Acreage | No |
Rooms
| Level | Type | Length | Width | Dimensions |
|---|---|---|---|---|
| Flat | Living Room | 2.95 m | 3.68 m | 2.95 m x 3.68 m |
| Flat | Dining Room | 4.34 m | 4.32 m | 4.34 m x 4.32 m |
| Flat | Kitchen | 4.34 m | 4.32 m | 4.34 m x 4.32 m |
| Flat | Primary Bedroom | 2.85 m | 4.72 m | 2.85 m x 4.72 m |
| Flat | Bedroom 2 | 2.77 m | 3.84 m | 2.77 m x 3.84 m |
| Flat | Den | 2.69 m | 2.06 m | 2.69 m x 2.06 m |
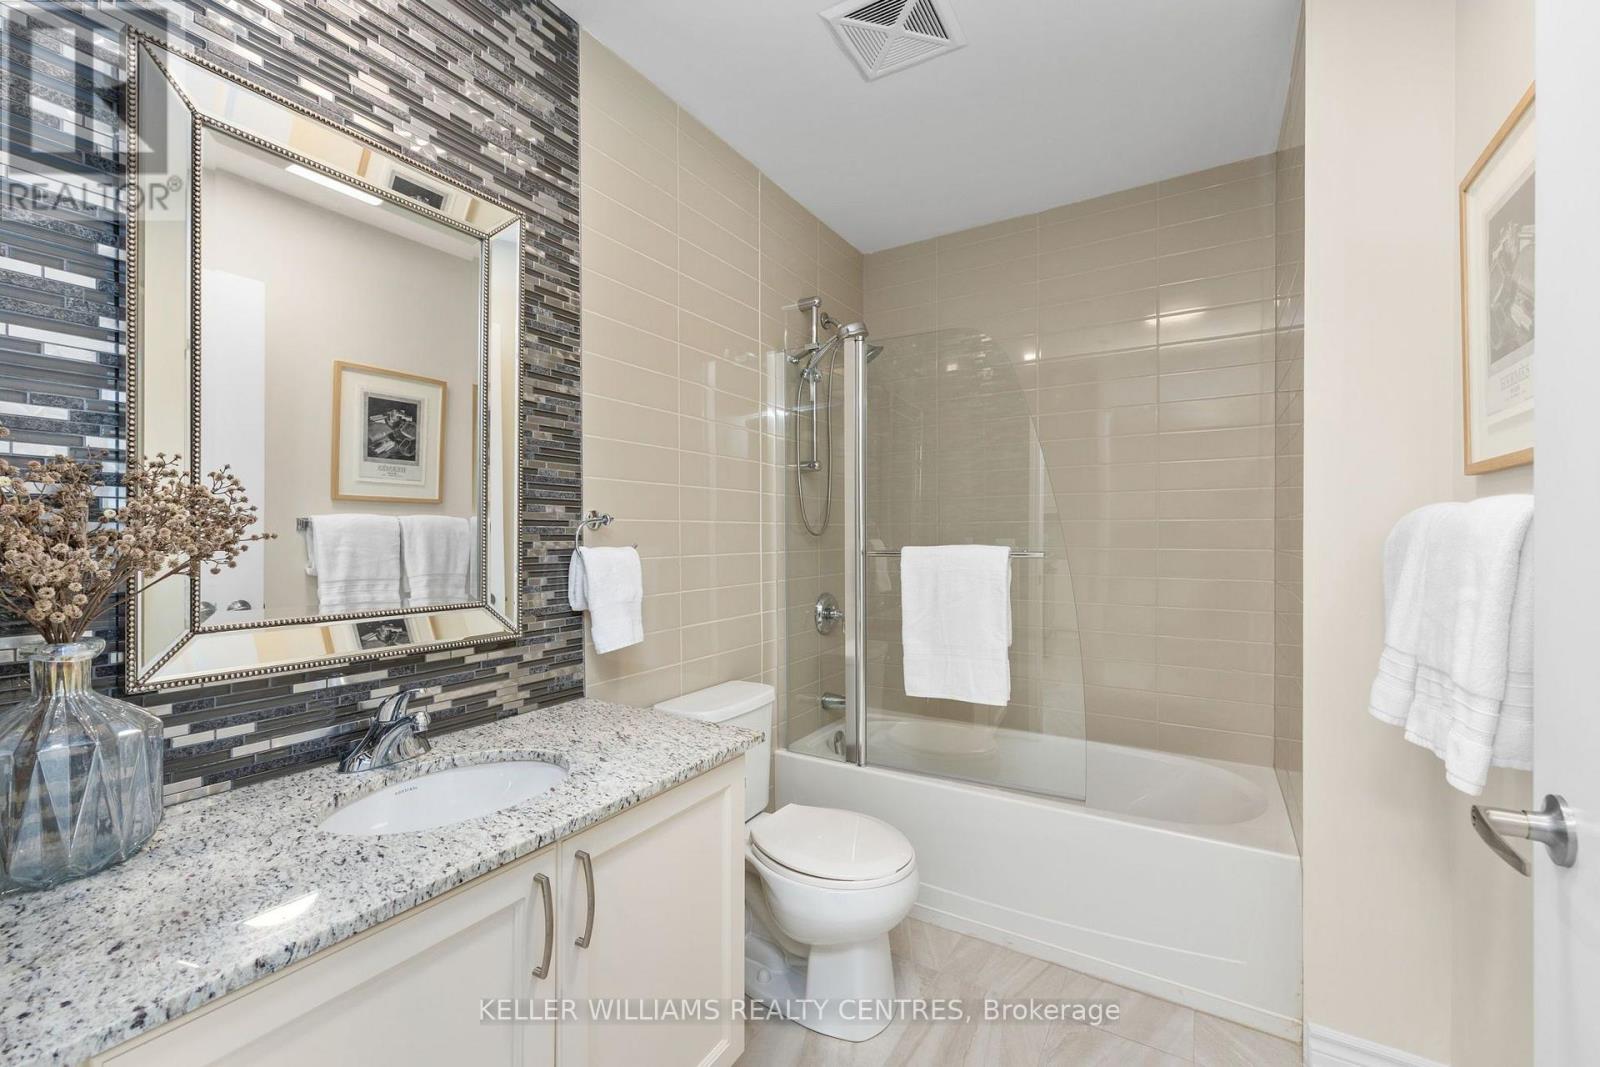
| Flat | Bathroom | 1.65 m | 3.15 m | 1.65 m x 3.15 m |
| Flat | Bathroom | 1.98 m | 1.65 m | 1.98 m x 1.65 m |
Contact Us
Contact us for more information

The trademarks REALTOR®, REALTORS®, and the REALTOR® logo are controlled by The Canadian Real Estate Association (CREA) and identify real estate professionals who are members of CREA. The trademarks MLS®, Multiple Listing Service® and the associated logos are owned by The Canadian Real Estate Association (CREA) and identify the quality of services provided by real estate professionals who are members of CREA. The trademark DDF® is owned by The Canadian Real Estate Association (CREA) and identifies CREA's Data Distribution Facility (DDF®)
September 22 2026 04:35:34
Toronto Regional Real Estate Board
Keller Williams Realty Centres