
40 Rosemary Lane Georgina, Ontario L0E 1N0
$819,000
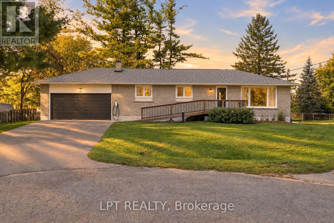
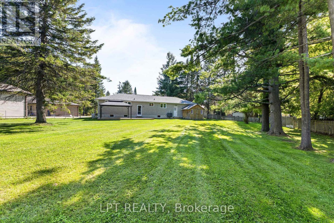
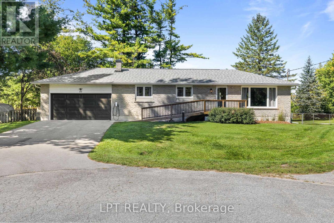
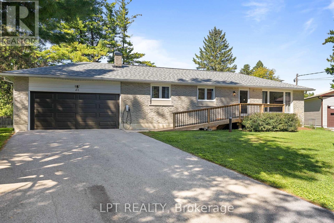
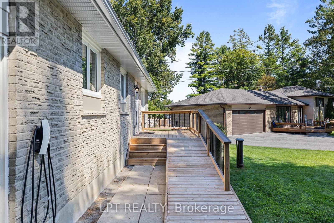
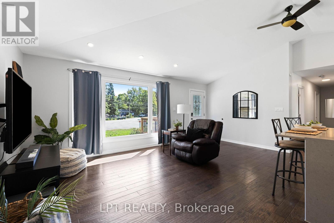
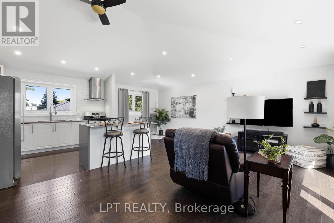
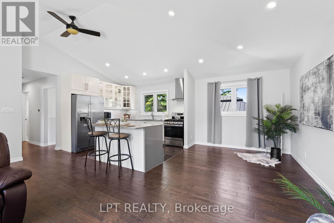
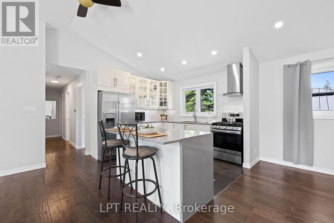
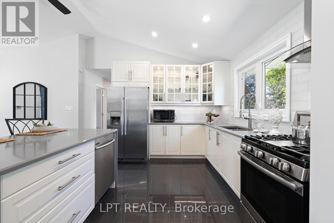
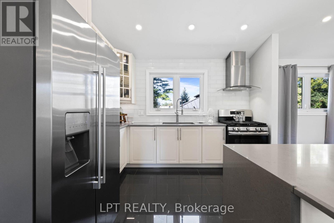
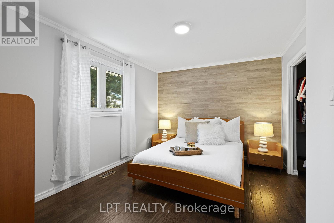
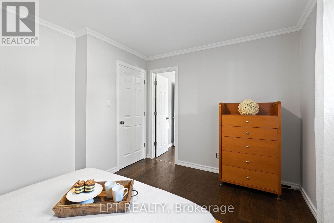
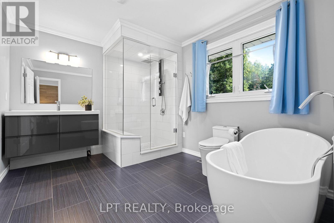
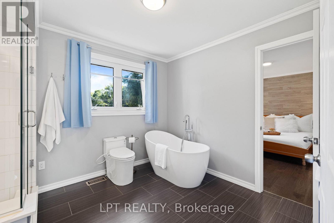
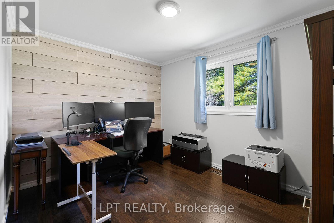
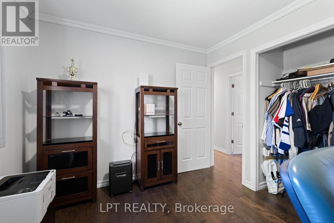
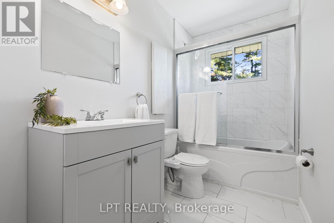
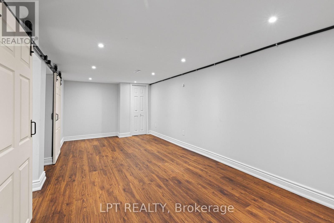
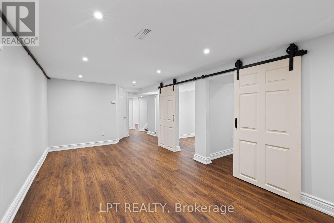
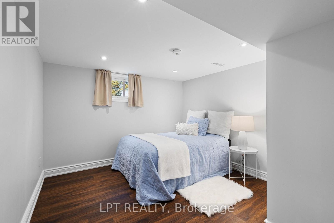
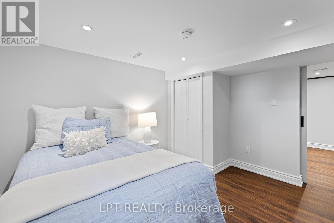
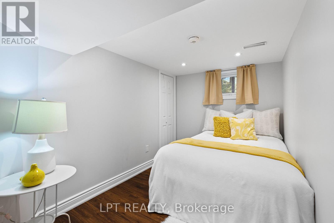
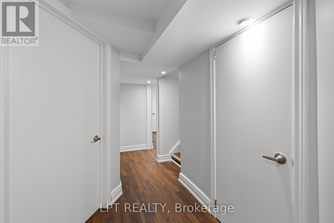
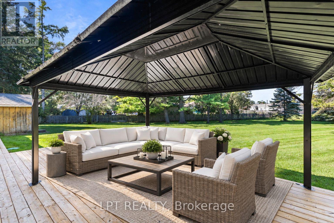
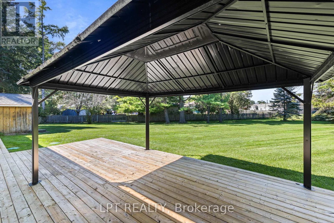
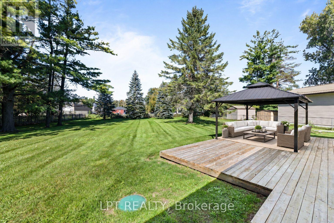
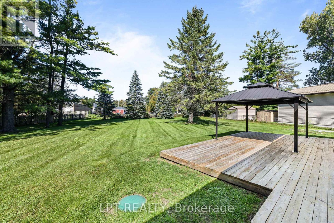
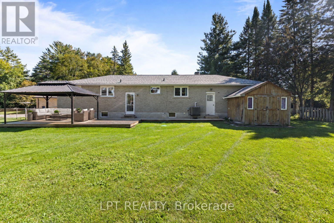
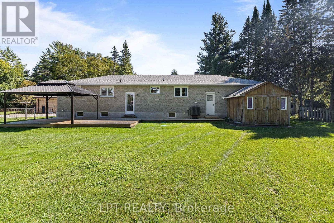
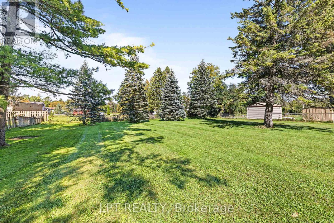
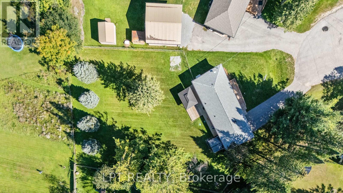
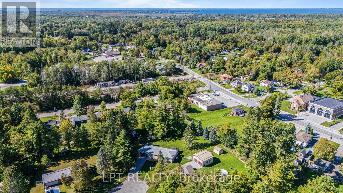
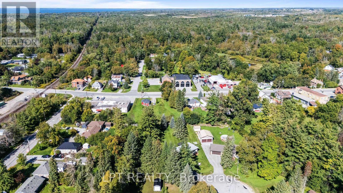
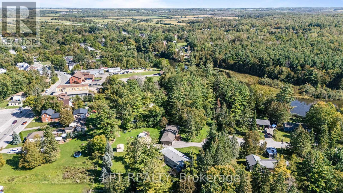
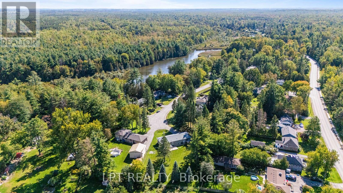
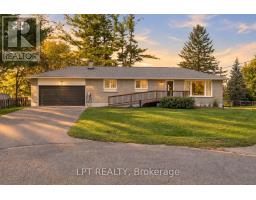
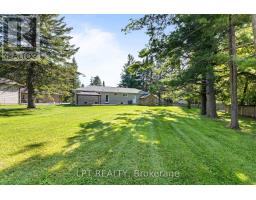
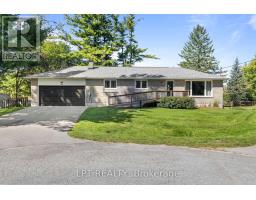
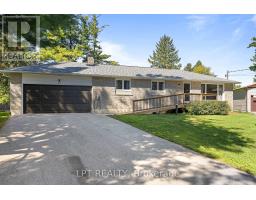
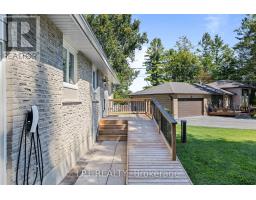
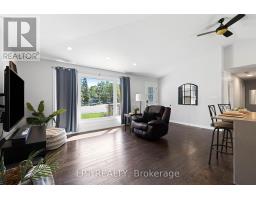
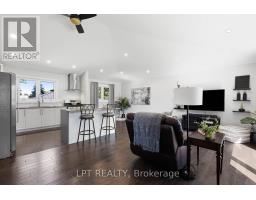
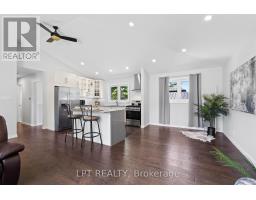
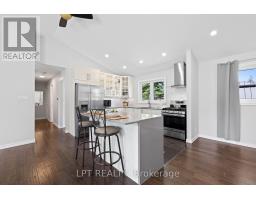
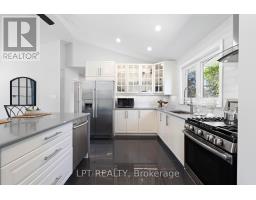
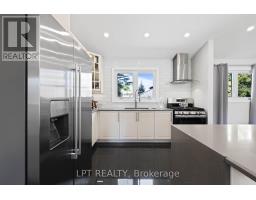
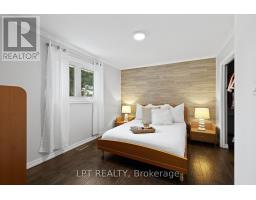
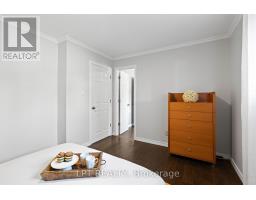
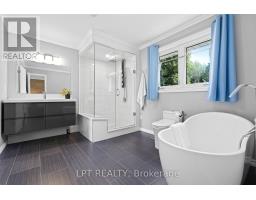
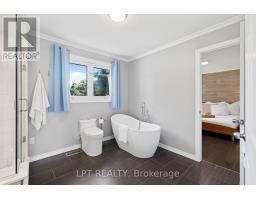
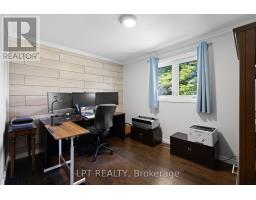
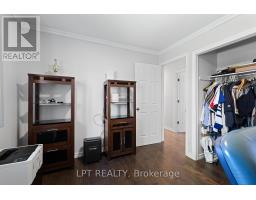
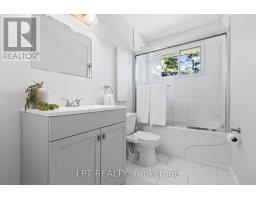
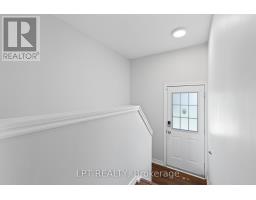
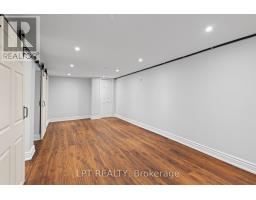
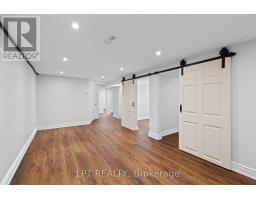
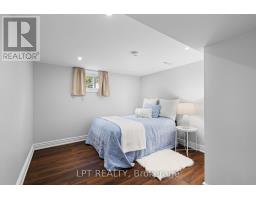
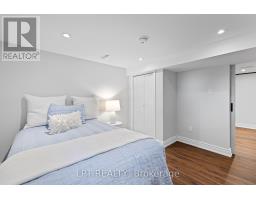
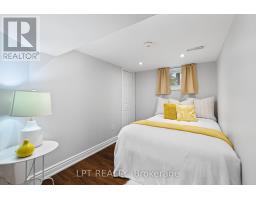
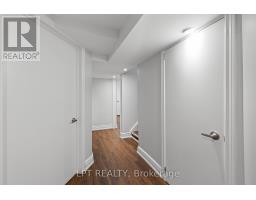
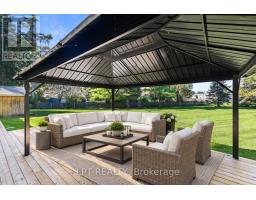
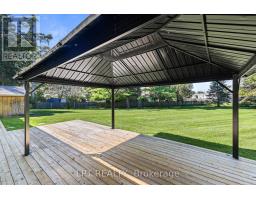
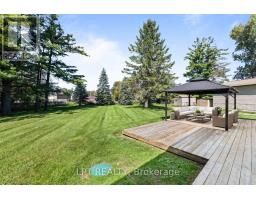
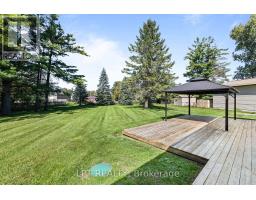
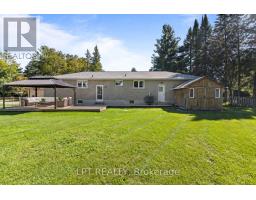
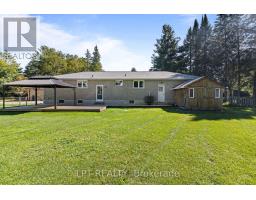
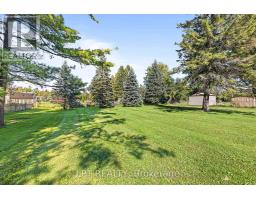
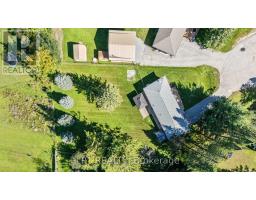
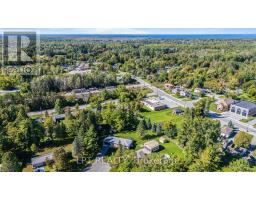
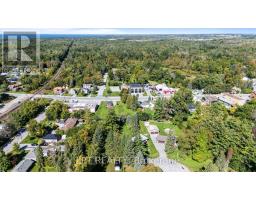
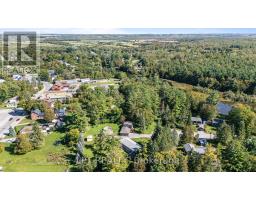
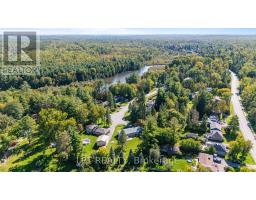
Welcome To A Beautifully Renovated Raised Bungalow Offering Thoughtful Design, Comfortable Living, And Easy Accessibility Throughout. With Wheelchair Access And A Fresh Renovation From Top To Bottom, This Home Is Ready To Enjoy. The Bright Main Living Space Brings Everyone Together With An Open Concept Layout, Large Windows, And Vaulted Ceilings That Create An Inviting Sense Of Space. The Beautifully Renovated Kitchen Features Stainless Steel Appliances And Plenty Of Room For Everyday Meals Or Family Gatherings, With The Eat In Kitchen Flowing Naturally Into The Living Area. Two Bedrooms Are Located On The Main Floor, Along With Two Fully Renovated Bathrooms. One Bedroom Enjoys A Convenient Semi Ensuite Bathroom, Offering The Opportunity To Create A Private Full Ensuite If Desired. The Newly Renovated Lower Level Adds Even More Flexibility, With A Spacious Recreation Room And Two Full Size Bedrooms. Whether You Need Room For Guests, A Growing Family, A Home Office, Or A Space To Unwind, There Is Plenty Of Room To Make It Your Own. Outside, The Large Private Lot Creates A Peaceful Backyard Retreat. Spend Summer Evenings On The Deck, Gather Under The Large Gazebo, Or Simply Enjoy The Privacy Of Your Own Outdoor Space. The Attached Garage Is Ready For An Electric Vehicle Charger, Adding Convenience For The Future. Tucked Away On A Quiet Cul De Sac, This Home Brings Together A Peaceful Setting, Generous Living Space, Thoughtful Accessibility, And Extensive Renovations In One Inviting Package. (id:63381)
Open House
This property has open houses!
11:00 am
Ends at:1:00 pm
Property Details
| MLS® Number | N13812670 |
| Property Type | Single Family |
| Community Name | Pefferlaw |
| Features | Cul-de-sac, Irregular Lot Size, Flat Site, Wheelchair Access, Carpet Free, Gazebo, Sump Pump |
| Parking Space Total | 6 |
| Structure | Deck |
Building
| Bathroom Total | 2 |
| Bedrooms Above Ground | 2 |
| Bedrooms Below Ground | 2 |
| Bedrooms Total | 4 |
| Age | 31 To 50 Years |
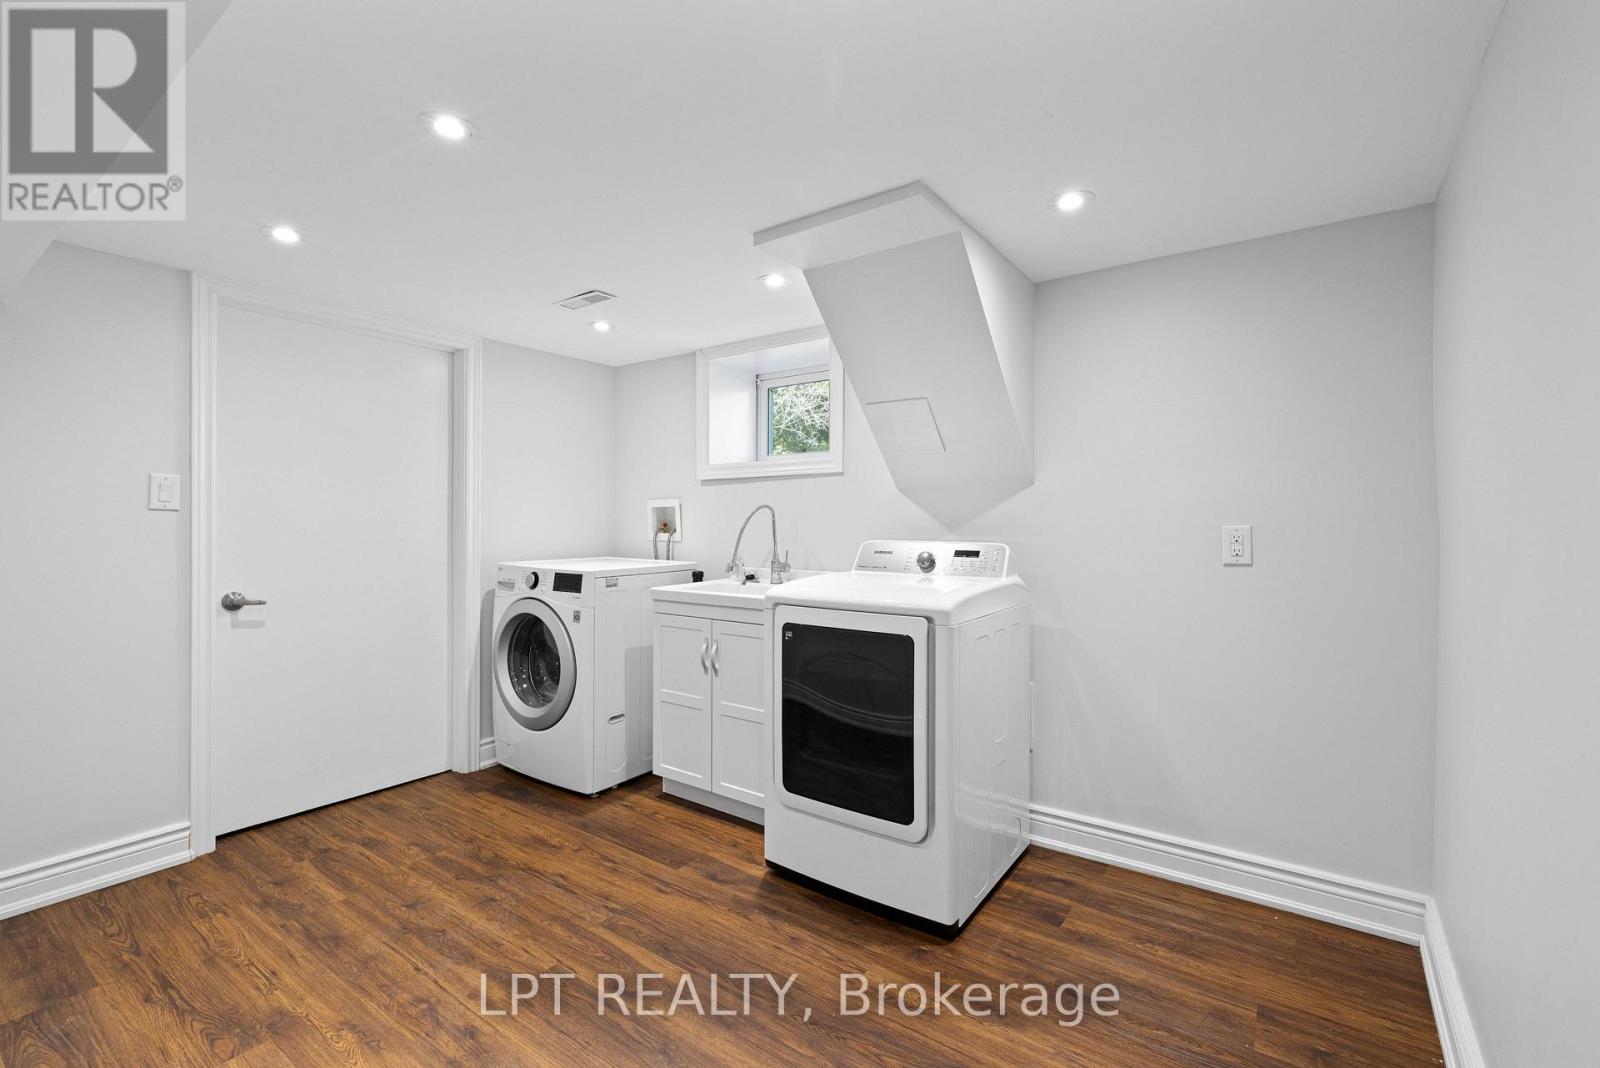
| Appliances | Water Heater, Dishwasher, Dryer, Gas Stove(s), Washer, Refrigerator |
| Architectural Style | Bungalow |
| Basement Development | Finished |
| Basement Type | Full (finished) |
| Construction Style Attachment | Detached |
| Cooling Type | Central Air Conditioning |
| Exterior Finish | Brick |
| Fire Protection | Smoke Detectors |
| Flooring Type | Vinyl |
| Foundation Type | Concrete |
| Heating Fuel | Natural Gas |
| Heating Type | Forced Air, Heat Pump |
| Stories Total | 1 |
| Size Interior | 1,100 - 1,500 Sqft |
| Type | House |
| Utility Power | Generator |
| Utility Water | Drilled Well |
Parking
| Attached Garage | |
| Garage |
Land
| Acreage | No |
| Fence Type | Fully Fenced, Fenced Yard |
| Sewer | Septic System |
| Size Depth | 164 Ft ,4 In |
| Size Frontage | 60 Ft |
| Size Irregular | 60 X 164.4 Ft |
| Size Total Text | 60 X 164.4 Ft|under 1/2 Acre |
| Zoning Description | R1 |
Rooms
| Level | Type | Length | Width | Dimensions |
|---|---|---|---|---|
| Lower Level | Recreational, Games Room | 3.03 m | 6.26 m | 3.03 m x 6.26 m |
| Lower Level | Bedroom 3 | 3.45 m | 2.2 m | 3.45 m x 2.2 m |
| Lower Level | Bedroom 4 | 3.47 m | 3.2 m | 3.47 m x 3.2 m |
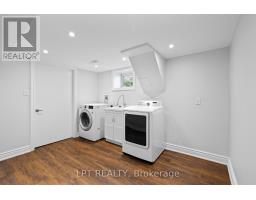
| Lower Level | Laundry Room | 2.56 m | 3.49 m | 2.56 m x 3.49 m |
| Main Level | Living Room | 3.62 m | 6.02 m | 3.62 m x 6.02 m |
| Main Level | Dining Room | 3.28 m | 2.8 m | 3.28 m x 2.8 m |
| Main Level | Kitchen | 3.36 m | 3.55 m | 3.36 m x 3.55 m |
| Main Level | Primary Bedroom | 2.83 m | 3.98 m | 2.83 m x 3.98 m |
| Main Level | Bedroom 2 | 2.86 m | 3.46 m | 2.86 m x 3.46 m |
Utilities
| Cable | Available |
| Electricity | Installed |
Contact Us
Contact us for more information

The trademarks REALTOR®, REALTORS®, and the REALTOR® logo are controlled by The Canadian Real Estate Association (CREA) and identify real estate professionals who are members of CREA. The trademarks MLS®, Multiple Listing Service® and the associated logos are owned by The Canadian Real Estate Association (CREA) and identify the quality of services provided by real estate professionals who are members of CREA. The trademark DDF® is owned by The Canadian Real Estate Association (CREA) and identifies CREA's Data Distribution Facility (DDF®)
September 22 2026 01:29:47
Toronto Regional Real Estate Board
Lpt Realty