
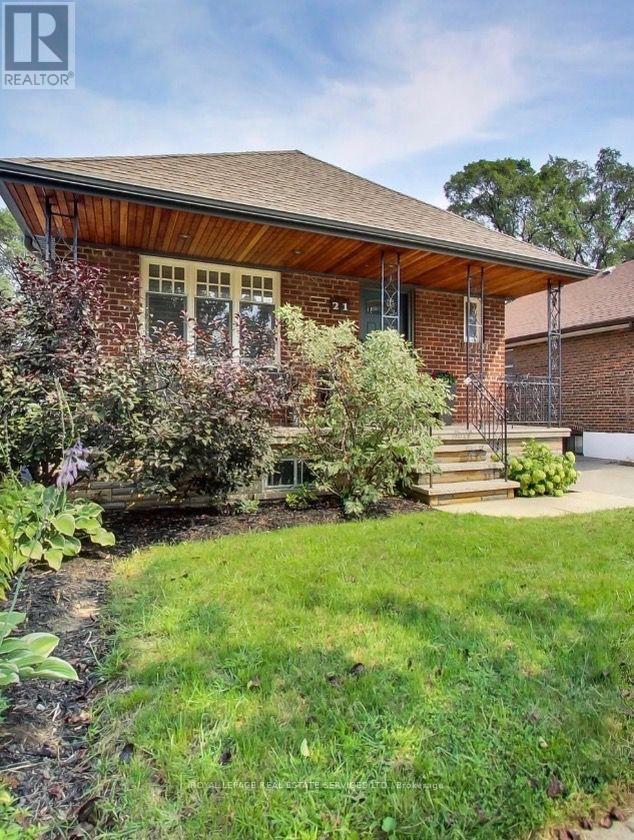
21 Parker Avenue Toronto, Ontario M8Z 4L6
$1,180,000
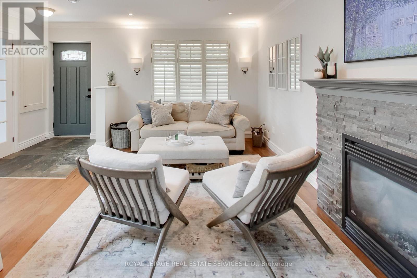
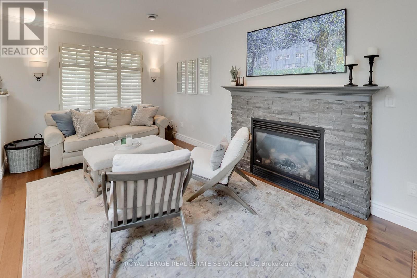
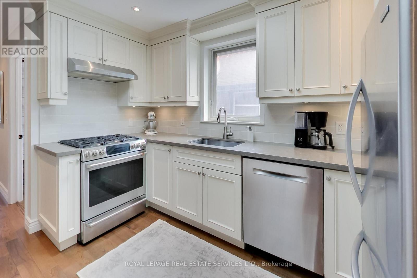
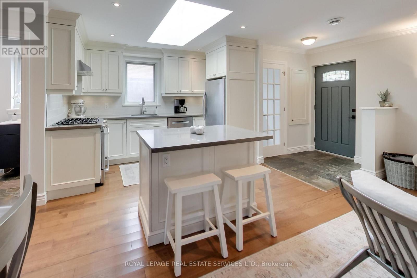
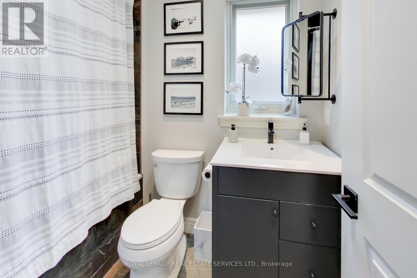
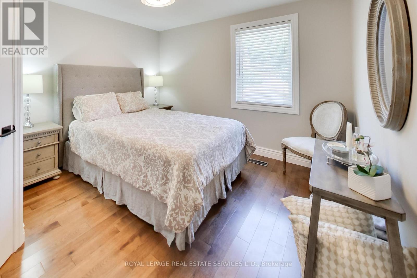
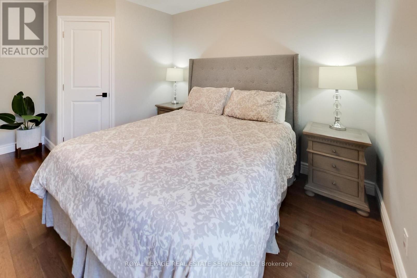
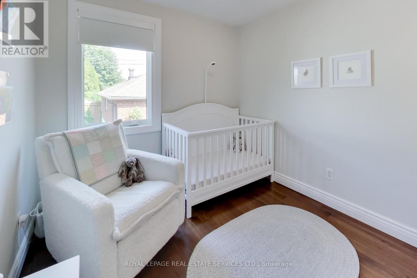
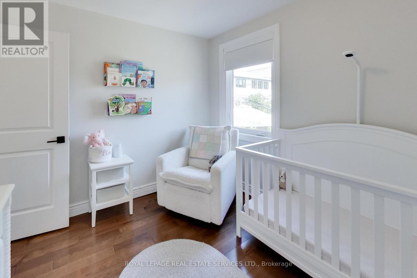
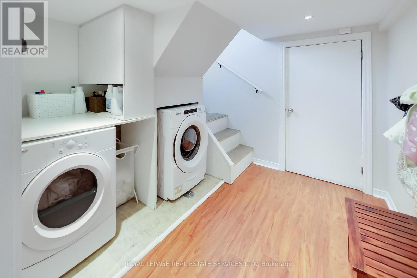
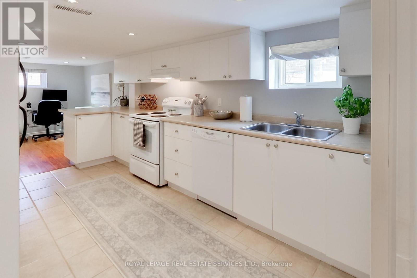
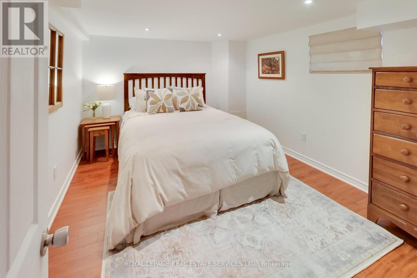
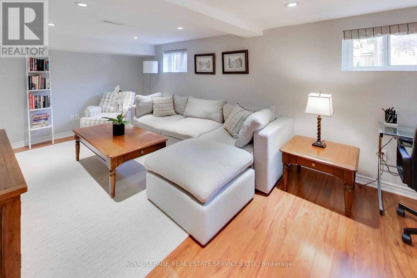
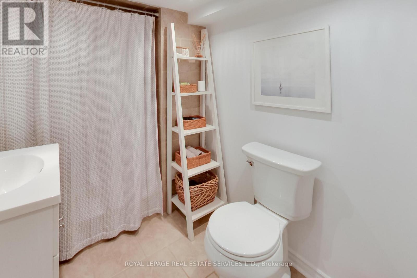
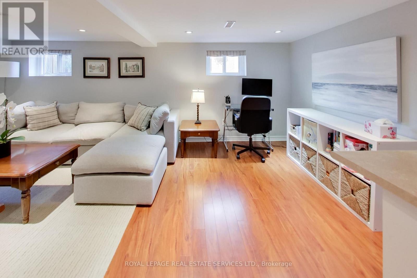
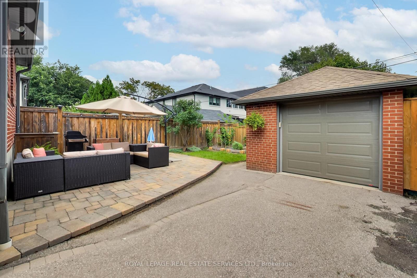
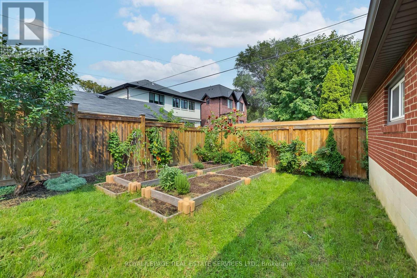
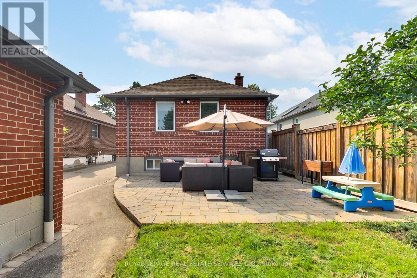
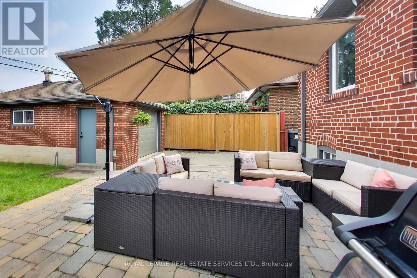
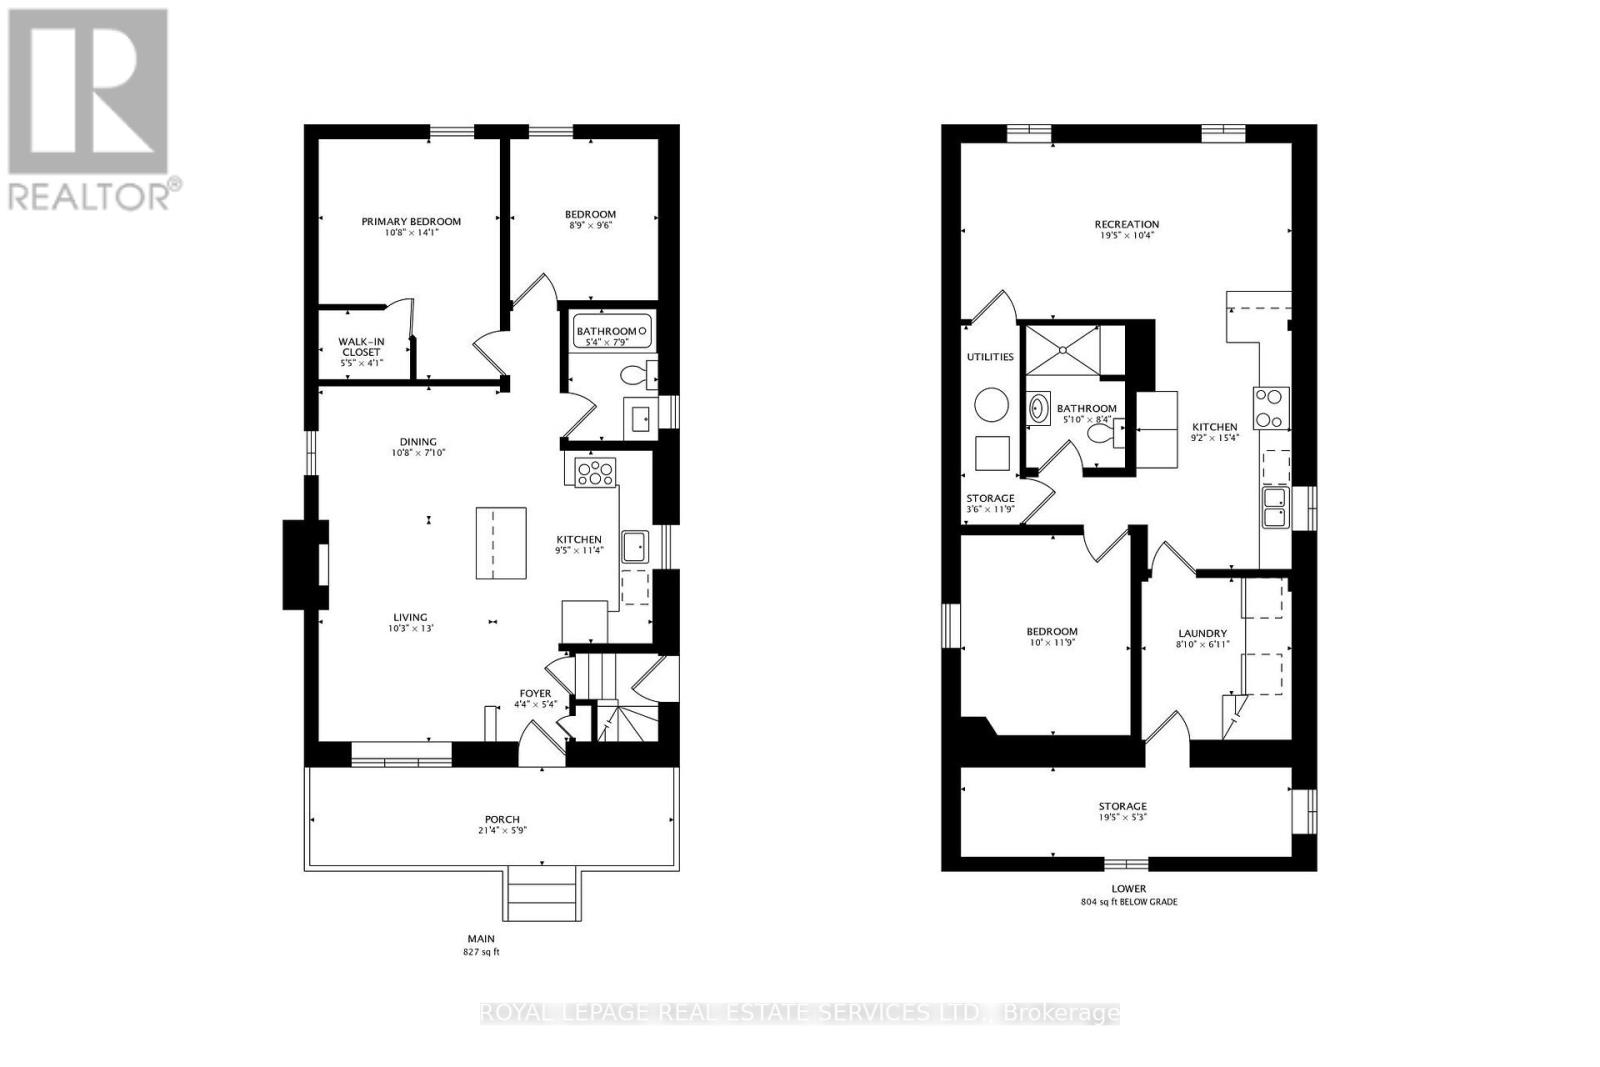
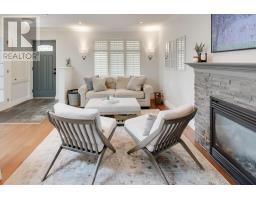
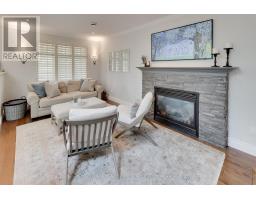
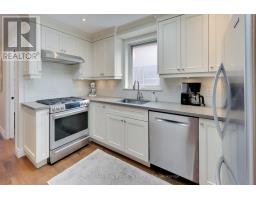
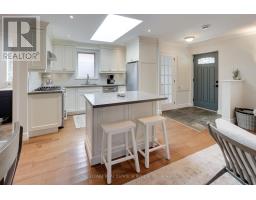
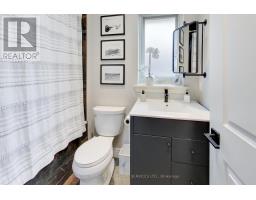
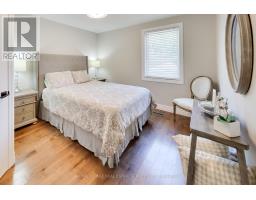
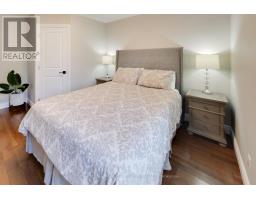
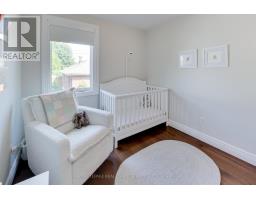
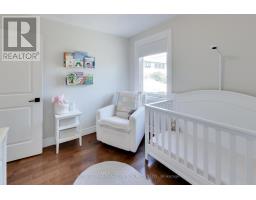
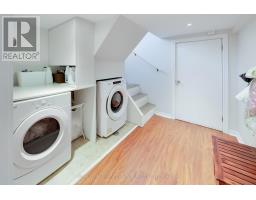
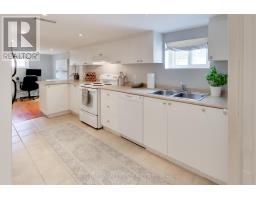
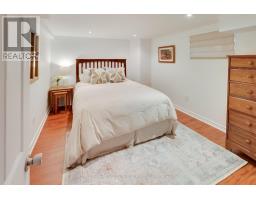
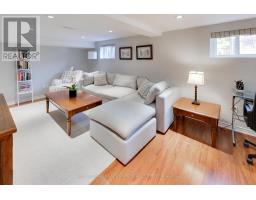
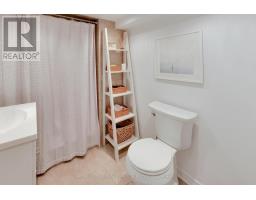
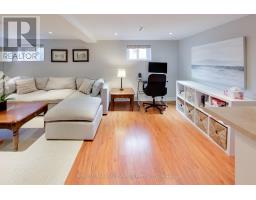
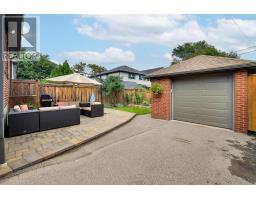
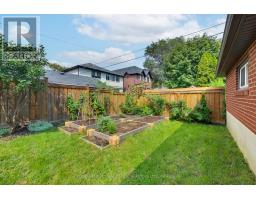
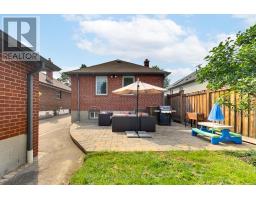
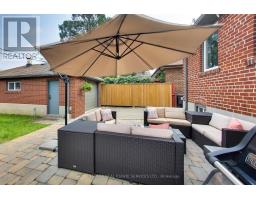
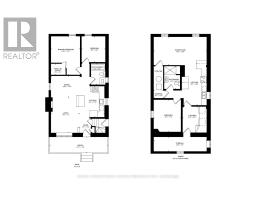
Detached 2 + 1 bedroom bungalow featuring a fully self-contained 1-bed lower-level suite with separate entrance-ideal in-law suite. The sun-filled main floor boasts an open-concept layout, hardwood floors, cozy gas fireplace, and a renovated gourmet kitchen with a bright skylight, quartz counters, and premium GE Café appliances. Modern full baths on both levels. Expansive 35x102 ft lot with private backyard, detached garage, and a rare 4-car total parking setup. Steps to top-rated schools, parks, Queensway dining, TTC, and quick highway access to downtown Toronto & Pearson. Turnkey property with endless flexibility for end-users, multi-generational families, or investors. (id:63381)
Open House
This property has open houses!
2:00 pm
Ends at:4:00 pm
2:00 pm
Ends at:4:00 pm
Property Details
| MLS® Number | W13815768 |
| Property Type | Single Family |
| Neigbourhood | Stonegate-Queensway |
| Community Name | Stonegate-Queensway |
| Equipment Type | Water Heater |
| Parking Space Total | 4 |
| Rental Equipment Type | Water Heater |
Building
| Bathroom Total | 2 |
| Bedrooms Above Ground | 2 |
| Bedrooms Below Ground | 1 |
| Bedrooms Total | 3 |
| Age | 51 To 99 Years |
| Appliances | Window Coverings |
| Architectural Style | Bungalow |
| Basement Features | Separate Entrance |
| Basement Type | N/a |
| Construction Style Attachment | Detached |
| Cooling Type | Central Air Conditioning |
| Exterior Finish | Brick |
| Fireplace Present | Yes |
| Foundation Type | Block |
| Heating Fuel | Natural Gas |
| Heating Type | Forced Air |
| Stories Total | 1 |
| Size Interior | 700 - 1,100 Sqft |
| Type | House |
| Utility Water | Municipal Water |
Parking
| Detached Garage | |
| Garage |
Land
| Acreage | No |
| Sewer | Sanitary Sewer |
| Size Depth | 102 Ft ,6 In |
| Size Frontage | 35 Ft |
| Size Irregular | 35 X 102.5 Ft |
| Size Total Text | 35 X 102.5 Ft |
Contact Us
Contact us for more information

The trademarks REALTOR®, REALTORS®, and the REALTOR® logo are controlled by The Canadian Real Estate Association (CREA) and identify real estate professionals who are members of CREA. The trademarks MLS®, Multiple Listing Service® and the associated logos are owned by The Canadian Real Estate Association (CREA) and identify the quality of services provided by real estate professionals who are members of CREA. The trademark DDF® is owned by The Canadian Real Estate Association (CREA) and identifies CREA's Data Distribution Facility (DDF®)
September 23 2026 08:37:36
Toronto Regional Real Estate Board
Royal LePage Real Estate Services Ltd.