
1304 Wrigley Road Ayr, Ontario N0B 1E0
$1,625,000
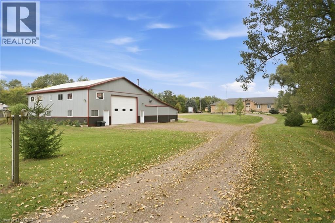
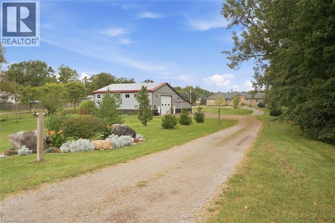
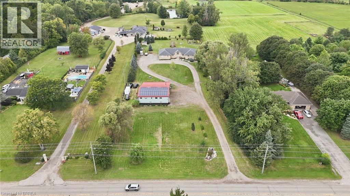
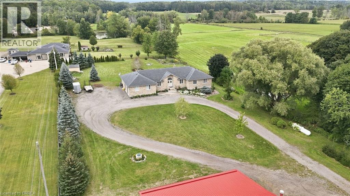
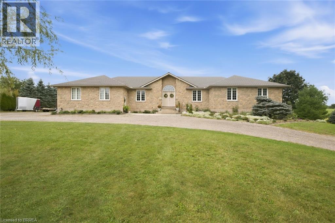
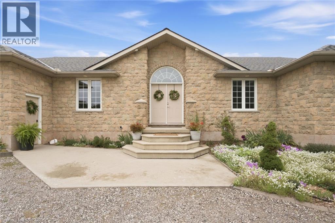
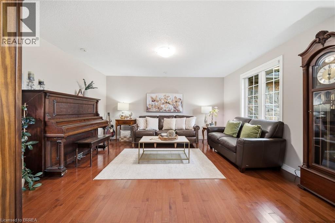
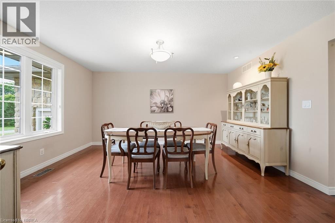
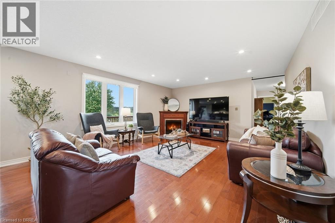
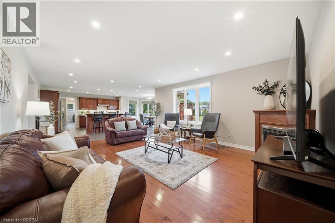
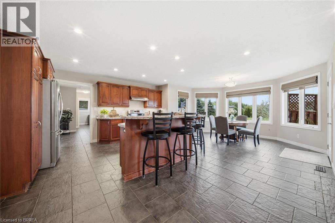
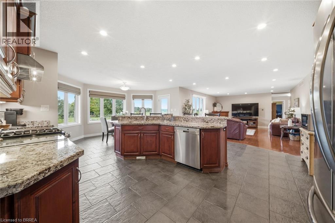
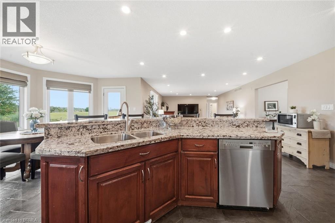
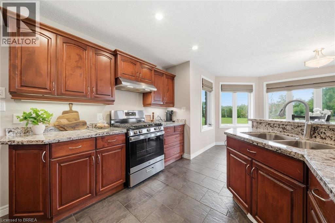
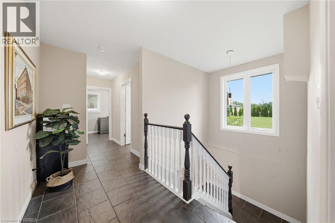
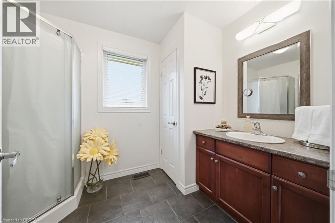
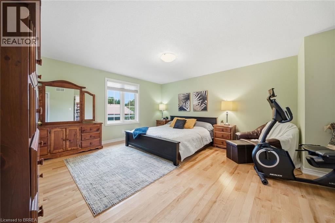
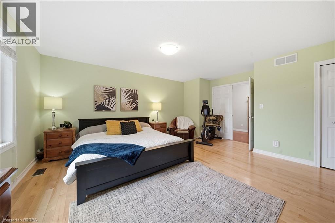
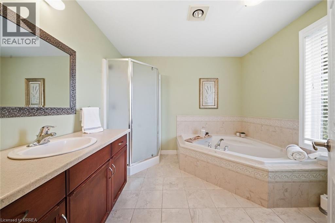
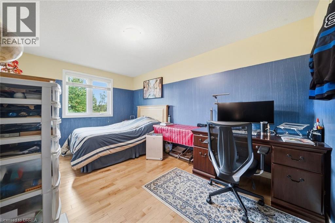
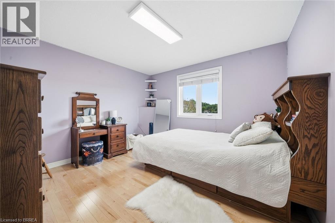
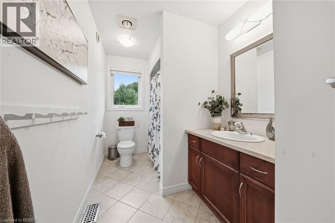
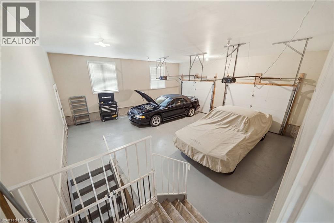
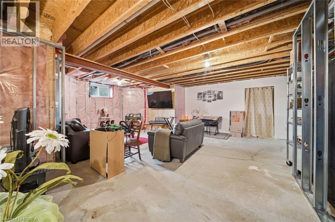
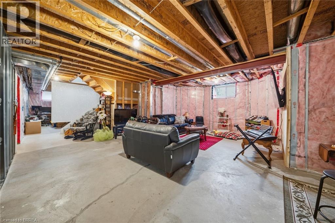
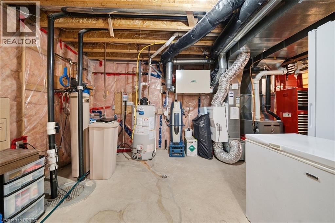
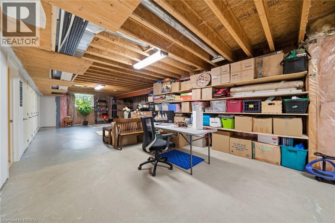
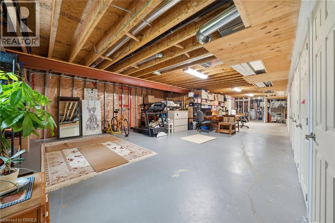
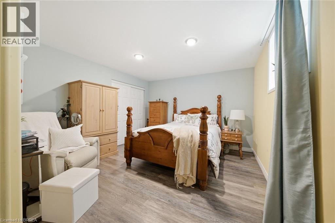
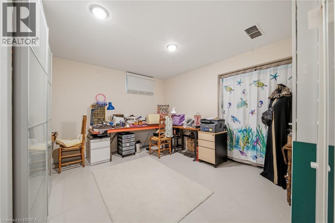
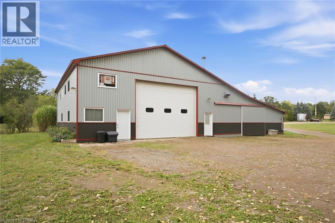
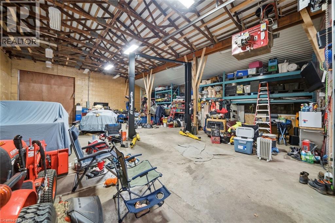
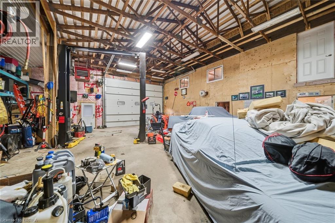
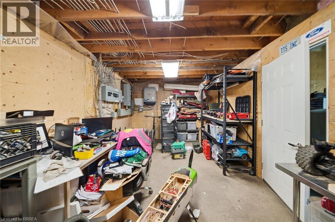
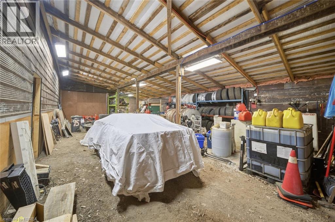
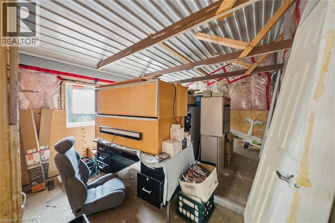
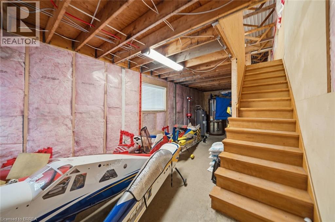
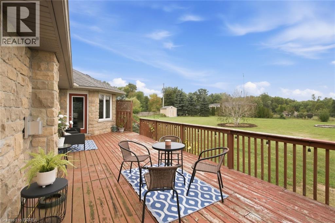
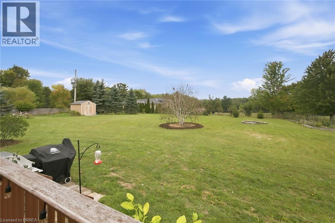
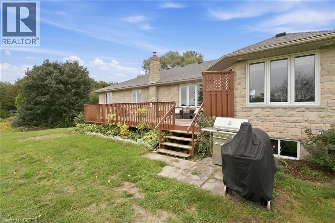
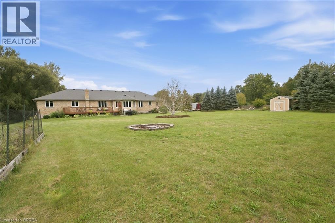
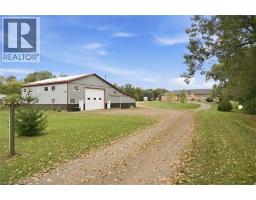
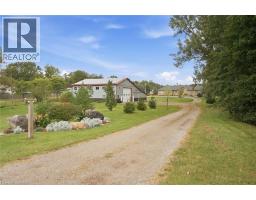
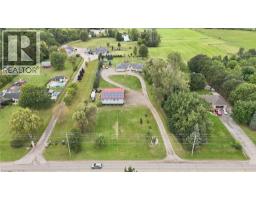
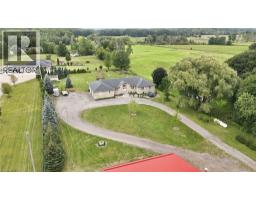
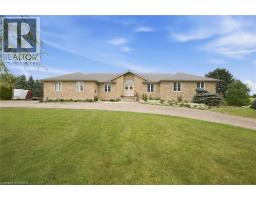
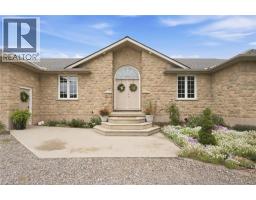
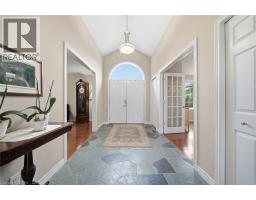
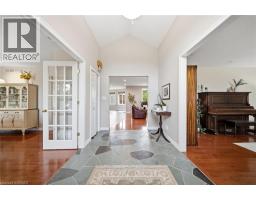
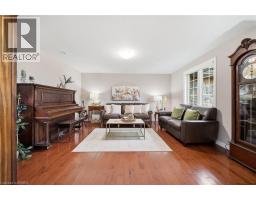
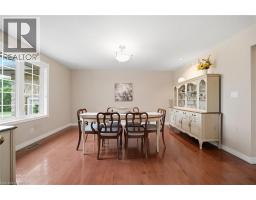
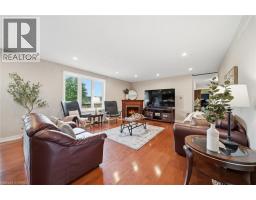
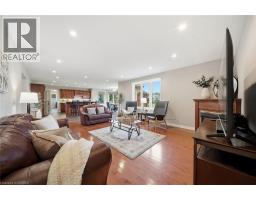
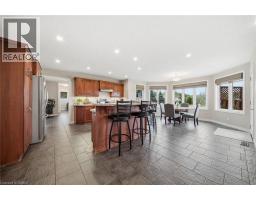
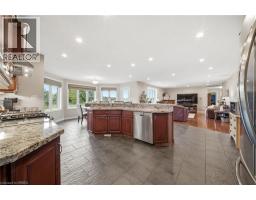
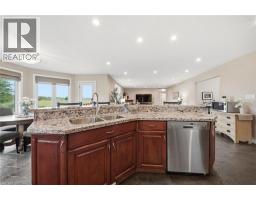
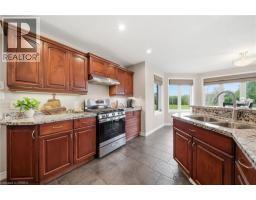
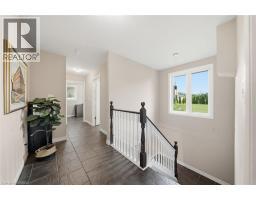
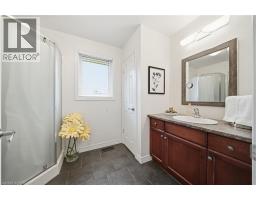
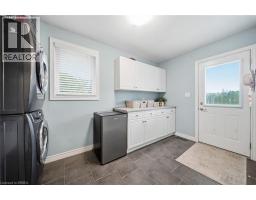
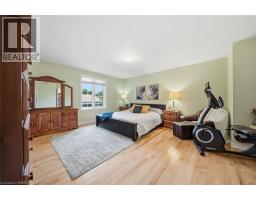
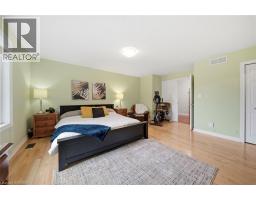
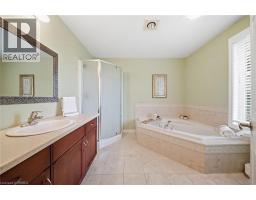
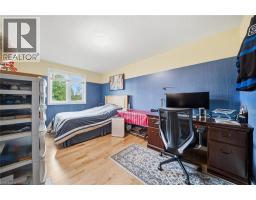
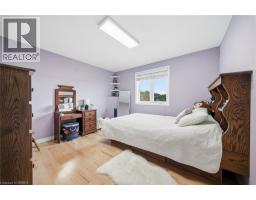
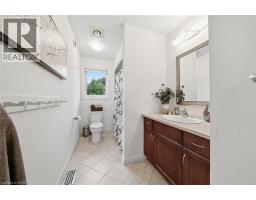
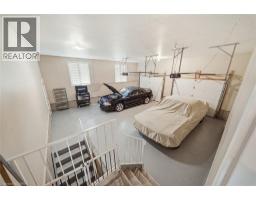
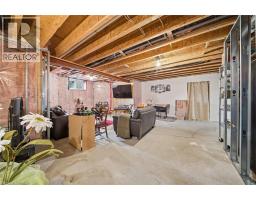
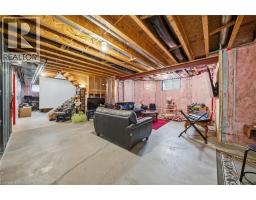
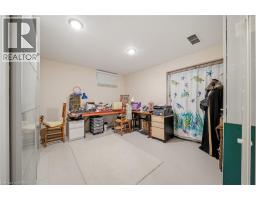
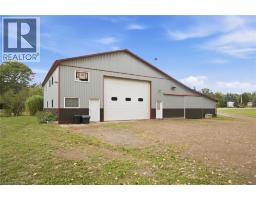
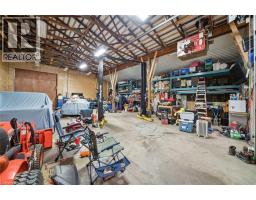
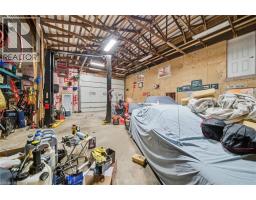
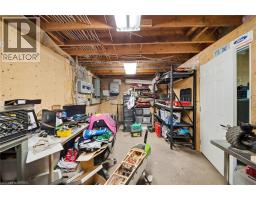
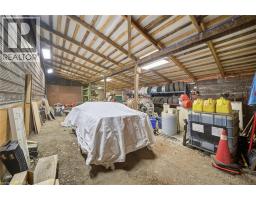
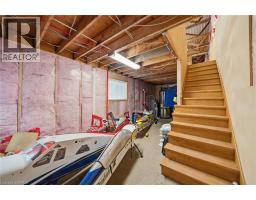
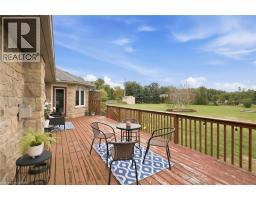
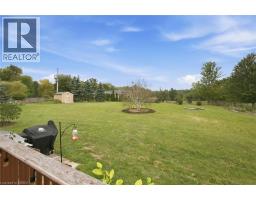
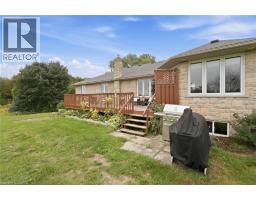
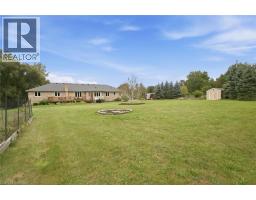
This sprawling bungalow sits on over 2 acres and offers an exceptional blend of space, privacy, and versatility. With 3 bedrooms and 3 bathrooms all on the main floor, the layout is ideal for families or those seeking single-level living. A separate basement stairway leading to garage creates a perfect opportunity for multigenerational living, an in-law setup, or a private suite. The main-floor family room features a cozy fireplace, adding warmth and charm to the heart of the home. Outside, the property shines with a 30 x 50 garden, perfect for home-grown produce or hobby gardening, along with an attached garage for convenient parking and storage. Commuters will appreciate being just minutes to the highway, while hobbyists and entrepreneurs will be thrilled by the massive 3,000+ sq. ft. shop—a dream space for storage, projects, or a home-based business. A rare offering with endless potential in a peaceful country setting. (id:63381)
Open House
This property has open houses!
2:00 pm
Ends at:4:00 pm
2:00 pm
Ends at:4:00 pm
Property Details
| MLS® Number | 40854406 |
| Property Type | Single Family |
| Amenities Near By | Place Of Worship, Schools, Shopping |
| Community Features | School Bus |
| Equipment Type | Water Heater |
| Features | Country Residential |
| Parking Space Total | 10 |
| Rental Equipment Type | Water Heater |
Building
| Bathroom Total | 3 |
| Bedrooms Above Ground | 3 |
| Bedrooms Below Ground | 2 |
| Bedrooms Total | 5 |
| Appliances | Central Vacuum, Dishwasher, Dryer, Refrigerator, Water Softener, Water Purifier, Gas Stove(s), Hood Fan |
| Architectural Style | Bungalow |
| Basement Development | Partially Finished |
| Basement Type | Full (partially Finished) |
| Constructed Date | 2006 |
| Construction Style Attachment | Detached |
| Cooling Type | Central Air Conditioning |
| Exterior Finish | Stone |
| Fireplace Fuel | Propane |
| Fireplace Present | Yes |
| Fireplace Total | 1 |
| Fireplace Type | Other - See Remarks |
| Foundation Type | Poured Concrete |
| Heating Fuel | Propane |
| Heating Type | Forced Air |
| Stories Total | 1 |
| Size Interior | 2,941 Sqft |
| Type | House |
| Utility Water | Dug Well |
Parking
| Attached Garage | |
| Detached Garage |
Land
| Access Type | Highway Nearby |
| Acreage | Yes |
| Land Amenities | Place Of Worship, Schools, Shopping |
| Sewer | Septic System |
| Size Depth | 520 Ft |
| Size Frontage | 175 Ft |
| Size Total Text | 2 - 4.99 Acres |
| Zoning Description | Z1 |
Rooms
| Level | Type | Length | Width | Dimensions |
|---|---|---|---|---|
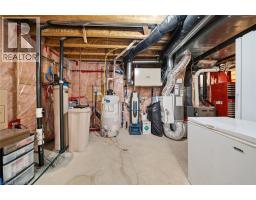
| Basement | Utility Room | 13'3'' x 17'7'' | ||
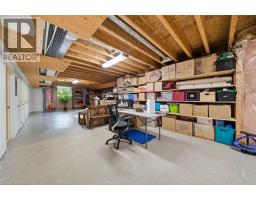
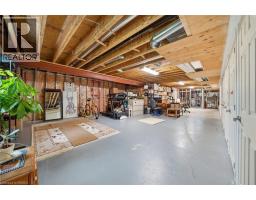
| Basement | Other | 45'9'' x 20'9'' | ||
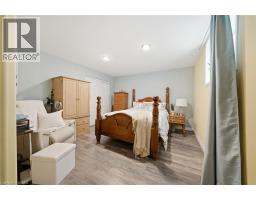
| Basement | Bedroom | 12'1'' x 15'6'' | ||
| Basement | Bedroom | 12'1'' x 15'6'' | ||
| Basement | Den | 12'0'' x 13'0'' | ||
| Basement | Recreation Room | 27'11'' x 21'7'' | ||
| Basement | Office | 17'1'' x 12'3'' | ||
| Main Level | 3pc Bathroom | 9'8'' x 6'9'' | ||
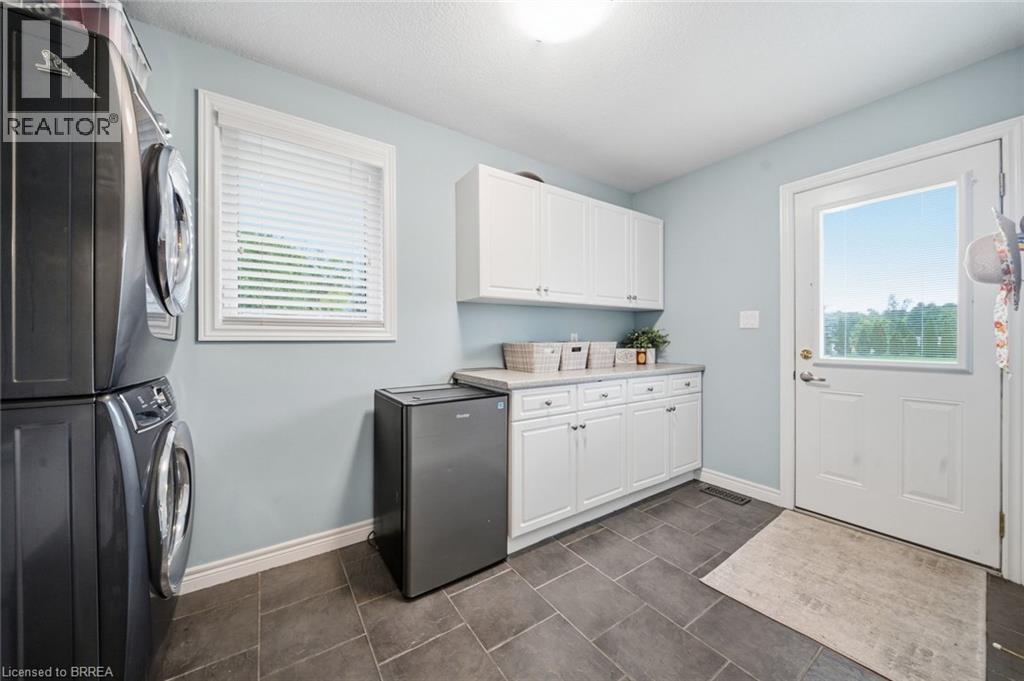
| Main Level | Laundry Room | 7'1'' x 12'11'' | ||
| Main Level | 4pc Bathroom | 12'0'' x 6'2'' | ||
| Main Level | Bedroom | 12'1'' x 11'7'' | ||
| Main Level | Bedroom | 12'0'' x 15'4'' | ||
| Main Level | 4pc Ensuite Bath | 9'1'' x 9'8'' | ||
| Main Level | Primary Bedroom | 14'11'' x 17'5'' | ||
| Main Level | Breakfast | 14'10'' x 9'4'' | ||
| Main Level | Kitchen | 17'4'' x 14'9'' | ||
| Main Level | Family Room | 18'4'' x 14'9'' | ||
| Main Level | Dining Room | 14'0'' x 15'3'' | ||
| Main Level | Living Room | 13'7'' x 15'2'' | ||
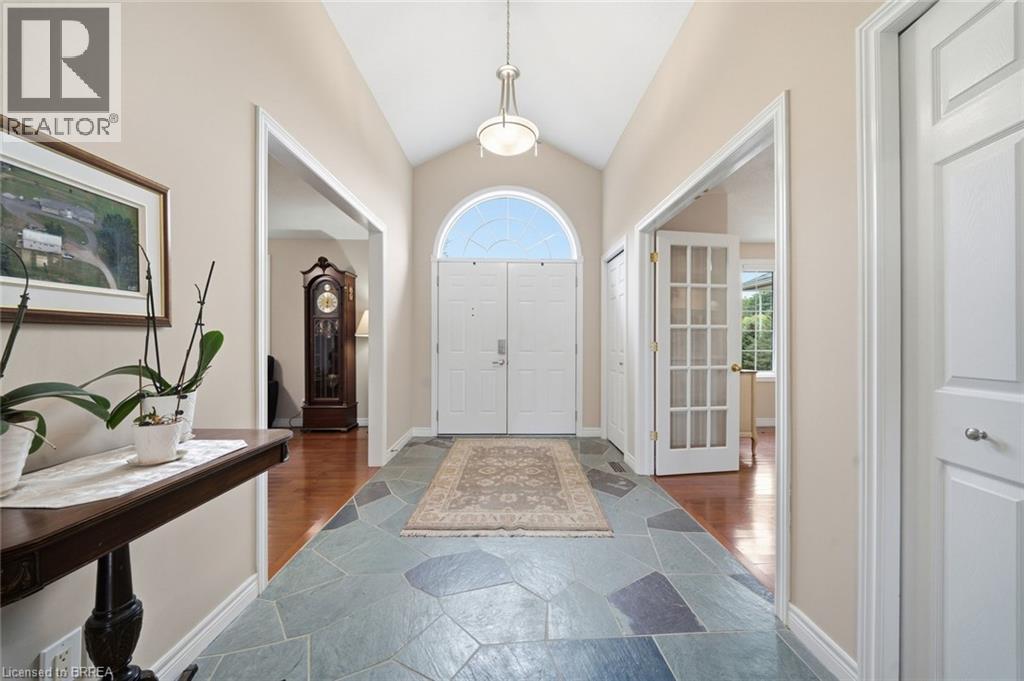
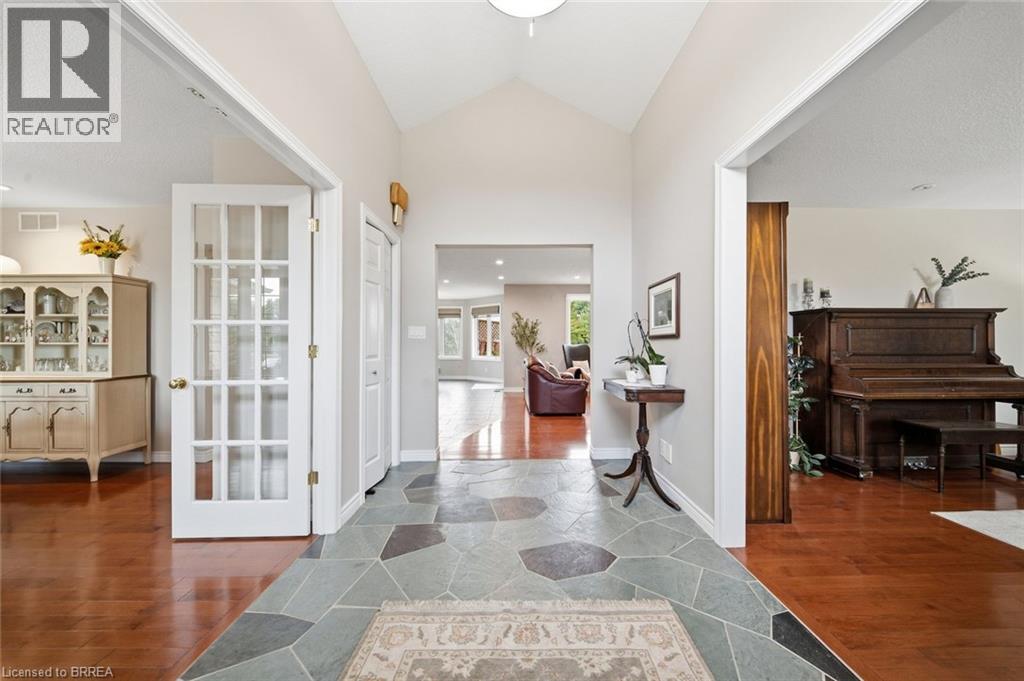
| Main Level | Foyer | 7'6'' x 13'5'' |
Contact Us
Contact us for more information

The trademarks REALTOR®, REALTORS®, and the REALTOR® logo are controlled by The Canadian Real Estate Association (CREA) and identify real estate professionals who are members of CREA. The trademarks MLS®, Multiple Listing Service® and the associated logos are owned by The Canadian Real Estate Association (CREA) and identify the quality of services provided by real estate professionals who are members of CREA. The trademark DDF® is owned by The Canadian Real Estate Association (CREA) and identifies CREA's Data Distribution Facility (DDF®)
September 22 2026 09:43:41
Brantford Regional Real Estate Assn Inc
Peak Realty Ltd.